Save
Ask
Tour
Hide
Share
$585,000
New Listing

441 Magdala Place
Apex, NC 27502

Single Family Residence|Coming Soon
3
Beds
3
Total Baths
2
Full Baths
1
Partial Bath
2,300
SqFt
$254
/SqFt
2003
Built
Subdivision:
Green at Scotts Mill
County:
Wake

Due to the health concerns created by Coronavirus we are offering personal 1-1 online video walkthough tours where possible.
Call Now: 919-274-8120
Is this the listing for you? We can help make it yours.
919-274-8120
441 Magdala Place441 Magdala Place441 Magdala Place441 Magdala Place
Save
Ask
Tour
Hide
Share

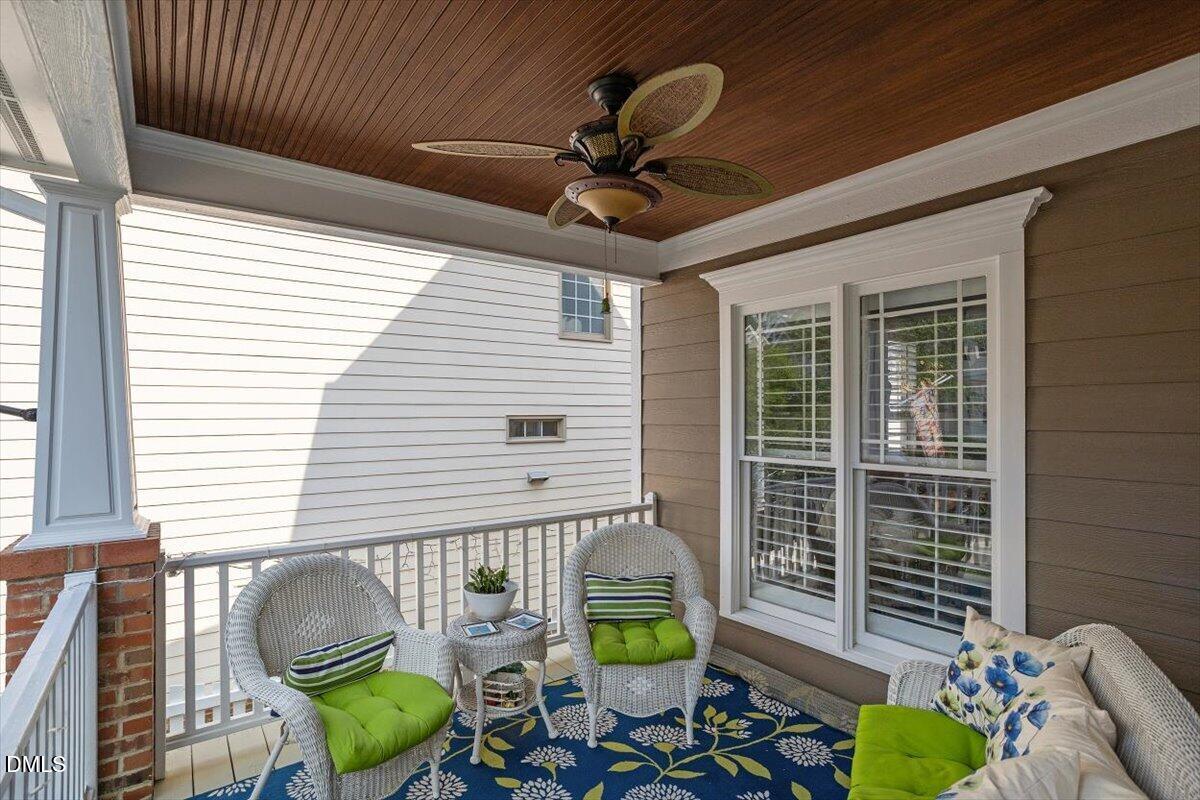
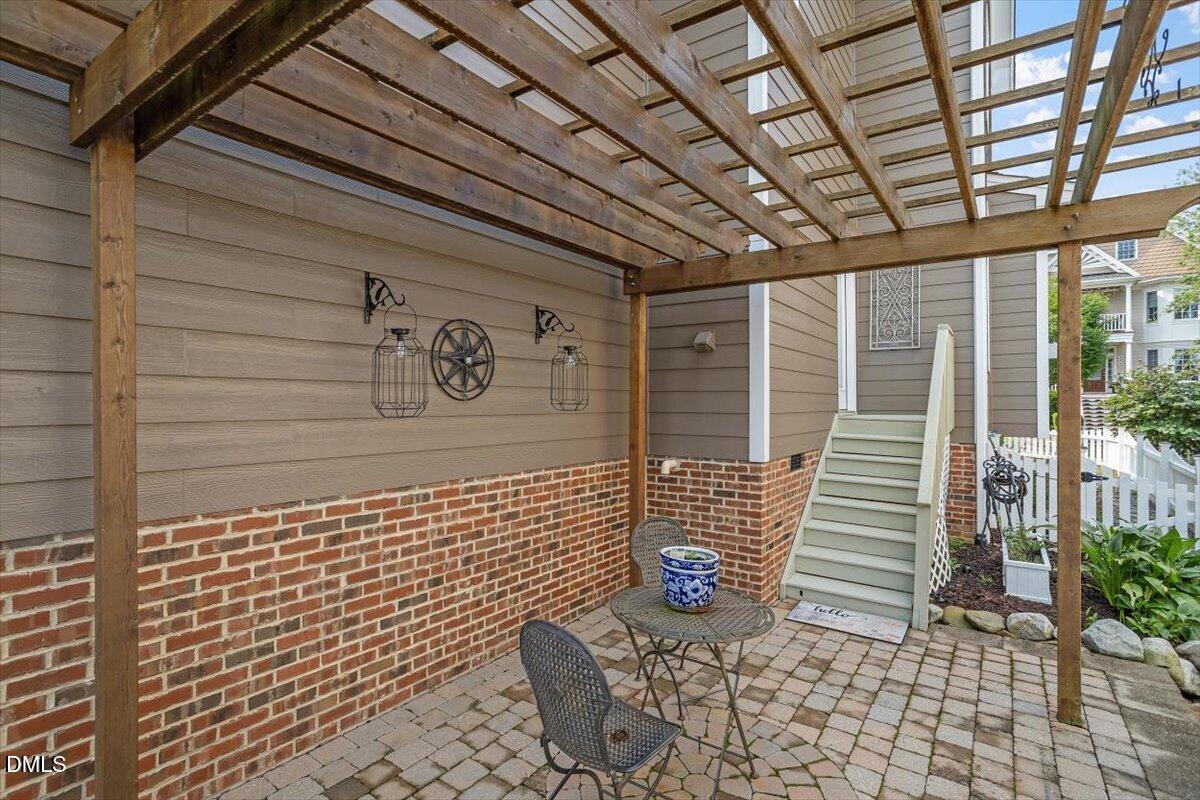
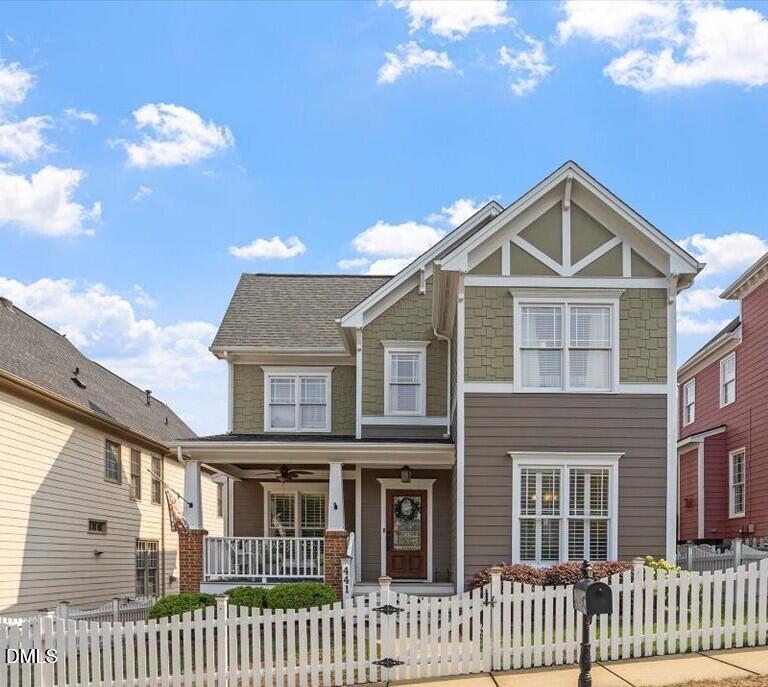
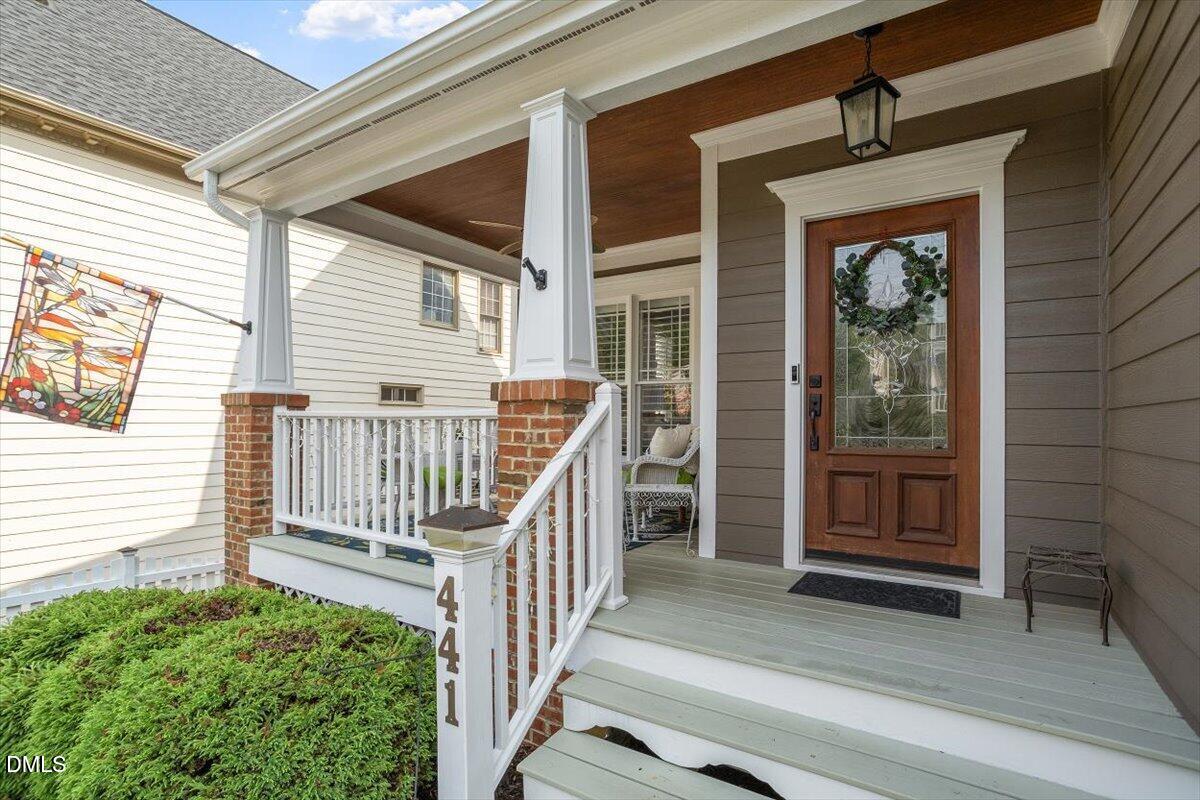
Full of character and thoughtful upgrades, this charming Craftsman-style home welcomes you with a white picket fence and an inviting covered front porch. Nestled in a picturesque community just minutes from historic downtown Apex! Beautifully landscaped yard with a custom patio designed with pavers and a pergola. The home's functional floorplan features an elegant dining room with a coffered ceiling by the spacious kitchen with granite countertops, stainless appliances, tiled backsplash, under cabinet lighting and a sunny breakfast area. Beautiful hardwood flooring throughout the first floor. Extensive crown molding and plantation shutters. Family room with gas log fireplace is the perfect space for everyday living and entertaining. Large primary suite with walk-in closet, upgraded dual vanity, separate tub and walk-in tiled shower. Expansive bonus room featuring a wall of windows and a closet, making it an ideal FOURTH BEDROOM or an office, playroom or another living room! ROOF replaced 2021 HVAC 2019. Excellent location with quick access to I-540, US-1, and US-64 making commuting, shopping, dining, and recreation convenient.

Save
Ask
Tour
Hide
Share
Listing Snapshot
Price 
$585,000
Days On Site 
0 Days
Bedrooms 
3
Inside Area (SqFt) 
2,300 sqft
Total Baths 
3
Full Baths 
2
Partial Baths 
1
Lot Size 
0.09 Acres
Year Built 
2003
MLS® Number 
10183910
Status 
Coming Soon
Property Tax 
$4,494.73
HOA/Condo/Coop Fees 
$31.83 monthly
Sq Ft Source 
N/A
Friends & Family
Recent Activity
15 hours agoListing updated with changes from the MLS®
23 hours agoListing first seen on site
General Features
Acres 
0.09
Attached Garage 
Yes
Garage 
Yes
Garage Spaces 
2
Levels 
Two
Parking 
AttachedDrivewayGarage
Property Sub Type 
Single Family Residence
Sewer 
Public Sewer
Special Circumstances 
Standard
SqFt Above 
2300
SqFt Total 
2300
Style 
Craftsman
Water Source 
Public
Zoning 
TND-C
Interior Features
Appliances 
DishwasherGas RangeIce MakerMicrowaveRangeRefrigeratorStainless Steel Appliance(s)Water Heater
Cooling 
Ceiling Fan(s)Central Air
Fireplace 
Yes
Fireplace Features 
Gas LogLiving Room
Flooring 
CarpetTileWood
Heating 
Fireplace(s)Natural GasZoned
Interior 
Breakfast BarCeiling Fan(s)Coffered Ceiling(s)Crown MoldingDouble VanityEat-in KitchenRecessed LightingWalk-In Closet(s)
Laundry Features 
Laundry RoomUpper Level
Master Bedroom 
Level - Second
Save
Ask
Tour
Hide
Share
Exterior Features
Construction Details 
Shake Siding
Exterior 
Private YardRain Gutters
Fencing 
FencedFront YardGate
Lot Features 
Landscaped
Other Structures 
Pergola
Patio And Porch 
CoveredFront PorchPatioPorch
Roof 
Shingle
Community Features
Association Dues 
382
Community Features 
SidewalksStreet Lights
Financing Terms Available 
CashConventionalFHAVA Loan
HOA Fee Frequency 
Annually
Schools
School District
Unknown
Elementary School
Wake - Scotts Ridge Elementary
Middle School
Wake - Apex Middle
High School
Wake - Apex High
Listing courtesy of Cindy Johnson-Brown of eXp Realty, LLC - C


Listings that are marked with an icon are provided courtesy of the Triangle MLS, Inc. of North Carolina, Internet Data Exchange Database. Copyright 2026 Triangle MLS, Inc. of North Carolina. All rights reserved.

Last checked: 2026-08-02 08:32 PM UTC

Neighborhood & Commute
Source: Walkscore
Save
Ask
Tour
Hide
Share