Save
Ask
Tour
Hide
Share
$1,175,000
1 Day On Site

1005 Addison Place
Raleigh, NC 27610

For Sale|Single Family Residence|Active
5
Beds
4
Total Baths
4
Full Baths
3,350
SqFt
$351
/SqFt
2026
Built
Subdivision:
Not in a Subdivision
County:
Wake

Due to the health concerns created by Coronavirus we are offering personal 1-1 online video walkthough tours where possible.
Call Now: 919-274-8120
Is this the listing for you? We can help make it yours.
919-274-8120
1005 Addison Place1005 Addison Place1005 Addison Place1005 Addison Place
Save
Ask
Tour
Hide
Share

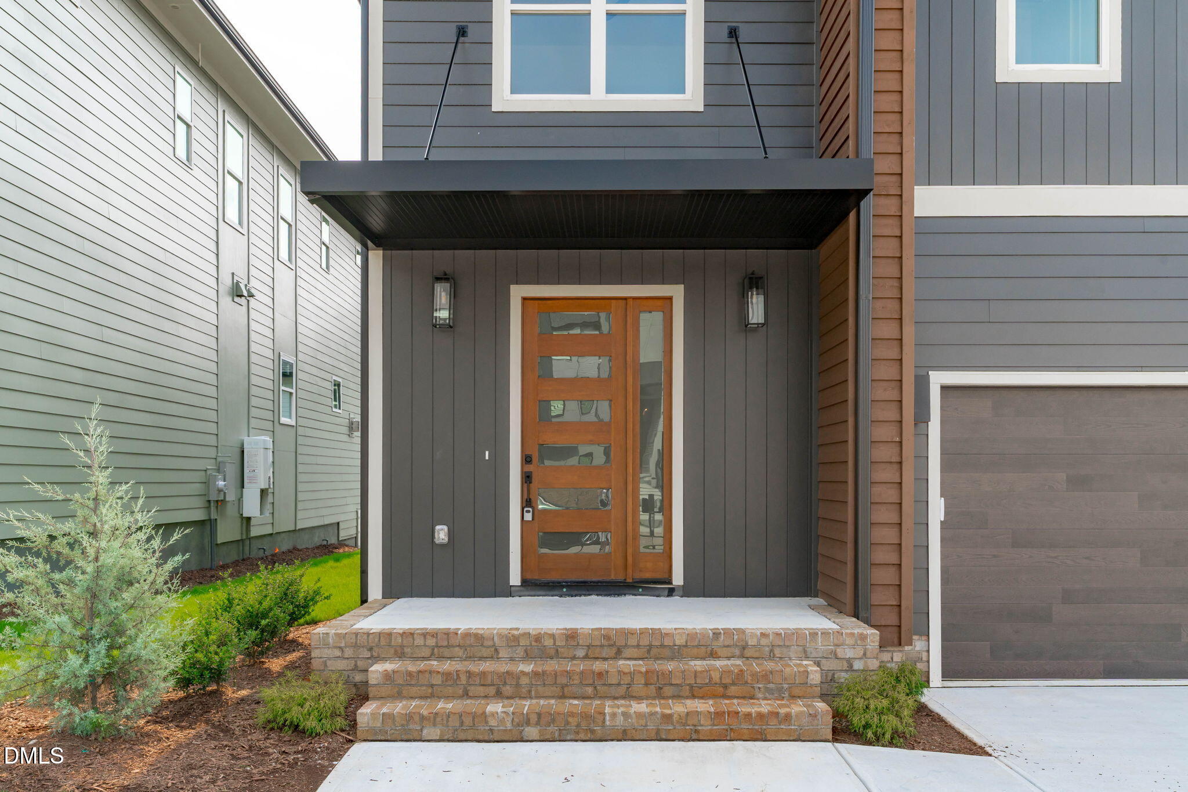
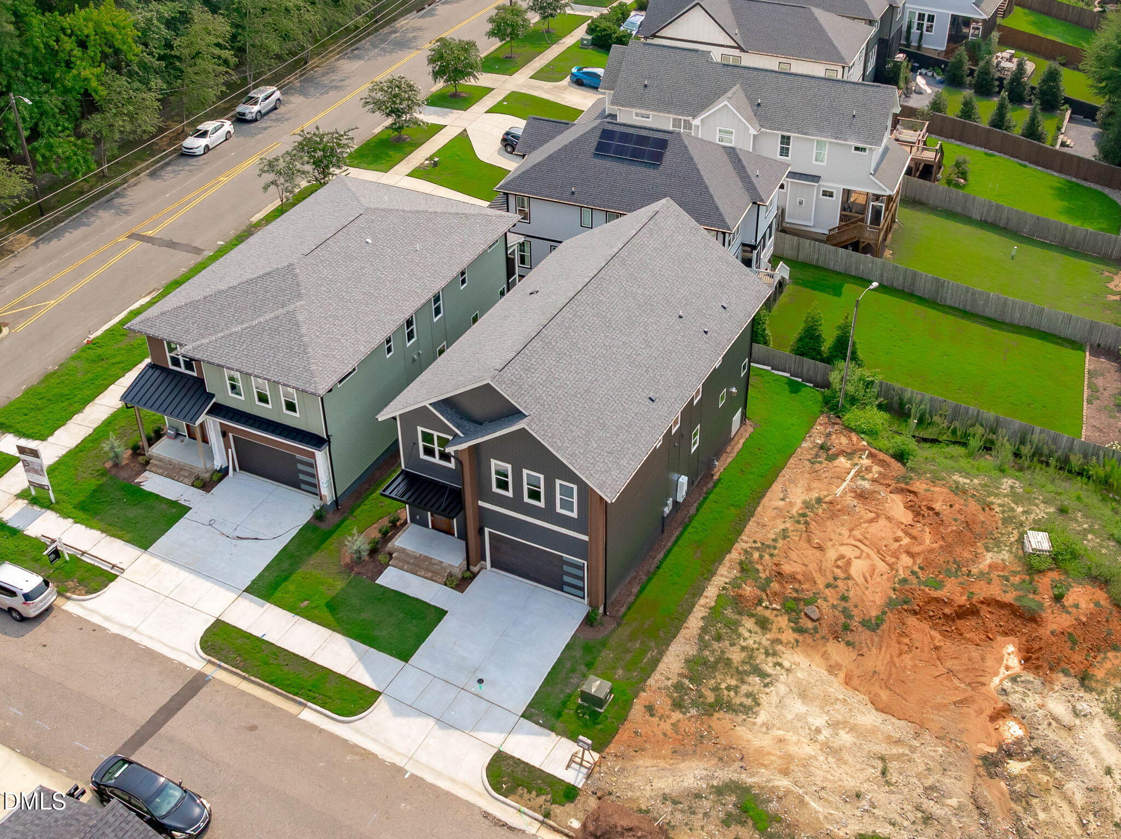
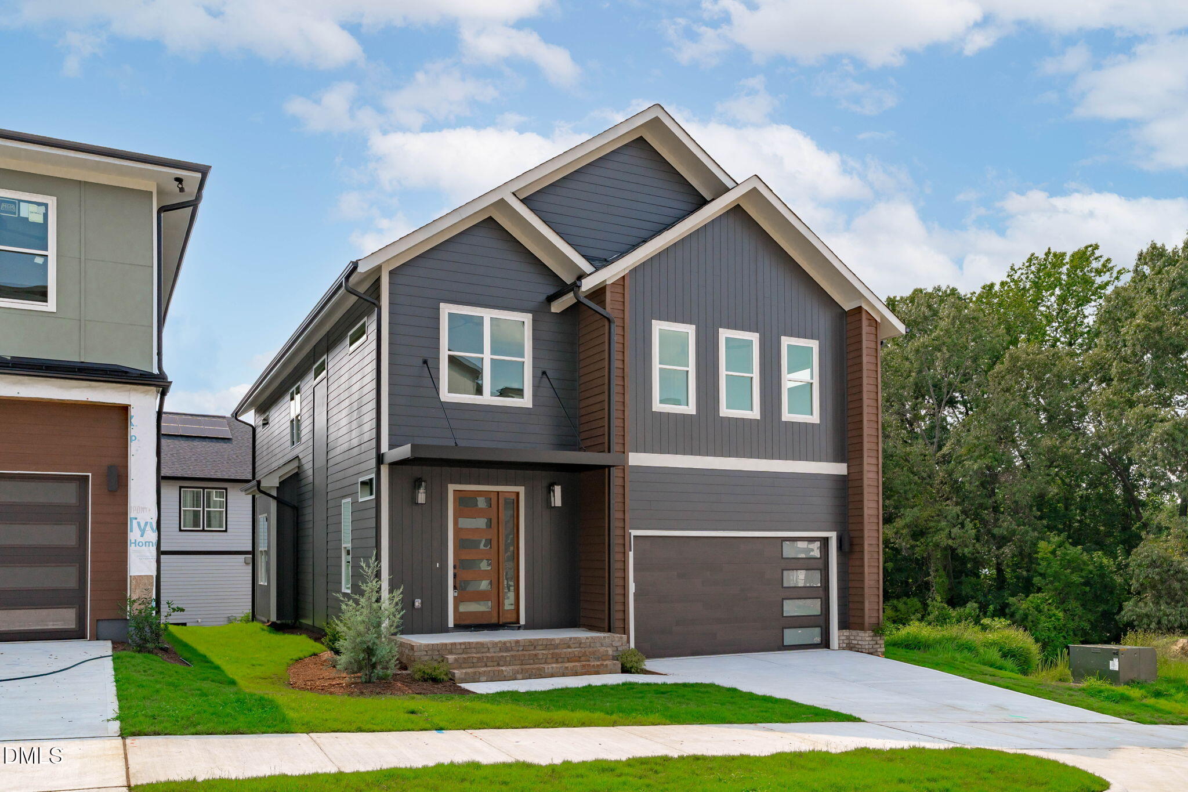
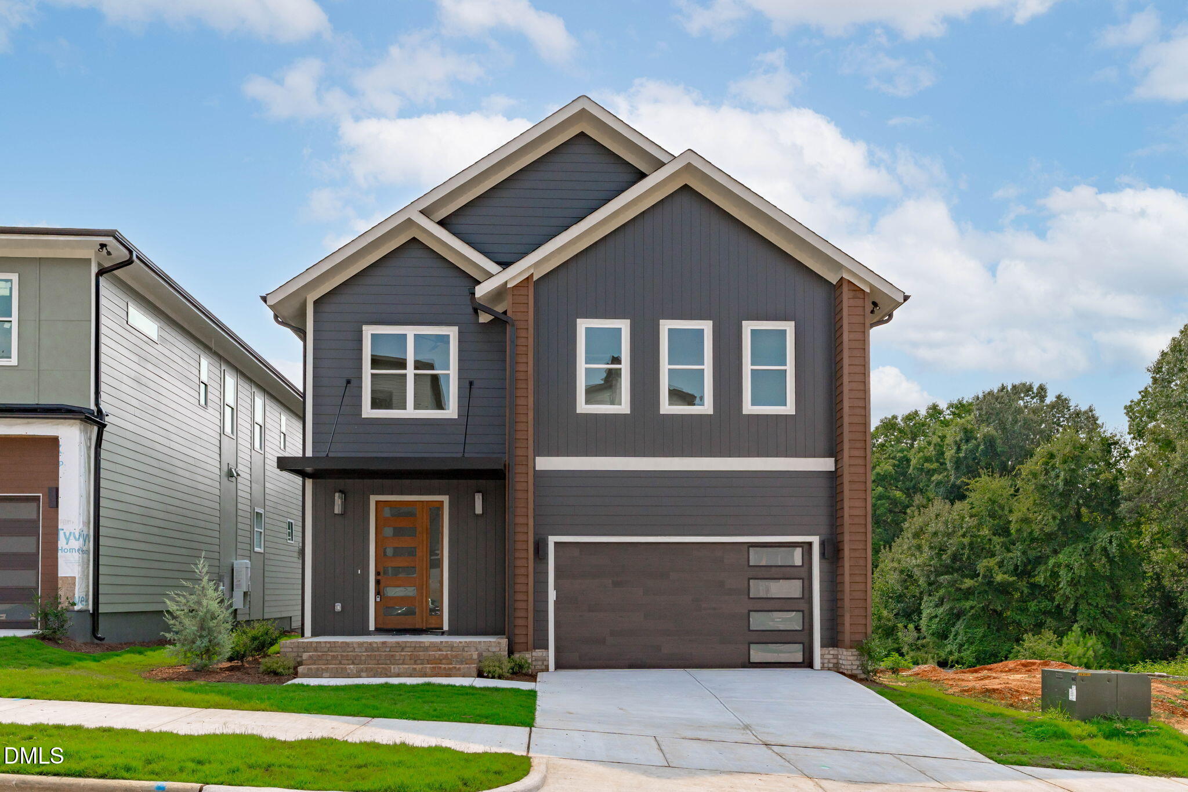
Now move-in ready, 1005 Addison Place delivers 3,350 square feet of indulgently appointed single-family living with the kind of custom upgrades that rarely come without construction delays. Tucked into Oakway, a private cul-de-sac community less than five minutes from Downtown, this 2026-build from experienced local experts sets the standard for Raleigh luxury and the stage for exceptional DTR living. From layered gables and rich Iron Ore siding to warm wood accents and crisp white trim, 1005's curb appeal previews the curated approach carried through every finish. Inside, white oak floors lead through a light-flooded layout designed for both a full house and a quiet night in. The open kitchen, dining, and living areas gather around an oversized island, bespoke oak cabinetry, Calacatta Gold counters and backsplash, and a porcelain-clad gas fireplace. Nearby, a wall of sliding doors opens to an oversized screened porch, offering a year-round retreat and a front row seat to Oak City's changing seasons. With five bedrooms and four full baths spanning two designer levels, 1005's thoughtful floor plan offers flexibility without compromise. A main-level guest suite provides space for visitors or a WFH study. Upstairs, a generous loft adds more flexible living space, while three additional bedrooms and a laundry room keep life organized. Across the hall, the stately primary suite packs every elevated upgrade: board-and-batten walls, a walk-in closet with boutique storage and seamless laundry access, and a spa-like bath with a freestanding soaking tub, double vanity, illuminated mirrors, and an oversized tiled shower. A two-car garage and driveway add another welcome urban rarity: commuter-friendly ease and extra storage space. Sophisticated, spacious, and HOA-free, 1005 Addison Place puts DTR's energy within easy reach but leaves the bustle behind. Tour today!

Save
Ask
Tour
Hide
Share
Listing Snapshot
Price 
$1,175,000
Days On Site 
1 Day
Bedrooms 
5
Inside Area (SqFt) 
3,350 sqft
Total Baths 
4
Full Baths 
4
Partial Baths 
N/A
Lot Size 
0.13 Acres
Year Built 
2026
MLS® Number 
10183904
Status 
Active
Property Tax 
N/A
HOA/Condo/Coop Fees 
N/A
Sq Ft Source 
N/A
Friends & Family
Recent Activity
19 hours agoListing updated with changes from the MLS®
yesterdayListing first seen on site
General Features
Acres 
0.13
Attached Garage 
Yes
Garage 
Yes
Garage Spaces 
2
Green Energy Efficient 
LightingThermostat
Levels 
Two
Parking 
ConcreteDrivewayAttached
Property Condition 
New Construction
Property Sub Type 
Single Family Residence
Security 
Smoke Detector(s)
Sewer 
Public Sewer
Special Circumstances 
Standard
SqFt Above 
3350
SqFt Total 
3350
Style 
CraftsmanTransitional
Utilities 
Electricity ConnectedNatural Gas ConnectedSewer ConnectedWater Connected
Water Source 
Public
Interior Features
Appliances 
DishwasherDisposalFree-Standing Gas RangeGas Water HeaterMicrowavePlumbed For Ice MakerRange HoodStainless Steel Appliance(s)Tankless Water Heater
Basement 
Crawl Space
Cooling 
Central Air
Fireplace 
Yes
Fireplace Features 
GasLiving Room
Fireplaces 
1
Flooring 
HardwoodTile
Heating 
Fireplace(s)Forced AirNone
Interior 
Built-in FeaturesCeiling Fan(s)Double VanityEntrance FoyerHigh CeilingsKitchen IslandOpen FloorplanPantryWalk-In Closet(s)
Laundry Features 
Electric Dryer HookupLaundry RoomSinkUpper LevelWasher Hookup
Main Level Bedrooms 
1
Bedroom 2 
Dimensions - 14.58 x 12.0Level - Second
Bedroom 3 
Dimensions - 11.25 x 14.0Level - Second
Bedroom 4 
Dimensions - 13.33 x 13.25Level - Second
Bedroom 5 
Dimensions - 11.0 x 12.0Level - Main
Dining Room 
Dimensions - 13.83 x 11.0Level - Main
Family Room 
Dimensions - 14.33 x 21.83Level - Main
Kitchen 
Dimensions - 12.0 x 21.83Level - Main
Laundry 
Dimensions - 6.2 x 11.3Level - Second
Master Bedroom 
Dimensions - 16.0 x 16.0Level - Second
Save
Ask
Tour
Hide
Share
Exterior Features
Construction Details 
Fiber Cement
Exterior 
LightingPrivate YardRain Gutters
Fencing 
Back YardFencedWood
Lot Features 
ClearedBack YardFront YardLandscaped
Patio And Porch 
PorchScreened
Roof 
Shingle
View 
Neighborhood
Waterview 
Neighborhood
Windows/Doors 
Sliding Doors
Community Features
Building Access 
Foyer
Community Features 
Street Lights
Financing Terms Available 
CashConventional
School District 
https://www.wcpss.net/
Schools
School District
https://www.wcpss.net/
Elementary School
Wake - Conn Elementary
Middle School
Wake - Ligon Middle
High School
Wake - William G Enloe High
Listing courtesy of Johnny Chappell of Compass -- Raleigh


Listings that are marked with an icon are provided courtesy of the Triangle MLS, Inc. of North Carolina, Internet Data Exchange Database. Copyright 2026 Triangle MLS, Inc. of North Carolina. All rights reserved.

Last checked: 2026-08-02 08:32 PM UTC

Neighborhood & Commute
Source: Walkscore
Save
Ask
Tour
Hide
Share