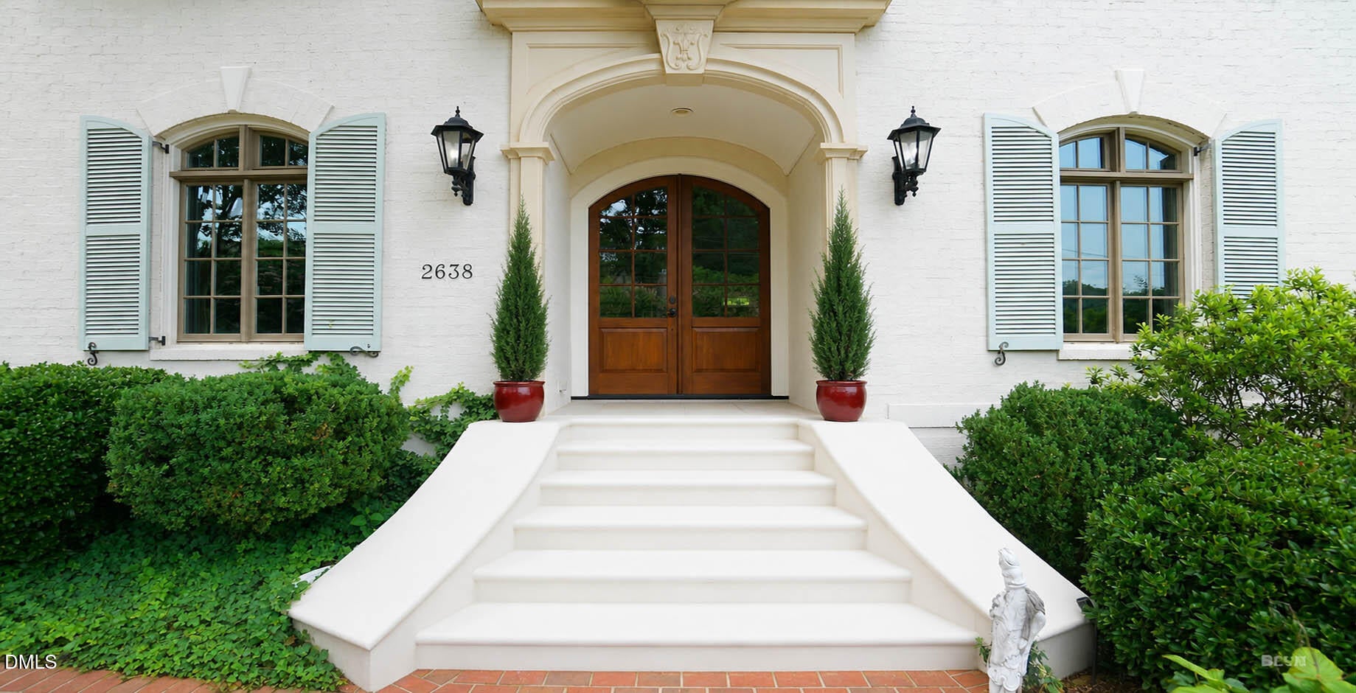
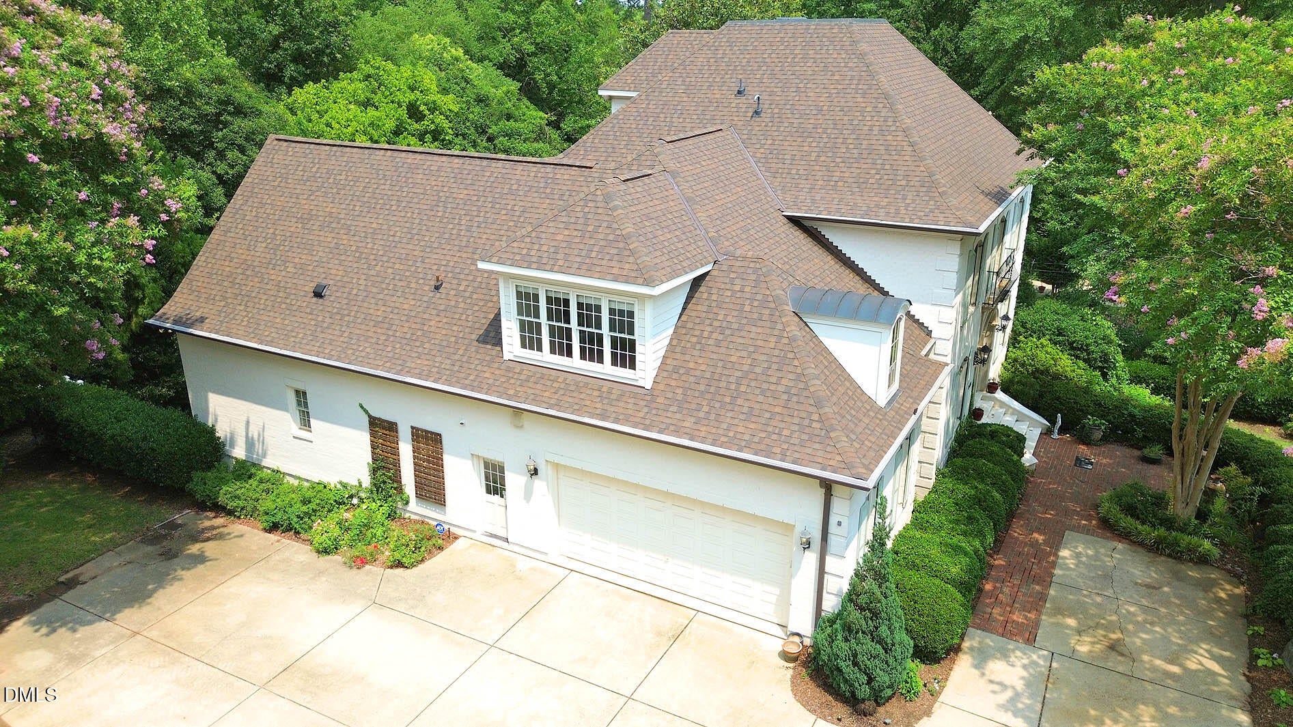
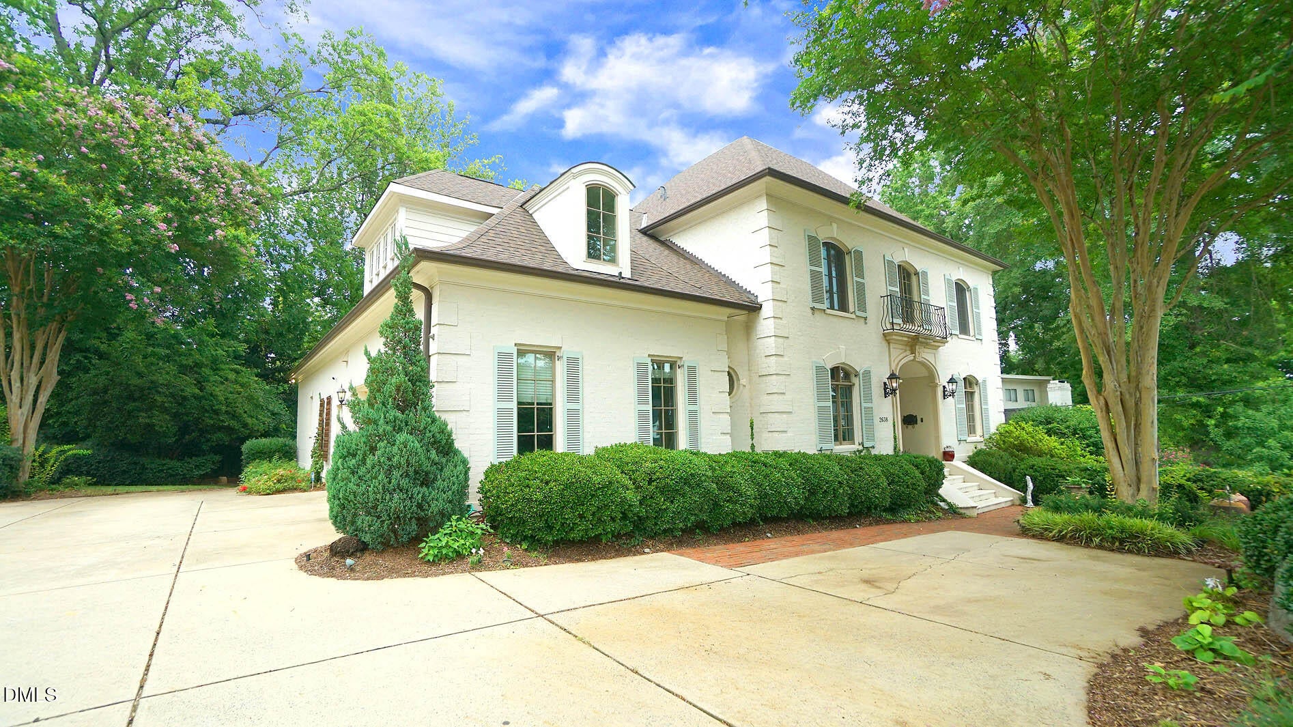
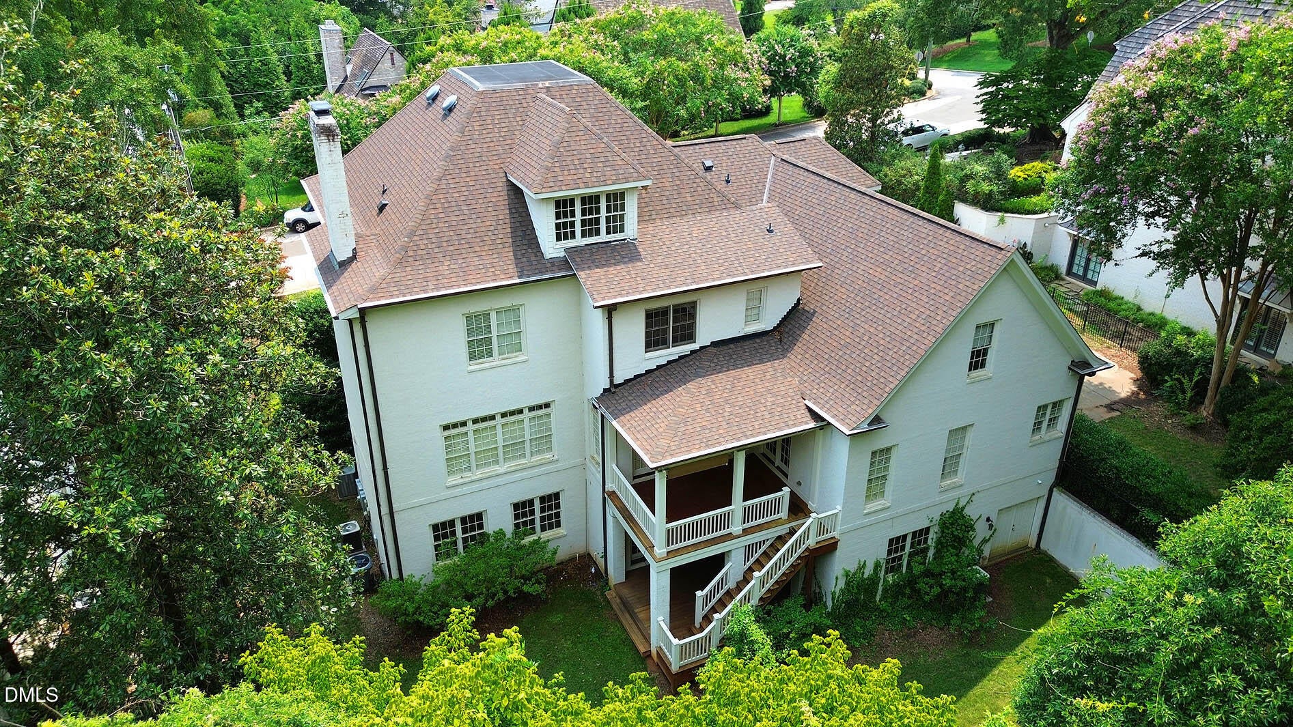
Elegant painted brick home by renowned builder Duncan Ray, offering timeless craftsmanship and an exceptional open floor plan. Soaring 10-foot ceilings create a bright, spacious feel throughout. The gourmet kitchen features stainless steel appliances, granite countertops, and a large bar-height island that opens seamlessly to the main living areas—perfect for entertaining. The first-floor primary suite is a private retreat with French doors leading to a covered porch. Upstairs, you'll find a spacious bonus room complete with a wet bar, plus an additional third-floor bonus room offering endless flexibility for a home office, media room, playroom, or guest space. The unfinished walk-out basement, already equipped with a fireplace, provides incredible potential to create a recreation room, home theater, additional bedroom suite, fitness room, or customized living space to fit your needs.
Listing Snapshot
Inside Area (SqFt)
7,571 sqft
Recent Activity
| 35 minutes ago | | Listing updated with changes from the MLS® |
| yesterday | | Listing first seen on site |
General Features
Parking
AttachedConcreteDrivewayGarageGarage Door OpenerGarage Faces SideKitchen LevelOversizedParking PadPavedStorage
Property Sub Type
Single Family Residence
Security
Security System OwnedSmoke Detector(s)
Special Circumstances
Standard
Style
French ProvincialTraditional
Utilities
Cable AvailableElectricity AvailableElectricity ConnectedNatural Gas AvailableNatural Gas ConnectedPhone AvailableSewer AvailableSewer ConnectedWater AvailableWater Connected
Interior Features
Appliances
Built-In Electric OvenBuilt-In RefrigeratorConvection OvenCooktopDishwasherDisposalExhaust FanGas CooktopIce MakerMicrowaveRefrigeratorStainless Steel Appliance(s)Tankless Water HeaterWasher
Cooling
Ceiling Fan(s)Central AirExhaust FanGas
Heating
CentralFireplace(s)Forced AirNatural GasZoned
Interior
BookcasesBreakfast BarCeiling Fan(s)Central VacuumChandelierCrown MoldingDouble VanityEat-in KitchenEntrance FoyerGranite CountersHigh CeilingsHigh Speed InternetKitchen IslandOpen FloorplanPantryMaster DownstairsSoaking TubWalk-In Closet(s)
Laundry Features
Electric Dryer HookupInsideLaundry RoomMain LevelSinkWasher Hookup
Window Features
BlindsDouble Pane WindowsInsulated WindowsPlantation ShuttersScreensShutters
Bonus Room
Level - Second
Breakfast Room
Level - Main
Entrance Hall
Level - Main
Master Bedroom
Level - Main
Exterior Features
Construction Details
Brick
Exterior
BalconyLightingRain GuttersUncovered Courtyard
Lot Features
Back YardCity LotFront YardLandscapedOpen LotPaved
Patio And Porch
CoveredFront PorchPatio
Road Frontage
City Street
Windows/Doors
BlindsDouble Pane WindowsInsulated WindowsPlantation ShuttersScreensShutters
Community Features
Accessibility Features
Therapeutic Whirlpool
Community Features
CurbsStreet Lights
Financing Terms Available
CashConventional
Schools
Elementary SchoolWake - Lacy Elementary
Middle SchoolWake - Oberlin Middle
High SchoolWake - Needham Broughton High
Listing courtesy of Brenda Simpson of Realty World Carolina Prop

Listings that are marked with an icon are provided courtesy of the Triangle MLS, Inc. of North Carolina, Internet Data Exchange Database. Copyright 2026 Triangle MLS, Inc. of North Carolina. All rights reserved.
Last checked: 2026-08-02 08:32 PM UTC
Source: Walkscore

Did you know? You can invite friends and family to your search. They can join your search, rate and discuss listings with you.