Save
Ask
Tour
Hide
Share
$759,500
2 Days On Site

7413 Heartland Drive
Wake Forest, NC 27587

For Sale|Single Family Residence|Active
4
Beds
4
Total Baths
3
Full Baths
1
Partial Bath
2,855
SqFt
$266
/SqFt
1998
Built
Subdivision:
Lakefall
County:
Wake

Due to the health concerns created by Coronavirus we are offering personal 1-1 online video walkthough tours where possible.
Call Now: 919-274-8120
Is this the listing for you? We can help make it yours.
919-274-8120
7413 Heartland Drive7413 Heartland Drive7413 Heartland Drive7413 Heartland Drive
Save
Ask
Tour
Hide
Share

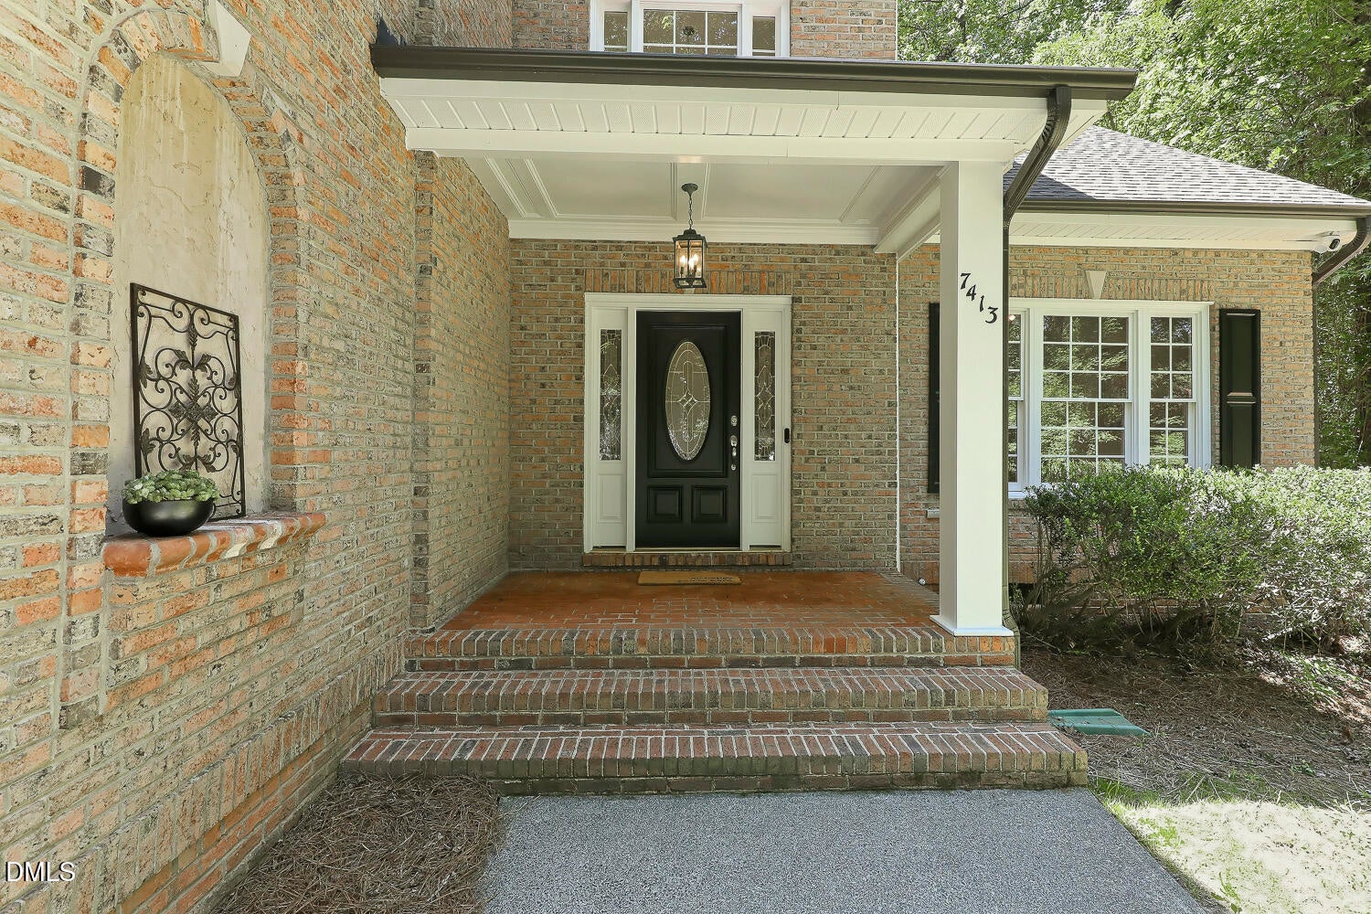
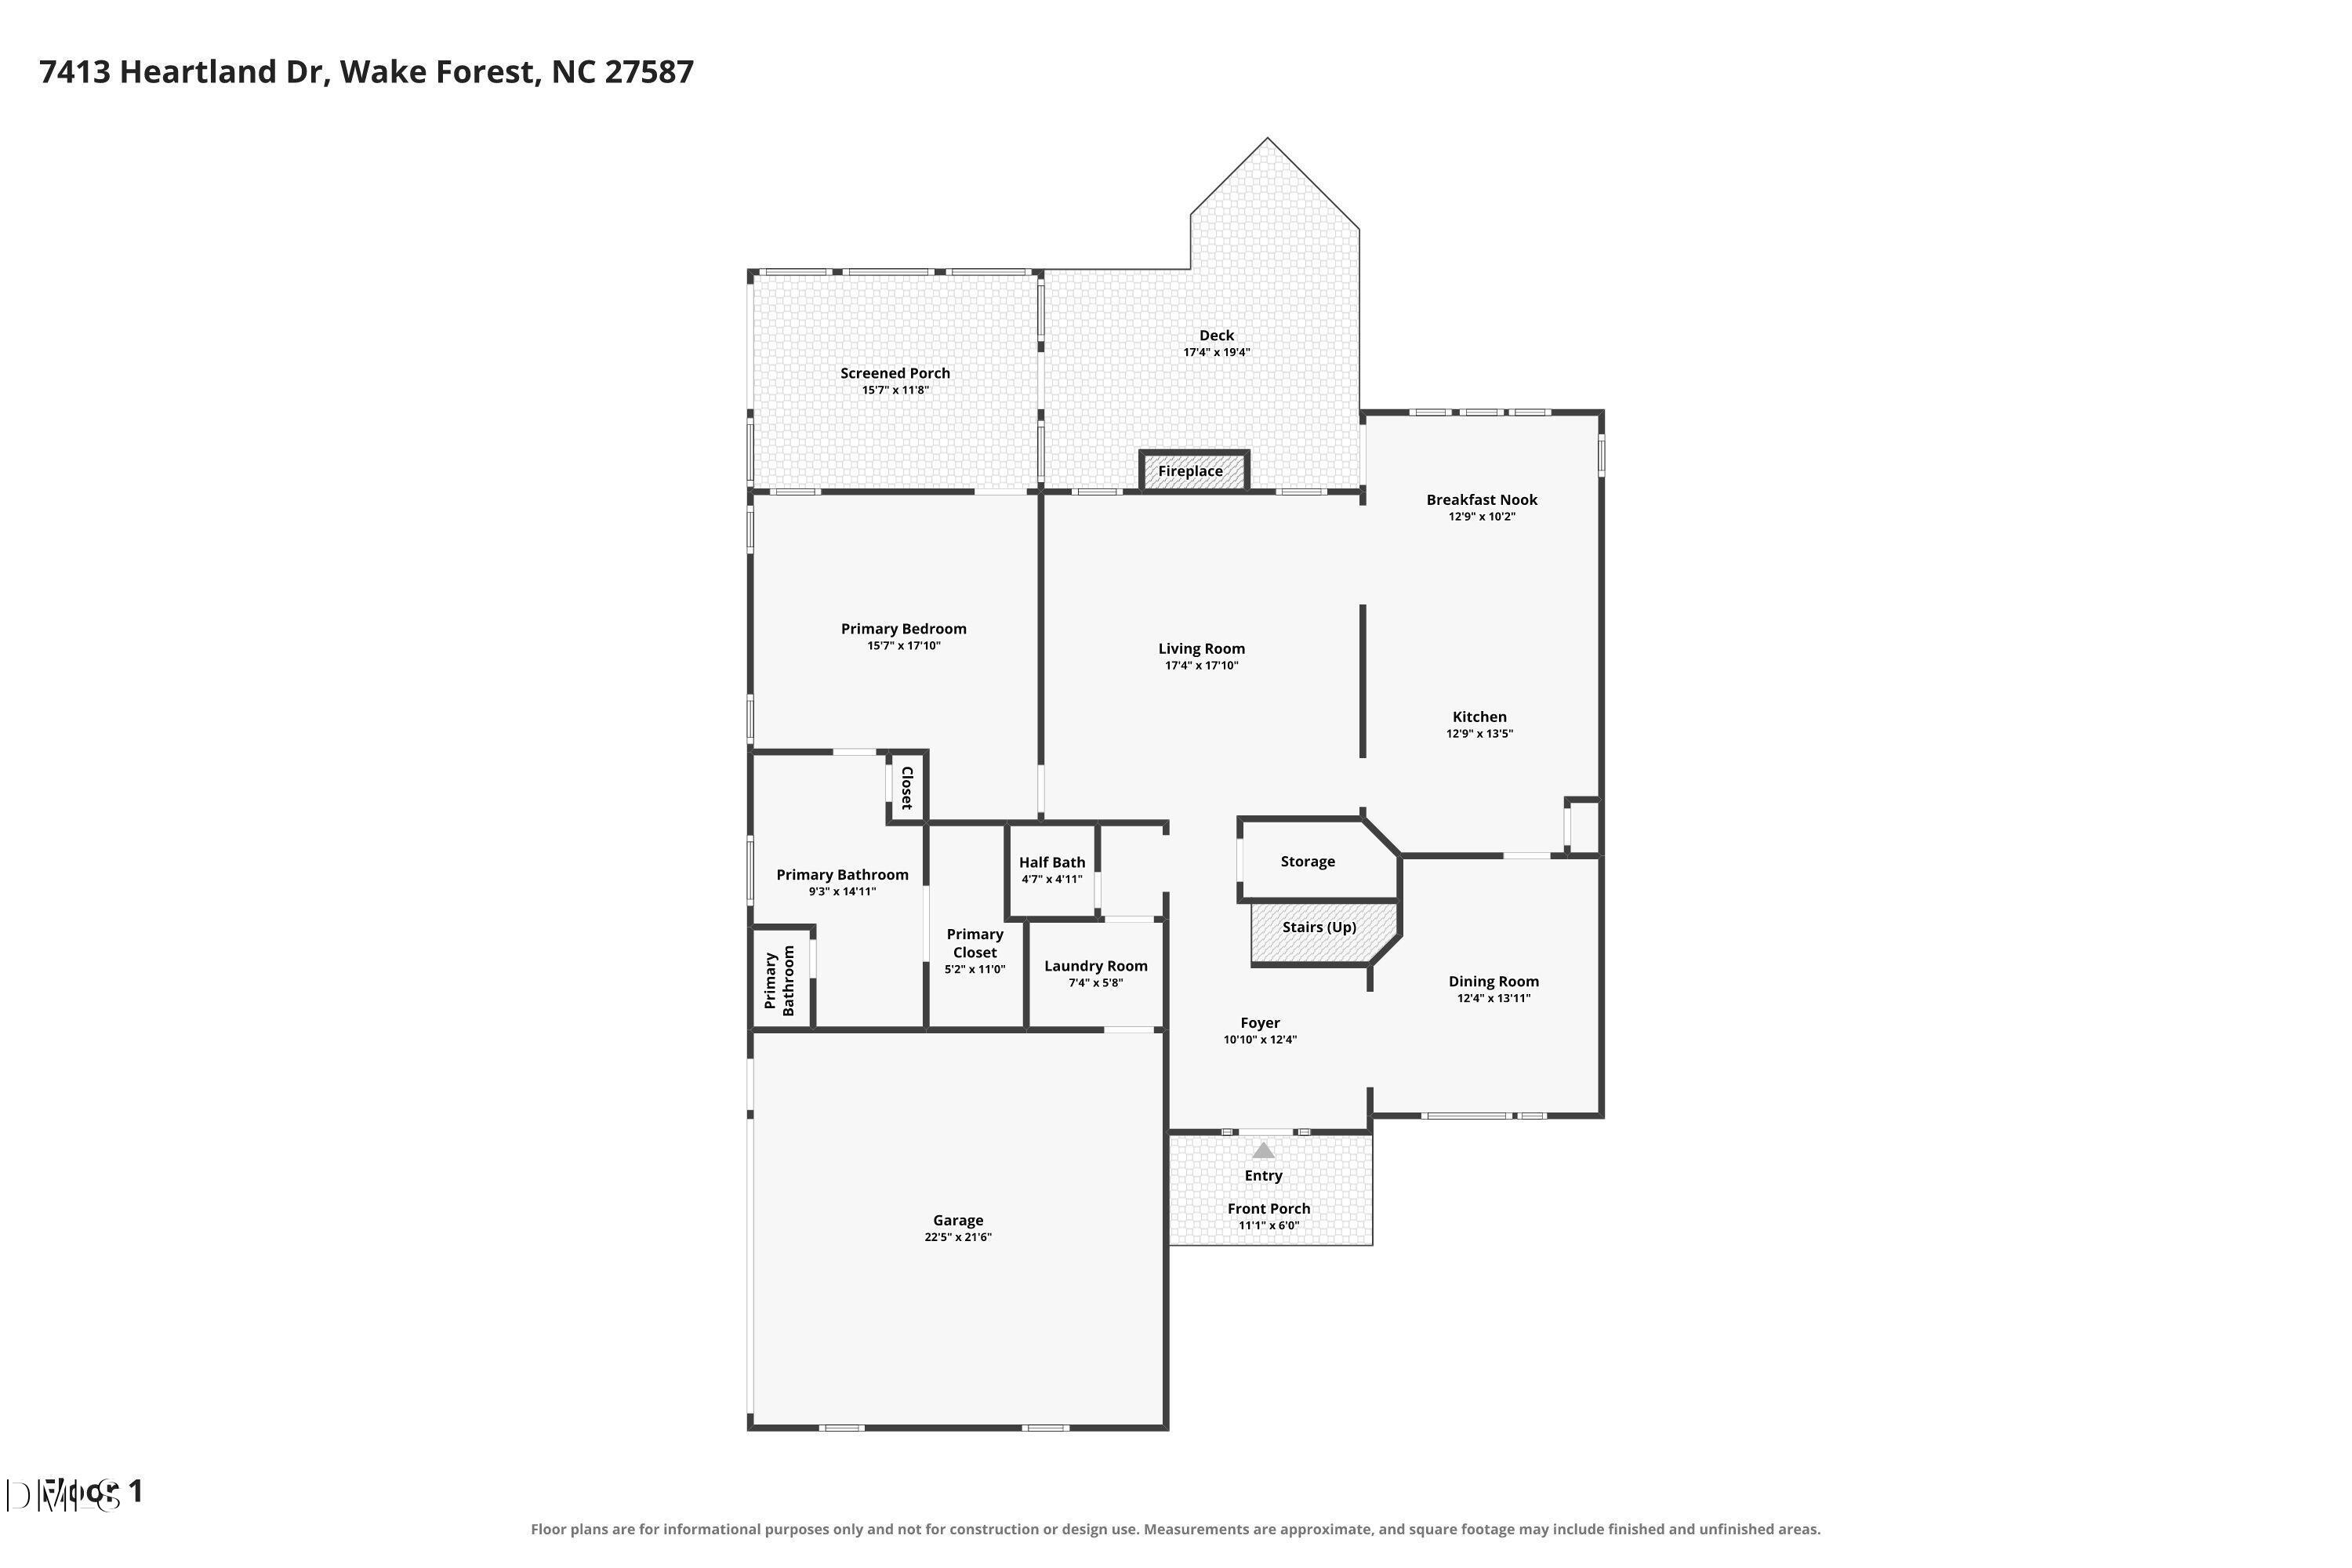
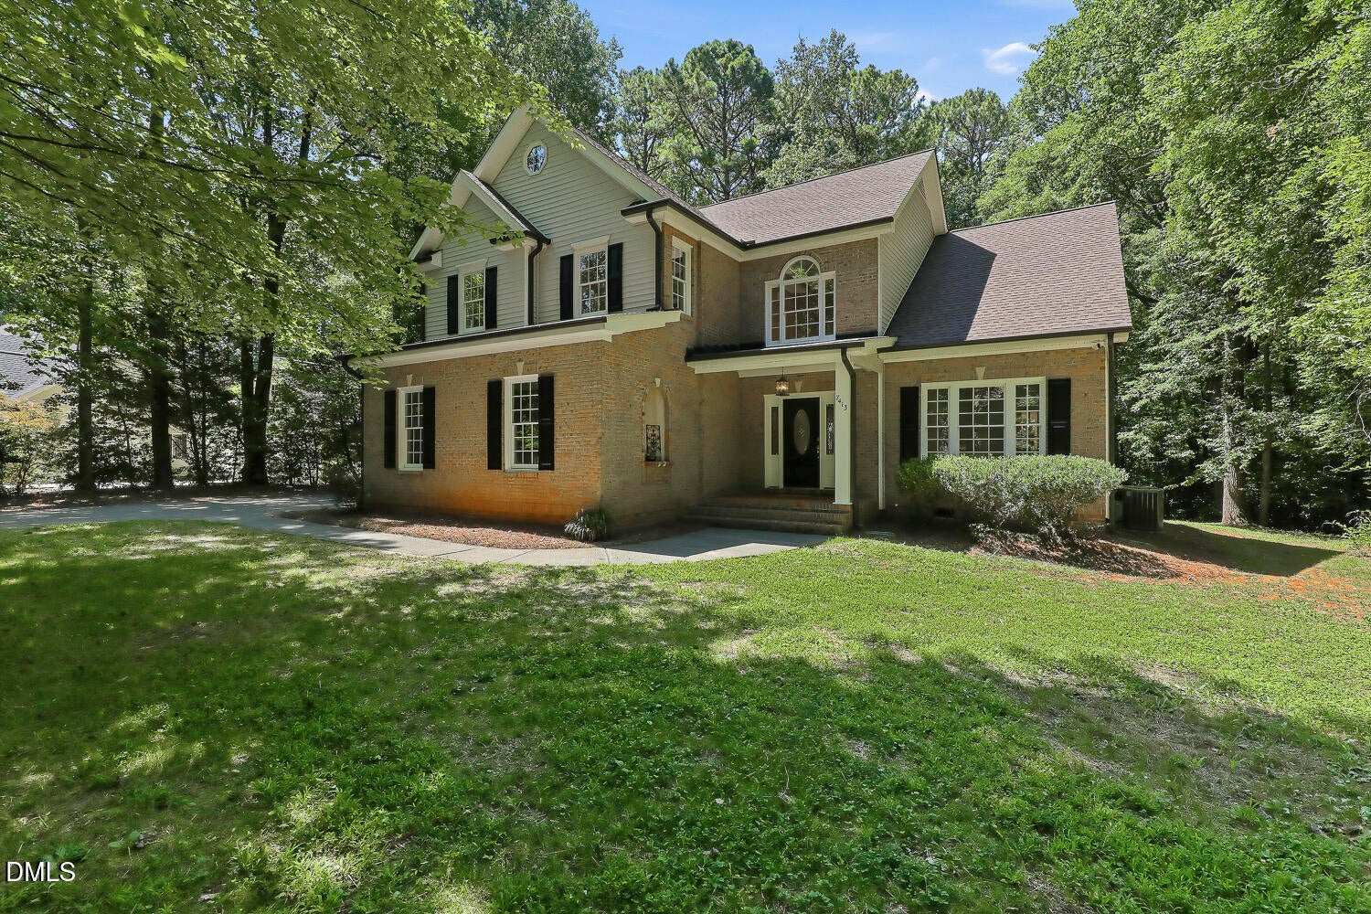
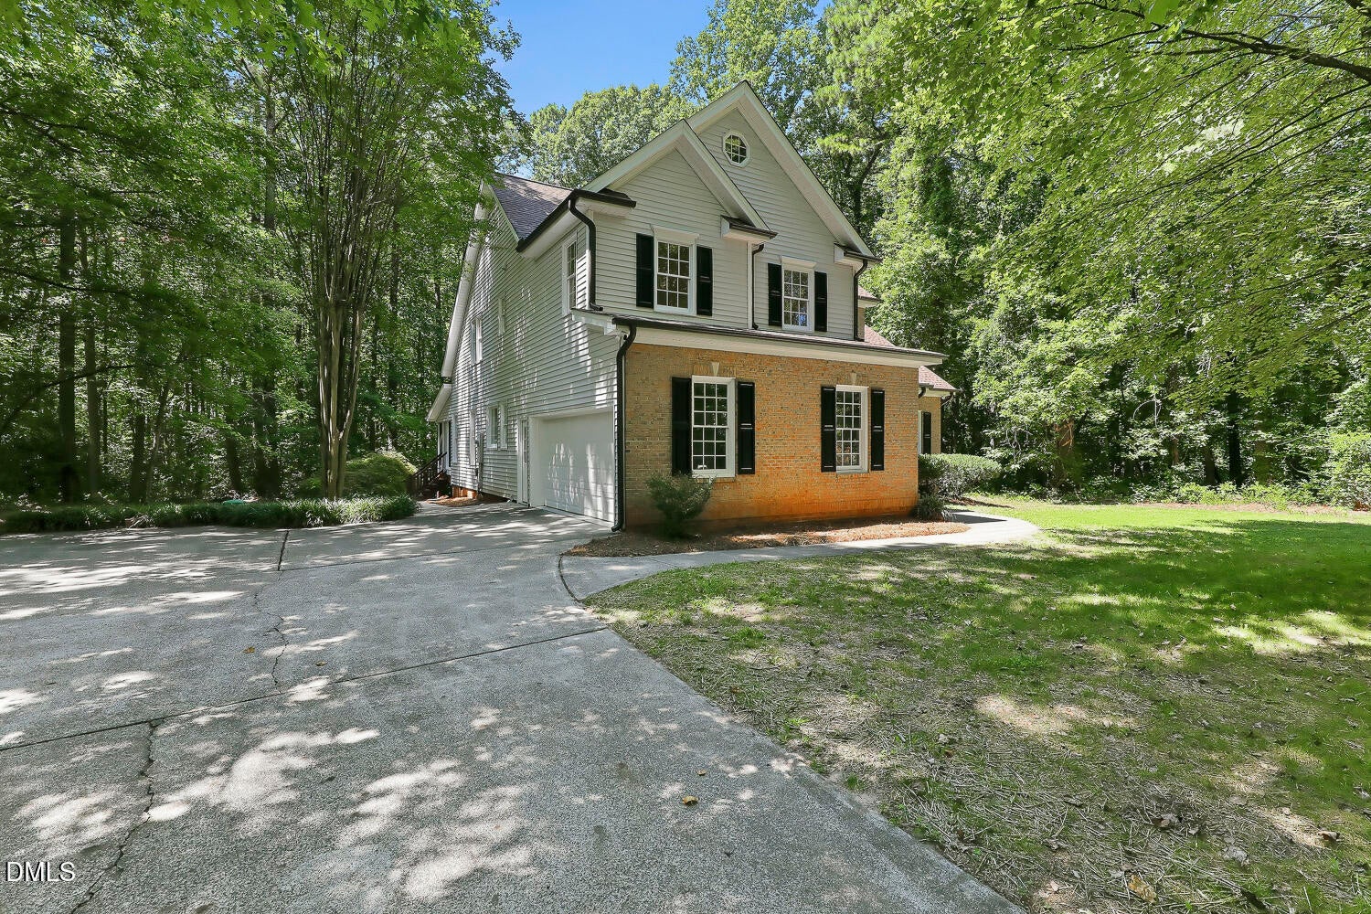
Space, serenity, and complete freedom with no city taxes bid welcome to this expansive, tree-lined property. This exceptional residence seamlessly blends high-end modern updates with outdoor living at its finest. Newly refinished hardwood floors and fresh neutral paint flow throughout the bright and airy layout, further enhancing the brilliance of the 2 story family room. The chef's kitchen shines with new quartz countertops and newer stainless steel appliances, making both daily prep and entertaining an absolute delight. A dining room and a sunny breakfast area provide options for casual or more formal dining. The first floor primary suite includes a generous walk in closet and a fully renovated bathroom boasting timeless neutral finishes, a fully tiled shower, freestanding tub and dual vanities. Upstairs provides incredible flexibility with three spacious bedrooms plus a versatile flex room - ideal for a home office, gym, or playroom. Guests will enjoy the privacy of a bedroom with an en-suite bath, while the remaining bedrooms share a well-appointed hall bath complete with a double vanity. Out back, relax or host in style on the large screened porch or deck under the shade of a pergola, all while taking in the peace and privacy of your sprawling, wooded acre lot. The epoxy-finished garage floor, appliances that convey and walk in storage are just the icing on the cake. This prime location offers the ultimate convenience, putting Highway 540, Durham, Wake Forest, and Raleigh all within an easy distance.

Save
Ask
Tour
Hide
Share
Listing Snapshot
Price 
$759,500
Days On Site 
2 Days
Bedrooms 
4
Inside Area (SqFt) 
2,855 sqft
Total Baths 
4
Full Baths 
3
Partial Baths 
1
Lot Size 
1.15 Acres
Year Built 
1998
MLS® Number 
10183894
Status 
Active
Property Tax 
$4,233.76
HOA/Condo/Coop Fees 
N/A
Sq Ft Source 
N/A
Friends & Family
Recent Activity
2 days agoListing updated with changes from the MLS®
2 days agoListing first seen on site
General Features
Acres 
1.15
Attached Garage 
Yes
Garage 
Yes
Garage Spaces 
2
Levels 
Two
Parking 
AttachedDrivewayGarageGarage Door OpenerGarage Faces Side
Parking Spaces 
6
Property Condition 
Updated/Remodeled
Property Sub Type 
Single Family Residence
Security 
Carbon Monoxide Detector(s)Smoke Detector(s)Closed Circuit Camera(s)
Sewer 
Septic Tank
Special Circumstances 
Standard
SqFt Above 
2855
SqFt Total 
2855
Style 
Traditional
Utilities 
Electricity ConnectedNatural Gas ConnectedWater Connected
Water Source 
Public
Zoning 
R-40W
Interior Features
Appliances 
DishwasherDryerExhaust FanGas RangeGas Water HeaterIce MakerMicrowaveRefrigeratorStainless Steel Appliance(s)Tankless Water HeaterWasherWasher/Dryer
Cooling 
Ceiling Fan(s)Central AirGasMulti Units
Fireplace 
Yes
Fireplace Features 
Family RoomGas LogGlass DoorsLiving Room
Fireplaces 
1
Flooring 
CarpetHardwoodTileWood
Heating 
Fireplace(s)Natural Gas
Interior 
Ceiling Fan(s)ChandelierCrown MoldingDouble VanityEntrance FoyerHigh CeilingsKitchen IslandPantryMaster DownstairsRecessed LightingSoaking TubVaulted Ceiling(s)Walk-In Closet(s)
Laundry Features 
Electric Dryer HookupInsideLaundry RoomMain Level
Main Level Bedrooms 
1
Window Features 
Wood Frames
Bedroom 2 
Dimensions - 15.3 x 13.9Level - Second
Bedroom 3 
Dimensions - 12.6 x 17.3Level - Second
Bedroom 4 
Dimensions - 11.0 x 13.5Level - Second
Bonus Room 
Dimensions - 10.8 x 12.5Level - Second
Breakfast Room 
Dimensions - 12.5 x 9.0Level - Main
Dining Room 
Dimensions - 12.6 x 13.6Level - Main
Entrance Hall 
Dimensions - 10.6 x 8.9Level - Main
Family Room 
Dimensions - 17.6 x 17.7Level - Main
Kitchen 
Dimensions - 12.5 x 14.3Level - Main
Laundry 
Dimensions - 7.1 x 5.6Level - Main
Master Bedroom 
Dimensions - 15.2 x 13.8Level - Main
Save
Ask
Tour
Hide
Share
Exterior Features
Construction Details 
BrickBrick VeneerVinyl Siding
Exterior 
Private YardRain GuttersStorage
Lot Features 
Cul-De-SacGentle SlopingMany TreesPrivateSlopedWooded
Other Structures 
PergolaShed(s)
Patio And Porch 
CoveredDeckRear PorchScreened
Road Frontage 
State Road
Roof 
Shingle
View 
ForestNeighborhoodTrees/Woods
Waterview 
ForestNeighborhoodTrees/Woods
Windows/Doors 
Wood Frames
Community Features
Financing Terms Available 
CashConventional
Roads 
Asphalt
School District 
wcpss.net
Schools
School District
wcpss.net
Elementary School
Wake - Pleasant Union Elementary
Middle School
Wake - Wakefield Middle
High School
Wake - Wakefield High
Listing courtesy of Melissa Schambs of Berkshire Hathaway HomeService


Listings that are marked with an icon are provided courtesy of the Triangle MLS, Inc. of North Carolina, Internet Data Exchange Database. Copyright 2026 Triangle MLS, Inc. of North Carolina. All rights reserved.

Last checked: 2026-08-03 10:08 PM UTC

Neighborhood & Commute
Source: Walkscore
Save
Ask
Tour
Hide
Share