Save
Ask
Tour
Hide
Share
$279,000
1 Day On Site

6061 Epping Forest Drive
Raleigh, NC 27613

For Sale|Townhouse|Active
2
Beds
2
Total Baths
2
Full Baths
1,424
SqFt
$196
/SqFt
1995
Built
Subdivision:
Brittany Woods
County:
Wake

Due to the health concerns created by Coronavirus we are offering personal 1-1 online video walkthough tours where possible.
Call Now: 919-274-8120
Is this the listing for you? We can help make it yours.
919-274-8120
6061 Epping Forest Drive6061 Epping Forest Drive6061 Epping Forest Drive6061 Epping Forest Drive
Save
Ask
Tour
Hide
Share

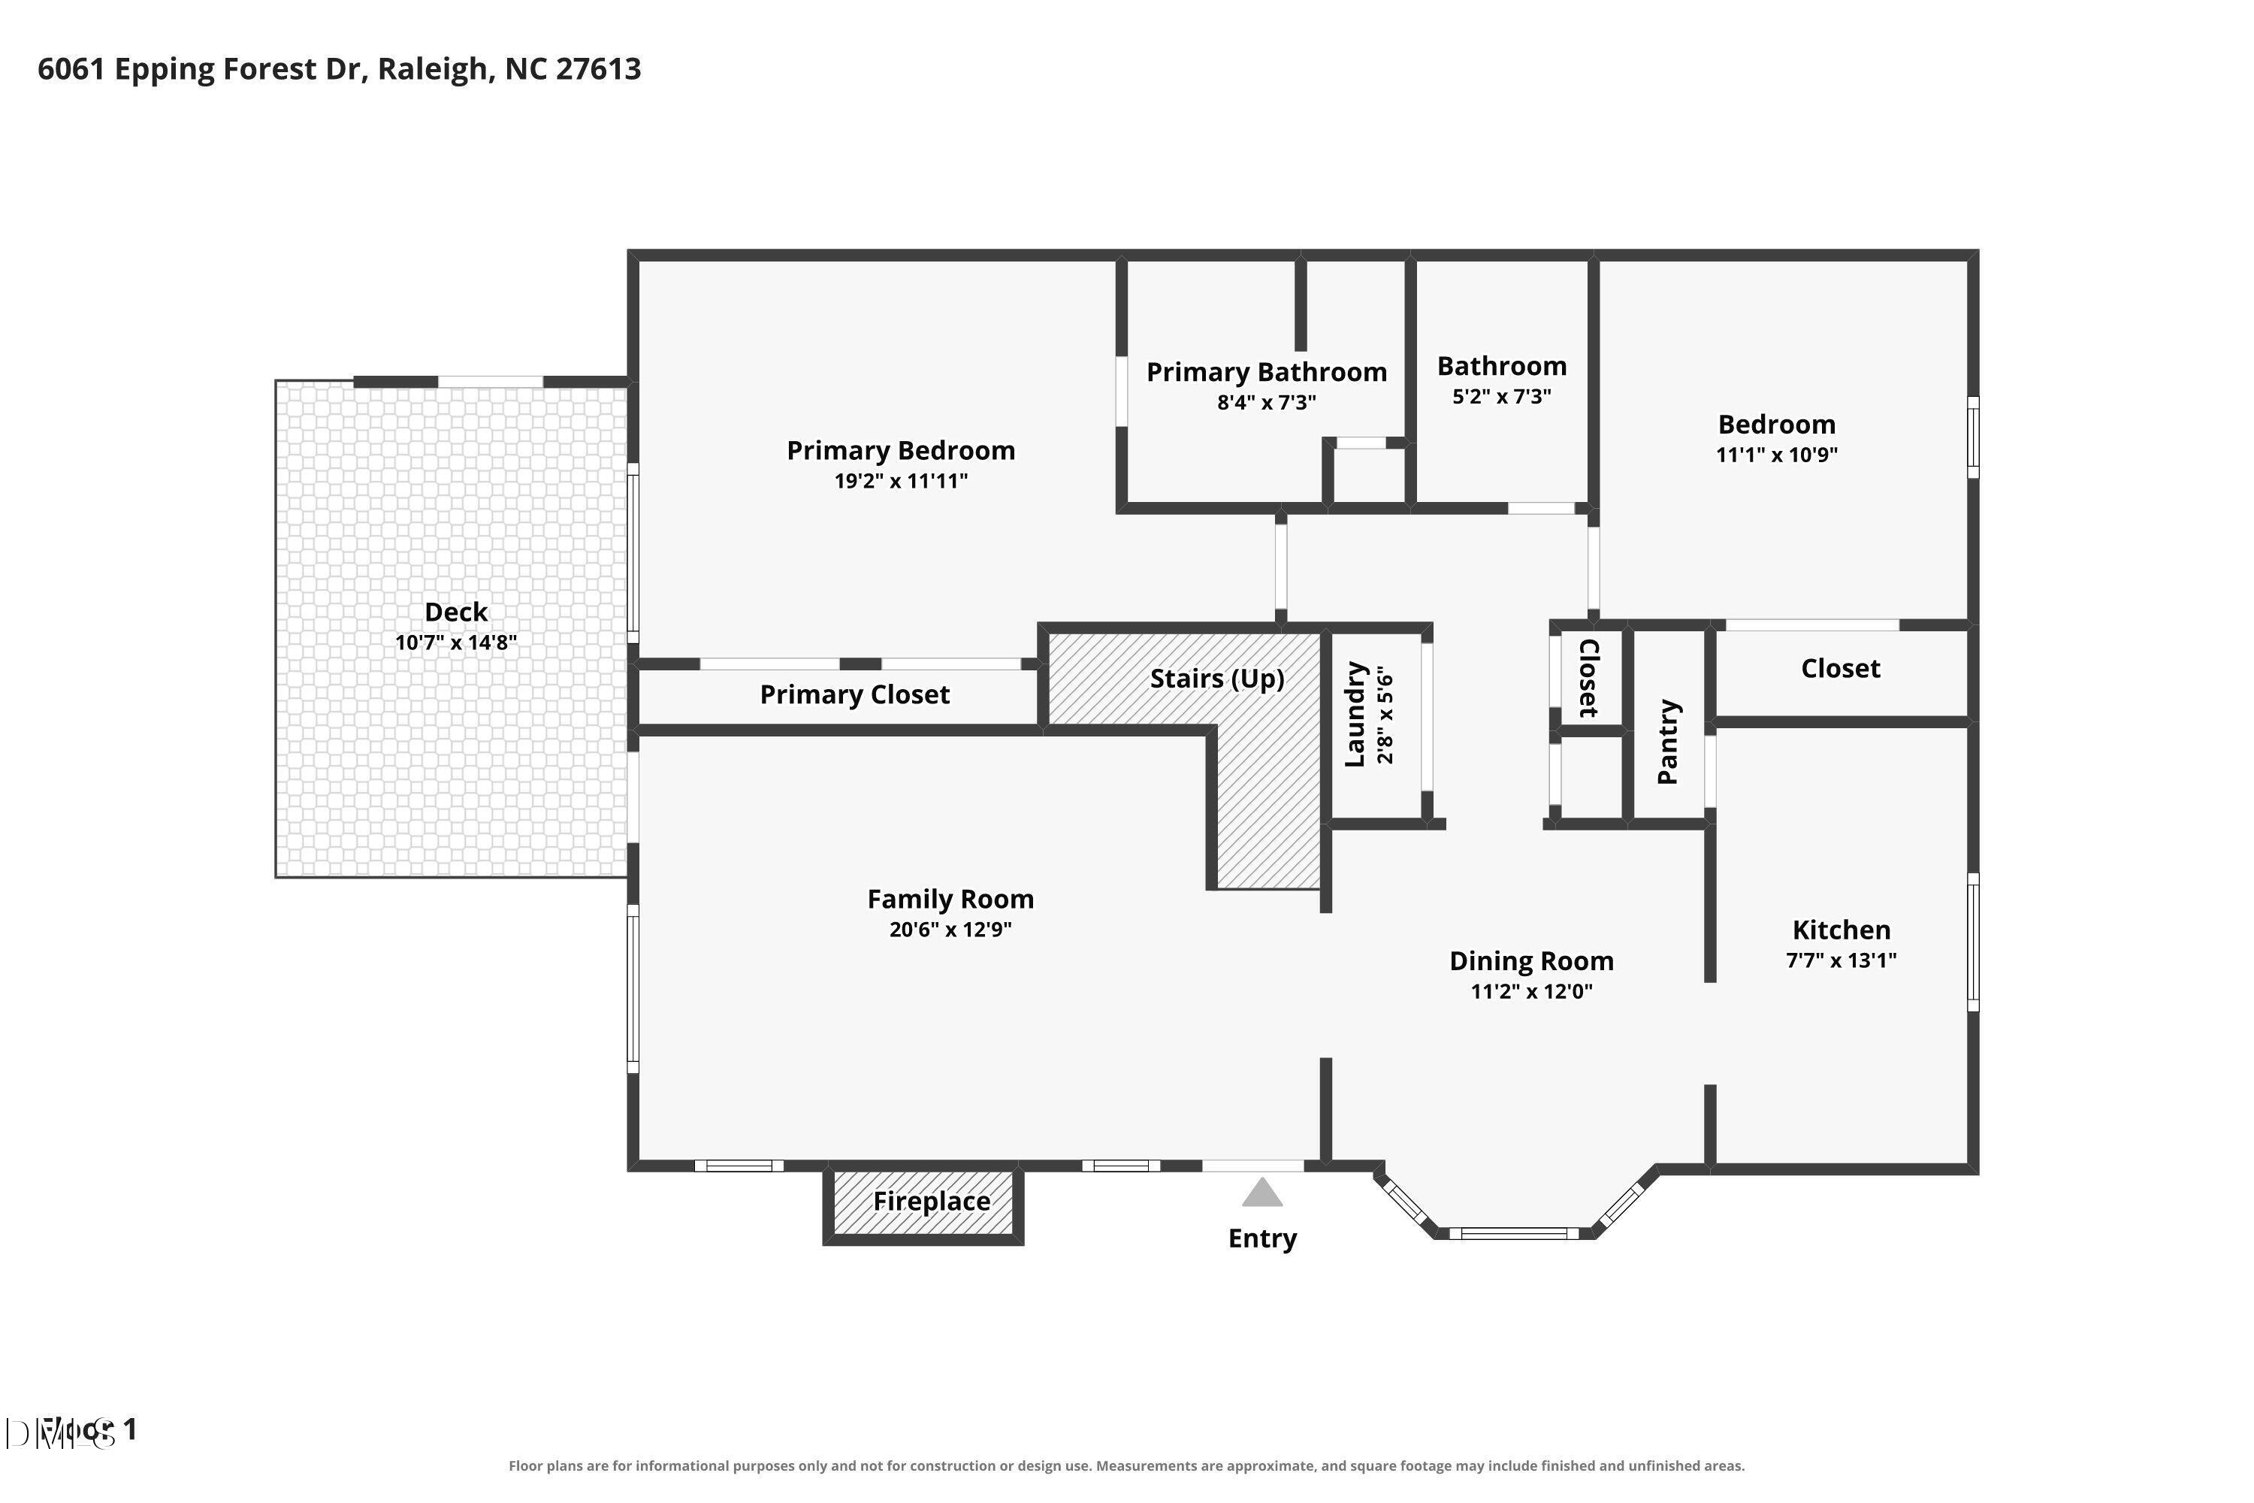
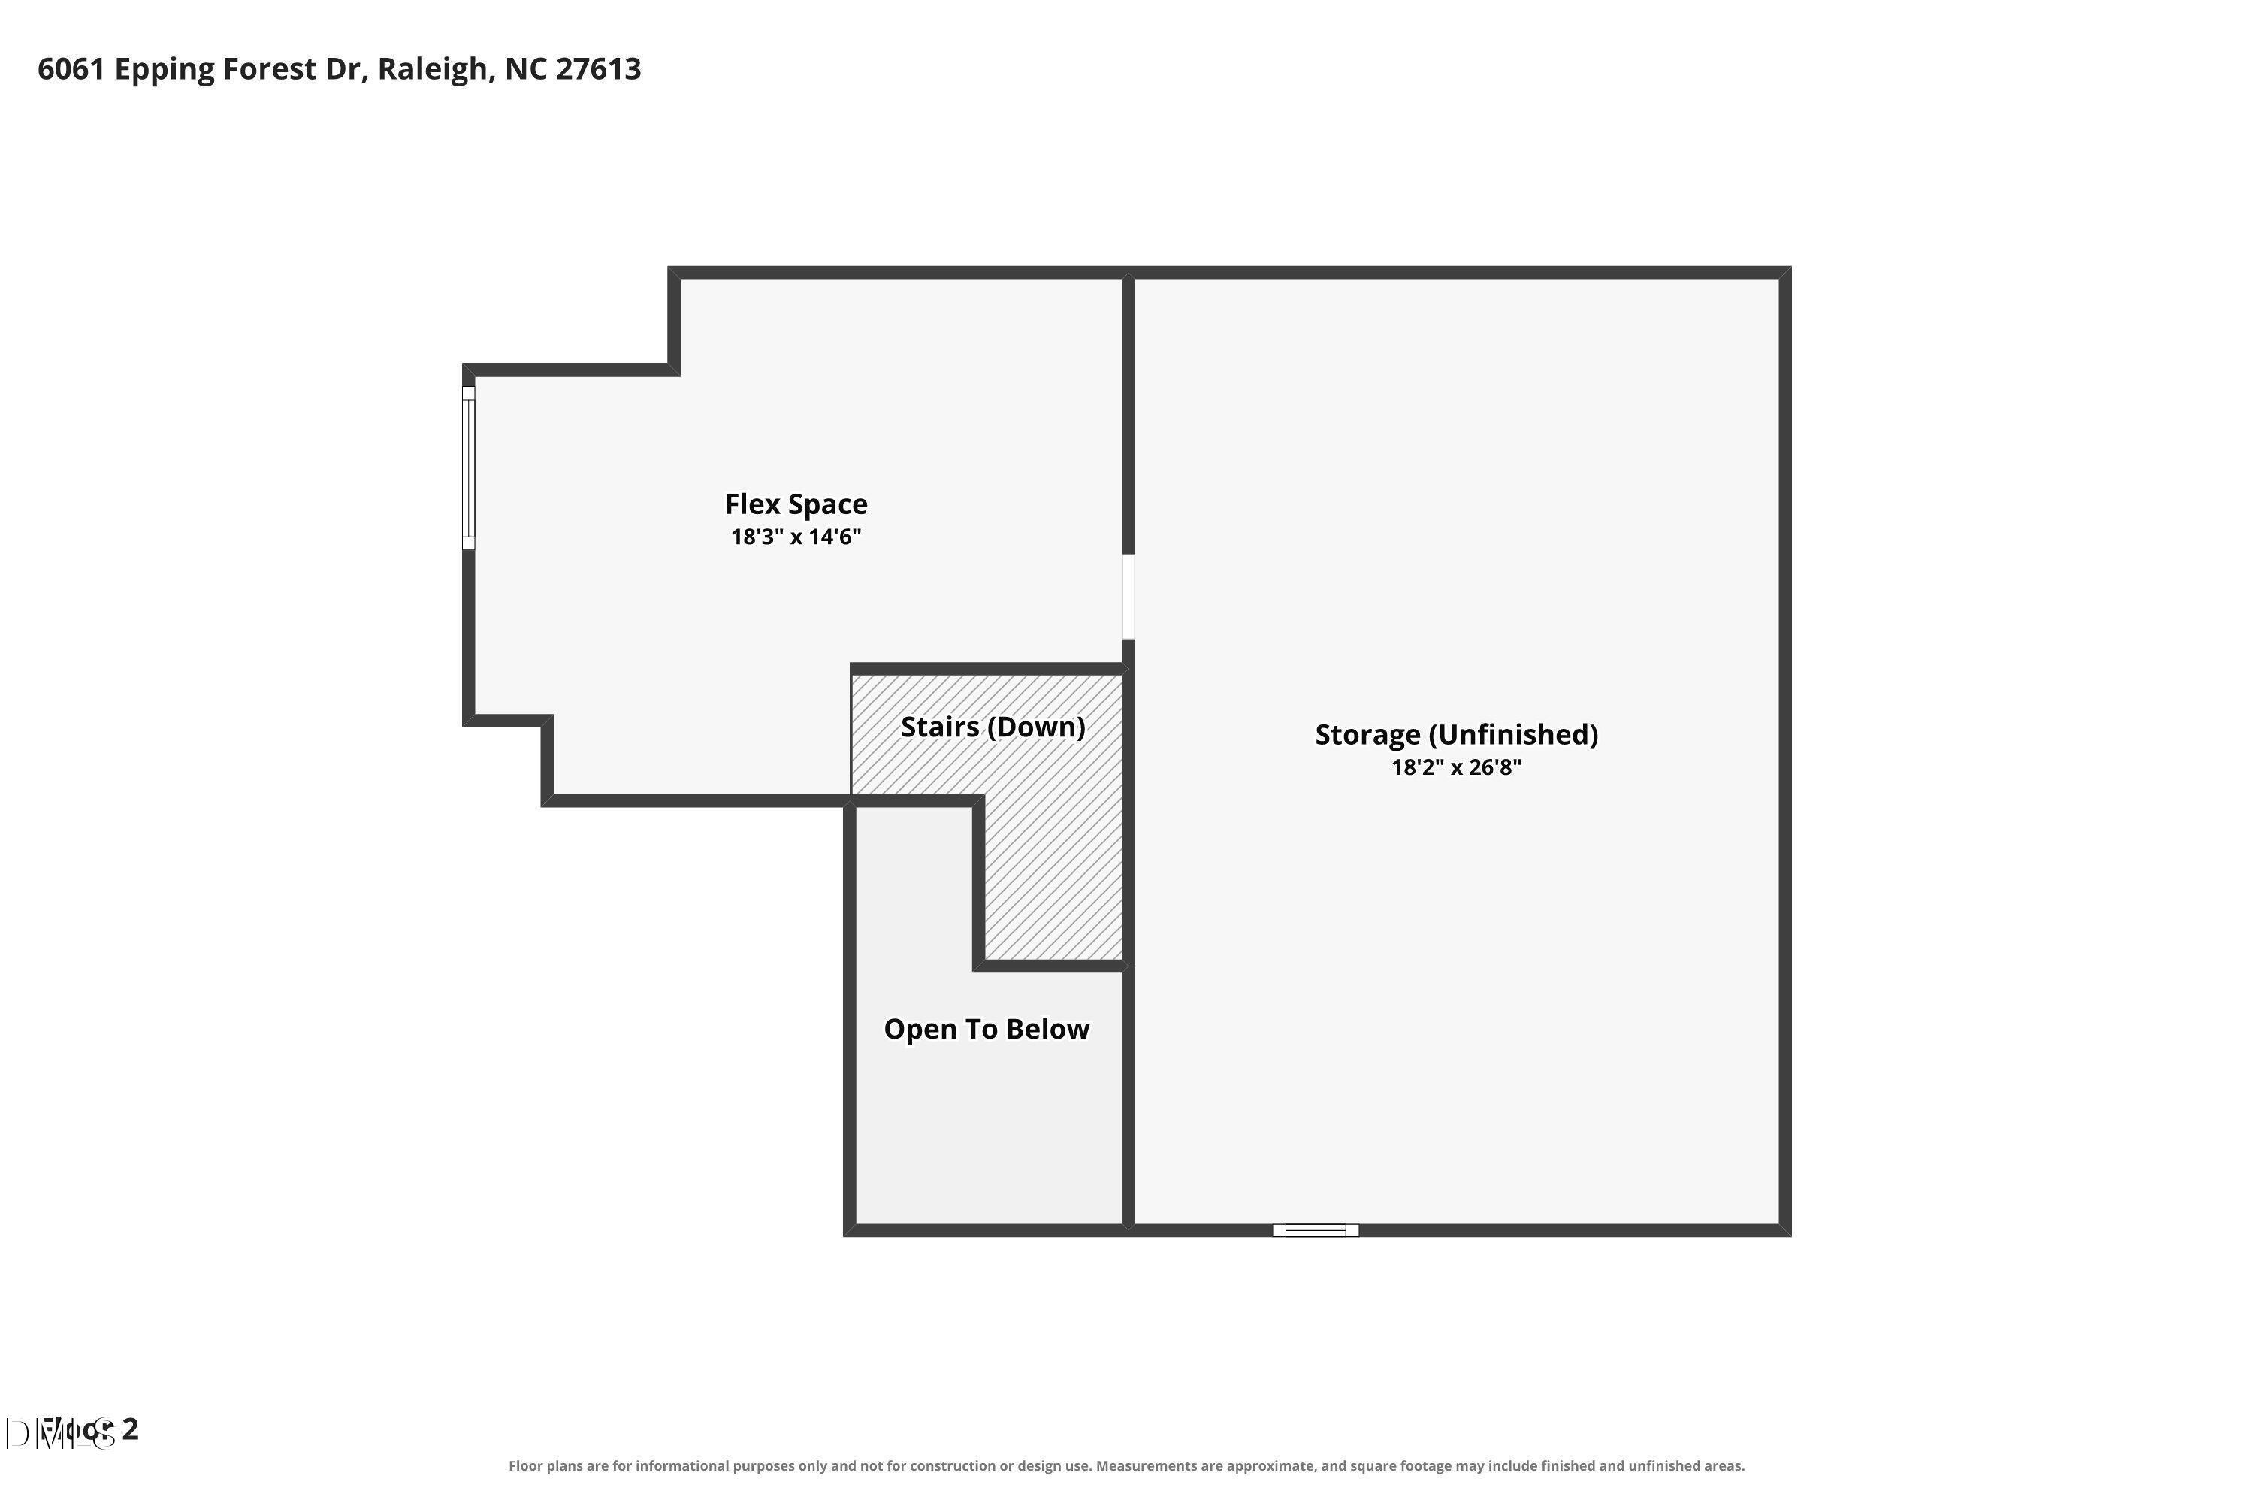
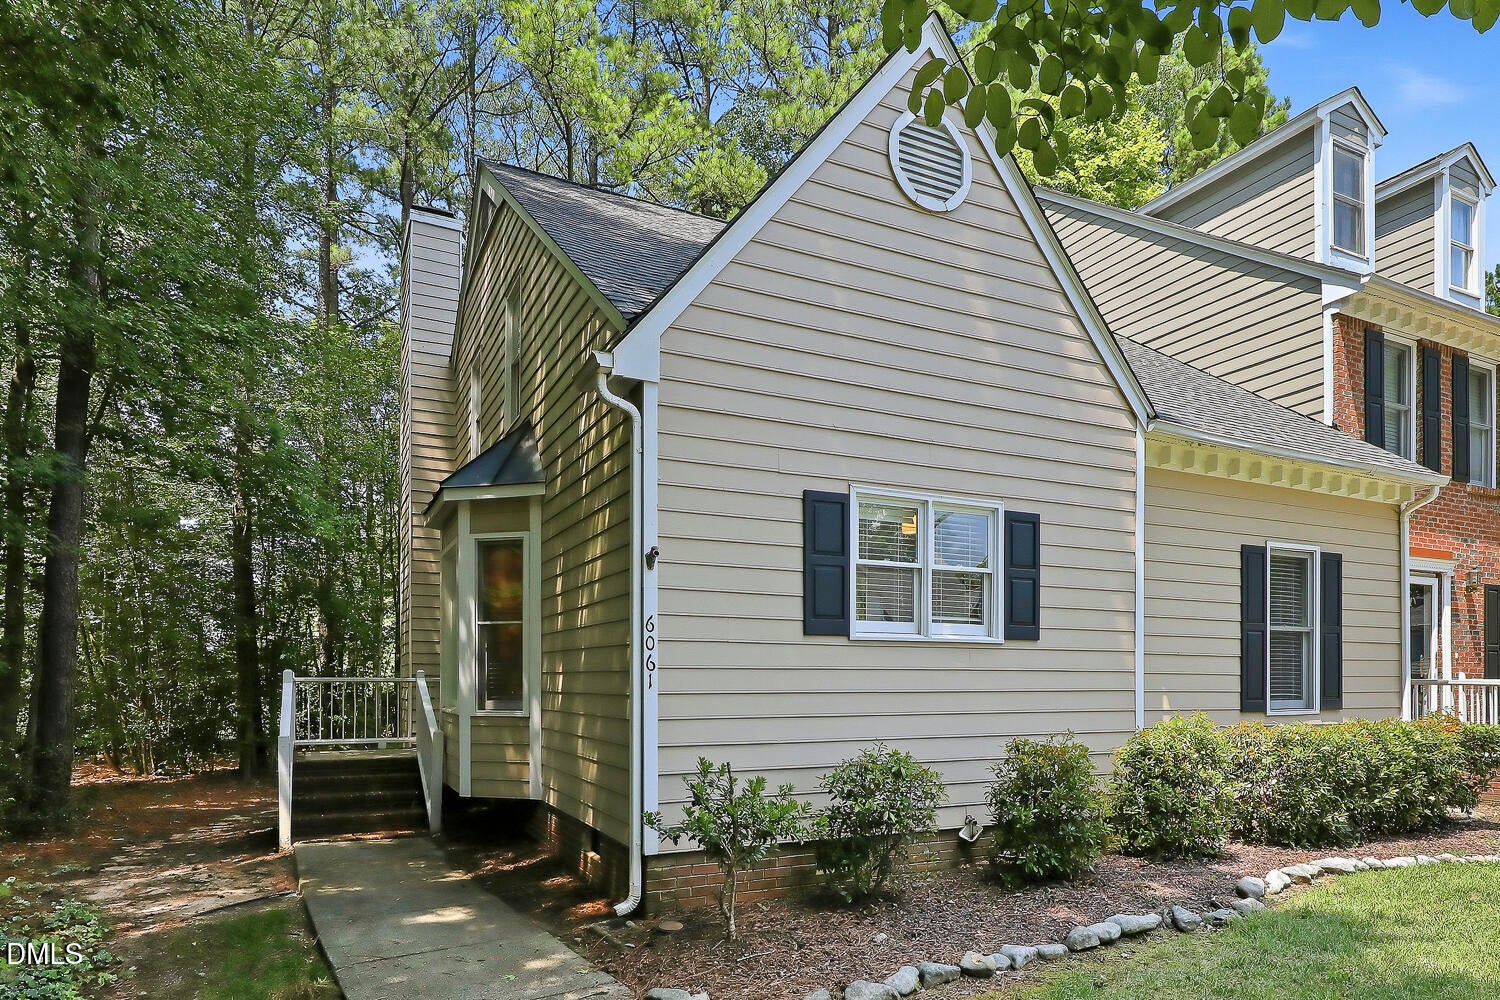
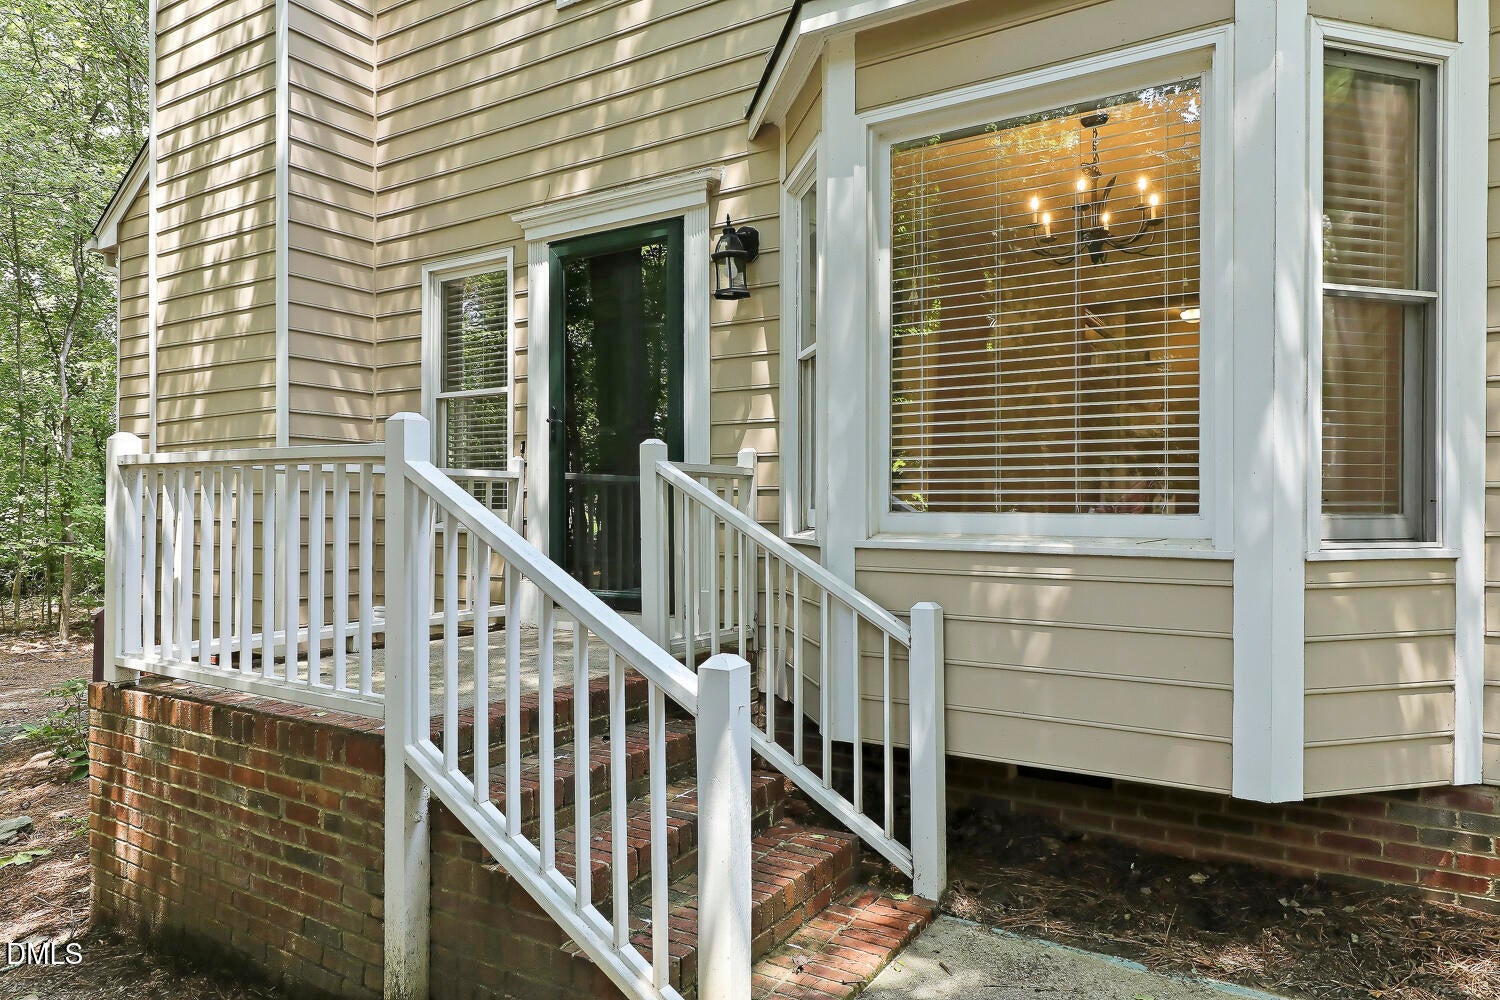
Welcome home to this effortlessly stylish and stress-free townhome in one of West Raleigh's most desirable, tree-lined communities! This impressive end-unit combines privacy, modern updates, and unmatched convenience. Step inside to fresh paint and new carpet throughout, creating a bright and welcoming atmosphere. The main level offers easy living with 2 bedrooms and 2 baths including a serene primary suite with dual closets and an ensuite, dual vanity bathroom. Low-maintenance, wood-look flooring flows through the main living areas and into the well-appointed kitchen, which boasts sleek granite countertops and a stylish tile backsplash. Upstairs, discover a versatile, light-filled loft that serves as an ideal bonus room, home office, or media space. A huge, walk in storage area is rare commodity in a townhouse, even offering opportunity for future expansion. Your private oasis awaits on the spacious deck overlooking a peaceful, wooded backdrop. Beyond your doorstep, enjoy an inviting neighborhood characterized by mature trees, a blend of single-family homes and townhouses, and quick access to the community pool and tennis. Major upgrades provide ultimate peace of mind, including a new roof (2026), new water heater (2025), and a replaced HVAC motor (2024). Positioned in a prime location with nearby shopping and dining, you will love the seamless commute to both Downtown Raleigh and RTP.

Save
Ask
Tour
Hide
Share
Listing Snapshot
Price 
$279,000
Days On Site 
1 Day
Bedrooms 
2
Inside Area (SqFt) 
1,424 sqft
Total Baths 
2
Full Baths 
2
Partial Baths 
N/A
Lot Size 
0.06 Acres
Year Built 
1995
MLS® Number 
10183871
Status 
Active
Property Tax 
$2,853.8
HOA/Condo/Coop Fees 
$350 monthly
Sq Ft Source 
N/A
Friends & Family
Recent Activity
23 hours agoListing updated with changes from the MLS®
yesterdayListing first seen on site
General Features
Acres 
0.06
Levels 
One and One Half
Parking 
PavedAdditional ParkingParking Lot
Parking Spaces 
2
Property Sub Type 
Townhouse
Security 
Carbon Monoxide Detector(s)Smoke Detector(s)
Sewer 
Public Sewer
Special Circumstances 
Standard
SqFt Above 
1424
SqFt Total 
1424
Style 
Transitional
Utilities 
Electricity ConnectedSewer ConnectedWater Connected
Water Source 
Public
Zoning 
R-10
Interior Features
Appliances 
DishwasherElectric RangeElectric Water HeaterIce MakerMicrowaveRangeRefrigeratorWasher/Dryer
Cooling 
Ceiling Fan(s)Central AirElectricHeat Pump
Fireplace 
Yes
Fireplace Features 
Living RoomWood Burning
Fireplaces 
1
Flooring 
CarpetLaminateVinyl
Heating 
CentralElectricFireplace(s)Heat Pump
Interior 
Ceiling Fan(s)ChandelierDouble VanityGranite CountersHigh CeilingsOpen FloorplanPantryMaster DownstairsVaulted Ceiling(s)
Laundry Features 
InsideLaundry ClosetMain Level
Main Level Bedrooms 
2
Window Features 
Bay Window(s)BlindsWood Frames
Bedroom 2 
Dimensions - 10.9 x 10.2Level - Main
Dining Room 
Dimensions - 12.0 x 11.4Level - Main
Family Room 
Dimensions - 12.5 x 16.2Level - Main
Kitchen 
Dimensions - 13.2 x 7.6Level - Main
Loft 
Dimensions - 14.3 x 17.8Level - Second
Master Bedroom 
Dimensions - 11.7 x 14.0Level - Main
Save
Ask
Tour
Hide
Share
Exterior Features
Construction Details 
Batts InsulationBrickFrameMasonite
Exterior 
Rain GuttersStorage
Lot Features 
Front YardLandscaped
Patio And Porch 
Deck
Road Frontage 
Private Road
Roof 
Shingle
View 
NeighborhoodTrees/Woods
Waterview 
NeighborhoodTrees/Woods
Windows/Doors 
Bay Window(s)BlindsWood Frames
Community Features
Association Dues 
350
Community Features 
Pool
Financing Terms Available 
CashConventional1031 Exchange
HOA Fee Frequency 
Monthly
Roads 
Paved
School District 
wcpss.net
Schools
School District
wcpss.net
Elementary School
Wake - Hilburn Drive Academy
Middle School
Wake - Hilburn Drive Academy
High School
Wake - Leesville Road High
Listing courtesy of Melissa Schambs of Berkshire Hathaway HomeService


Listings that are marked with an icon are provided courtesy of the Triangle MLS, Inc. of North Carolina, Internet Data Exchange Database. Copyright 2026 Triangle MLS, Inc. of North Carolina. All rights reserved.

Last checked: 2026-08-02 08:32 PM UTC

Neighborhood & Commute
Source: Walkscore
Save
Ask
Tour
Hide
Share