Save
Ask
Tour
Hide
Share
$315,000
1 Day On Site

1008 Henchman Court
Knightdale, NC 27545

For Sale|Single Family Residence|Active
3
Beds
2
Total Baths
2
Full Baths
1,217
SqFt
$259
/SqFt
1997
Built
Subdivision:
Covington Cross
County:
Wake

Due to the health concerns created by Coronavirus we are offering personal 1-1 online video walkthough tours where possible.
Call Now: 919-274-8120
Is this the listing for you? We can help make it yours.
919-274-8120
1008 Henchman Court1008 Henchman Court1008 Henchman Court1008 Henchman Court
Save
Ask
Tour
Hide
Share

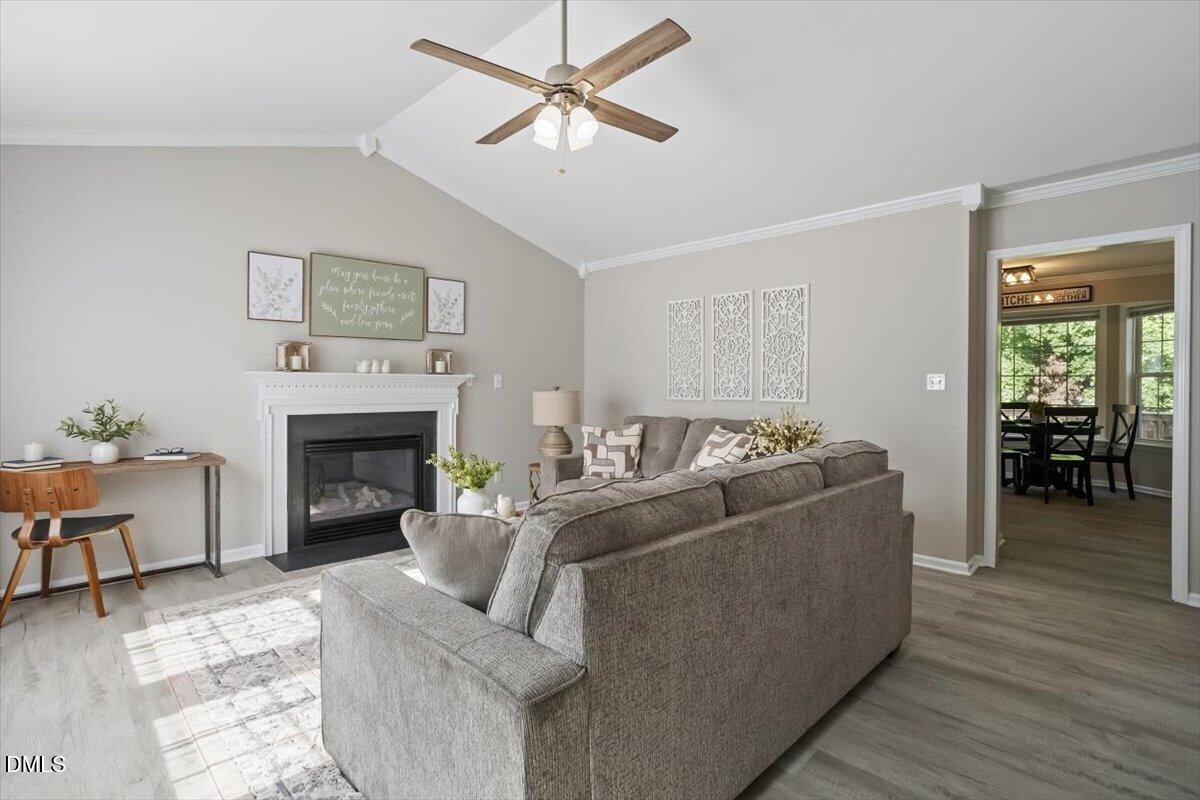
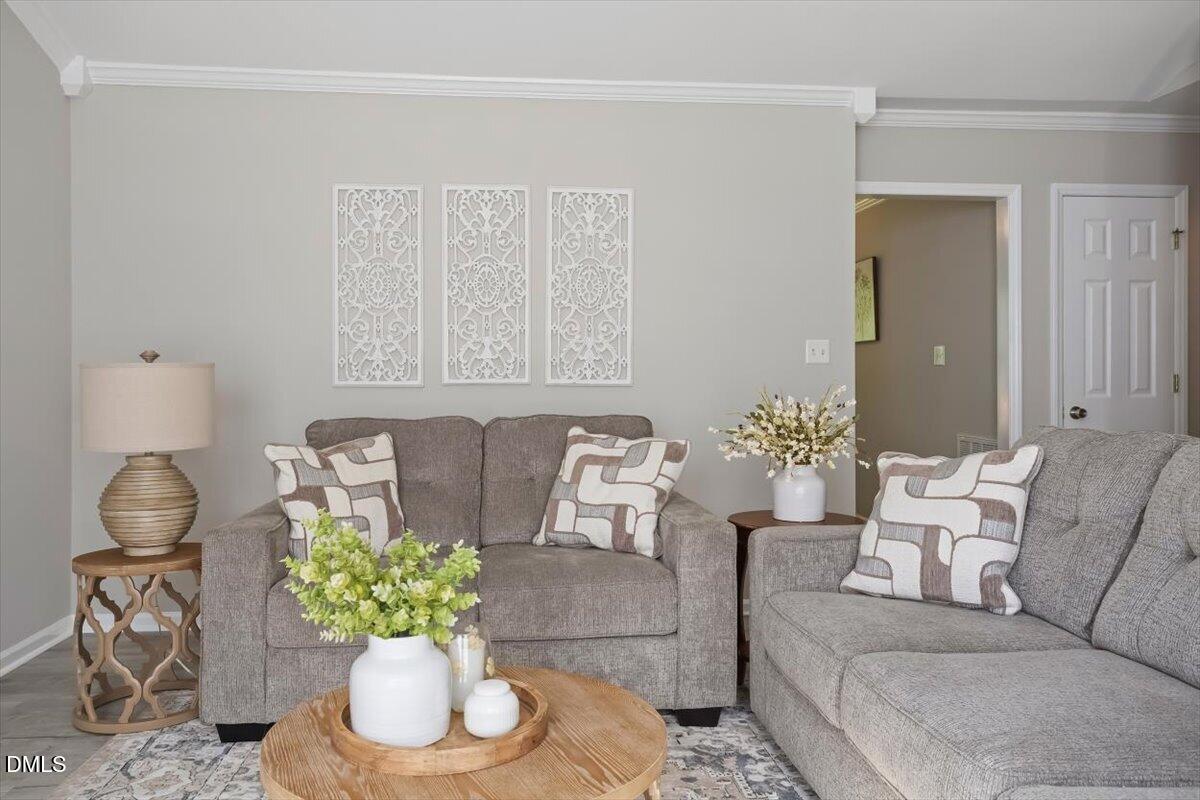
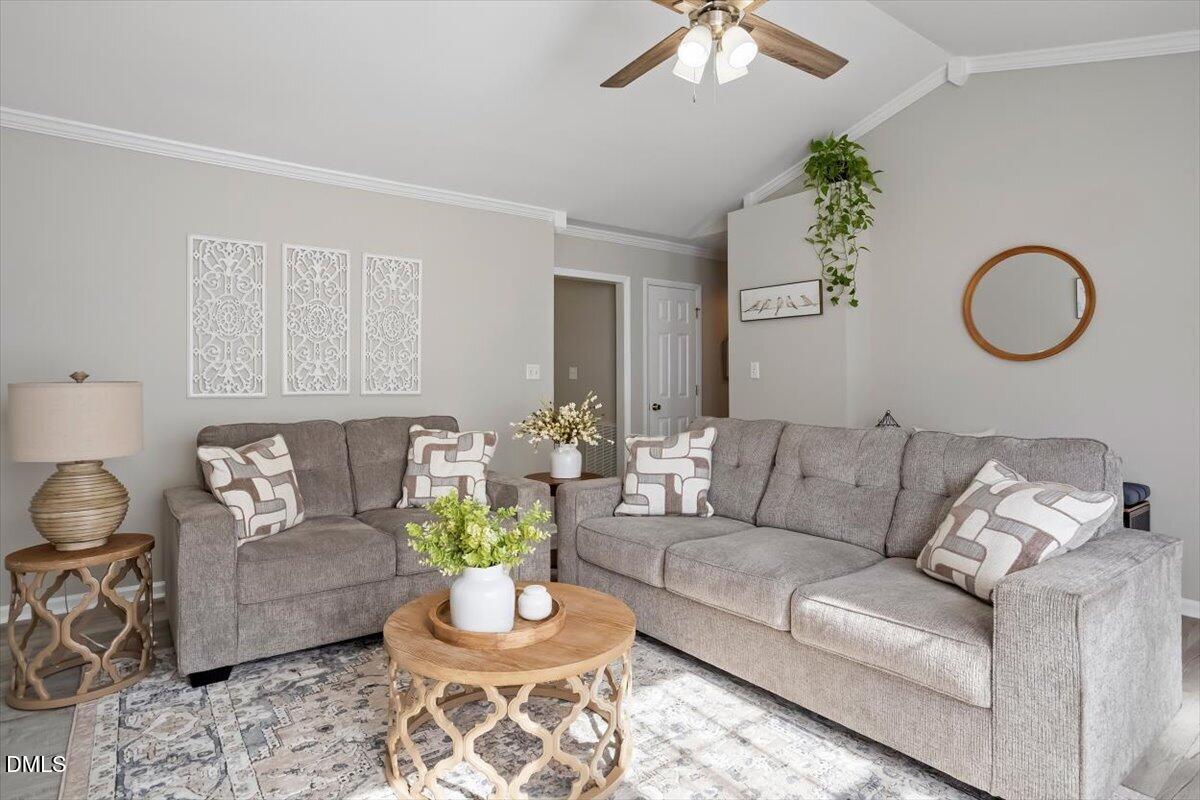
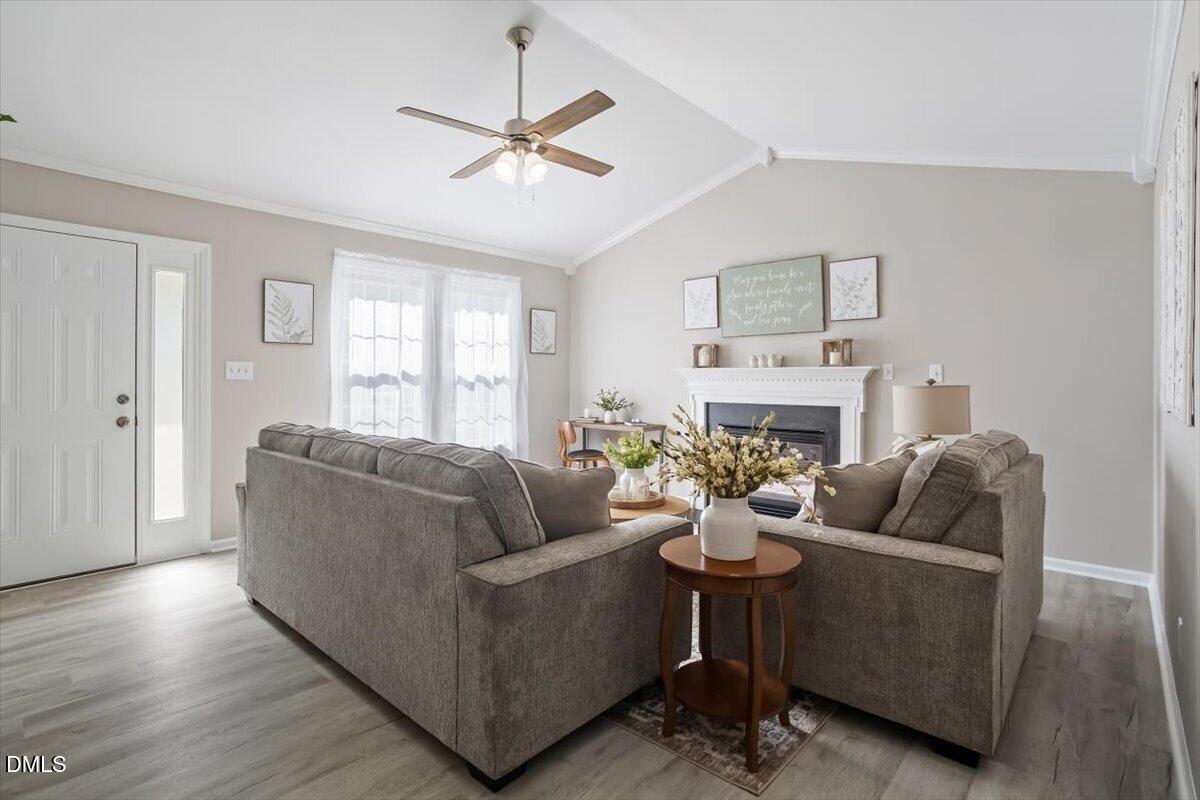
Great Knightdale home in desirable Covington Cross! This move-in ready 3-bedroom, 2-bath ranch sits on a quiet cul-de-sac on a spacious 0.22-acre lot. The inviting primary suite features a walk-in closet and an en-suite bath with dual vanities. Two generously sized secondary bedrooms provide plenty of space for family, guests, or a home office. Inside, you'll find durable hard-surface flooring throughout—no carpet! The spacious family room is centered around a cozy gas-log fireplace, while neutral paint throughout the home provides a fresh, modern feel that's ready for your personal touch. Step outside to enjoy the generous back deck overlooking a fully fenced backyard, perfect for entertaining, pets, or relaxing evenings. Conveniently located with easy access to I-87 (US-264), I-540, and less than 20 minutes from Downtown Raleigh. Experience all that Knightdale has to offer, including Oak City Brewing Company, Prime Barbecue, Knightdale Station Park, numerous shops and restaurants, and Publix just five minutes away!

Save
Ask
Tour
Hide
Share
Listing Snapshot
Price 
$315,000
Days On Site 
1 Day
Bedrooms 
3
Inside Area (SqFt) 
1,217 sqft
Total Baths 
2
Full Baths 
2
Partial Baths 
N/A
Lot Size 
0.22 Acres
Year Built 
1997
MLS® Number 
10183870
Status 
Active
Property Tax 
$2,041
HOA/Condo/Coop Fees 
$283 Semi-Annually
Sq Ft Source 
N/A
Friends & Family
Recent Activity
yesterdayListing updated with changes from the MLS®
yesterdayListing first seen on site
General Features
Acres 
0.22
Levels 
One
Parking 
ConcreteDrivewayParking Pad
Property Sub Type 
Single Family Residence
Sewer 
Public Sewer
Special Circumstances 
Standard
SqFt Above 
1217
SqFt Total 
1217
Style 
BungalowRanch
Water Source 
Public
Zoning 
GR8
Interior Features
Appliances 
DishwasherDryerElectric CooktopElectric RangeMicrowaveRefrigeratorWasher
Cooling 
Ceiling Fan(s)ElectricHeat Pump
Fireplace 
Yes
Fireplace Features 
Glass DoorsLiving Room
Flooring 
Vinyl
Heating 
CentralElectricFireplace(s)None
Interior 
Ceiling Fan(s)Crown MoldingDouble VanityKitchen IslandLaminate Counters
Laundry Features 
In HallInsideLaundry Closet
Main Level Bedrooms 
3
Bedroom 2 
Dimensions - 11.0 x 11.0Level - Main
Bedroom 3 
Dimensions - 10.0 x 9.6Level - Main
Family Room 
Dimensions - 15.5 x 16.5Level - Main
Kitchen 
Dimensions - 13.0 x 15.0
Master Bedroom 
Dimensions - 14.8 x 14.0Level - Main
Save
Ask
Tour
Hide
Share
Exterior Features
Construction Details 
Vinyl Siding
Exterior 
Private YardRain GuttersStorage
Fencing 
Back YardFencedWood
Lot Features 
Back Yard
Other Structures 
OutbuildingShed(s)Storage
Patio And Porch 
Deck
Roof 
Shingle
View 
NeighborhoodTrees/Woods
Waterview 
NeighborhoodTrees/Woods
Community Features
Association Dues 
283
Community Features 
Suburban
Financing Terms Available 
CashConventionalFHAVA Loan
HOA Fee Frequency 
Semi-Annually
Roads 
Asphalt
Schools
School District
Unknown
Elementary School
Wake County Schools
Middle School
Wake County Schools
High School
Wake County Schools
Listing courtesy of Paddy Diamond of TRIANGLE SPECIALISTS


Listings that are marked with an icon are provided courtesy of the Triangle MLS, Inc. of North Carolina, Internet Data Exchange Database. Copyright 2026 Triangle MLS, Inc. of North Carolina. All rights reserved.

Last checked: 2026-08-02 08:32 PM UTC

Neighborhood & Commute
Source: Walkscore
Save
Ask
Tour
Hide
Share