Save
Ask
Tour
Hide
Share
$295,000
1 Day On Site

8661 Brixton Shay Drive
Raleigh, NC 27616

For Sale|Townhouse|Active
3
Beds
3
Total Baths
2
Full Baths
1
Partial Bath
1,510
SqFt
$195
/SqFt
2025
Built
Subdivision:
Thornton Townes
County:
Wake

Due to the health concerns created by Coronavirus we are offering personal 1-1 online video walkthough tours where possible.
Call Now: 919-274-8120
Is this the listing for you? We can help make it yours.
919-274-8120
8661 Brixton Shay Drive8661 Brixton Shay Drive8661 Brixton Shay Drive8661 Brixton Shay Drive
Save
Ask
Tour
Hide
Share

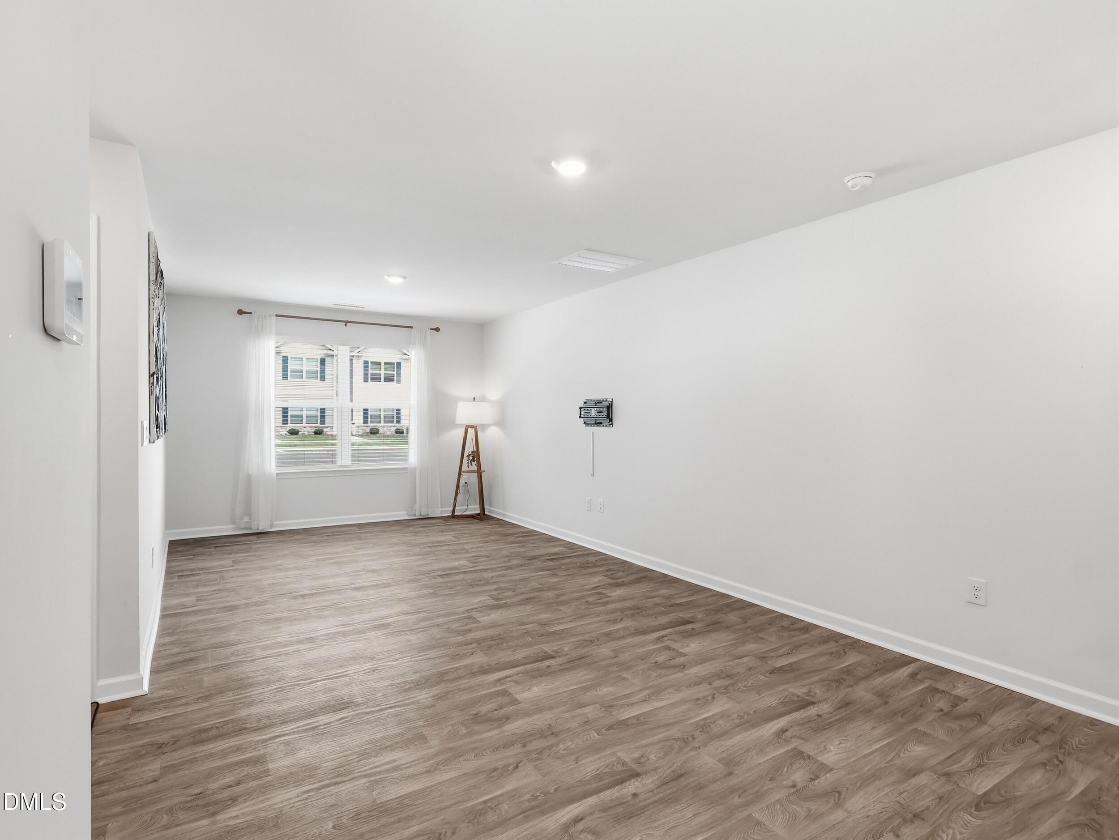
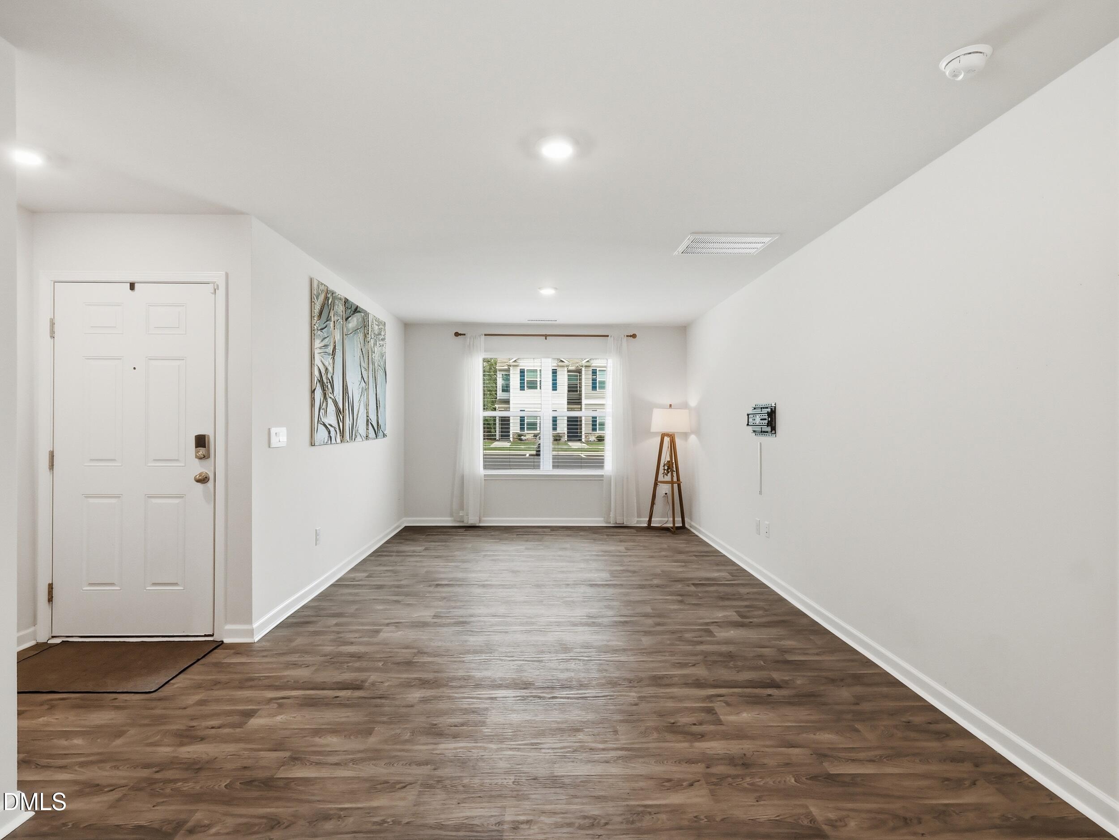
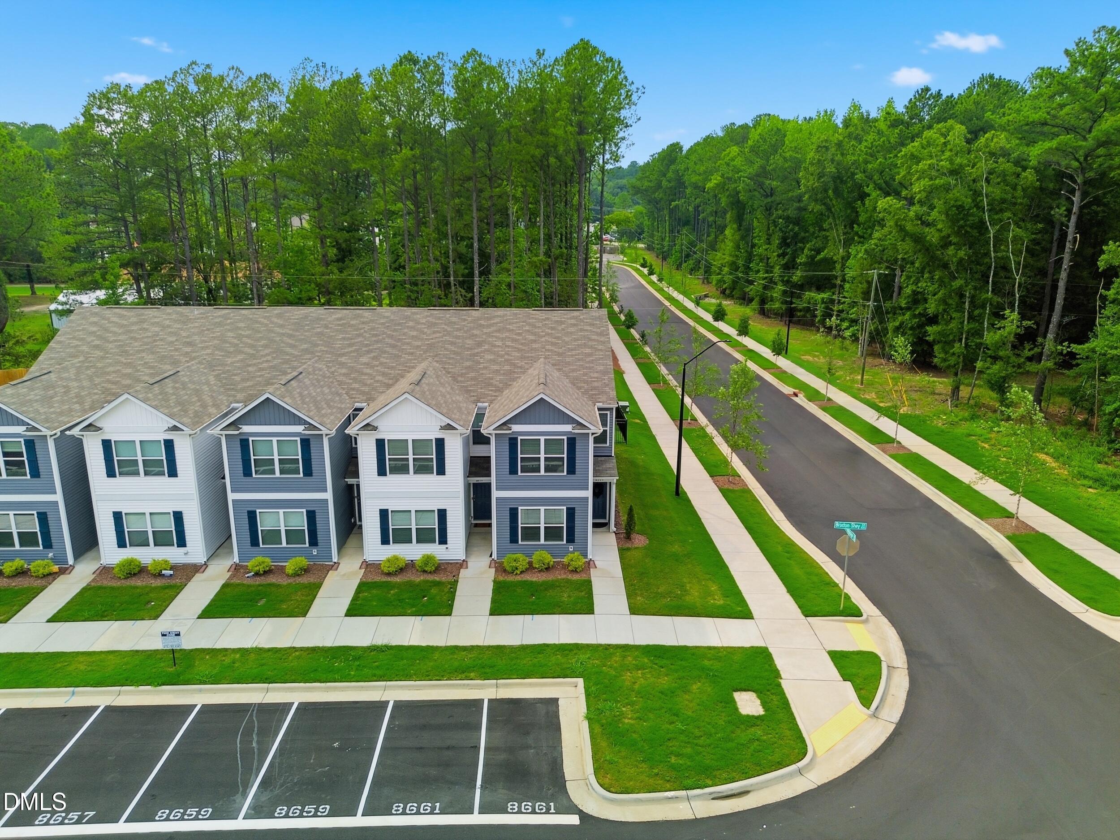
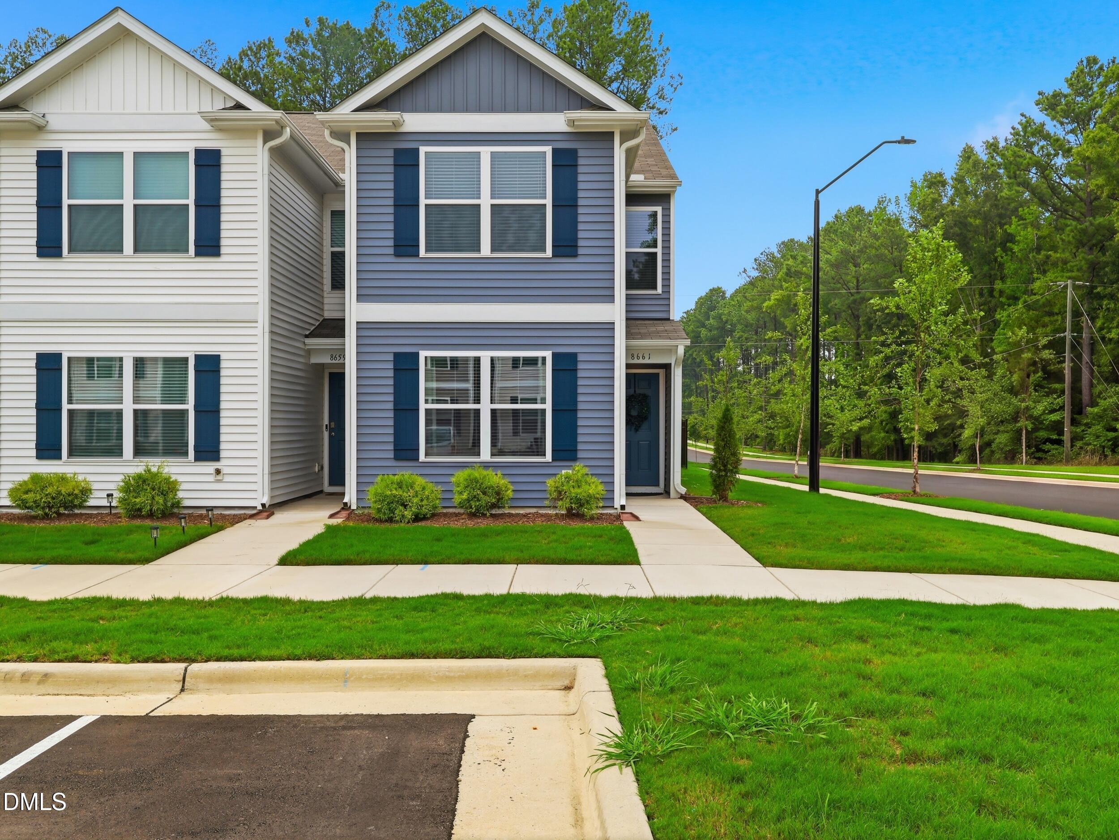
A rare END UNIT offering where effortless living meets an exceptional Raleigh lifestyle. This like-new, meticulously maintained townhome is truly move-in ready, featuring a fully fenced backyard, two assigned parking spaces, and a complete security system with cameras. All appliances convey including washer and dryer, and remaining furniture can convey for an easy turnkey move. Step outside and walk to the scenic Neuse River Greenway, where miles of trails and nature await. Enjoy the luxury of no lawn maintenance while staying connected to everything - just 5 miles to Life Time Fitness, approximately 20 minutes to Downtown Raleigh, and minutes from I-540, shopping, parks, and nature preserves. Private, polished, and perfectly positioned for easy Raleigh living.

Save
Ask
Tour
Hide
Share
Listing Snapshot
Price 
$295,000
Days On Site 
1 Day
Bedrooms 
3
Inside Area (SqFt) 
1,510 sqft
Total Baths 
3
Full Baths 
2
Partial Baths 
1
Lot Size 
0.04 Acres
Year Built 
2025
MLS® Number 
10183867
Status 
Active
Property Tax 
$2,562.74
HOA/Condo/Coop Fees 
$125 monthly
Sq Ft Source 
N/A
Friends & Family
Recent Activity
yesterdayListing updated with changes from the MLS®
yesterdayListing first seen on site
General Features
Acres 
0.04
Foundation 
Concrete PerimeterSlab
Levels 
Two
Parking 
AssignedGuestParking Lot
Parking Spaces 
2
Property Sub Type 
Townhouse
Security 
Fire AlarmSecurity SystemSmoke Detector(s)
Sewer 
Public Sewer
Special Circumstances 
Standard
SqFt Above 
1510
SqFt Total 
1510
Style 
Traditional
Water Source 
Public
Zoning 
R-10
Interior Features
Appliances 
DishwasherDisposalDryerElectric RangeFree-Standing RefrigeratorIce MakerMicrowaveRangeRefrigeratorStainless Steel Appliance(s)WasherWasher/Dryer
Cooling 
Central AirElectric
Flooring 
CarpetVinylWood
Heating 
Electric
Interior 
Breakfast BarOpen FloorplanPantryRecessed LightingStone CountersWalk-In Closet(s)
Laundry Features 
In UnitInsideLaundry Closet
Master Bedroom 
Level - Second
Save
Ask
Tour
Hide
Share
Exterior Features
Construction Details 
Vertical SidingVinyl Siding
Exterior 
Private YardRain Gutters
Fencing 
Back YardFenced
Lot Features 
Back Yard
Patio And Porch 
CoveredPatio
Roof 
Shingle
View 
Trees/Woods
Waterview 
Trees/Woods
Community Features
Association Dues 
125
Community Features 
CurbsSidewalksStreet LightsSuburban
Financing Terms Available 
CashConventionalFHAVA Loan1031 Exchange
HOA Fee Frequency 
Monthly
Schools
School District
Unknown
Elementary School
Wake - Wildwood Forest Elementary
Middle School
Wake - East Millbrook Middle
High School
Wake - Wakefield High
Listing courtesy of Laurel Smith of Vitalis Homes


Listings that are marked with an icon are provided courtesy of the Triangle MLS, Inc. of North Carolina, Internet Data Exchange Database. Copyright 2026 Triangle MLS, Inc. of North Carolina. All rights reserved.

Last checked: 2026-08-02 08:32 PM UTC

Neighborhood & Commute
Source: Walkscore
Save
Ask
Tour
Hide
Share