
Save
Ask
Tour
Hide
$415,000
1 Day On Site
8405 Whisper Ridge PlaceRaleigh, NC 27613
For Sale|Single Family Residence|Active
3
Beds
3
Total Baths
2
Full Baths
1
Partial Bath
1,739
SqFt
$239
/SqFt
2002
Built
Subdivision:
Cornerstone Park
County:
Wake
Due to the health concerns created by Coronavirus we are offering personal 1-1 online video walkthough tours where possible.
Call Now: 919-274-8120
Is this the listing for you? We can help make it yours.
919-274-8120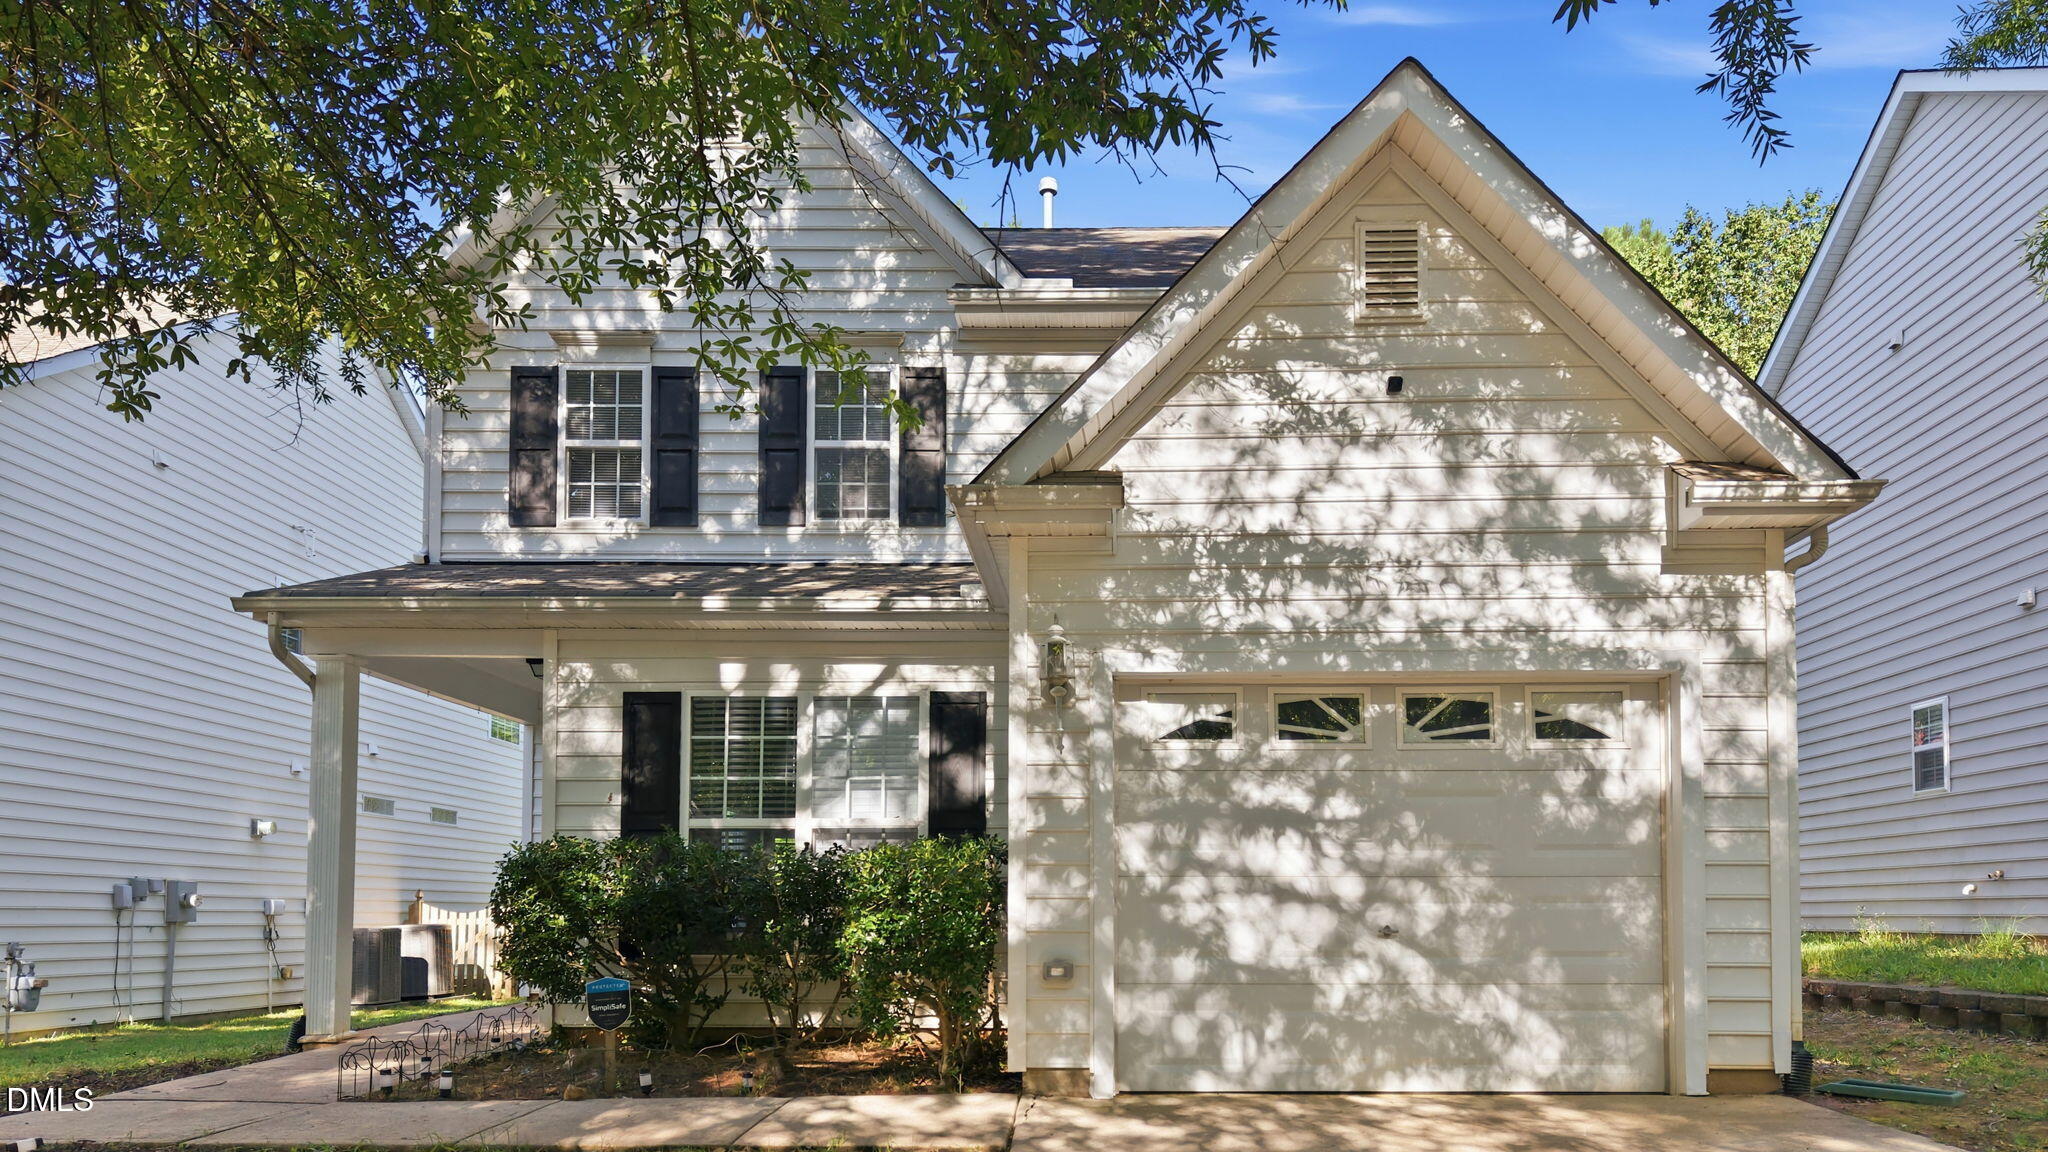
Save
Ask
Tour
Hide
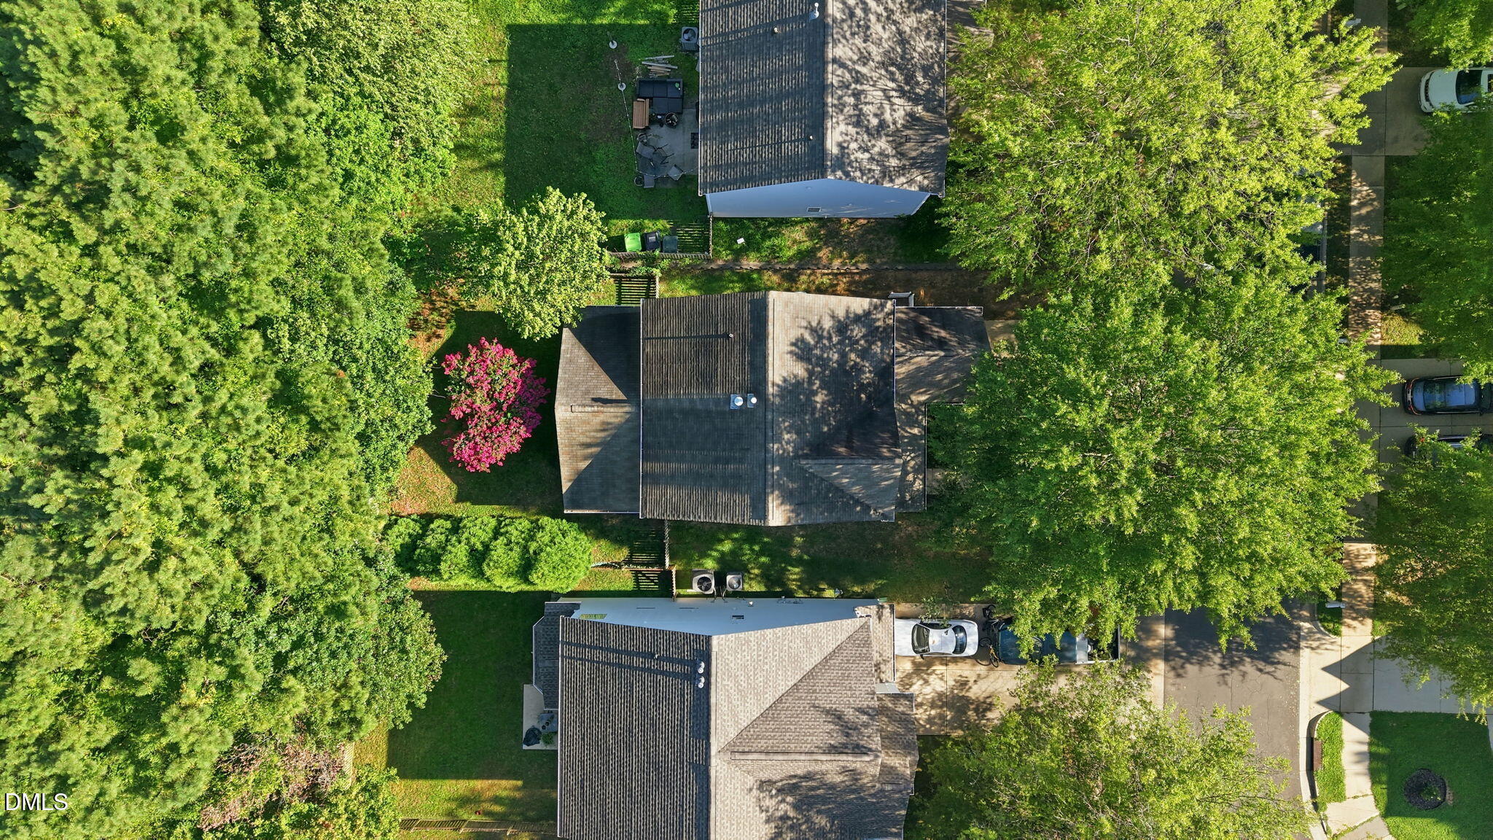
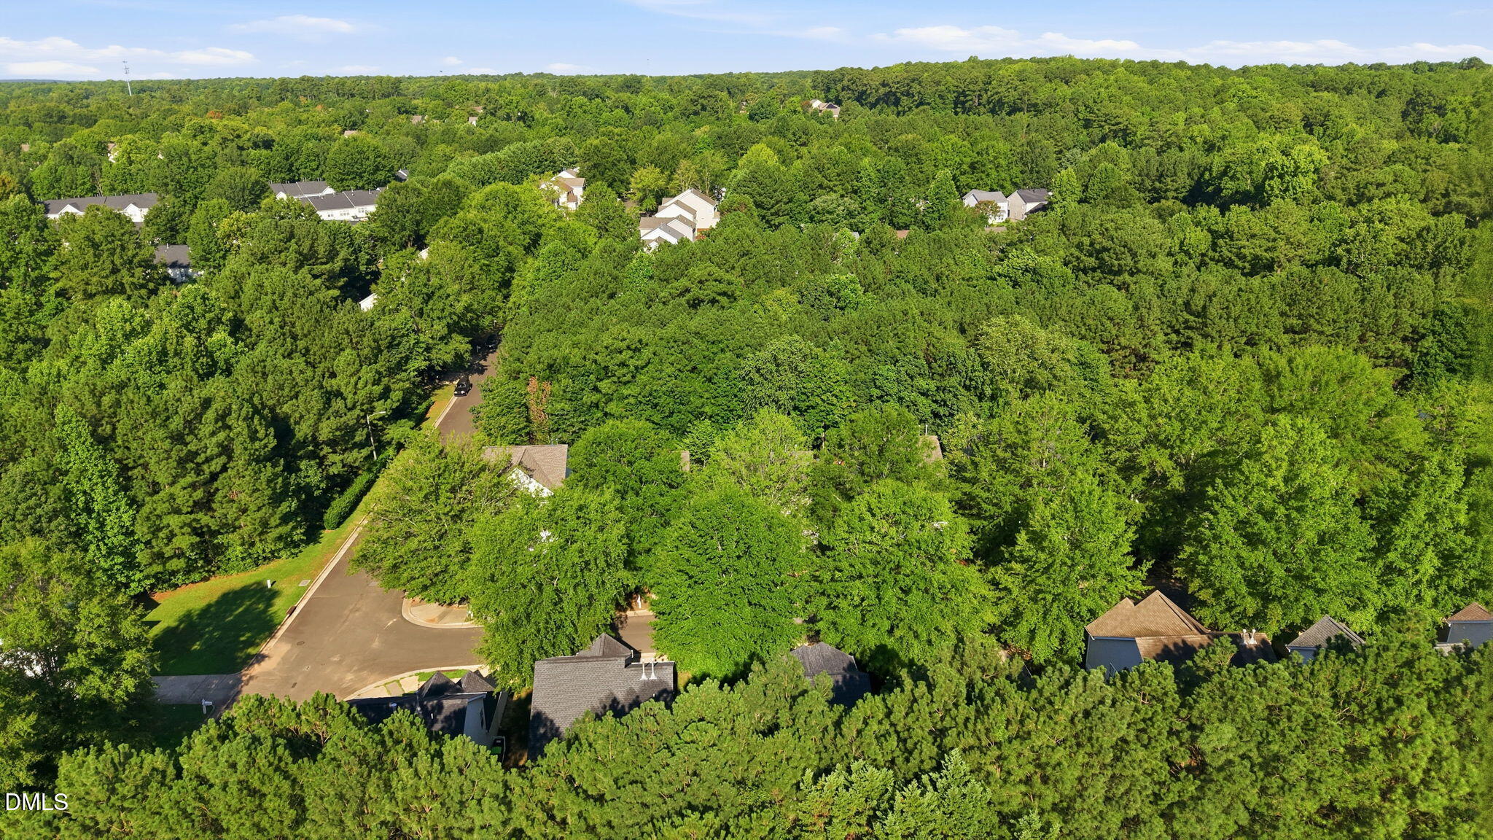
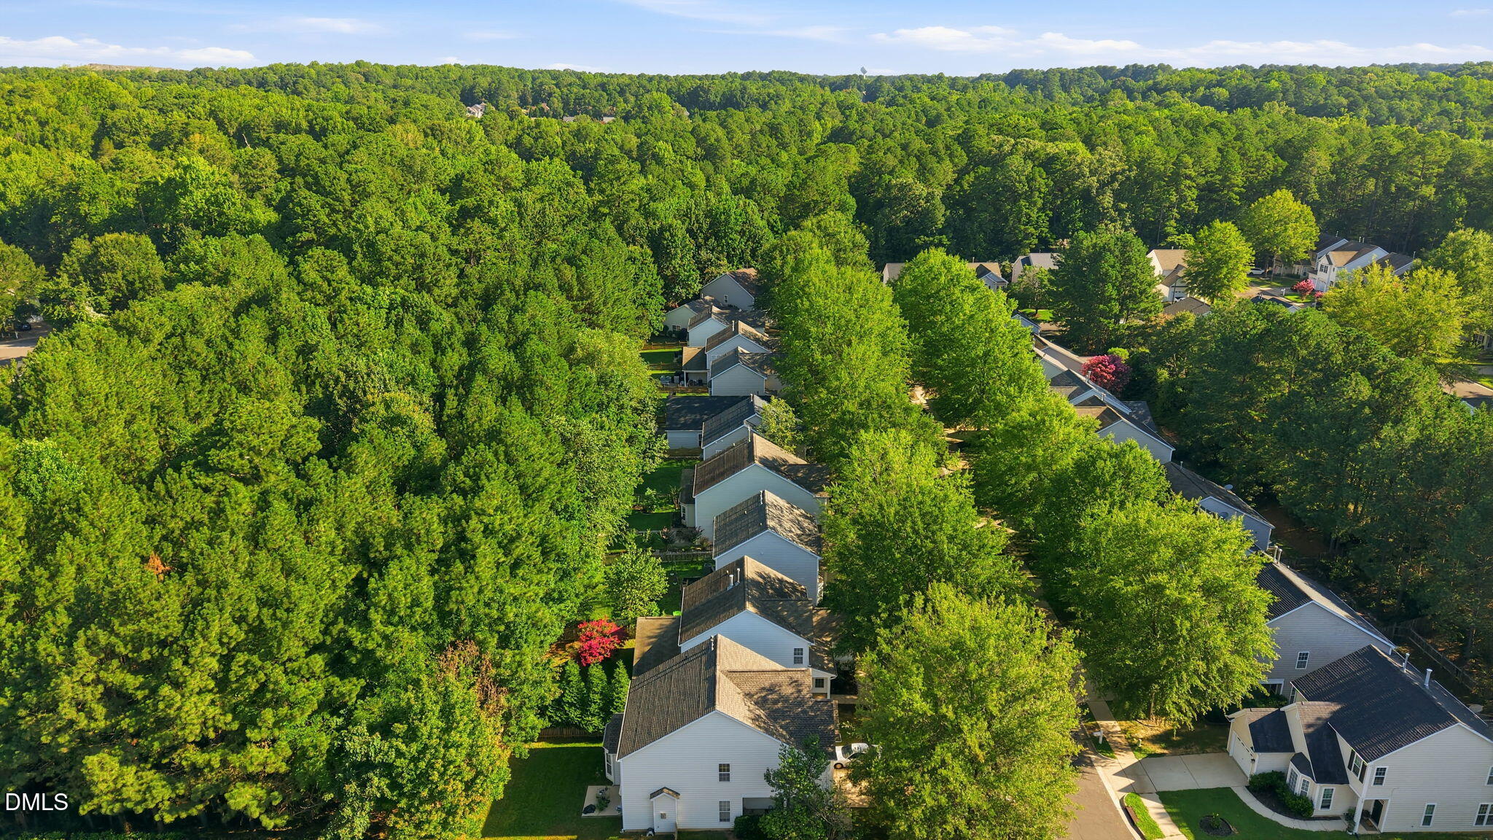
Ideal location off Glenwood. Minutes to RTP, RDU, Brier Creek, 540, 440, 70 & 40! Near Umstead park with 3 lakes and extensive network of hiking trails. Light filled 3 bedroom, loft and office home in coveted Delta Ridge, a Pool and club house community. Low HOA dues. Flexible floor plan offers 1st floor Master with dual vanities, separate shower, garden tub and huge walk in closet. 2 story family room, formal dining room. 2 bedrooms, loft and office upstairs. Refrigerator, washer, dryer convey! Flat, fenced, private back yard. Gorgeous covered porch. No carpet.
Save
Ask
Tour
Hide
Listing Snapshot
Price
$415,000
Days On Site
1 Day
Bedrooms
3
Inside Area (SqFt)
1,739 sqft
Total Baths
3
Full Baths
2
Partial Baths
1
Lot Size
0.13 Acres
Year Built
2002
MLS® Number
10183857
Status
Active
Property Tax
$4,044.94
HOA/Condo/Coop Fees
$283.5 Semi-Annually
Sq Ft Source
N/A
Friends & Family
Recent Activity
| yesterday | Listing updated with changes from the MLS® | |
| yesterday | Listing first seen on site |
General Features
Acres
0.13
Attached Garage
Yes
Foundation
Slab
Garage
Yes
Garage Spaces
1
Levels
One and One HalfTwo
Parking
PavedAttached
Property Sub Type
Single Family Residence
Sewer
Public Sewer
Special Circumstances
Standard
SqFt Above
1739
SqFt Total
1739
Style
Transitional
Water Source
Public
Zoning
R-10
Interior Features
Cooling
Ceiling Fan(s)Central AirElectric
Fireplace
Yes
Fireplace Features
Living Room
Fireplaces
1
Flooring
Laminate
Interior
Open FloorplanMaster Downstairs
Laundry Features
Laundry Room
Main Level Bedrooms
1
Bedroom 2
Dimensions - 12.0 x 11.4Level - Second
Bedroom 3
Dimensions - 11.3 x 10.2Level - Second
Dining Room
Dimensions - 11.8 x 10.3Level - Main
Family Room
Dimensions - 19.8 x 12.5Level - Main
Kitchen
Dimensions - 10.5 x 9.6Level - Main
Laundry
Dimensions - 6.0 x 5.8Level - Main
Master Bedroom
Dimensions - 14.0 x 11.7Level - Main
Office
Dimensions - 10.3 x 8.5Level - Second
Save
Ask
Tour
Hide
Exterior Features
Construction Details
Vinyl Siding
Fencing
Back Yard
Patio And Porch
CoveredPatio
Road Frontage
City Street
Roof
Shingle
Community Features
Association Dues
283.5
Community Features
Pool
Financing Terms Available
CashConventionalFHAVA Loan
HOA Fee Frequency
Semi-Annually
Roads
Paved
School District
https://www.wcpss.net/
Schools
School District
https://www.wcpss.net/
Elementary School
Wake - Leesville Road Elementary
Middle School
Wake - Leesville Road Middle
High School
Wake - Leesville Road High
Listing courtesy of Ganna Fisher of Real Estate By Design

Listings that are marked with an icon are provided courtesy of the Triangle MLS, Inc. of North Carolina, Internet Data Exchange Database. Copyright 2026 Triangle MLS, Inc. of North Carolina. All rights reserved.
Last checked: 2026-08-02 08:32 PM UTC
Listings that are marked with an icon are provided courtesy of the Triangle MLS, Inc. of North Carolina, Internet Data Exchange Database. Copyright 2026 Triangle MLS, Inc. of North Carolina. All rights reserved.
Last checked: 2026-08-02 08:32 PM UTC
Neighborhood & Commute
Source: Walkscore
Save
Ask
Tour
Hide
Did you know? You can invite friends and family to your search. They can join your search, rate and discuss listings with you.