Save
Ask
Tour
Hide
Share
$450,000
1 Day On Site

25 Allyson Court
Youngsville, NC 27596

Single Family Residence|Coming Soon
3
Beds
2
Total Baths
2
Full Baths
2,250
SqFt
$200
/SqFt
2007
Built
Subdivision:
Ballinger Farms
County:
Franklin

Due to the health concerns created by Coronavirus we are offering personal 1-1 online video walkthough tours where possible.
Call Now: 919-274-8120
Is this the listing for you? We can help make it yours.
919-274-8120
25 Allyson Court25 Allyson Court25 Allyson Court25 Allyson Court
Save
Ask
Tour
Hide
Share

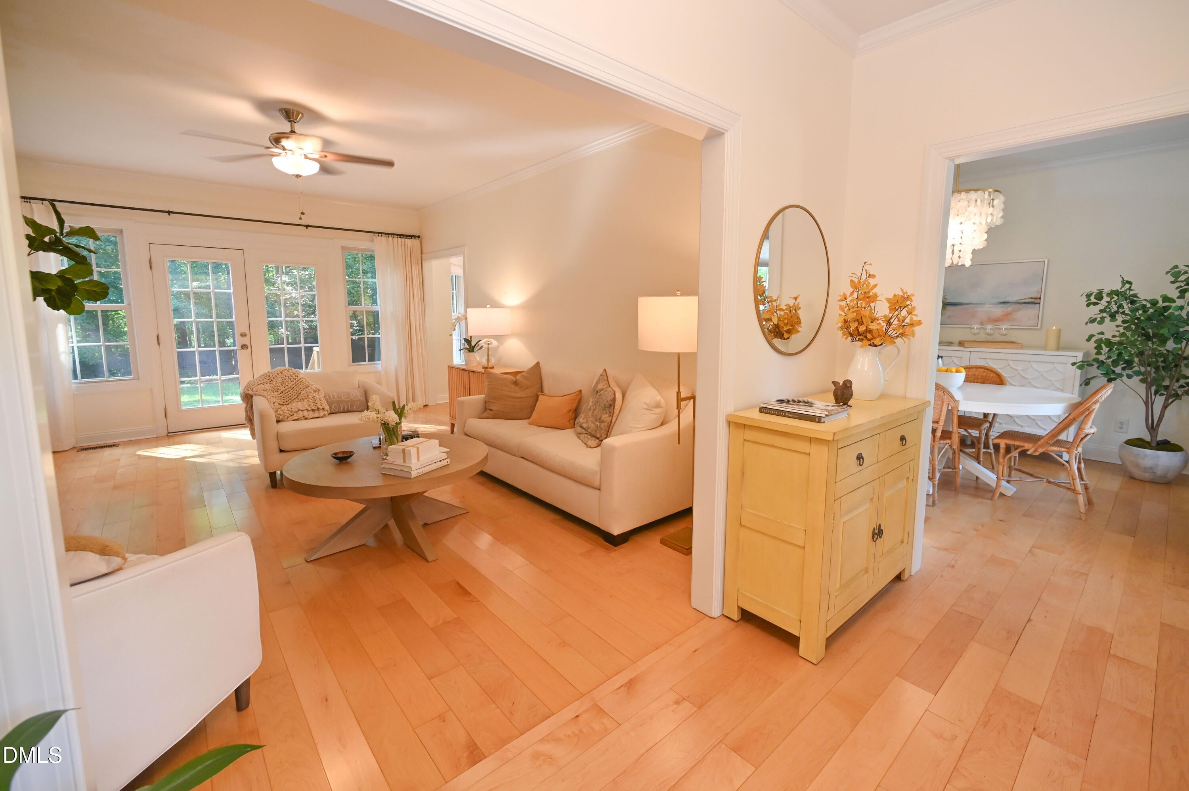
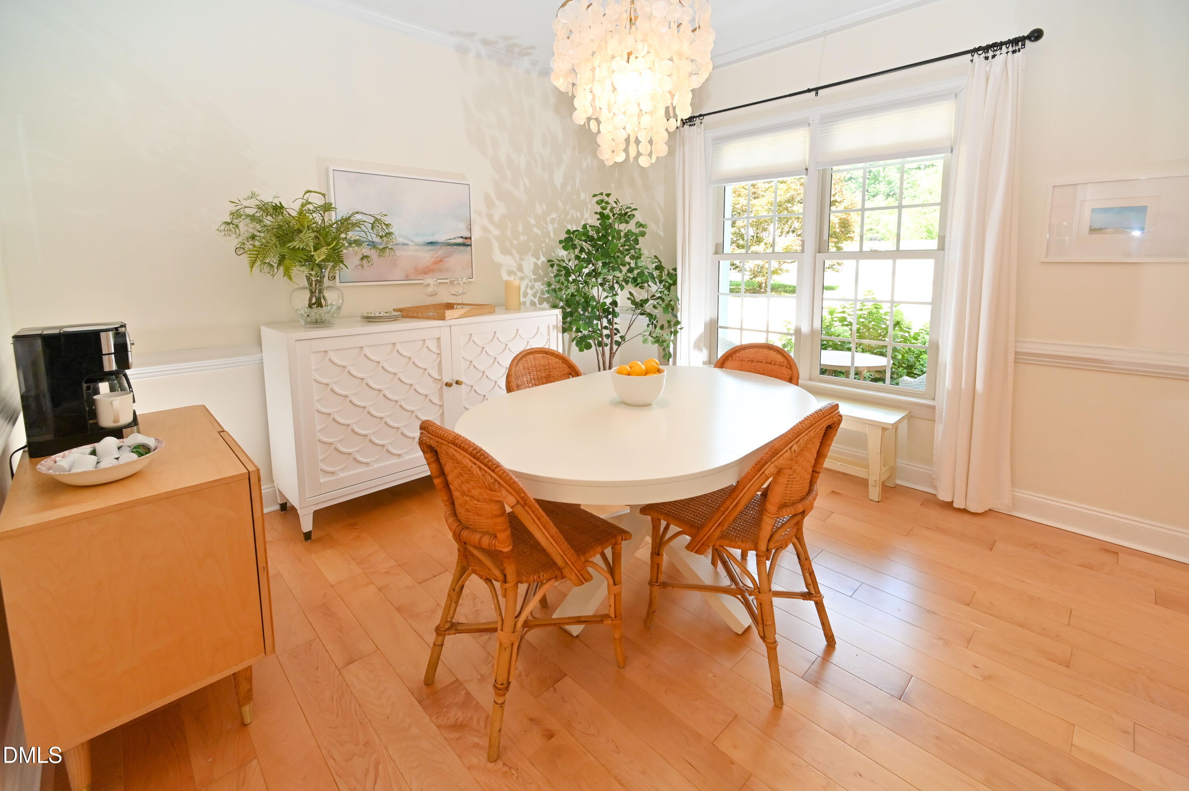
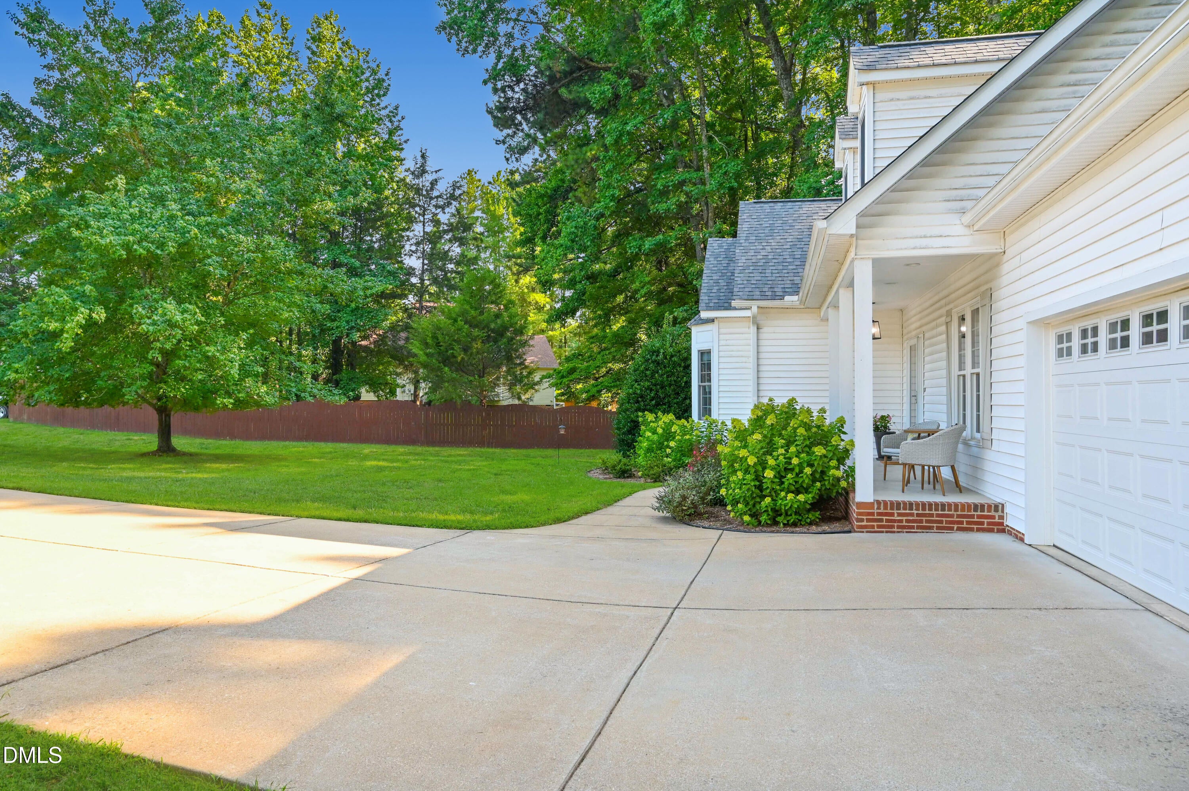
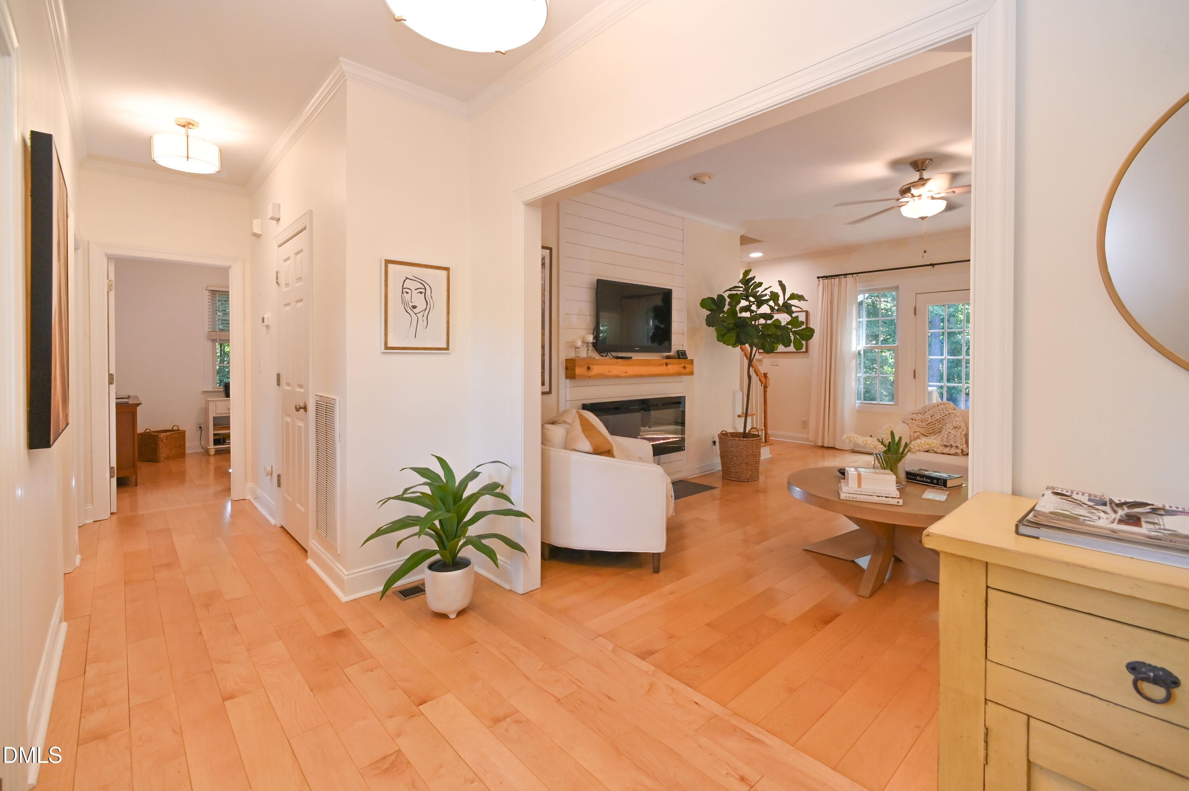
The moment you walk through the door of this charming home, you will know that you are in a happy place. With quality finishes and abundant light, your senses will melt into the quiet tranquility that welcomes you to your new home. The main level of this delightful home has beautiful hardwood floors throughout. A formal dining room with its elegant chandelier is perfect for entertaining or intimate gatherings. The beautifully updated kitchen is a chef's dream, showcasing crisp white cabinetry, quartz countertops, herringbone-patterned subway tile and stainless appliances. Enjoy your morning coffee in the sunny breakfast area, where a large bay window overlooks the custom patio and private backyard. The professionally landscaped grounds are filled with vibrant flowering botanicals and bordered by mature trees, creating a serene retreat for nature lovers and outdoor entertaining. The pristine owner's suite provides a relaxing escape with a spa-inspired ensuite featuring tile flooring, a soaking tub, separate shower, double-sink vanity, and a spacious walk-in closet. Two additional bedrooms, a full secondary bath, and a convenient laundry room complete the main level, making everyday living easy and comfortable. Every detail has been carefully considered, from the custom floating shelves to the stylish modern electric fireplace, adding warmth and sophistication throughout the home. Upstairs, you'll find an expansive bonus room that offers endless possibilities as a media room, home office, playroom, or guest retreat, along with two large unfinished walk-in storage areas that provide exceptional storage or future expansion potential. Situated on a private 1.37-acre cul-de-sac lot in a well-established neighborhood with no HOA, this exceptional property offers the peace and privacy you've been searching for while remaining convenient to everyday amenities. This is more than just a house—it's a place to truly feel at home. Schedule your private showing today and experience its exceptional quality and charm for yourself.

Save
Ask
Tour
Hide
Share
Listing Snapshot
Price 
$450,000
Days On Site 
1 Day
Bedrooms 
3
Inside Area (SqFt) 
2,250 sqft
Total Baths 
2
Full Baths 
2
Partial Baths 
N/A
Lot Size 
1.37 Acres
Year Built 
2007
MLS® Number 
10183852
Status 
Coming Soon
Property Tax 
$2,562.72
HOA/Condo/Coop Fees 
N/A
Sq Ft Source 
N/A
Friends & Family
Recent Activity
yesterdayListing updated with changes from the MLS®
yesterdayListing first seen on site
General Features
Acres 
1.37
Attached Garage 
Yes
Garage 
Yes
Garage Spaces 
2
Levels 
One and One Half
Parking 
AttachedConcreteDrivewayGarage
Parking Spaces 
6
Property Condition 
Updated/Remodeled
Property Sub Type 
Single Family Residence
Sewer 
Septic Tank
Special Circumstances 
Standard
SqFt Above 
2250
SqFt Total 
2250
Style 
Cape CodRanchTraditional
Utilities 
Cable AvailableElectricity Connected
Water Source 
PrivateWell
Zoning 
FCO R-30
Interior Features
Appliances 
Built-In Electric RangeBuilt-In RangeDishwasherDryerElectric RangeFree-Standing RefrigeratorIce MakerMicrowaveOvenRangeRefrigeratorStainless Steel Appliance(s)WasherWasher/Dryer
Cooling 
Ceiling Fan(s)Central AirExhaust Fan
Fireplace 
Yes
Fireplace Features 
Electric
Fireplaces 
1
Flooring 
CarpetHardwoodTileWood
Heating 
Forced AirNone
Interior 
Ceiling Fan(s)ChandelierCrown MoldingDouble VanityEat-in KitchenOpen FloorplanMaster DownstairsStone CountersStorageWalk-In Closet(s)
Laundry Features 
InsideLaundry RoomWasher Hookup
Main Level Bedrooms 
3
Window Features 
Aluminum Frames
Bedroom 2 
Dimensions - 11.6 x 13.6Level - Main
Bedroom 3 
Dimensions - 10.0 x 10.0Level - Main
Bonus Room 
Dimensions - 25.0 x 18.2Level - Second
Dining Room 
Dimensions - 11.5 x 11.3Level - Main
Entrance Hall 
Dimensions - 5.9 x 11.7Level - Main
Kitchen 
Dimensions - 11.2 x 15.5Level - Main
Laundry 
Dimensions - 5.3 x 6.0Level - Main
Living Room 
Dimensions - 19.0 x 13.3Level - Main
Master Bedroom 
Dimensions - 15.6 x 13.3Level - Main
Save
Ask
Tour
Hide
Share
Exterior Features
Construction Details 
Vinyl Siding
Exterior 
BarbecueGas GrillOutdoor GrillPrivate YardRain GuttersStorage
Fencing 
Back YardFencedWood
Frontage 
See Remarks
Lot Features 
WoodedBack YardCul-De-SacFront YardLandscapedSee Remarks
Other Structures 
OutbuildingShed(s)Storage
Patio And Porch 
CoveredDeckFront PorchPatioPorch
Road Frontage 
See Remarks
Roof 
Shingle
View 
ForestRuralTrees/Woods
Waterview 
ForestRuralTrees/Woods
Windows/Doors 
Aluminum Frames
Community Features
Building Access 
1
Community Features 
None
Financing Terms Available 
CashConventionalFHAVA LoanUSDA Loan
Roads 
Asphalt
Schools
School District
Unknown
Elementary School
Franklin - Long Mill Elementary
Middle School
Franklin - Cedar Creek Middle
High School
Franklin - Franklinton High
Listing courtesy of Jeanell Morton of Keller Williams Realty


Listings that are marked with an icon are provided courtesy of the Triangle MLS, Inc. of North Carolina, Internet Data Exchange Database. Copyright 2026 Triangle MLS, Inc. of North Carolina. All rights reserved.

Last checked: 2026-08-02 08:37 PM UTC

Neighborhood & Commute
Source: Walkscore
Save
Ask
Tour
Hide
Share