Save
Ask
Tour
Hide
Share
$505,000
1 Day On Site

7301 Fiesta Way
Raleigh, NC 27615

For Sale|Single Family Residence|Active
3
Beds
2
Total Baths
2
Full Baths
1,824
SqFt
$277
/SqFt
1970
Built
Subdivision:
Northridge
County:
Wake

Due to the health concerns created by Coronavirus we are offering personal 1-1 online video walkthough tours where possible.
Call Now: 919-274-8120
Is this the listing for you? We can help make it yours.
919-274-8120
7301 Fiesta Way7301 Fiesta Way7301 Fiesta Way7301 Fiesta Way
Save
Ask
Tour
Hide
Share

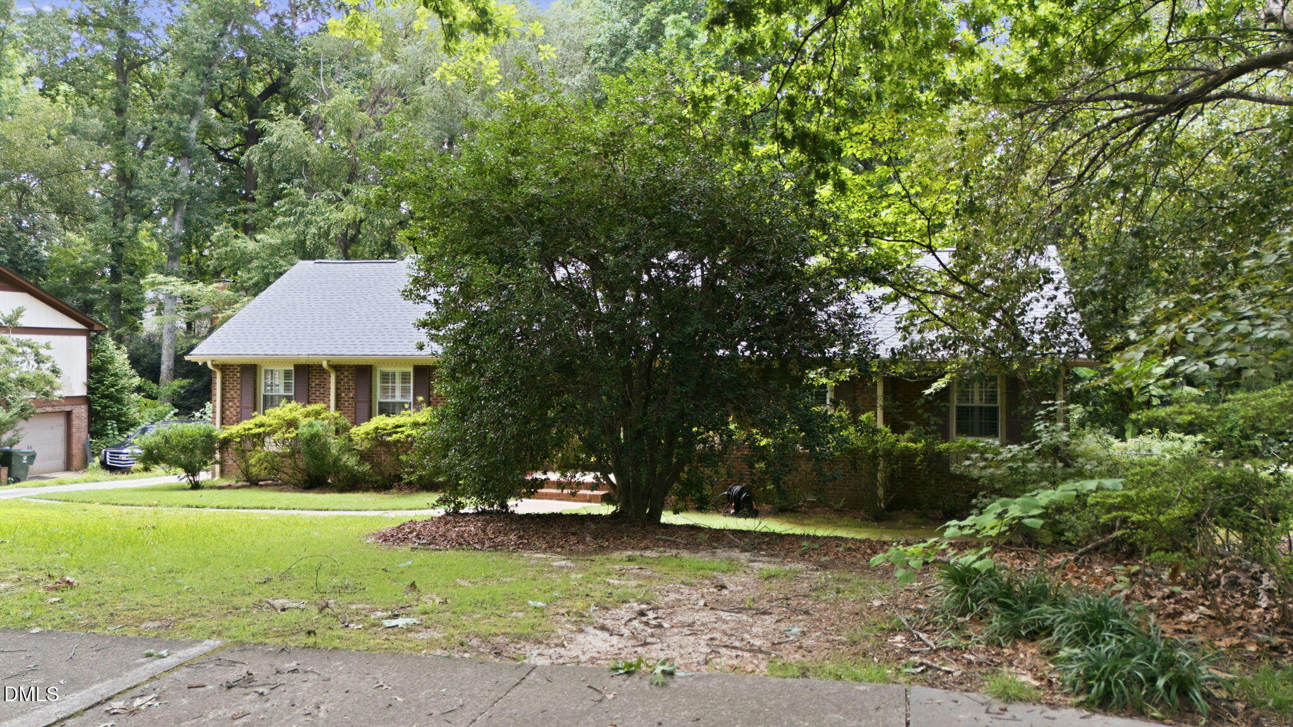
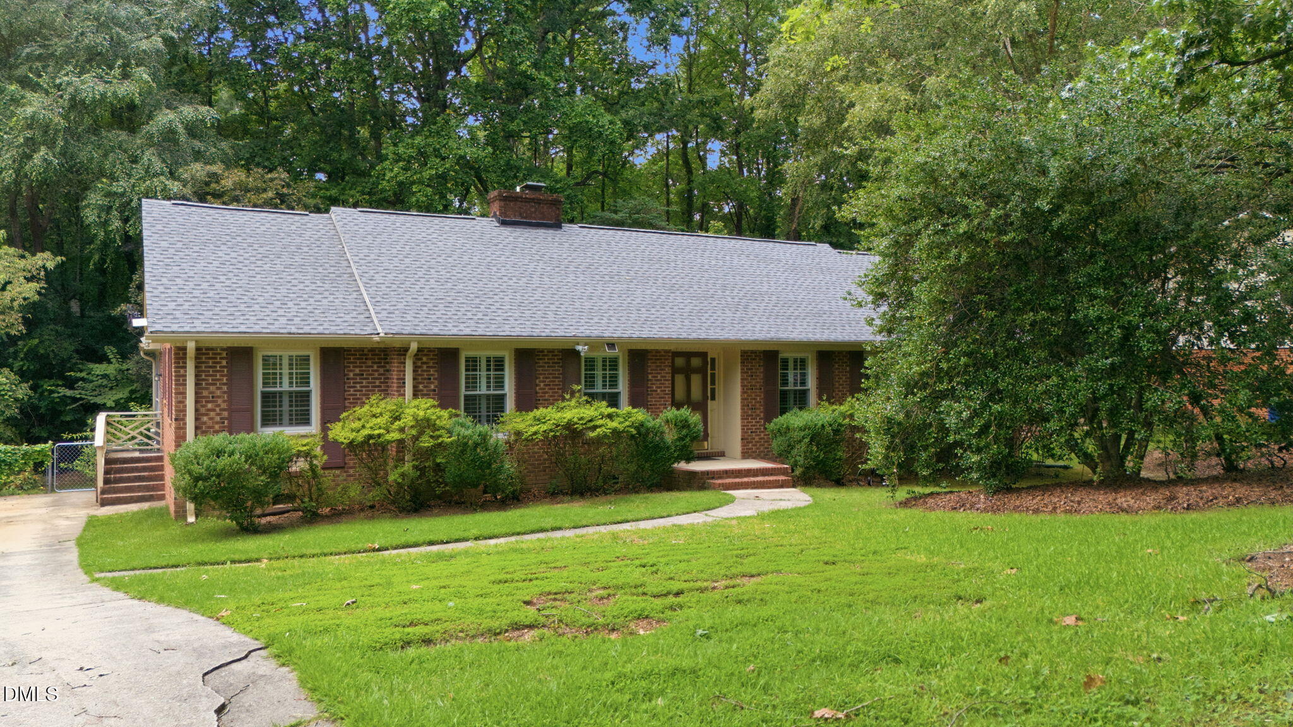
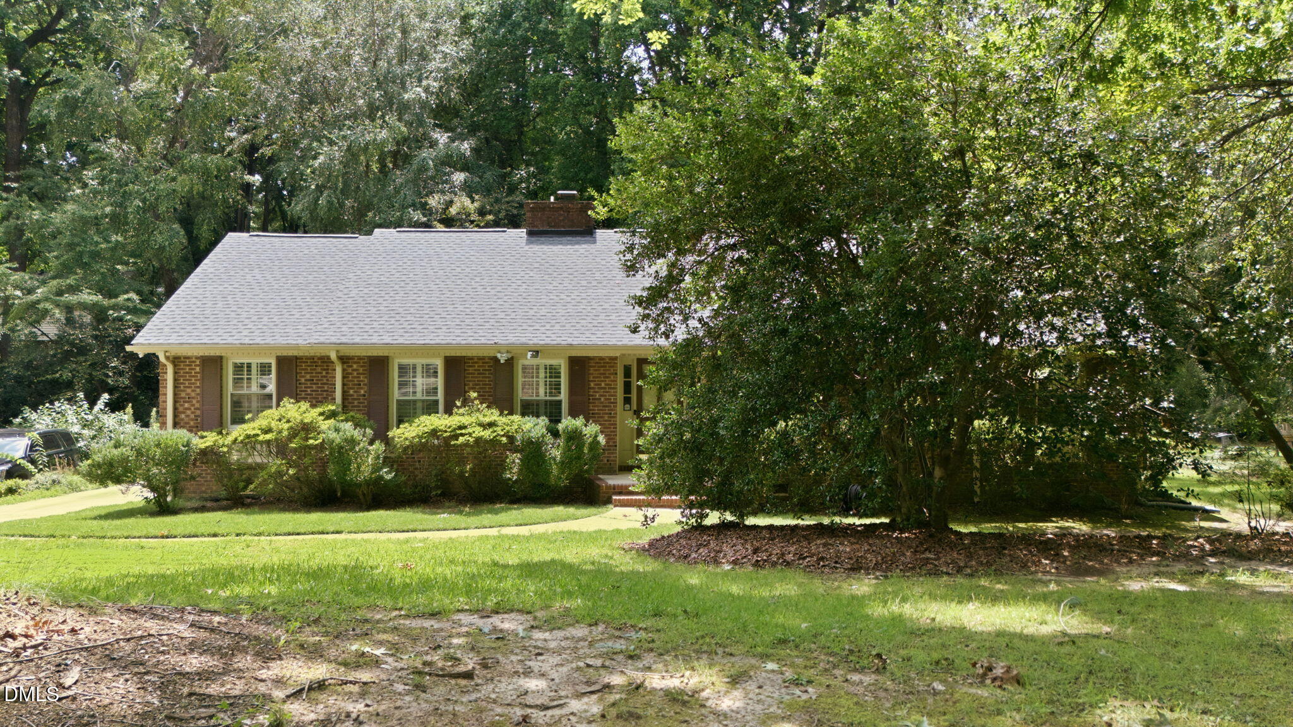
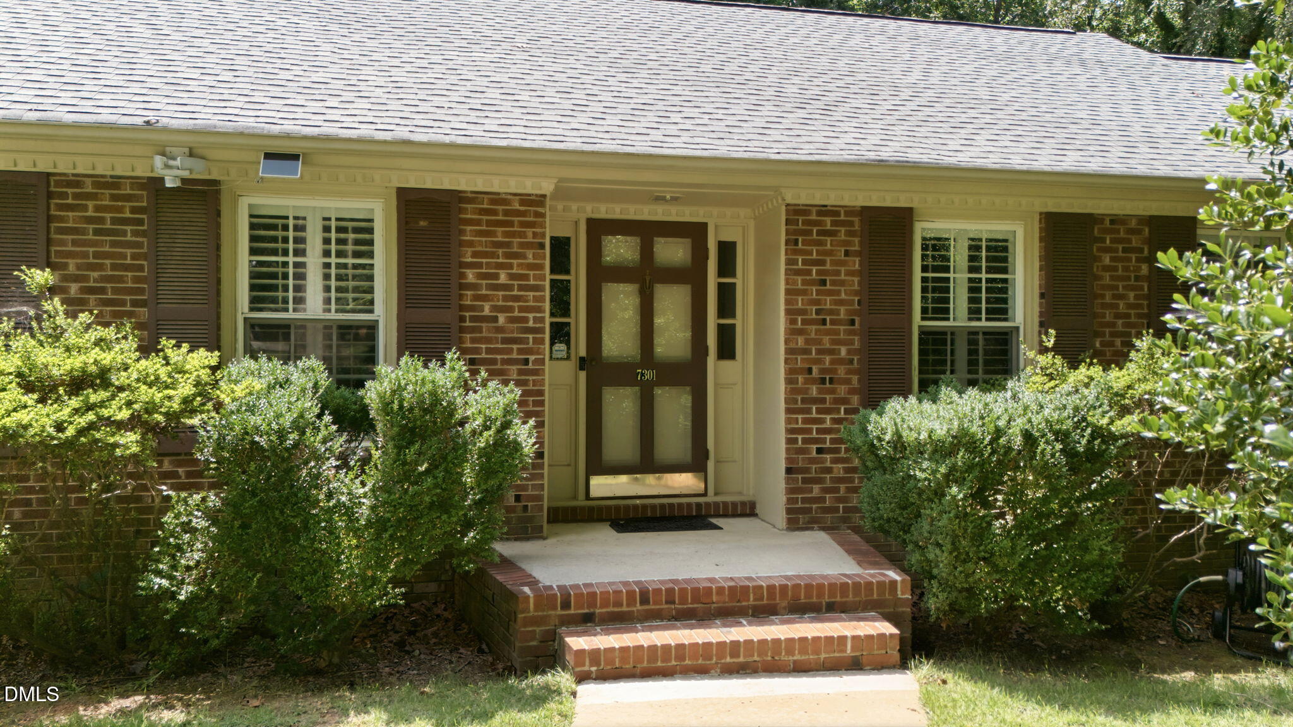
Charming 3BR/2BA ranch in desirable North Ridge! This well-maintained home features hardwood floors, a masonry gas log fireplace, built-in bookcases, smart lighting, and an inviting eat-in kitchen. Relax or entertain on the screened porch, spacious deck, and fenced backyard. Conveniently located near North Ridge Country Club, shopping, dining, and with easy access to I-440, I-540, US-1/Capital Blvd., and Falls of Neuse Road for an easy commute throughout the Triangle. A fantastic opportunity to personalize a home in one of North Raleigh's most established neighborhoods. Property is being sold AS-IS. Seller will make no repairs. New Roof - Installed September 2023 New Water Heather - Installed July 2023 Vapor Barrier In Crawlspace Installed - 2021 Ring doorbell cameras included. Note: remnants from old security system exist but majority of hardware has been removed. Washer, Dryer & Fridge are negotiable. Tesla charger is negotiable. Seller is providing a one year home warranty to the buyer.

Save
Ask
Tour
Hide
Share
Listing Snapshot
Price 
$505,000
Days On Site 
1 Day
Bedrooms 
3
Inside Area (SqFt) 
1,824 sqft
Total Baths 
2
Full Baths 
2
Partial Baths 
N/A
Lot Size 
0.32 Acres
Year Built 
1970
MLS® Number 
10183851
Status 
Active
Property Tax 
$4,489
HOA/Condo/Coop Fees 
N/A
Sq Ft Source 
N/A
Friends & Family
Recent Activity
yesterdayListing updated with changes from the MLS®
yesterdayListing first seen on site
General Features
Acres 
0.32
Levels 
One
Parking 
ConcreteDriveway
Parking Spaces 
2
Property Sub Type 
Single Family Residence
Security 
Carbon Monoxide Detector(s)Smoke Detector(s)Other
Sewer 
Public Sewer
Special Circumstances 
Standard
SqFt Above 
1824
SqFt Total 
1824
Style 
Ranch
Utilities 
Cable AvailableElectricity ConnectedNatural Gas ConnectedSewer ConnectedWater Connected
Water Source 
Public
Zoning 
R-4
Interior Features
Appliances 
CooktopDishwasherDryerElectric CooktopFree-Standing RefrigeratorGas Water HeaterIce MakerInduction CooktopMicrowaveOvenRange HoodRefrigeratorWasherWasher/DryerWater Heater
Basement 
Crawl Space
Cooling 
Ceiling Fan(s)Central Air
Fireplace 
Yes
Fireplace Features 
Family RoomGasGas LogGlass DoorsLiving RoomMasonryRaised Hearth
Fireplaces 
1
Flooring 
Hardwood
Heating 
Fireplace(s)Natural Gas
Interior 
BookcasesBuilt-in FeaturesCeiling Fan(s)Double VanityEat-in KitchenWalk-In Closet(s)
Laundry Features 
In KitchenInsideLaundry ClosetMain Level
Main Level Bedrooms 
3
Window Features 
Shutters
Bathroom 2 
Dimensions - 4.3 x 11.5Level - Main
Bedroom 2 
Dimensions - 10.3 x 12.3Level - Main
Bedroom 3 
Dimensions - 13.6 x 11.0Level - Main
Breakfast Room 
Dimensions - 9.1 x 12.6Level - Main
Dining Room 
Dimensions - 10.8 x 10.5Level - Main
Entrance Hall 
Dimensions - 5.4 x 8.8Level - Main
Family Room 
Dimensions - 20.5 x 11.5Level - Main
Kitchen 
Dimensions - 12.0 x 9.9Level - Main
Laundry 
Dimensions - 8.9 x 7.2Level - Main
Master Bathroom 
Dimensions - 7.3 x 4.9Level - Main
Master Bedroom 
Dimensions - 13.9 x 11.6Level - Main
Save
Ask
Tour
Hide
Share
Exterior Features
Construction Details 
Brick Veneer
Exterior 
Rain GuttersStorage
Fencing 
Back Yard
Lot Features 
WoodedBack YardFront YardNear Golf Course
Other Structures 
OutbuildingShed(s)Storage
Patio And Porch 
CoveredDeckEnclosedFront PorchPorchScreened
Road Frontage 
City Street
Roof 
Shingle
View 
NeighborhoodTrees/Woods
Waterview 
NeighborhoodTrees/Woods
Windows/Doors 
Shutters
Community Features
Accessibility Features 
Therapeutic Whirlpool
Building Access 
Main
Community Features 
CurbsNone
Financing Terms Available 
CashConventional
Roads 
Asphalt
Schools
School District
Unknown
Elementary School
Wake - North Ridge Elementary
Middle School
Wake - West Millbrook Middle
High School
Wake - Millbrook High
Listing courtesy of Taylor McMurray of Keller Williams Elite Realty


Listings that are marked with an icon are provided courtesy of the Triangle MLS, Inc. of North Carolina, Internet Data Exchange Database. Copyright 2026 Triangle MLS, Inc. of North Carolina. All rights reserved.

Last checked: 2026-08-02 08:32 PM UTC

Neighborhood & Commute
Source: Walkscore
Save
Ask
Tour
Hide
Share