
Save
Ask
Tour
Hide
Share
$419,000
1 Day On Site

4721 Grand Cypress Court
Raleigh, NC 27604

Single Family Residence|Coming Soon
3
Beds
3
Total Baths
2
Full Baths
1
Partial Bath
2,554
SqFt
$164
/SqFt
1992
Built
Subdivision:
Hedingham
County:
Wake

Due to the health concerns created by Coronavirus we are offering personal 1-1 online video walkthough tours where possible.
Call Now: 919-274-8120
Is this the listing for you? We can help make it yours.
919-274-8120
4721 Grand Cypress Court4721 Grand Cypress Court
Save
Ask
Tour
Hide
Share

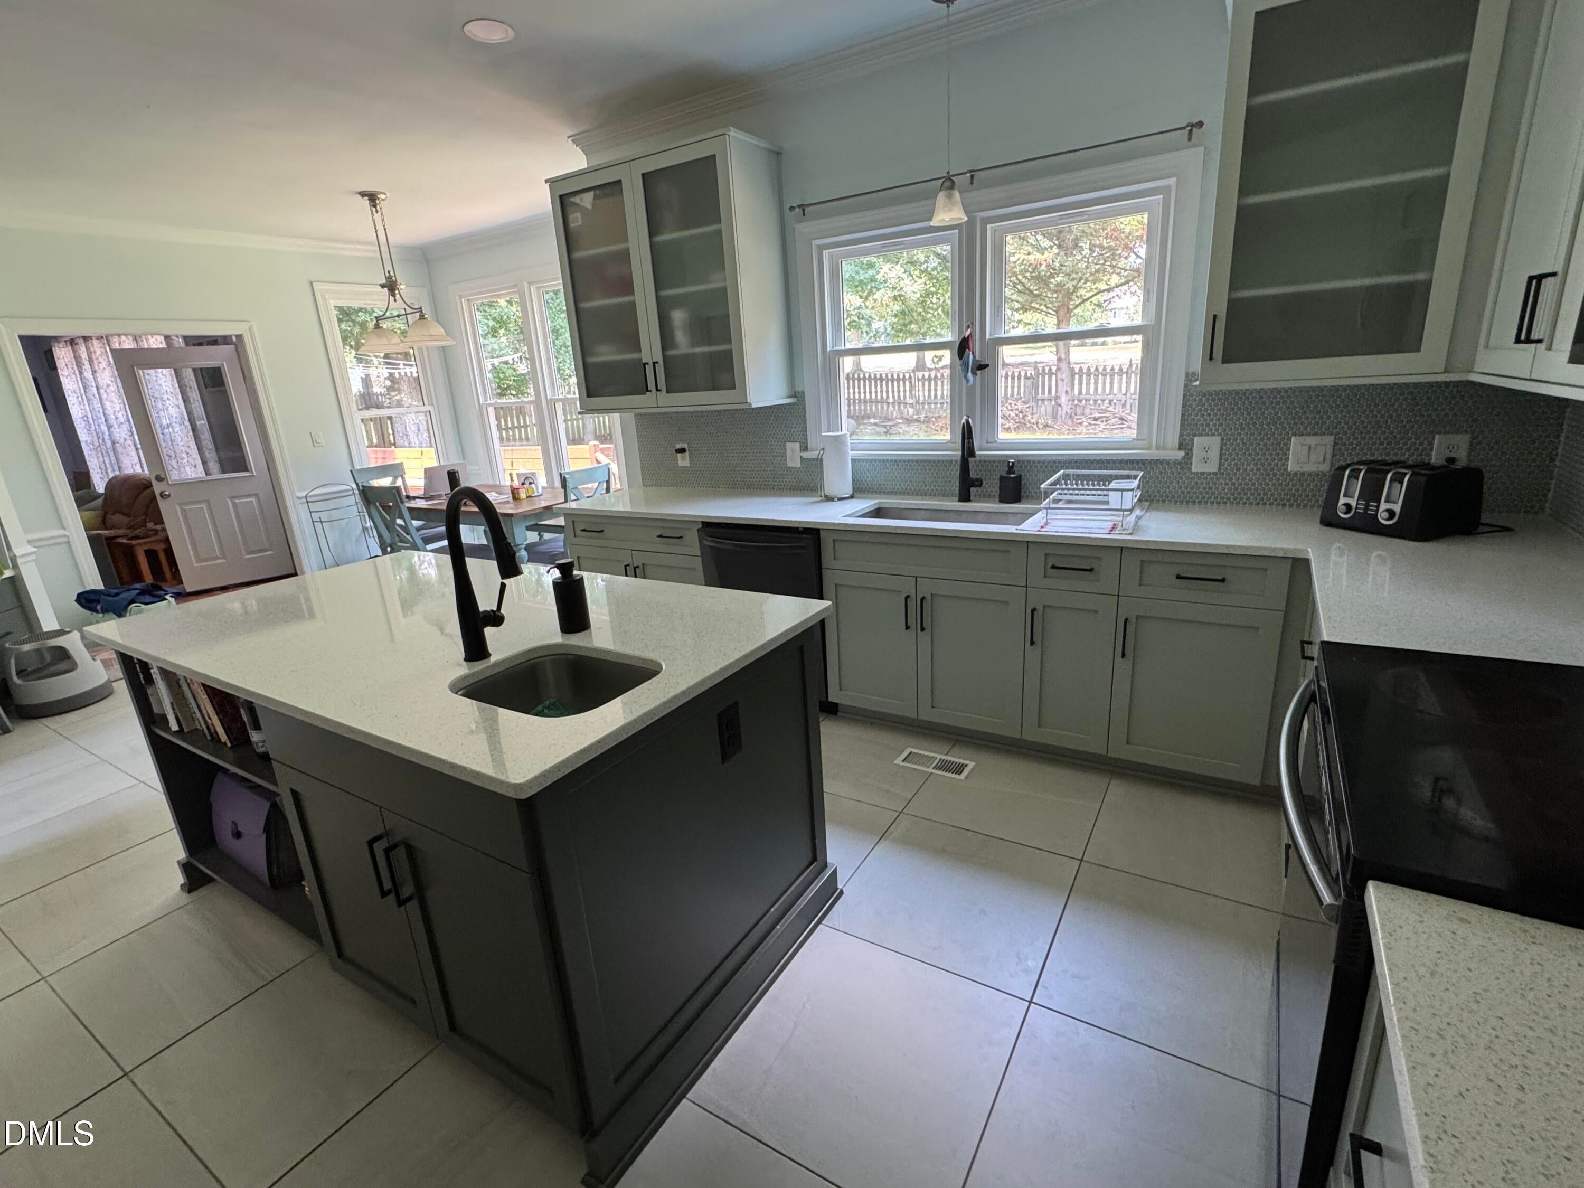
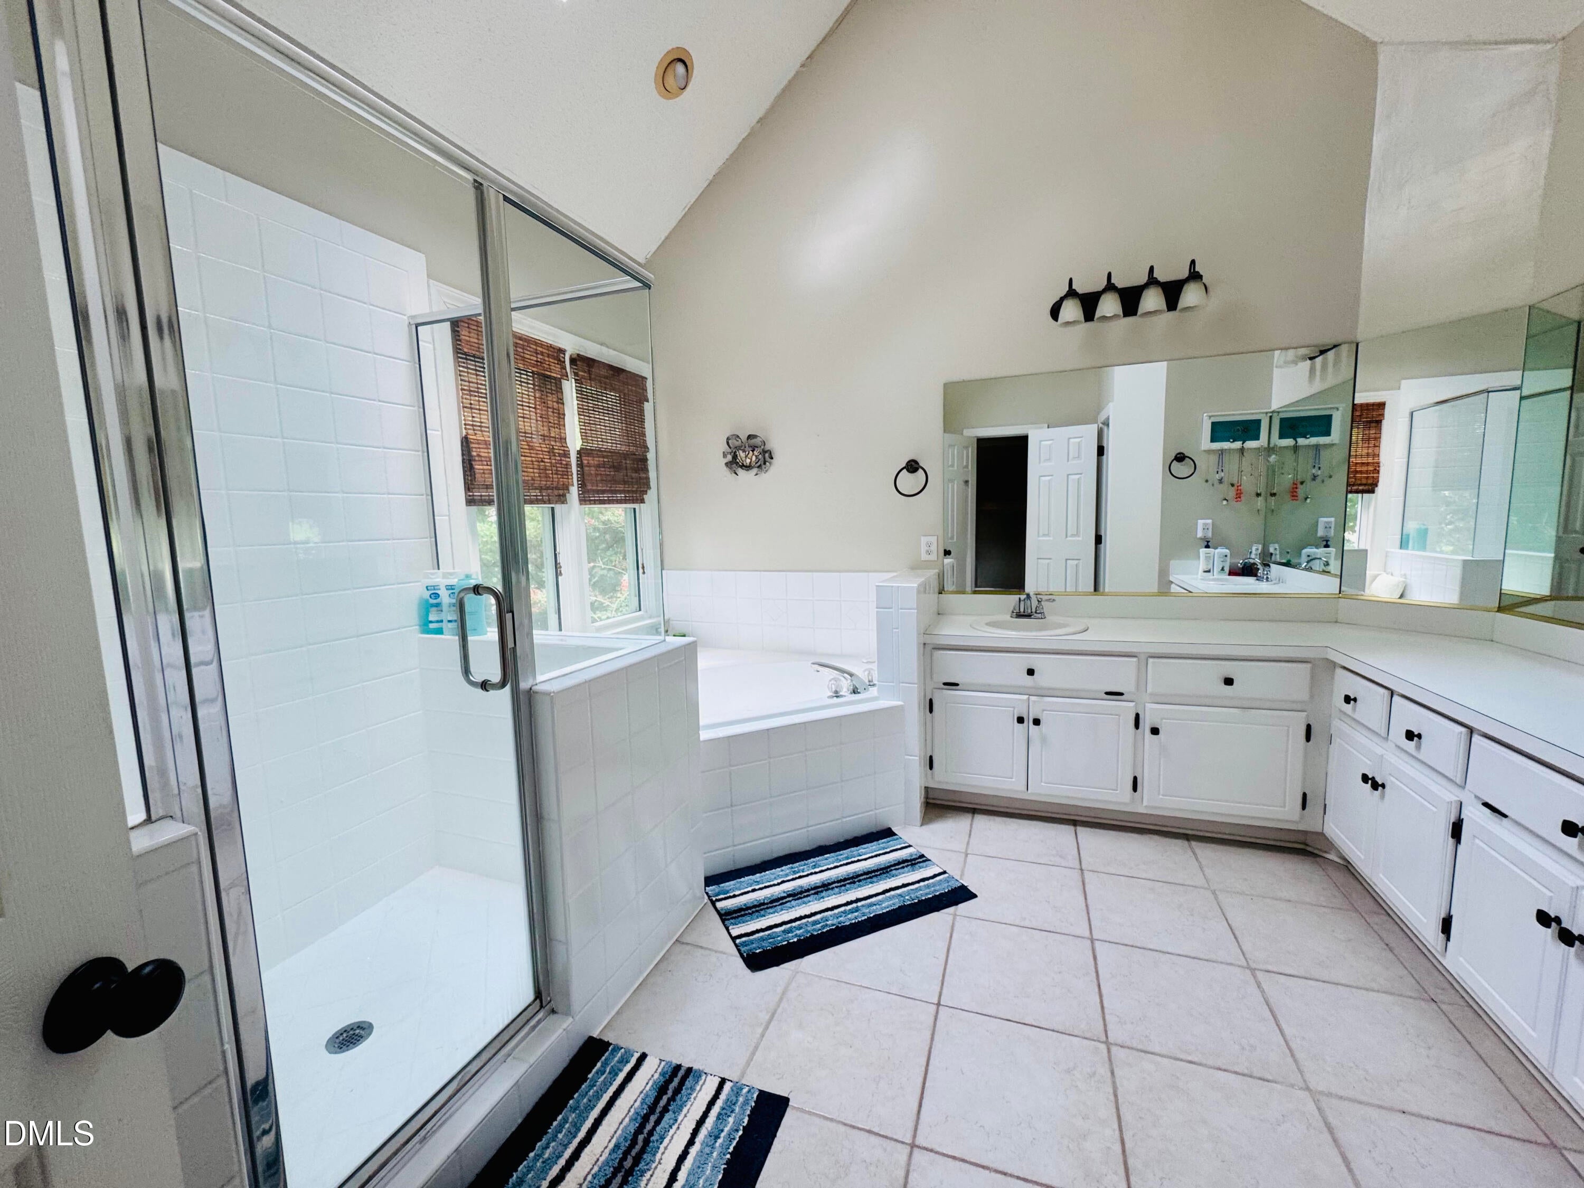
Welcome to 4721 Grand Cypress Court, where timeless style meets modern updates in the heart of Raleigh's sought-after Hedingham golf course community. This beautifully maintained home features a stunning, fully remodeled kitchen with designer finishes, updated cabinetry, premium countertops, and stainless steel appliances-perfect for both everyday living and entertaining. It also includes a beautiful large, fenced yard with a view of the golf course. Residents of Hedingham enjoy access to golf, swimming pools, tennis courts, fitness facilities, greenway trails, playgrounds, and more-all just minutes from downtown Raleigh, shopping, dining, and major commuter routes. If you've been searching for an updated home in a vibrant golf course community, this one is not to be missed. Some of the additional amazing features include: *New carpet upstairs, 2026 * Fresh paint throughout * New windows, 2020 with a 10 year transferable warranty * Complete kitchen renovation, 2019 including floors, cupboards, walls and backsplash, added prep sink, new appliances * New HVAC, 2024 (upstairs unit) 2021 (downstairs unit) * New roof 2023 with a 15 year transferable warranty * Replace polybutylene pipes with PEX, 2022 * Replace water heater, 2023 * Hardwood floors, 2016 -* Gutter helmets, 2017 with life transferable warranty.

Save
Ask
Tour
Hide
Share
Listing Snapshot
Price 
$419,000
Days On Site 
1 Day
Bedrooms 
3
Inside Area (SqFt) 
2,554 sqft
Total Baths 
3
Full Baths 
2
Partial Baths 
1
Lot Size 
0.22 Acres
Year Built 
1992
MLS® Number 
10183847
Status 
Coming Soon
Property Tax 
$4,045
HOA/Condo/Coop Fees 
$72 monthly
Sq Ft Source 
N/A
Friends & Family
Recent Activity
23 hours agoListing updated with changes from the MLS®
yesterdayListing first seen on site
General Features
Acres 
0.22
Attached Garage 
Yes
Garage 
Yes
Garage Spaces 
2
Levels 
Two
Parking 
ConcreteDrivewayGarageGarage Door OpenerOtherAttached
Property Sub Type 
Single Family Residence
Security 
PrewiredSmoke Detector(s)
Sewer 
Public Sewer
Special Circumstances 
Standard
SqFt Above 
2554
SqFt Total 
2554
Style 
Transitional
Water Source 
Public
Zoning 
R-10
Interior Features
Appliances 
DishwasherDisposalDryerElectric CooktopGas Water HeaterMicrowavePlumbed For Ice MakerRange HoodRefrigeratorSelf Cleaning OvenWasher
Cooling 
Central AirDual
Fireplace 
Yes
Fireplace Features 
Living Room
Fireplaces 
1
Flooring 
CarpetCeramic TileHardwoodSlateWood
Heating 
Forced Air
Interior 
Ceiling Fan(s)Eat-in KitchenEntrance FoyerGranite CountersPantryWalk-In Closet(s)Other
Laundry Features 
Upper Level
Master Bedroom 
Level - Second
Save
Ask
Tour
Hide
Share
Exterior Features
Construction Details 
Fiber Cement
Exterior 
Rain Gutters
Patio And Porch 
DeckPatio
Roof 
Shingle
Community Features
Accessibility Features 
Therapeutic Whirlpool
Association Dues 
72
Financing Terms Available 
CashConventionalFHAVA Loan
HOA Fee Frequency 
Monthly
Schools
School District
Unknown
Elementary School
Wake - Beaverdam Elementary School
Middle School
Wake - River Bend Middle School
High School
Wake - Knightdale High
Listing courtesy of Christine Hale of Keller Williams Elite Realty


Listings that are marked with an icon are provided courtesy of the Triangle MLS, Inc. of North Carolina, Internet Data Exchange Database. Copyright 2026 Triangle MLS, Inc. of North Carolina. All rights reserved.

Last checked: 2026-08-02 08:37 PM UTC

Neighborhood & Commute
Source: Walkscore
Save
Ask
Tour
Hide
Share
