Save
Ask
Tour
Hide
Share
$269,990
1 Day On Site

9917 Sweet Basil Drive
Wake Forest, NC 27587

For Sale|Townhouse|Active
3
Beds
3
Total Baths
2
Full Baths
1
Partial Bath
1,503
SqFt
$180
/SqFt
2015
Built
Subdivision:
Shearon Farms
County:
Wake

Due to the health concerns created by Coronavirus we are offering personal 1-1 online video walkthough tours where possible.
Call Now: 919-274-8120
Is this the listing for you? We can help make it yours.
919-274-8120
9917 Sweet Basil Drive9917 Sweet Basil Drive9917 Sweet Basil Drive9917 Sweet Basil Drive
Save
Ask
Tour
Hide
Share

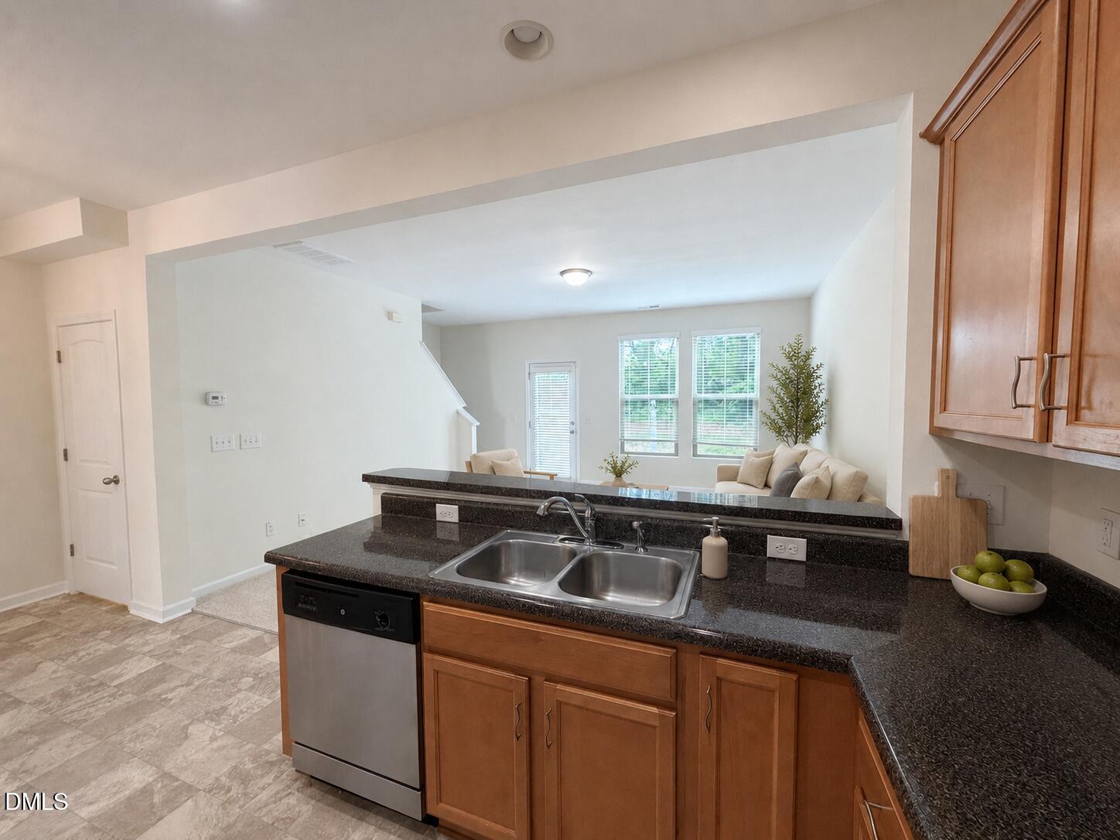
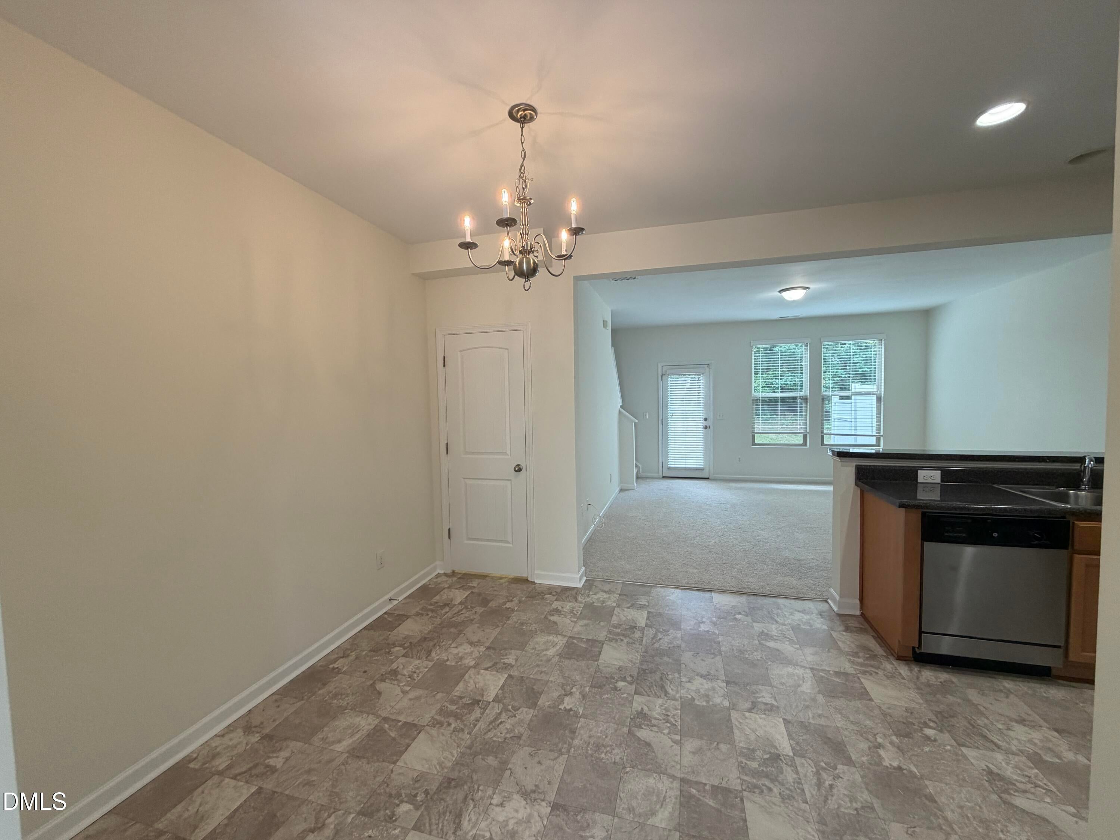
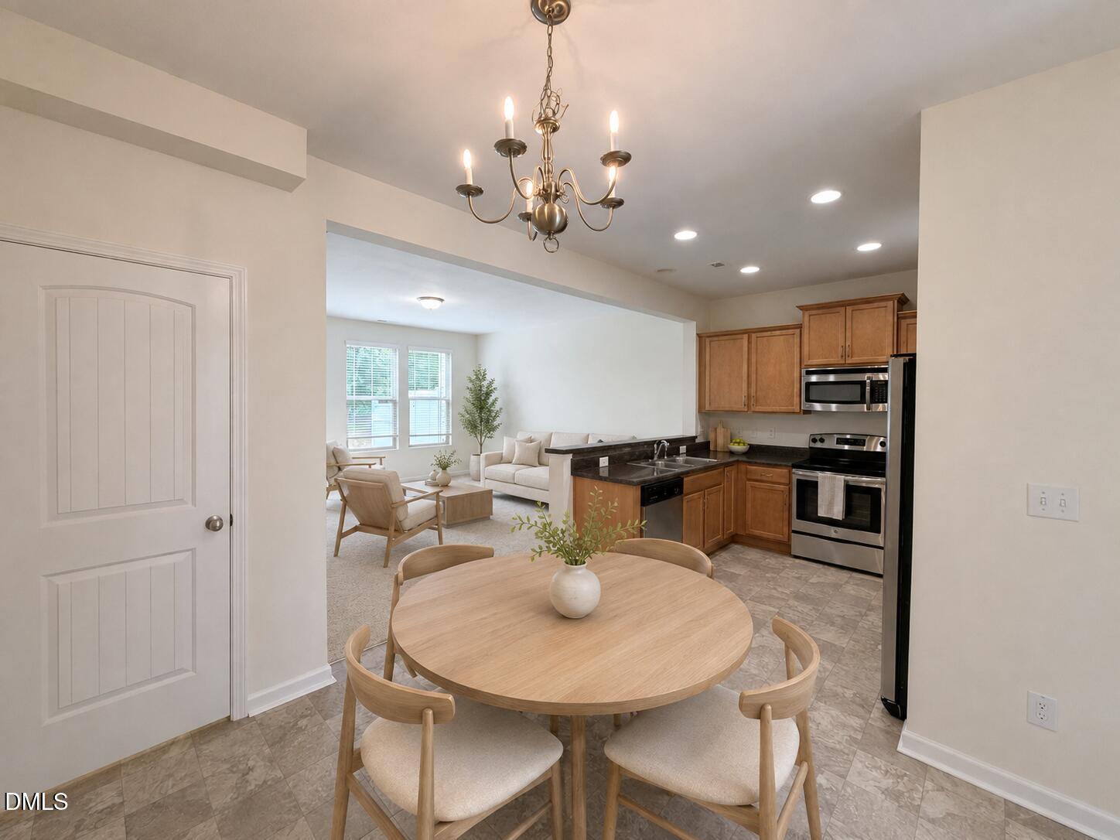
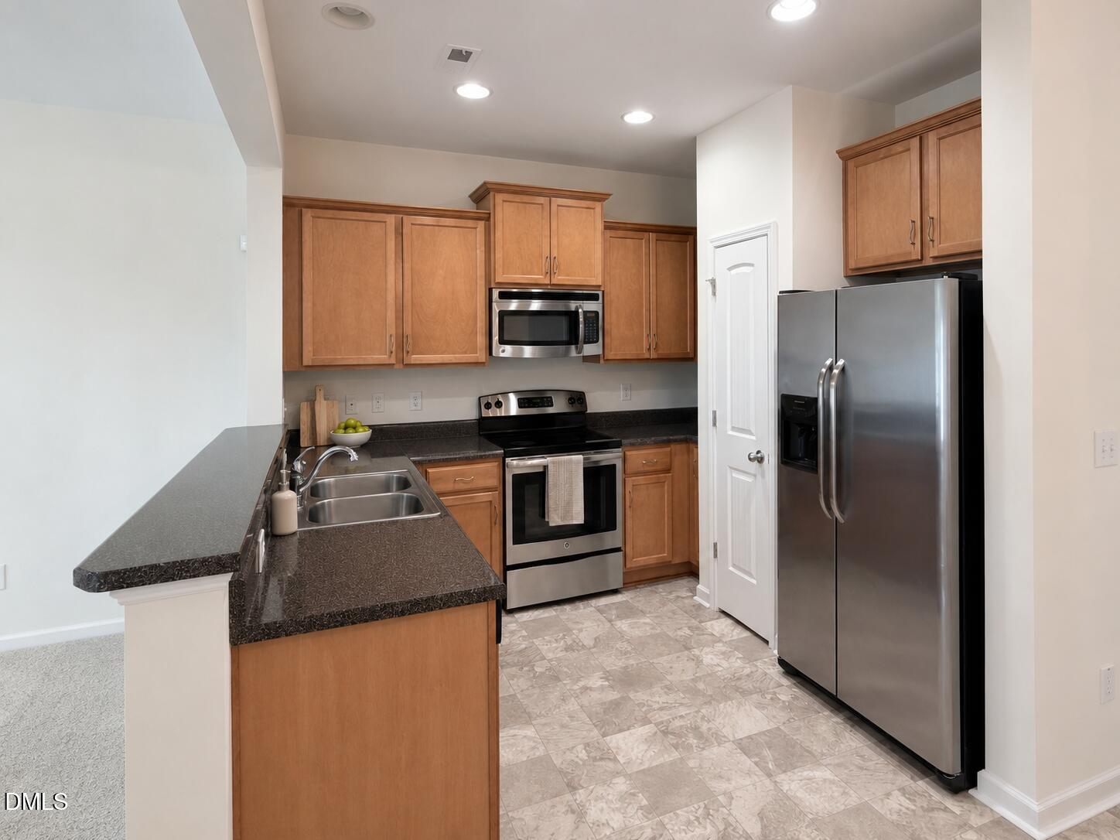
*** Better than NEW- New Carpet , New Paint, New Home for you ! *** Welcome to this charming 3-bedroom + Office , 2.5-bathroom townhouse nestled in the desirable Shearon Farms community of Wake Forest, NC. This well-appointed residence offers comfortable living with three generously sized bedrooms, an office on the first floor, and multiple bathrooms, making it an excellent choice for those seeking practical, functional living space. Located on a 1,307 square foot lot, this townhouse provides a thoughtfully designed floor plan that maximizes efficiency and everyday convenience. Situated in the established Shearon Farms subdivision, this property offers residents access to a well-developed community setting in Wake Forest. Whether you're looking for your next home or an investment opportunity, this townhouse presents an attractive option in a convenient location. ** Home has been virtually staged **

Save
Ask
Tour
Hide
Share
Listing Snapshot
Price 
$269,990
Days On Site 
1 Day
Bedrooms 
3
Inside Area (SqFt) 
1,503 sqft
Total Baths 
3
Full Baths 
2
Partial Baths 
1
Lot Size 
0.03 Acres
Year Built 
2015
MLS® Number 
10183844
Status 
Active
Property Tax 
$2,819.38
HOA/Condo/Coop Fees 
$115 monthly
Sq Ft Source 
N/A
Friends & Family
Recent Activity
yesterdayListing updated with changes from the MLS®
yesterdayListing first seen on site
General Features
Acres 
0.03
Foundation 
Slab
Levels 
Two
Parking 
Driveway
Parking Spaces 
2
Property Condition 
Updated/Remodeled
Property Sub Type 
Townhouse
Security 
Security SystemSmoke Detector(s)
Sewer 
Public Sewer
Special Circumstances 
Standard
SqFt Above 
1503
SqFt Total 
1503
Style 
TraditionalTransitional
Utilities 
Cable AvailableCable ConnectedElectricity AvailableElectricity ConnectedNatural Gas ConnectedPhone AvailablePhone ConnectedSewer AvailableSewer ConnectedWater AvailableWater Connected
Water Source 
Public
Zoning 
GR10
Interior Features
Appliances 
Built-In RangeDishwasherDryerElectric RangeFree-Standing RefrigeratorIce MakerMicrowaveOvenRangeRefrigeratorStainless Steel Appliance(s)WasherWasher/DryerOther
Cooling 
Central Air
Flooring 
CarpetVinyl
Heating 
CentralForced Air
Interior 
ChandelierDouble VanityHigh Speed InternetOpen FloorplanPantryRecessed LightingStone CountersStorageTile CountersWalk-In Closet(s)See Remarks
Laundry Features 
In UnitInsideLaundry Room
Window Features 
BlindsScreens
Bedroom 2 
Dimensions - 9.75 x 11.33Level - Second
Bedroom 3 
Dimensions - 9.33 x 11.5Level - Second
Family Room 
Dimensions - 19.5 x 15.42Level - Main
Kitchen 
Dimensions - 11.42 x 7.67Level - Main
Master Bedroom 
Dimensions - 13.67 x 14.5Level - Second
Save
Ask
Tour
Hide
Share
Exterior Features
Construction Details 
BrickOther
Exterior 
Balcony
Patio And Porch 
Patio
Roof 
Shingle
View 
Trees/Woods
Waterview 
Trees/Woods
Windows/Doors 
BlindsScreens
Community Features
Association Dues 
115
Community Features 
ClubhousePoolSidewalksStreet LightsSuburban
Financing Terms Available 
CashConventionalFHAVA Loan
HOA Fee Frequency 
Monthly
Schools
School District
Unknown
Elementary School
Wake - Sanford Creek Elementary
Middle School
Wake - Wake Forest Middle School
High School
Wake - Wake Forest High School
Listing courtesy of Carla H Sevilla of Chanticleer Properties LLC


Listings that are marked with an icon are provided courtesy of the Triangle MLS, Inc. of North Carolina, Internet Data Exchange Database. Copyright 2026 Triangle MLS, Inc. of North Carolina. All rights reserved.

Last checked: 2026-08-02 08:32 PM UTC

Neighborhood & Commute
Source: Walkscore
Save
Ask
Tour
Hide
Share