Save
Ask
Tour
Hide
Share
$420,000
1 Day On Site

2128 Big Falls Drive
Wendell, NC 27591

For Sale|Townhouse|Active
4
Beds
4
Total Baths
3
Full Baths
1
Partial Bath
2,497
SqFt
$168
/SqFt
2024
Built
Subdivision:
Wendell Falls
County:
Wake

Due to the health concerns created by Coronavirus we are offering personal 1-1 online video walkthough tours where possible.
Call Now: 919-274-8120
Is this the listing for you? We can help make it yours.
919-274-8120
2128 Big Falls Drive2128 Big Falls Drive2128 Big Falls Drive2128 Big Falls Drive
Save
Ask
Tour
Hide
Share

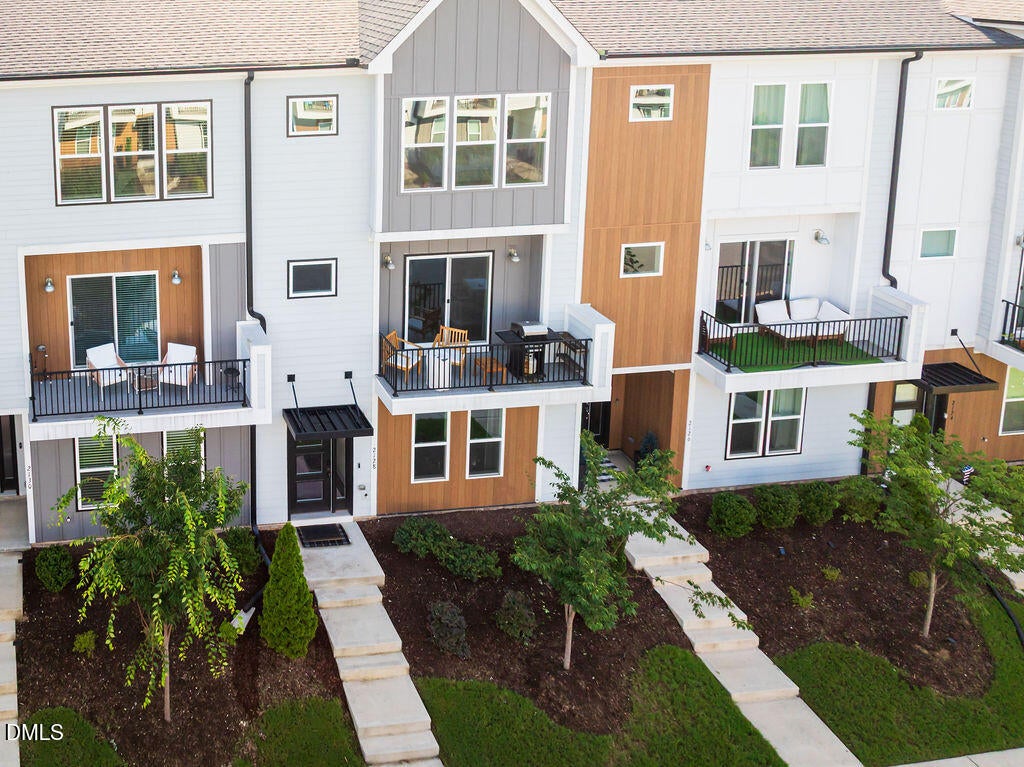
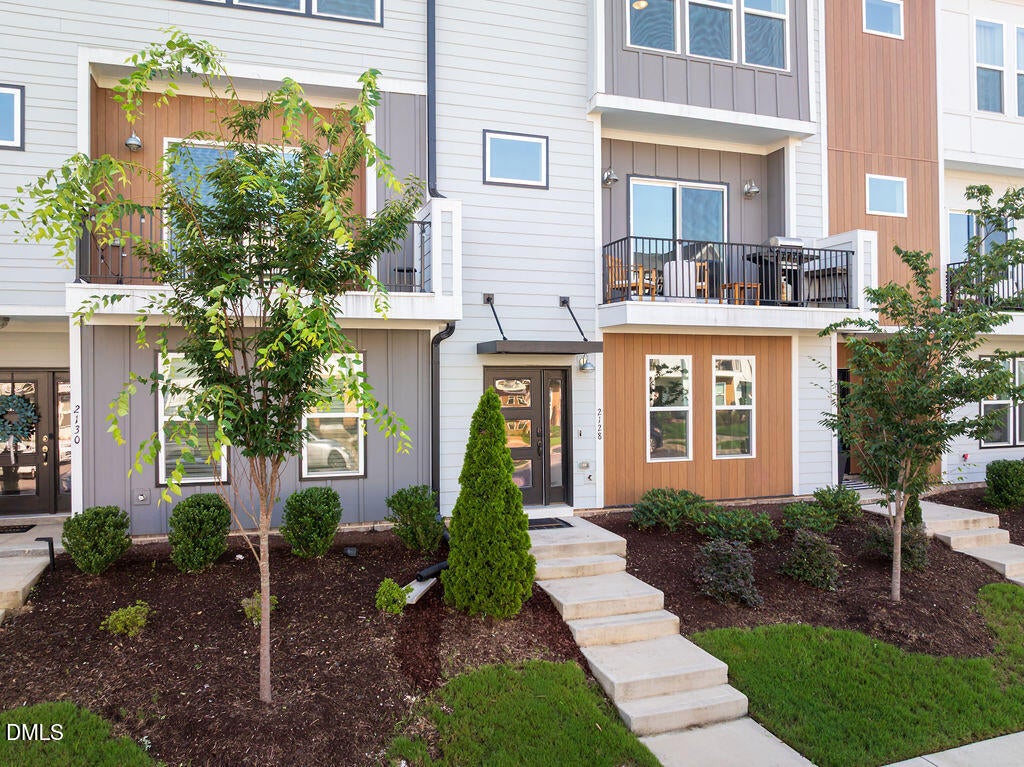
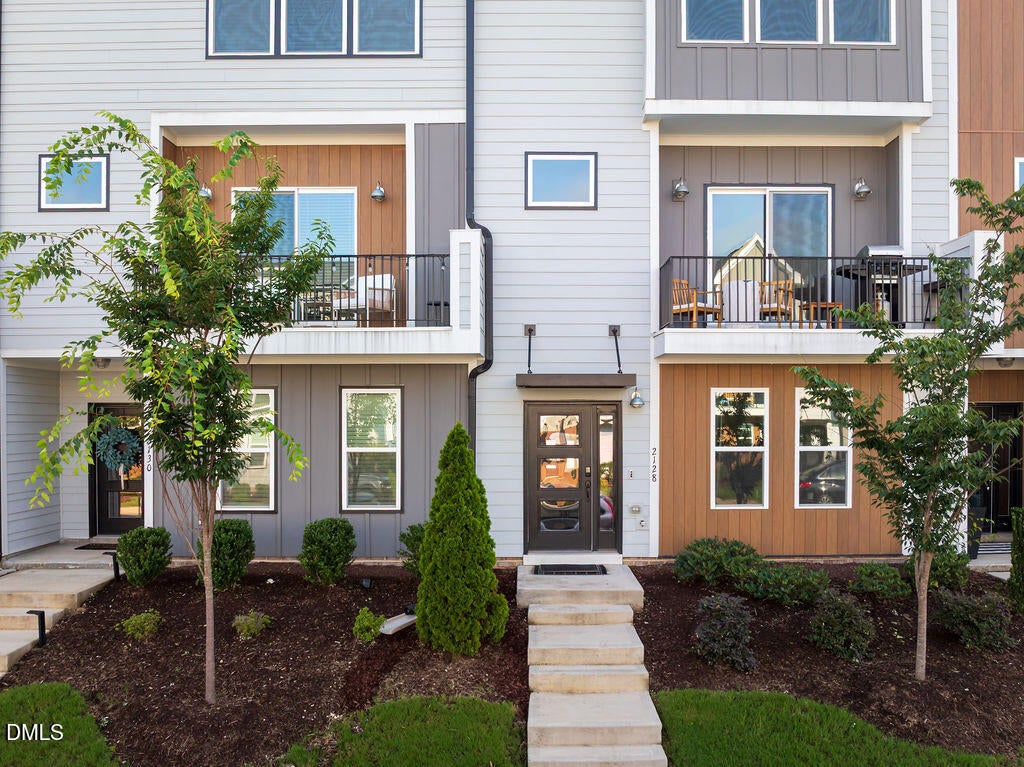
Welcome to this stunning 4 bedroom, 3.5 bathroom townhome in prime Wendell Falls location! Thoughtfully designed across three spacious levels, the home features an open-concept main living area filled with natural light, a beautifully appointed kitchen with abundant cabinetry and a walk-in pantry, and seamless flow for both everyday living and entertaining. The first-floor bedroom with full bath provides the ideal space for visitors, a home office, or multi-generational living. On the second floor you'll find an open-concept main living area filled with natural light, a beautifully appointed kitchen with abundant cabinetry and a walk-in pantry, and seamless flow for both everyday living and entertaining. Retreat to your private primary suite on the third floor accompanied by 2 additional bedrooms and laundry room. Treelight Square offers convenient dining, shopping, and everyday essentials just moments from your front door, while downtown Wendell's charming boutiques, restaurants, and local events are only minutes away.

Save
Ask
Tour
Hide
Share
Listing Snapshot
Price 
$420,000
Days On Site 
1 Day
Bedrooms 
4
Inside Area (SqFt) 
2,497 sqft
Total Baths 
4
Full Baths 
3
Partial Baths 
1
Lot Size 
0.05 Acres
Year Built 
2024
MLS® Number 
10183826
Status 
Active
Property Tax 
$4,595.73
HOA/Condo/Coop Fees 
$205 monthly
Sq Ft Source 
N/A
Friends & Family
Recent Activity
yesterdayListing updated with changes from the MLS®
yesterdayListing first seen on site
General Features
Acres 
0.05
Attached Garage 
Yes
Foundation 
Slab
Garage 
Yes
Garage Spaces 
2
Levels 
Three Or More
Parking 
AttachedCommonDrivewayGarageOpenParking LotUnassigned
Parking Spaces 
4
Property Sub Type 
Townhouse
Security 
Smoke Detector(s)
Sewer 
Public Sewer
Special Circumstances 
Standard
SqFt Above 
2497
SqFt Total 
2497
Style 
Contemporary
Water Source 
Public
Zoning 
PUD-1
Interior Features
Appliances 
CooktopDishwasherDryerElectric CooktopFree-Standing RefrigeratorMicrowaveOvenRange HoodRefrigeratorStainless Steel Appliance(s)WasherWasher/Dryer
Cooling 
Central Air
Flooring 
CarpetVinylTileWood
Heating 
Natural GasNone
Interior 
Breakfast BarBuilt-in FeaturesChandelierDouble VanityKitchen IslandRecessed LightingStone CountersWalk-In Closet(s)
Laundry Features 
InsideLaundry RoomUpper LevelWasher Hookup
Master Bedroom 
Level - Third
Save
Ask
Tour
Hide
Share
Exterior Features
Construction Details 
Board & Batten SidingVertical Siding
Exterior 
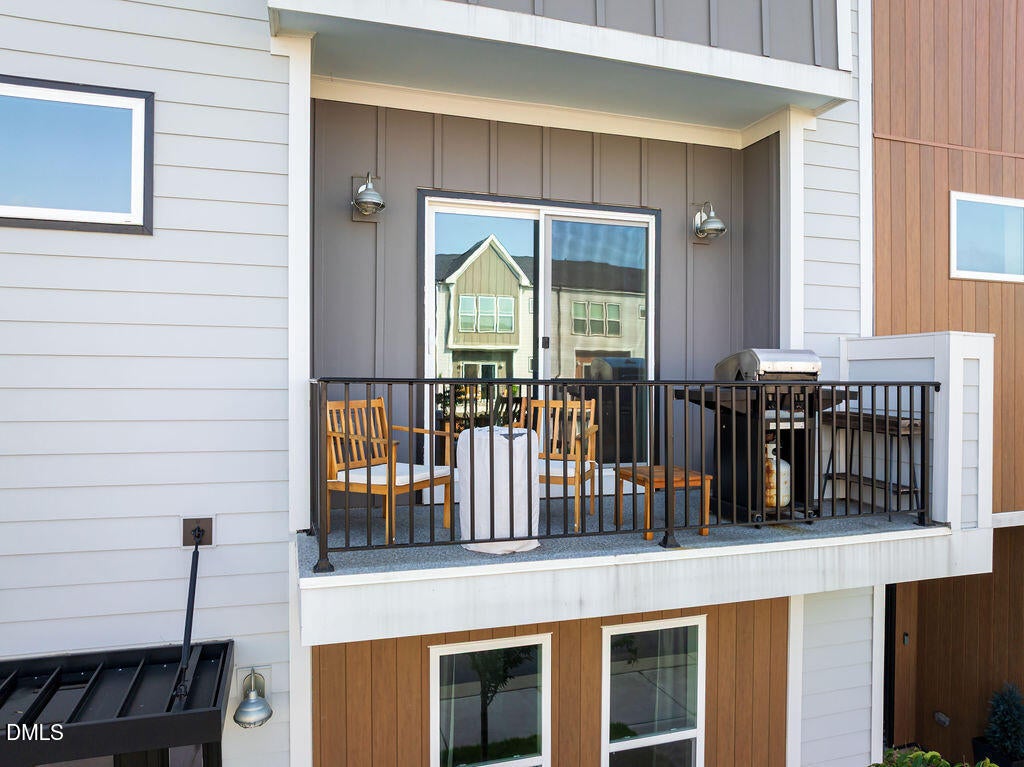
BalconyBarbecueGas GrillOutdoor GrillRain Gutters
Lot Features 
Cleared
Other Structures 
None
Road Frontage 
Other
Roof 
Shingle
Community Features
Association Dues 
205
Community Features 
CurbsStreet LightsSuburban
Financing Terms Available 
CashConventionalFHAVA Loan
HOA Fee Frequency 
Monthly
Schools
School District
Unknown
Elementary School
Wake - Lake Myra Elementary
Middle School
Wake - Wendell Middle
High School
Wake - East Wake High School
Listing courtesy of Kathleen Tarrant of LPT Realty, LLC


Listings that are marked with an icon are provided courtesy of the Triangle MLS, Inc. of North Carolina, Internet Data Exchange Database. Copyright 2026 Triangle MLS, Inc. of North Carolina. All rights reserved.

Last checked: 2026-08-02 08:32 PM UTC

Neighborhood & Commute
Source: Walkscore
Save
Ask
Tour
Hide
Share