
8600 Brushfoot Way 101Raleigh, NC 27616
Due to the health concerns created by Coronavirus we are offering personal 1-1 online video walkthough tours where possible.

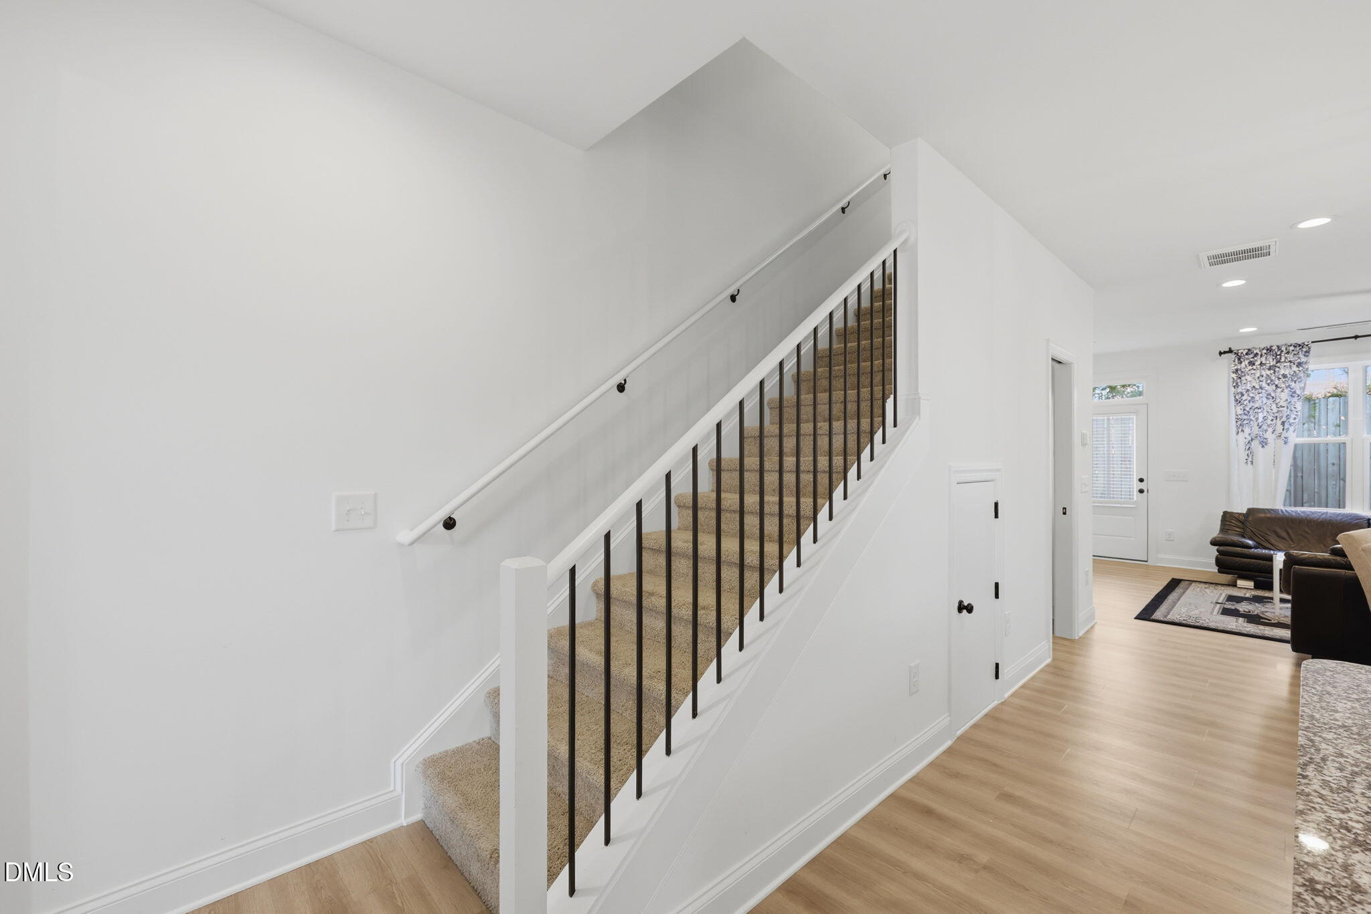
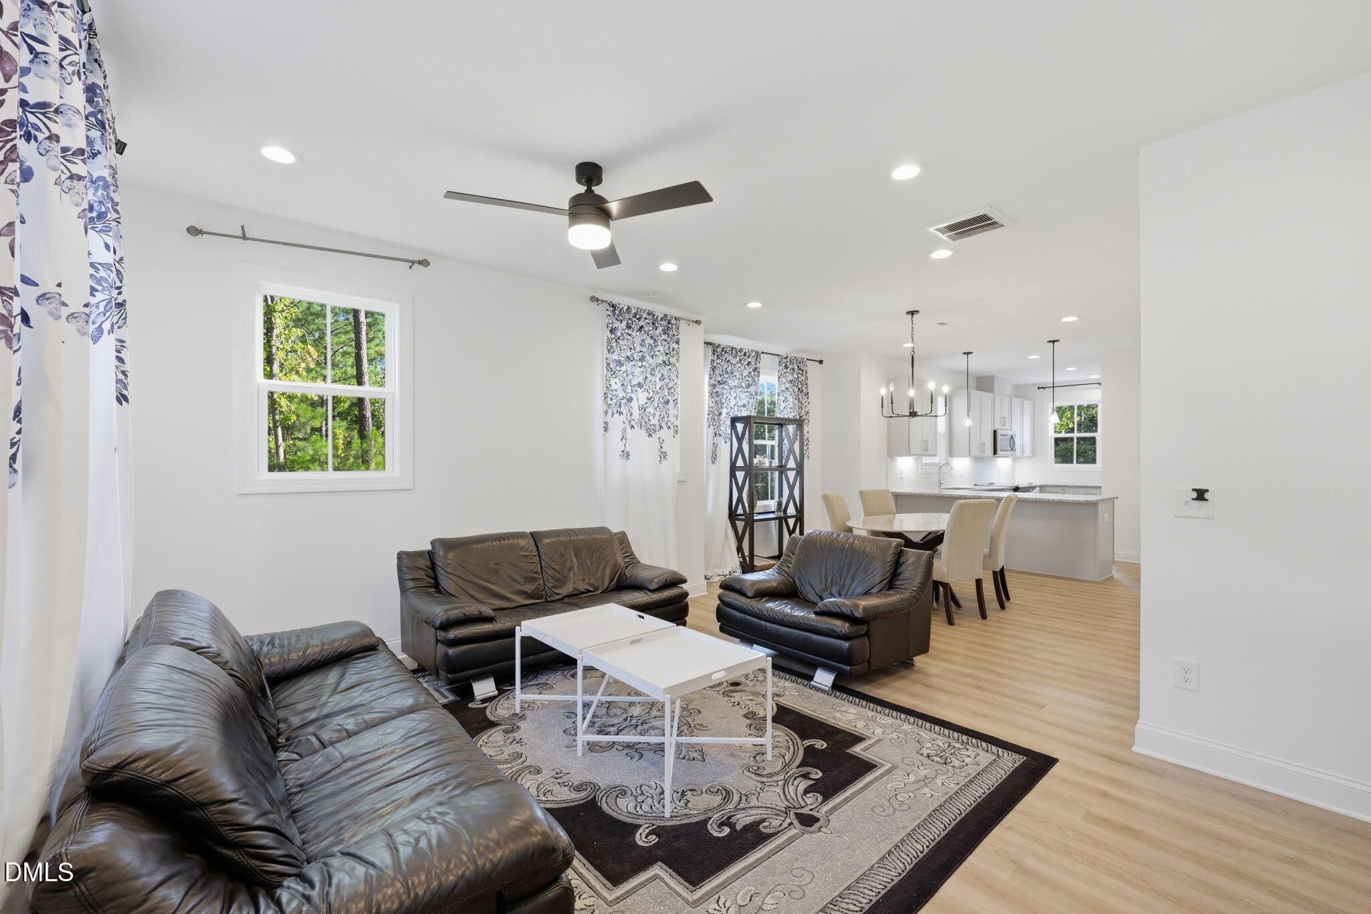
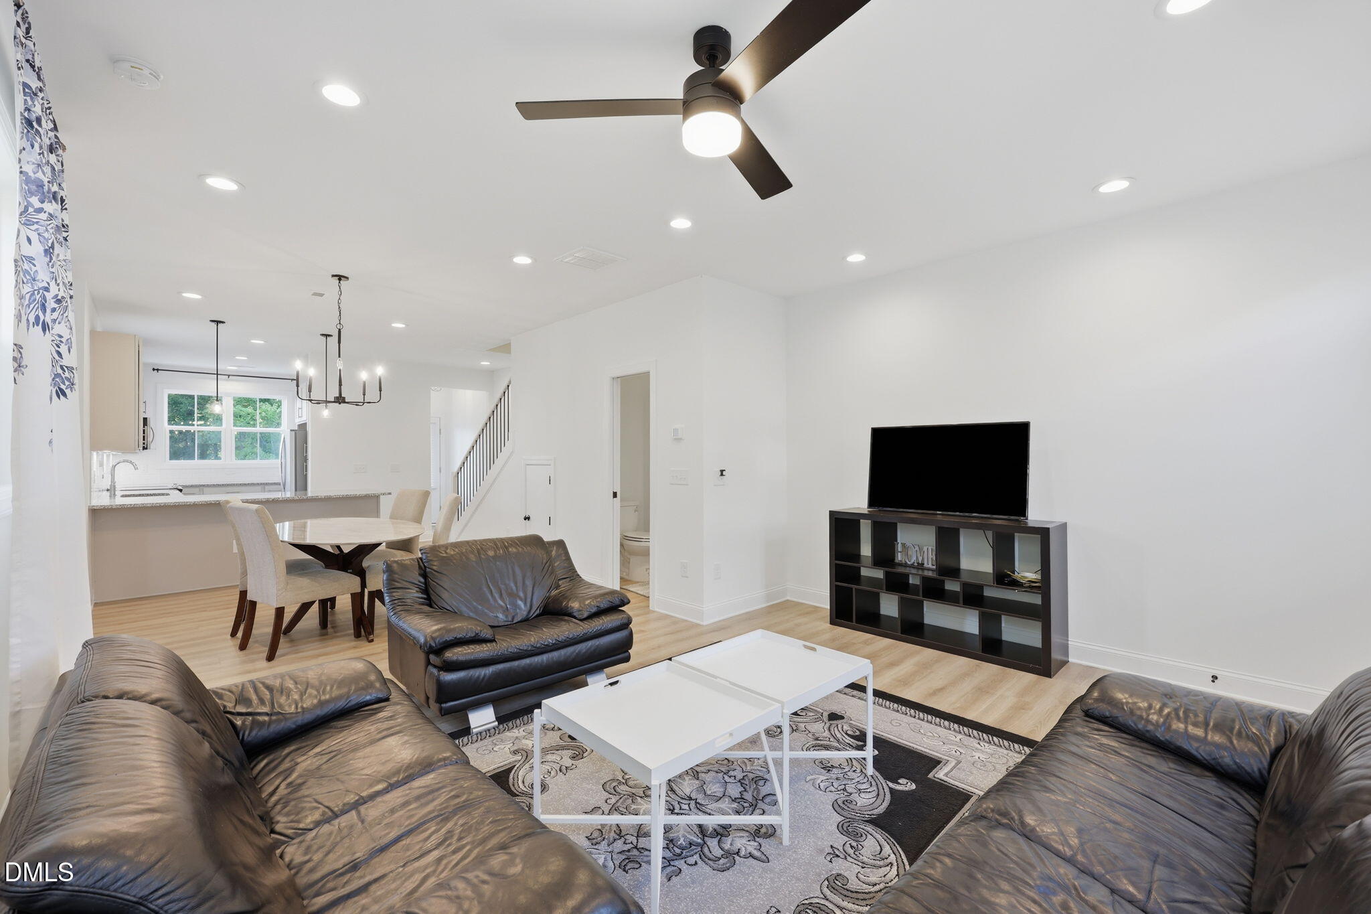
Welcome to 8600 Brushfoot Way #101, a beautifully designed move-in-ready 4-bedroom, 3.5-bath Craftsman-style End-unit townhome in the highly sought-after Durant Towns community. Blending timeless architecture with contemporary finishes, this spacious home offers the perfect balance of style, comfort, and convenience. Step inside to discover a bright, open-concept floor plan filled with natural light and thoughtfully designed for today's lifestyle. The spacious living, dining, and kitchen areas flow seamlessly together, creating an ideal setting for entertaining guests or enjoying quiet evenings at home. The modern kitchen features energy-efficient stainless steel appliances, elegant finishes, abundant cabinetry, and generous counter space, making meal preparation both functional and enjoyable. Elevated fixtures throughout the home add a touch of luxury while maintaining a low-maintenance lifestyle. With four spacious bedrooms and 3.5 bathrooms, there's room for everyone. Whether you need a dedicated home office, fitness room, guest suite, media room, or creative studio, this flexible layout easily adapts to your needs. Built by respected local homebuilders, Durant Towns was thoughtfully designed to complement the established North Raleigh community while providing today's homeowner with modern convenience and energy efficiency. Enjoy easy access to over 237 acres of nearby parks, lakes, walking trails, and green spaces, perfect for hiking, biking, or simply relaxing outdoors. Commuters will appreciate quick access to I-540, connecting you to everything the Triangle has to offer.
| yesterday | Listing updated with changes from the MLS® | |
| yesterday | Listing first seen on site |

Listings that are marked with an icon are provided courtesy of the Triangle MLS, Inc. of North Carolina, Internet Data Exchange Database. Copyright 2026 Triangle MLS, Inc. of North Carolina. All rights reserved.
Last checked: 2026-08-02 08:37 PM UTC
Did you know? You can invite friends and family to your search. They can join your search, rate and discuss listings with you.