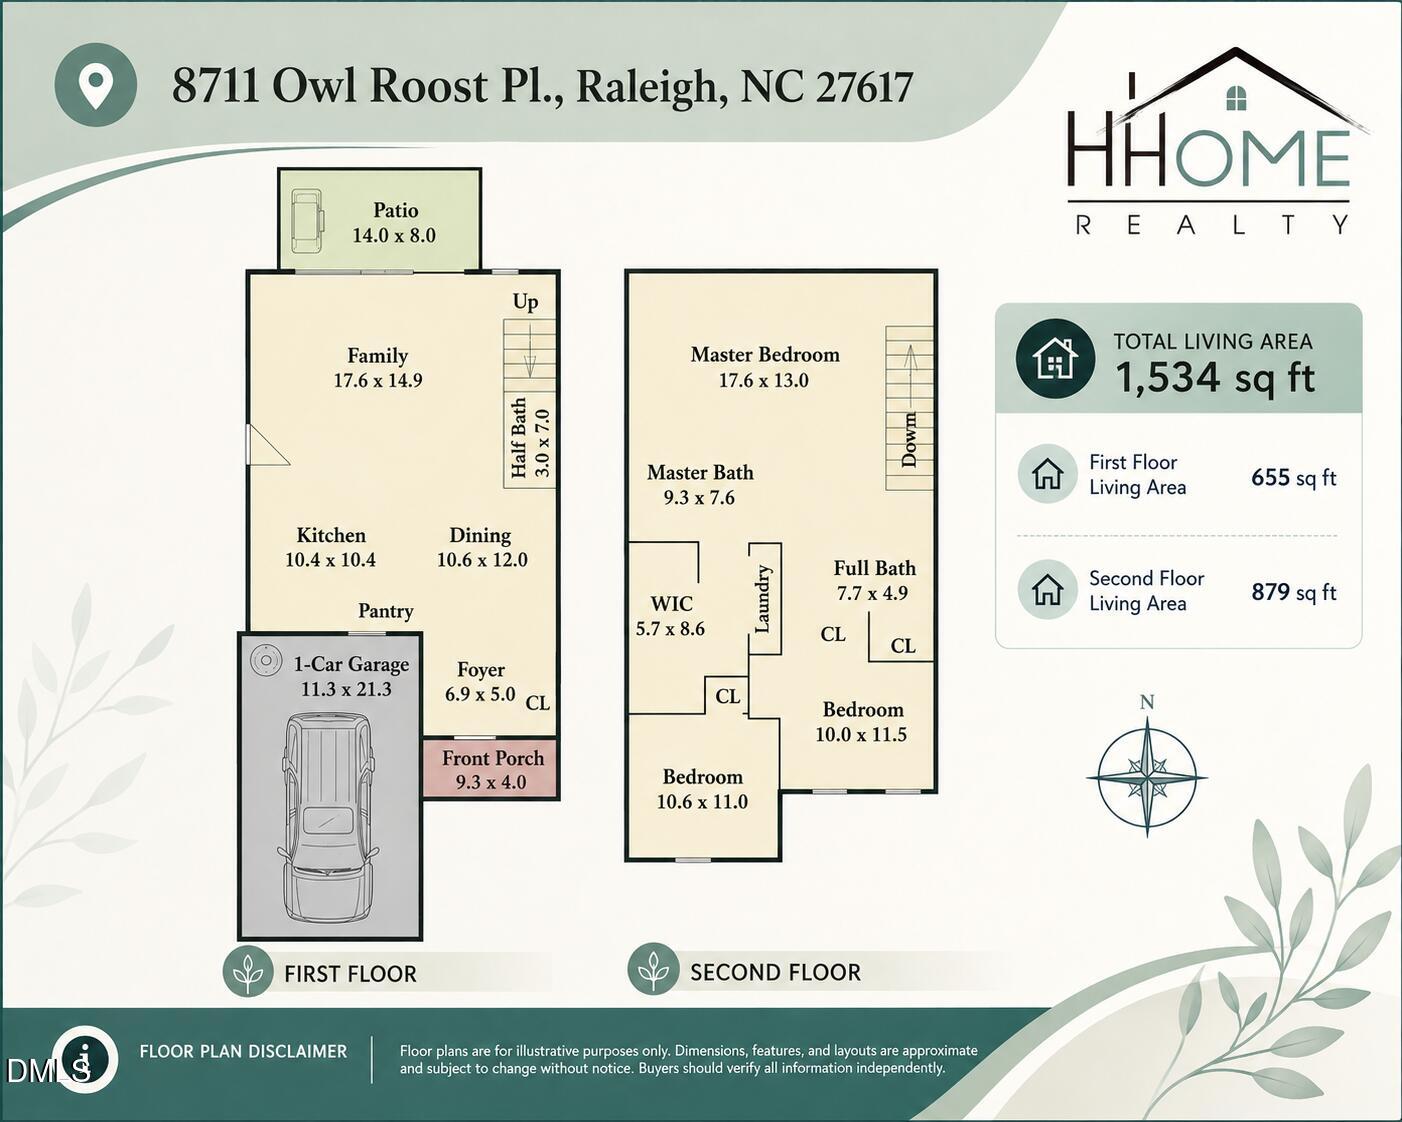
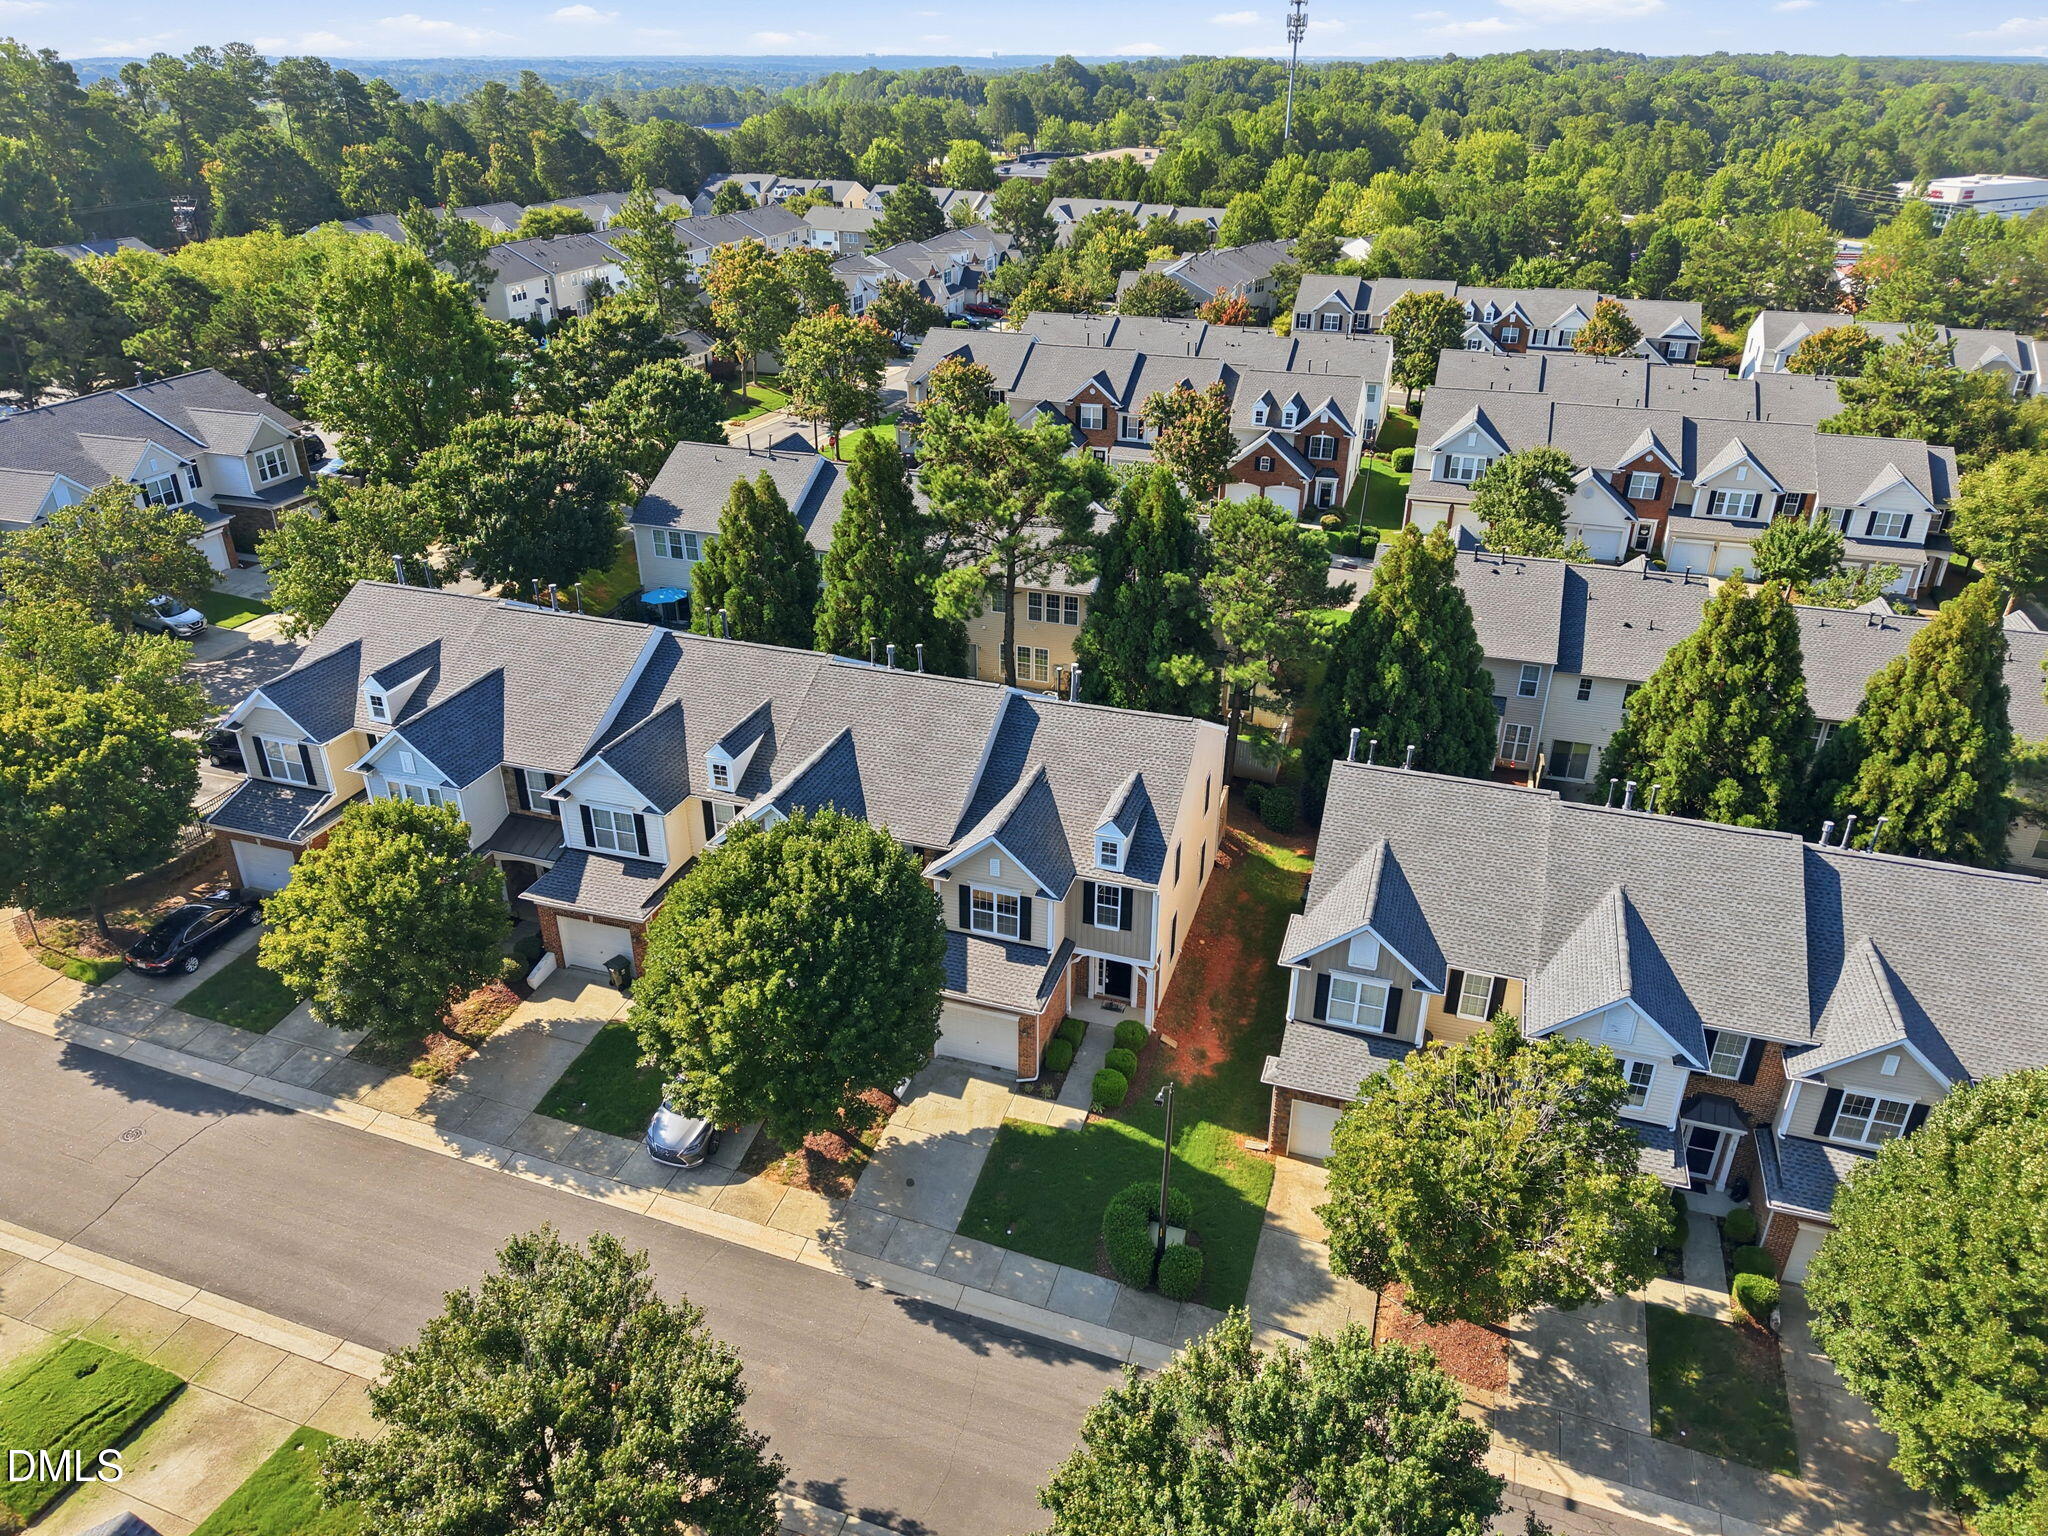
Welcome to this beautifully renovated 3-bedroom, 2.5-bathroom townhouse in the desirable Glenwood Crossing community of Raleigh, NC. This move-in-ready home features brand-new flooring throughout the first floor, fresh paint throughout the entire home, and stylish new ceiling fan light fixtures, creating a bright, modern feel. Offering a well-designed floor plan and a spacious 1-car garage for convenient parking and storage, this home is perfect for comfortable, low-maintenance living. The thoughtfully designed layout includes three generous bedrooms and 2.5 bathrooms, providing plenty of space for family, guests, or a home office. Situated on a 2,614-square-foot lot, this Glenwood Crossing property combines recent updates with a functional layout in a convenient Raleigh location, making it an excellent opportunity for buyers seeking a turnkey home.
Listing Snapshot
Inside Area (SqFt)
1,534 sqft
HOA/Condo/Coop Fees
$167 monthly
Recent Activity
| 23 hours ago | | Listing updated with changes from the MLS® |
| yesterday | | Listing first seen on site |
General Features
Parking
PavedAttachedConcreteDrivewayGarageGarage Door Opener
Property Condition
Updated/Remodeled
Property Sub Type
Townhouse
Security
Smoke Detector(s)
Special Circumstances
Standard
Utilities
Cable Available
Interior Features
Appliances
DishwasherDryerElectric RangeFree-Standing Electric RangeFree-Standing RangeFree-Standing RefrigeratorGas Water HeaterIce MakerMicrowaveRangeRefrigeratorWasherWasher/Dryer
Cooling
Ceiling Fan(s)Central Air
Fireplace Features
Family RoomGas LogGlass DoorsLiving RoomRaised Hearth
Flooring
CarpetHardwoodTileWood
Heating
Fireplace(s)Natural GasNone
Interior
Breakfast BarCeiling Fan(s)ChandelierCrown MoldingDouble VanityEntrance FoyerHigh CeilingsLaminate CountersOpen FloorplanRecessed LightingTray Ceiling(s)Walk-In Closet(s)
Laundry Features
In UnitInsideLaundry ClosetUpper LevelWasher Hookup
Dining Room
Level - First
Entrance Hall
Level - First
Family Room
Level - First
Master Bedroom
Level - Second
Exterior Features
Construction Details
Board & Batten SidingBrickVertical SidingVinyl Siding
Exterior
Rain GuttersNone
Lot Features
Back YardGentle SlopingSloped
Patio And Porch
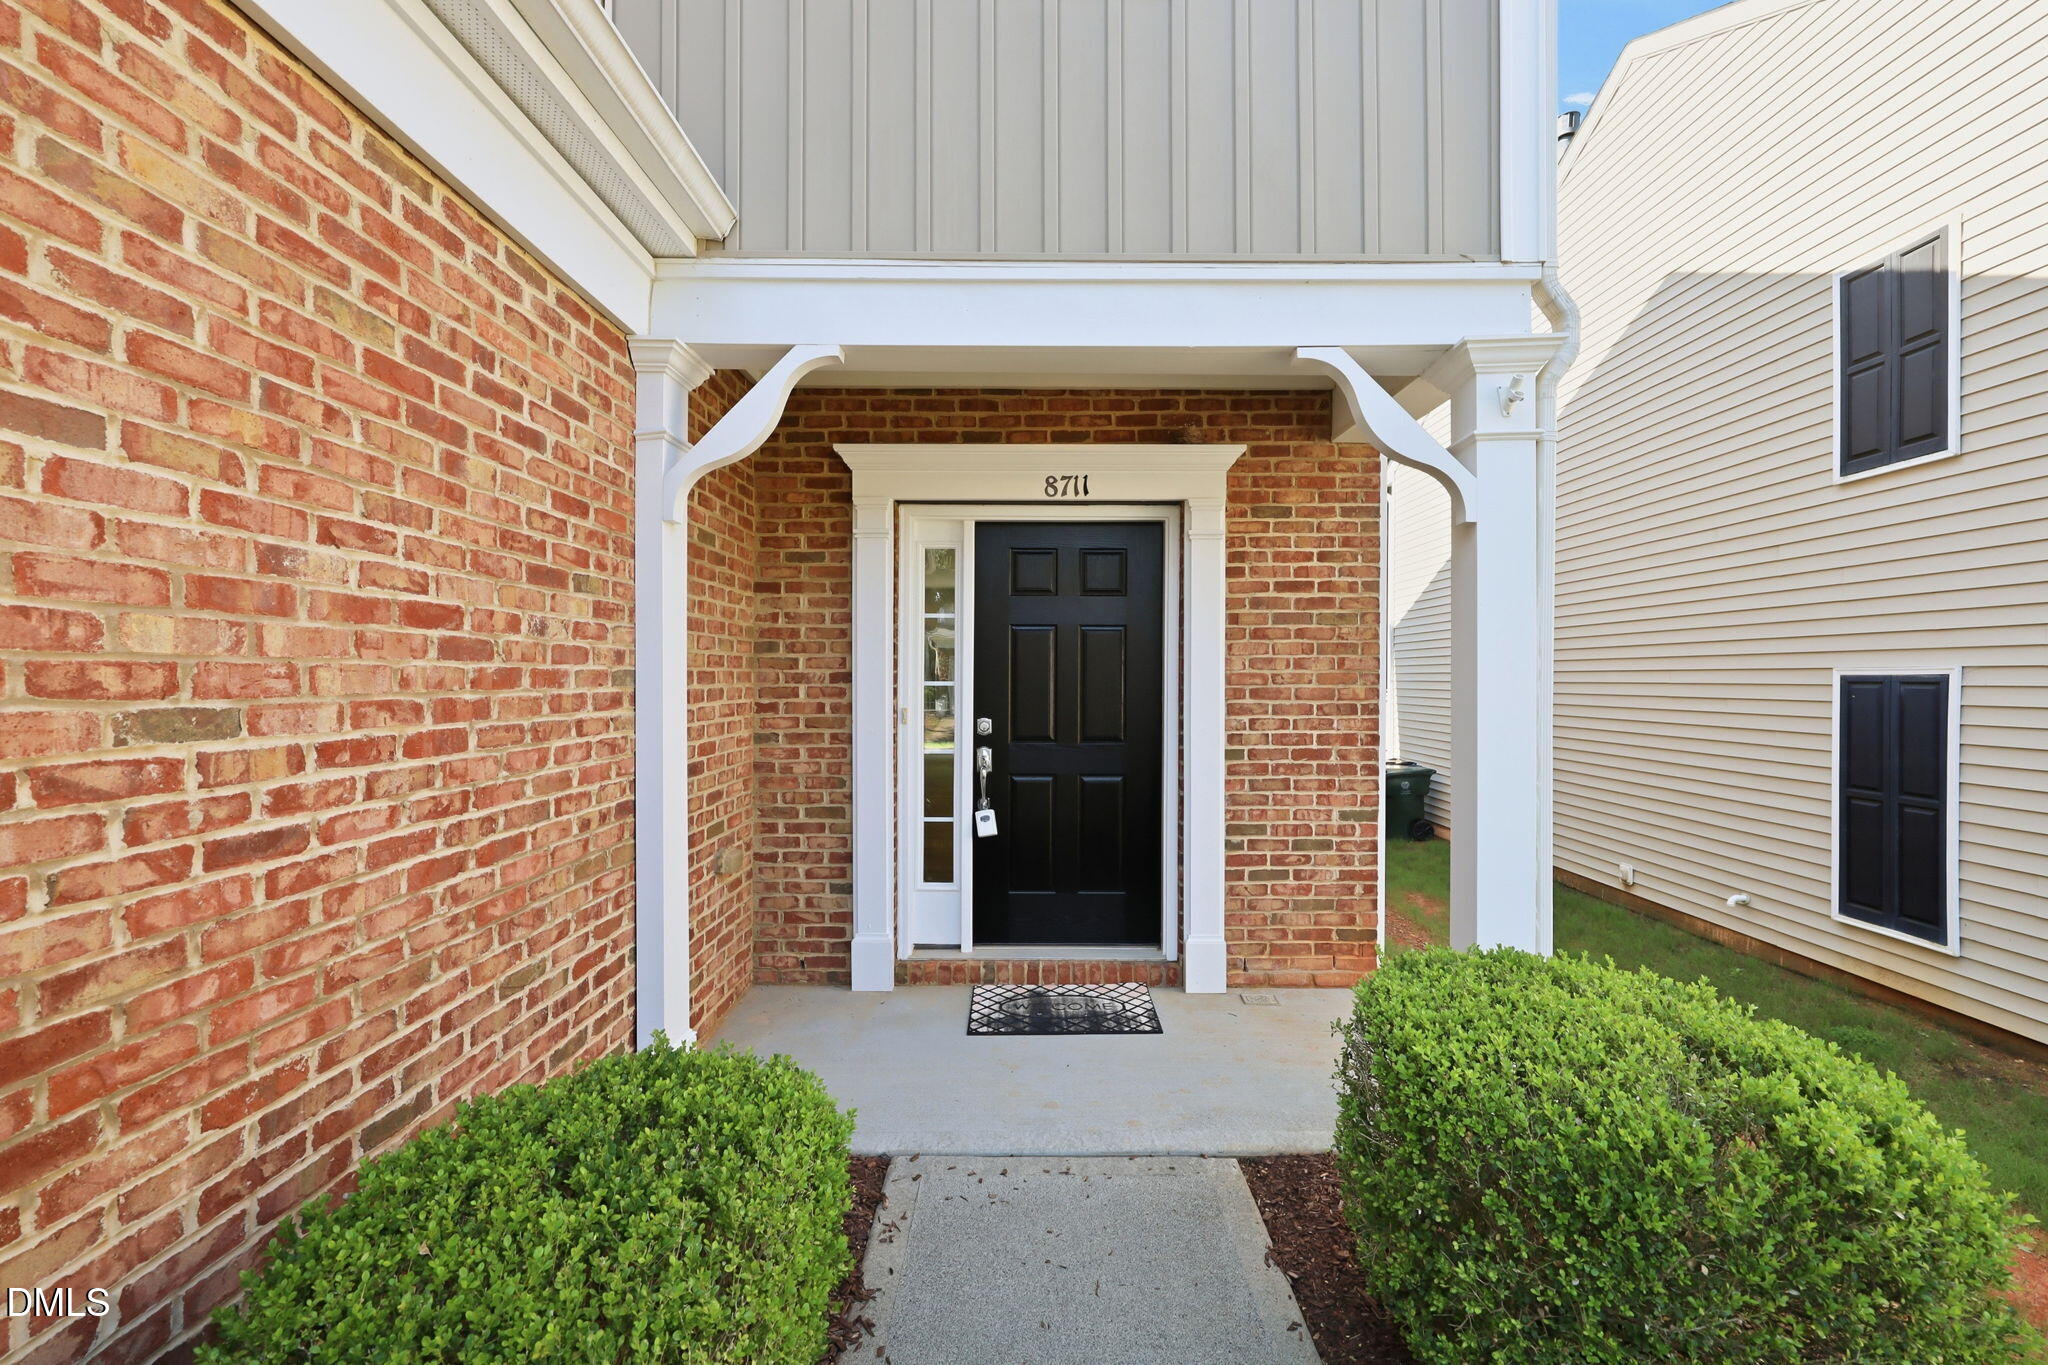
Front PorchPatioPorch
Road Frontage
City Street
Community Features
Community Features
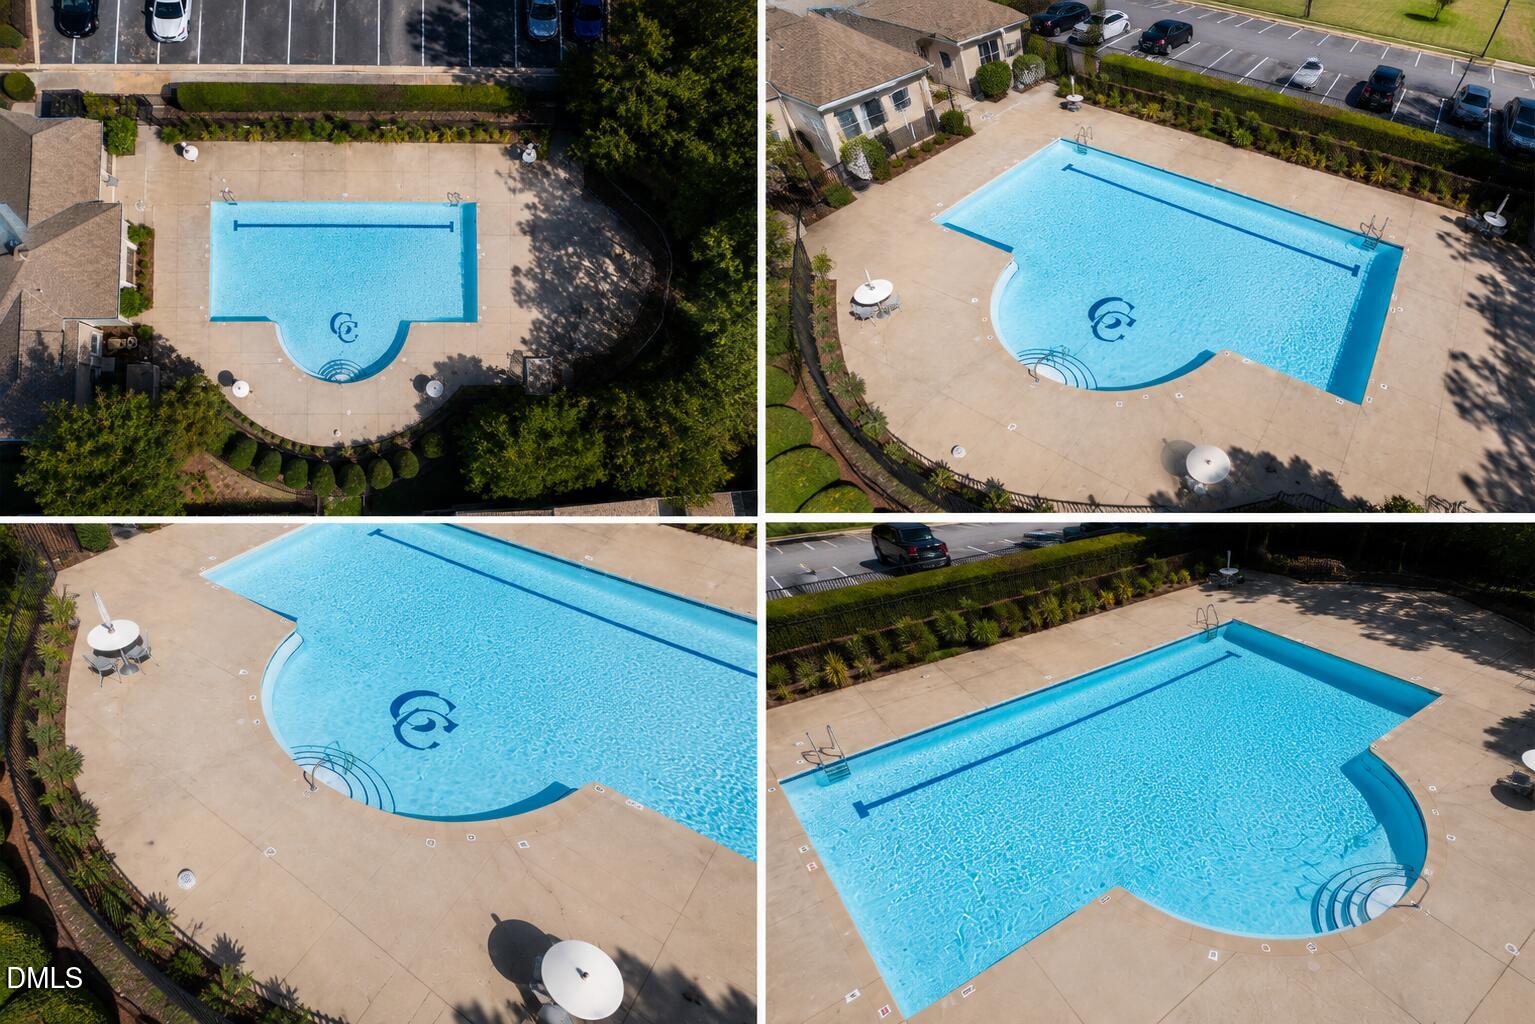
ClubhousePoolSuburban
Financing Terms Available
CashConventionalVA Loan
HOA Fee Frequency
Monthly
School District
https://osageo.wcpss.net/assignment-lookup/
Schools
School Districthttps://osageo.wcpss.net/assignment-lookup/
Elementary SchoolWake - Leesville Road Elementary
Middle SchoolWake - Leesville Road Middle
High SchoolWake - Leesville Road High
Listing courtesy of Huazhi Hu of HHome Realty LLC

Listings that are marked with an icon are provided courtesy of the Triangle MLS, Inc. of North Carolina, Internet Data Exchange Database. Copyright 2026 Triangle MLS, Inc. of North Carolina. All rights reserved.
Last checked: 2026-08-02 08:32 PM UTC
Source: Walkscore

Did you know? You can invite friends and family to your search. They can join your search, rate and discuss listings with you.