Save
Ask
Tour
Hide
Share
$598,000
1 Day On Site

2017 Battlewood Road
Apex, NC 27523

For Sale|Apartment|Active
4
Beds
4
Total Baths
3
Full Baths
1
Partial Bath
2,165
SqFt
$276
/SqFt
1999
Built
Subdivision:
Charleston Village
County:
Wake

Due to the health concerns created by Coronavirus we are offering personal 1-1 online video walkthough tours where possible.
Call Now: 919-274-8120
Is this the listing for you? We can help make it yours.
919-274-8120
2017 Battlewood Road2017 Battlewood Road2017 Battlewood Road2017 Battlewood Road
Save
Ask
Tour
Hide
Share

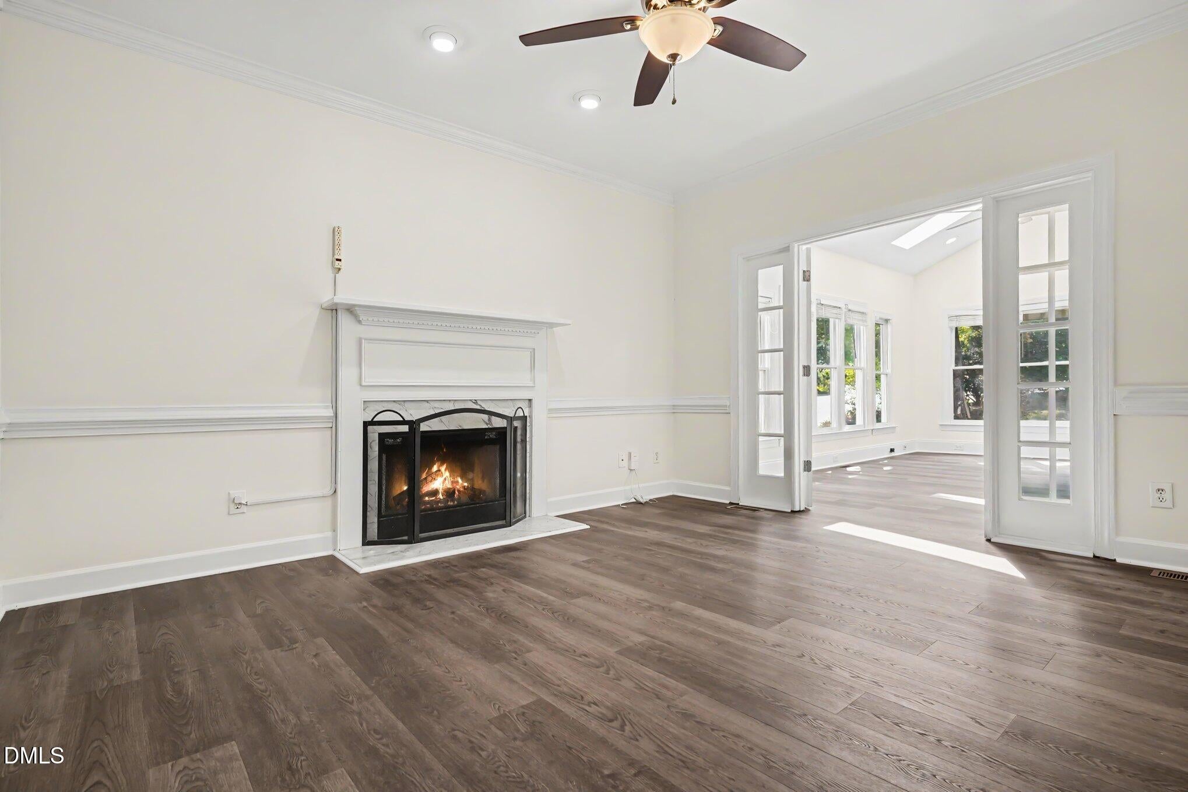
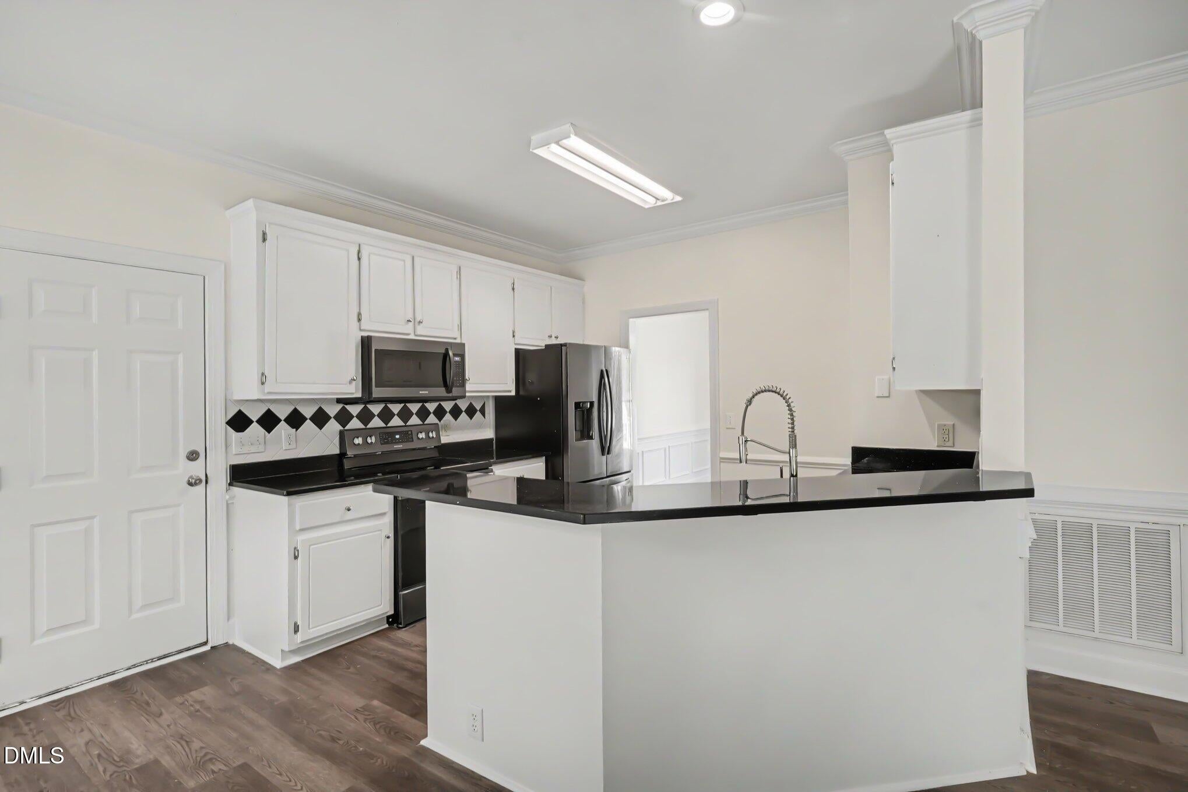
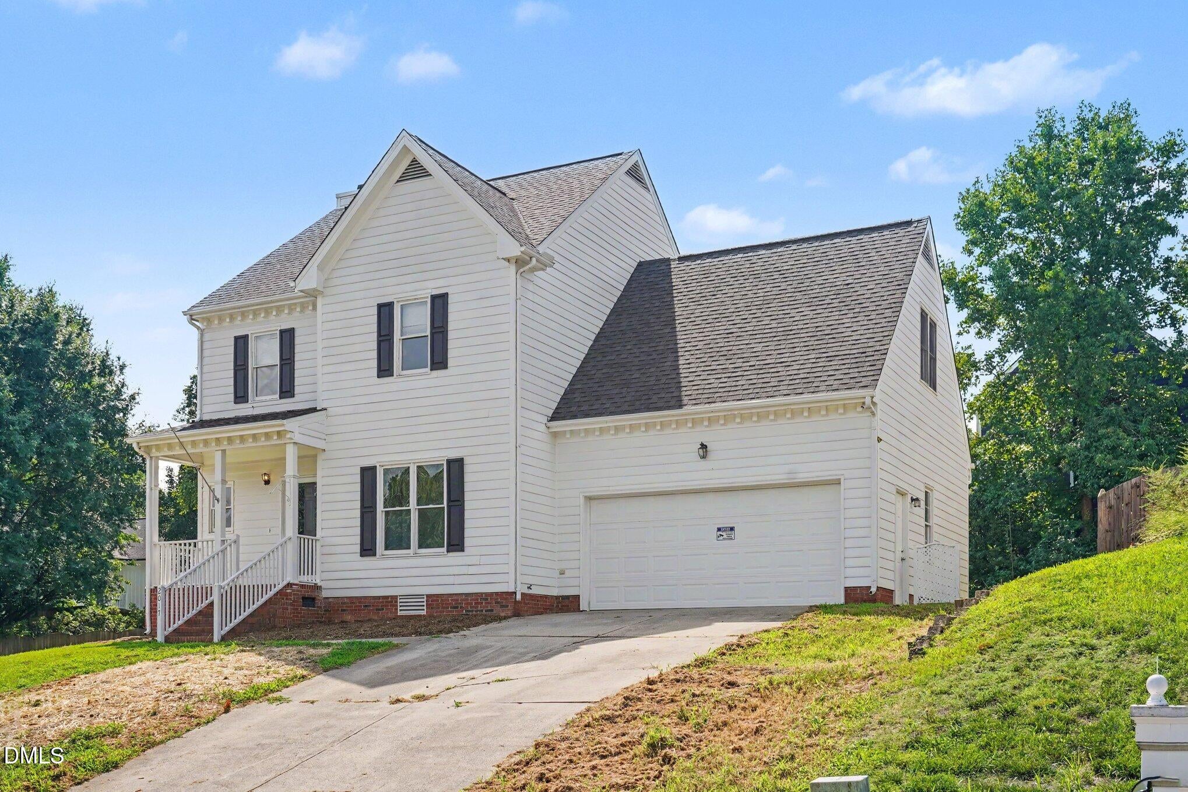
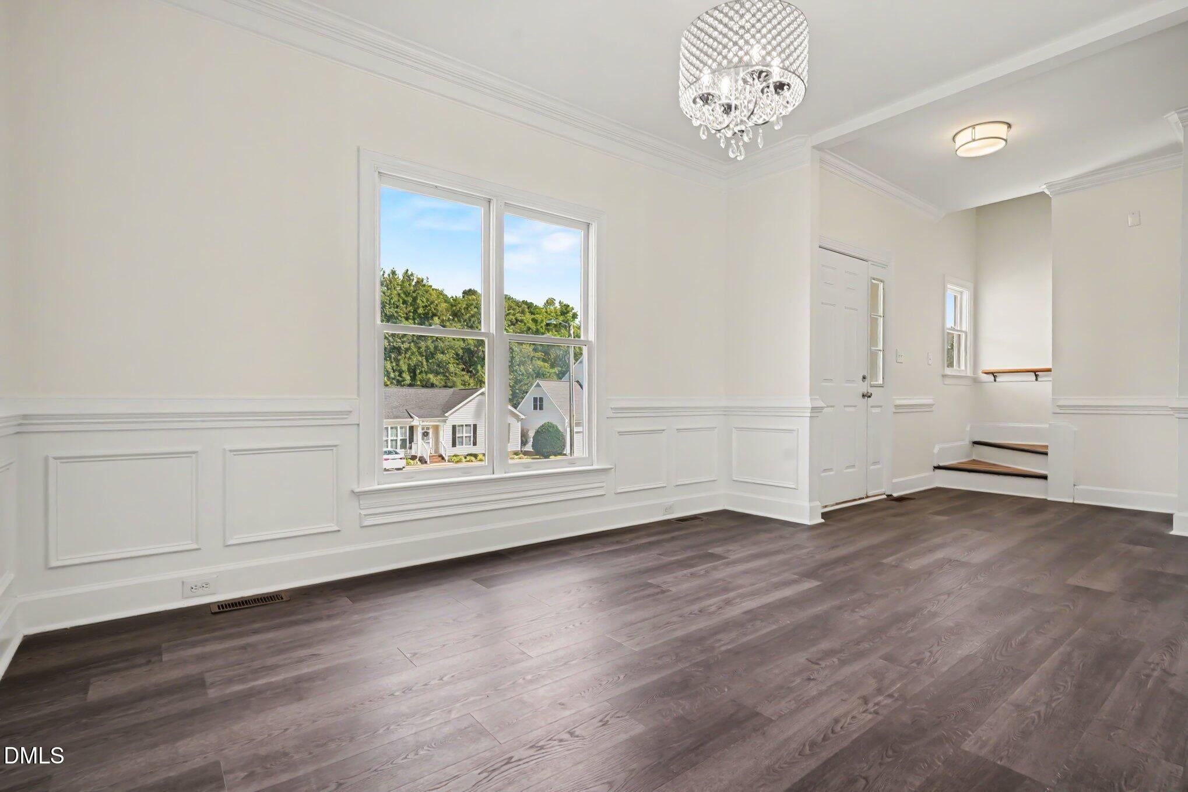
Nestled in one of Apex's most desirable neighborhoods, 2017 Battlewood Road offers the perfect blend of comfort, convenience, and community. This beautifully maintained home features a spacious, light-filled layout designed for both everyday living and effortless entertaining. Residents enjoy neighborhood amenities including a community pool and playground, creating an active and welcoming lifestyle. Ideally located just minutes from Historic Downtown Apex, Beaver Creek Commons, and Parkside Town Commons, you'll have exceptional shopping, dining, and entertainment right at your fingertips. Commuters will appreciate the quick access to Research Triangle Park (RTP), RDU International Airport, and major highways. Nearby parks, greenways, and highly rated Wake County schools further enhance the home's appeal, making it an outstanding choice for families and professionals alike. Experience the charm of Apex living in a location that truly has it all.

Save
Ask
Tour
Hide
Share
Listing Snapshot
Price 
$598,000
Days On Site 
1 Day
Bedrooms 
4
Inside Area (SqFt) 
2,165 sqft
Total Baths 
4
Full Baths 
3
Partial Baths 
1
Lot Size 
0.25 Acres
Year Built 
1999
MLS® Number 
10183809
Status 
Active
Property Tax 
$4,932
HOA/Condo/Coop Fees 
$53 monthly
Sq Ft Source 
N/A
Friends & Family
Recent Activity
yesterdayListing updated with changes from the MLS®
yesterdayListing first seen on site
General Features
Acres 
0.25
Attached Garage 
Yes
Garage 
Yes
Garage Spaces 
2
Levels 
Two
Parking 
DrivewayGarageAttached
Property Sub Type 
Apartment
Sewer 
Public Sewer
Special Circumstances 
Standard
SqFt Above 
2165
SqFt Total 
2165
Style 
Traditional
Utilities 
Natural Gas ConnectedSewer ConnectedWater Connected
Water Source 
Public
Zoning 
MD-CU
Interior Features
Appliances 
DishwasherDryerElectric CooktopWasher
Cooling 
Central Air
Fireplace 
Yes
Fireplace Features 
Gas Log
Fireplaces 
1
Flooring 
HardwoodLaminate
Interior 
Ceiling Fan(s)Double VanityGranite CountersPantrySauna
Laundry Features 
Laundry ClosetUpper Level
Bedroom 2 
Level - Second
Bedroom 3 
Level - Second
Bedroom 4 
Level - Second
Bonus Room 
Level - Main
Master Bedroom 
Level - Main
Sauna 
Level - Main
Save
Ask
Tour
Hide
Share
Exterior Features
Construction Details 
Vinyl Siding
Patio And Porch 
Front PorchRear PorchScreened
Roof 
Shingle
Community Features
Association Dues 
53
Community Features 
ClubhousePlaygroundPoolSidewalks
Financing Terms Available 
CashConventionalFHAVA Loan
HOA Fee Frequency 
Monthly
Schools
School District
Unknown
Elementary School
Wake - Salem Elementary
Middle School
Wake - Salem Middle
High School
Wake - Green Hope High
Listing courtesy of Mustafa Ozturk of Coldwell Banker HPW


Listings that are marked with an icon are provided courtesy of the Triangle MLS, Inc. of North Carolina, Internet Data Exchange Database. Copyright 2026 Triangle MLS, Inc. of North Carolina. All rights reserved.

Last checked: 2026-08-02 08:32 PM UTC

Neighborhood & Commute
Source: Walkscore
Save
Ask
Tour
Hide
Share