
8601 Mangum Hollow DriveWake Forest, NC 27587
Due to the health concerns created by Coronavirus we are offering personal 1-1 online video walkthough tours where possible.
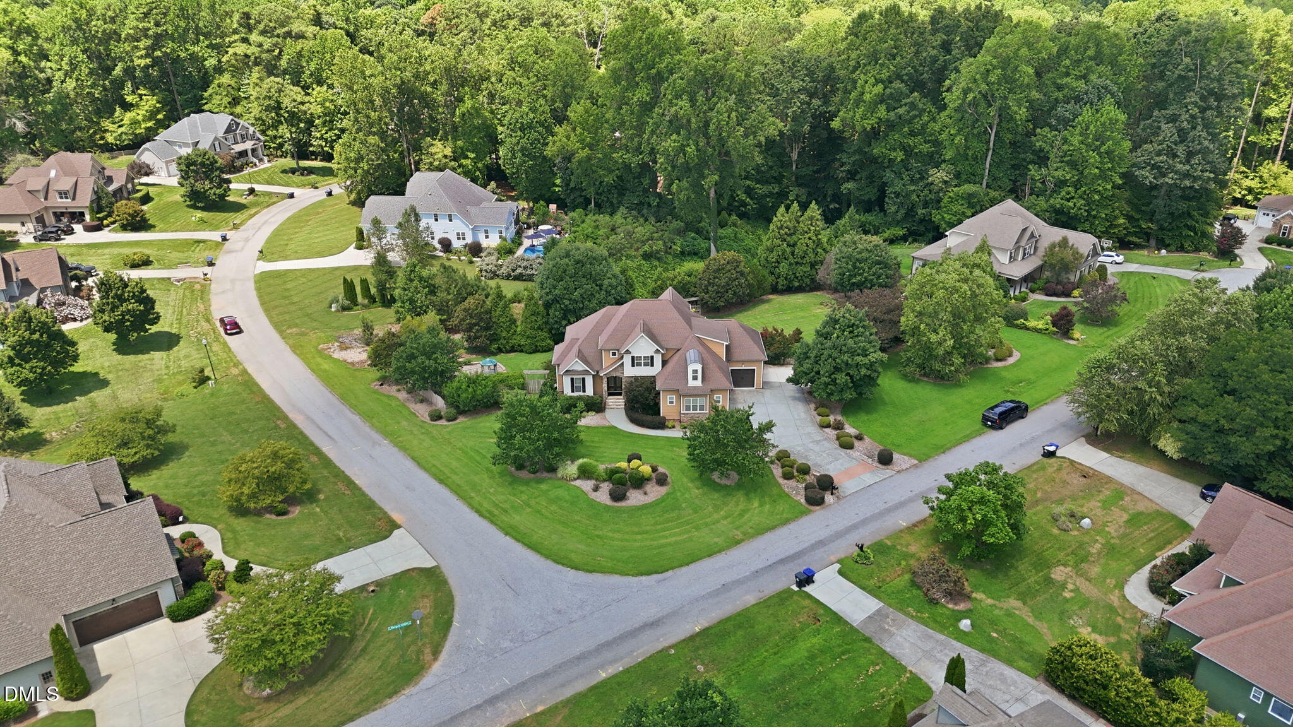
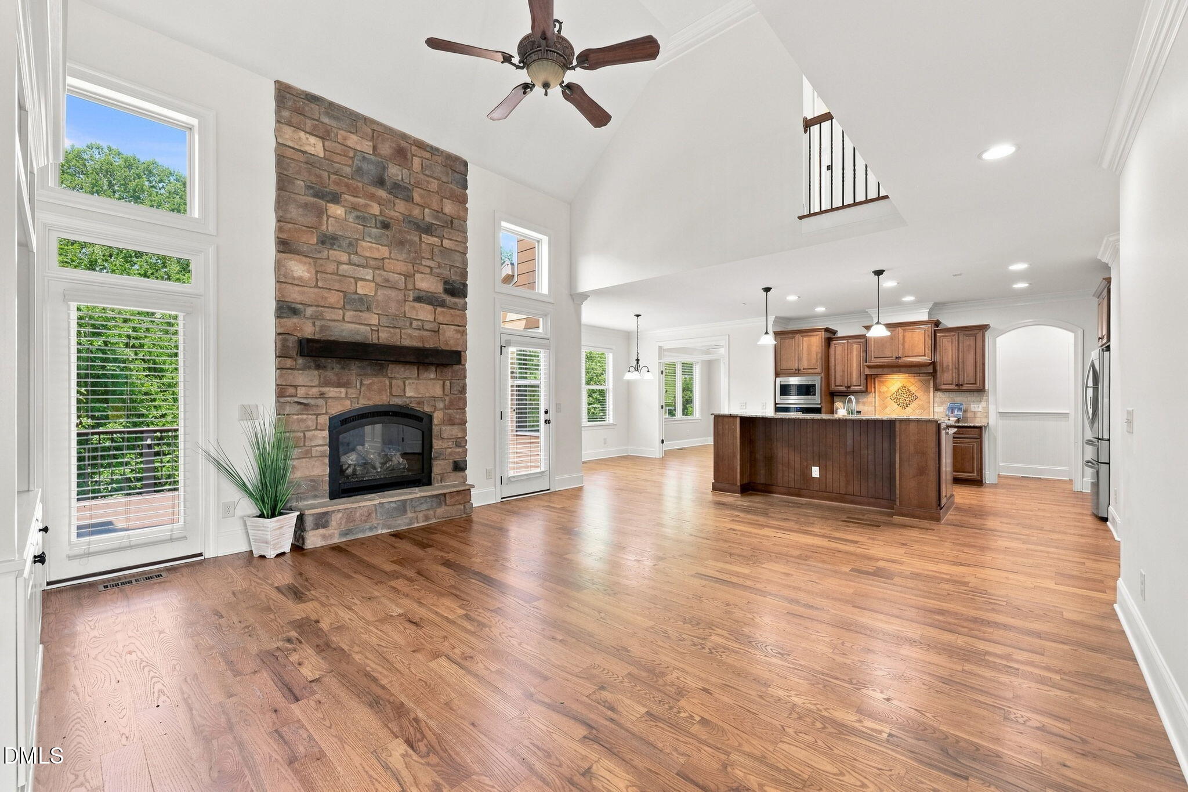
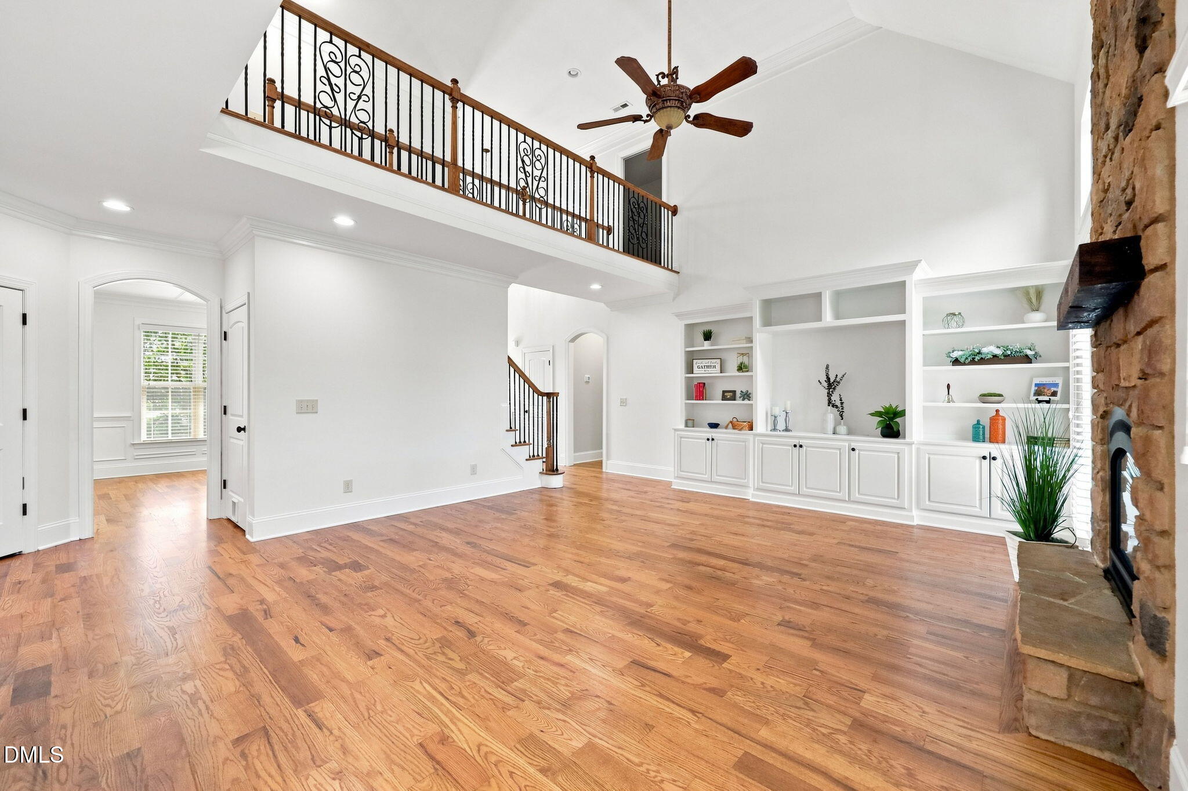
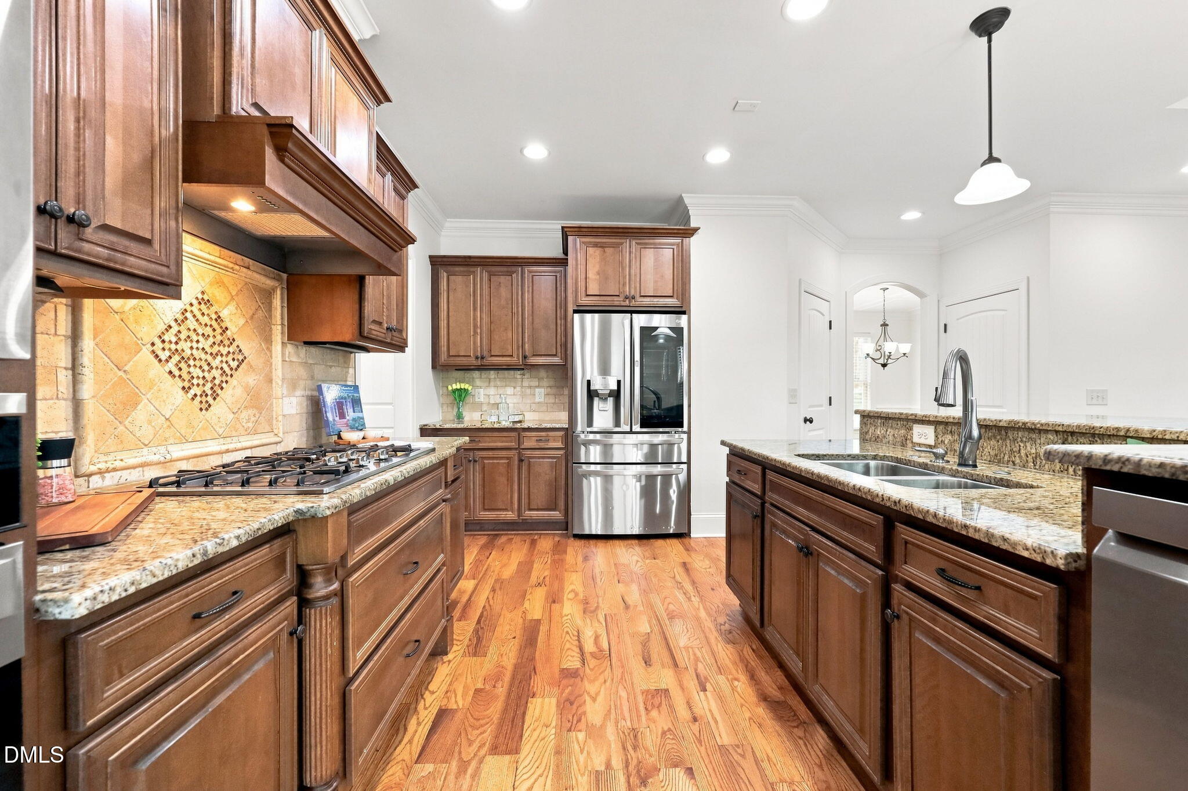
Custom craftsmanship, flexible living spaces, and a private 1.06-acre setting define this exceptional 4-bedroom, 4.5-bath Wake Forest home. The freshly painted interior features newly refinished hardwood floors, custom molding, a 2-story foyer, and a dramatic family room with built-ins and a floor-to-ceiling stone fireplace. A standout glass French-door office offers built-in cabinetry, a spacious counter, and large windows that fill the room with natural light. The chef's kitchen includes 42-inch cabinetry, granite countertops, stainless steel appliances, a gas cooktop, wall oven and microwave, raised dishwasher, walk-in pantry, and large island with breakfast seating. The main-floor primary suite features a tray ceiling, new carpet, custom closet, jetted tub, dual showerheads, and double vanity. Upstairs offers 2 spacious bedrooms with walk-in closets, 2 full baths, a large bonus room, and additional flex space. The finished walkout basement is ideal for multigenerational living or guests, offering dedicated heating and cooling with 2 mini-split systems, plus a bedroom, full bath, family room with electric fireplace, theater room with projector and screen, flex room, and generous unfinished storage. Outdoor living includes a new composite deck with integrated lighting, covered screened patio with stamped concrete, professionally landscaped grounds, Zoysia lawn, fruit-bearing orchard, irrigation, a leveled playground area, and a fully fenced yard with 4 access gates. The extra-deep 3-car garage features a workshop, extensive storage, coated flooring, and a NEMA 14-50, 50-amp outlet for Level 2 EV charging. Additional highlights include a private well with whole-home water filtration, tankless water heater, maintained septic system, fiber internet availability, extended driveway, and low annual HOA dues. Convenient to shopping, dining, parks, trails, Falls Lake, and major routes throughout the Triangle.
| yesterday | Listing updated with changes from the MLS® | |
| yesterday | Listing first seen on site |

Listings that are marked with an icon are provided courtesy of the Triangle MLS, Inc. of North Carolina, Internet Data Exchange Database. Copyright 2026 Triangle MLS, Inc. of North Carolina. All rights reserved.
Last checked: 2026-08-02 08:37 PM UTC
Did you know? You can invite friends and family to your search. They can join your search, rate and discuss listings with you.