Save
Ask
Tour
Hide
Share
$550,000
1 Day On Site

20 Home Place Lane
Zebulon, NC 27597

For Sale|Single Family Residence|Active
3
Beds
2
Total Baths
2
Full Baths
1,996
SqFt
$276
/SqFt
2026
Built
Subdivision:
Home Place
County:
Franklin

Due to the health concerns created by Coronavirus we are offering personal 1-1 online video walkthough tours where possible.
Call Now: 919-274-8120
Is this the listing for you? We can help make it yours.
919-274-8120
20 Home Place Lane20 Home Place Lane20 Home Place Lane20 Home Place Lane
Save
Ask
Tour
Hide
Share

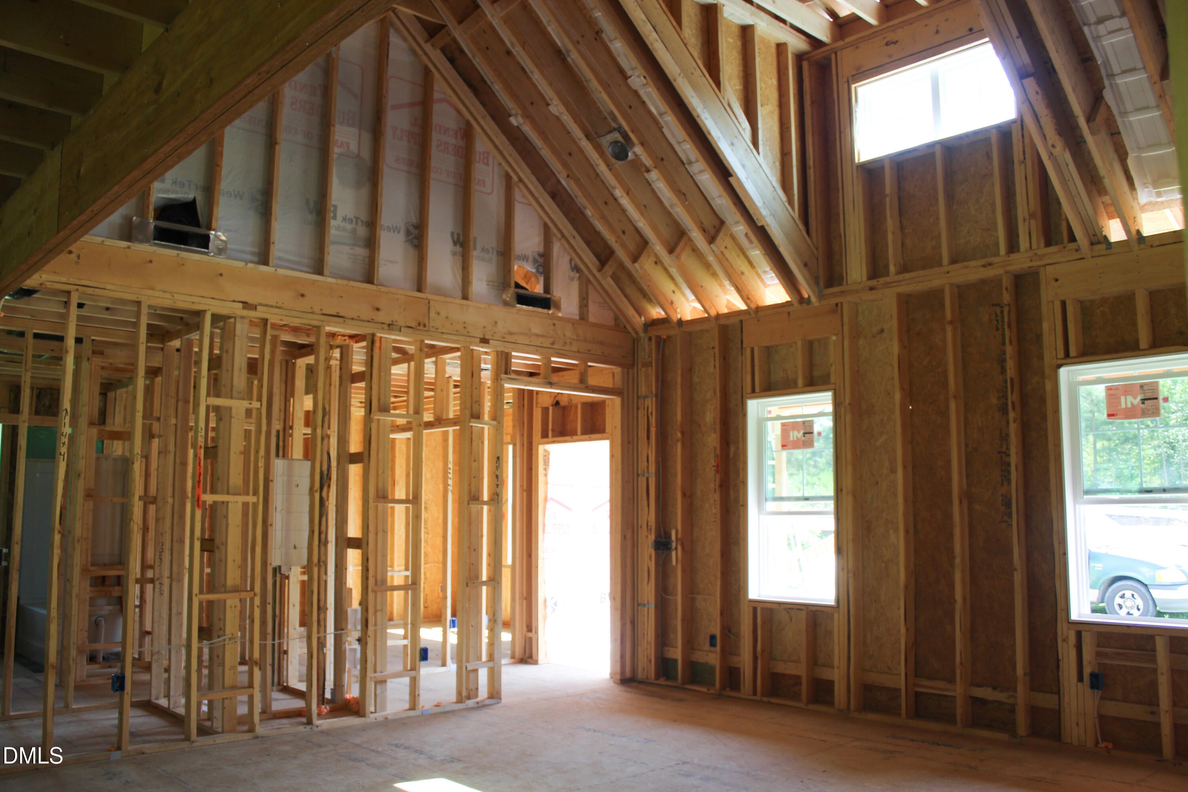
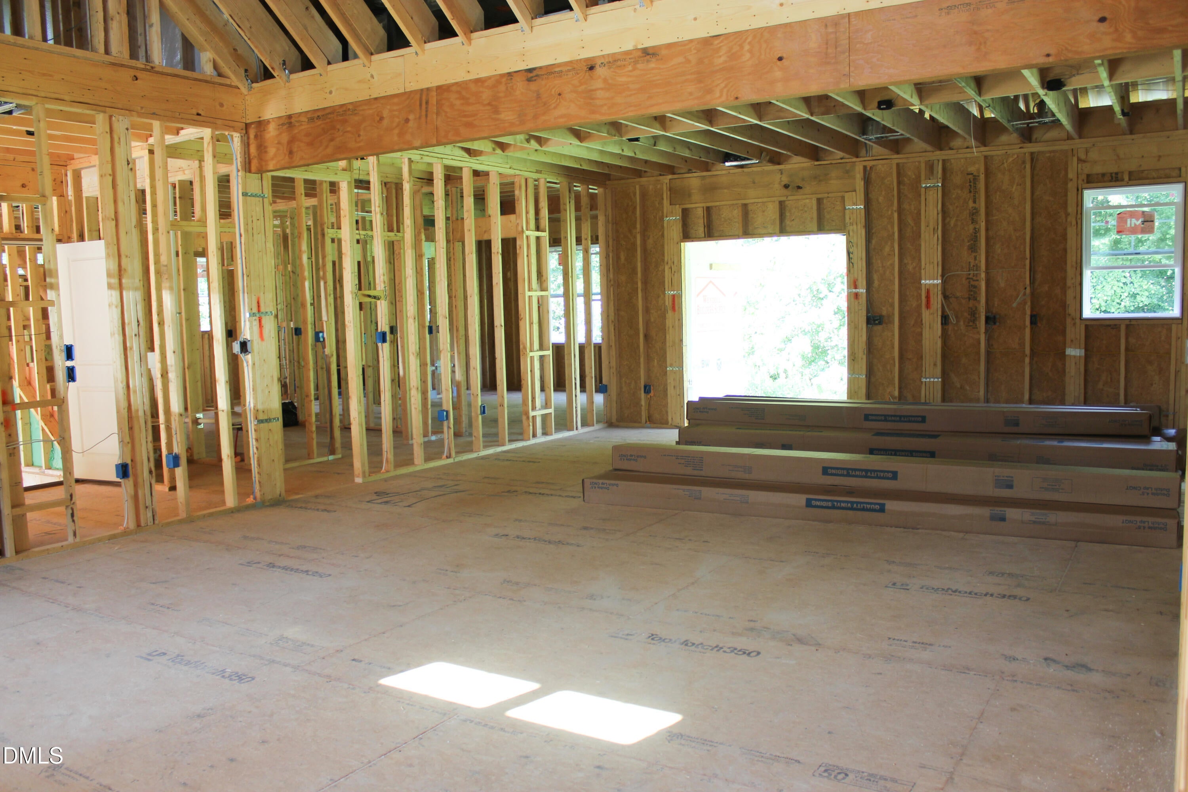
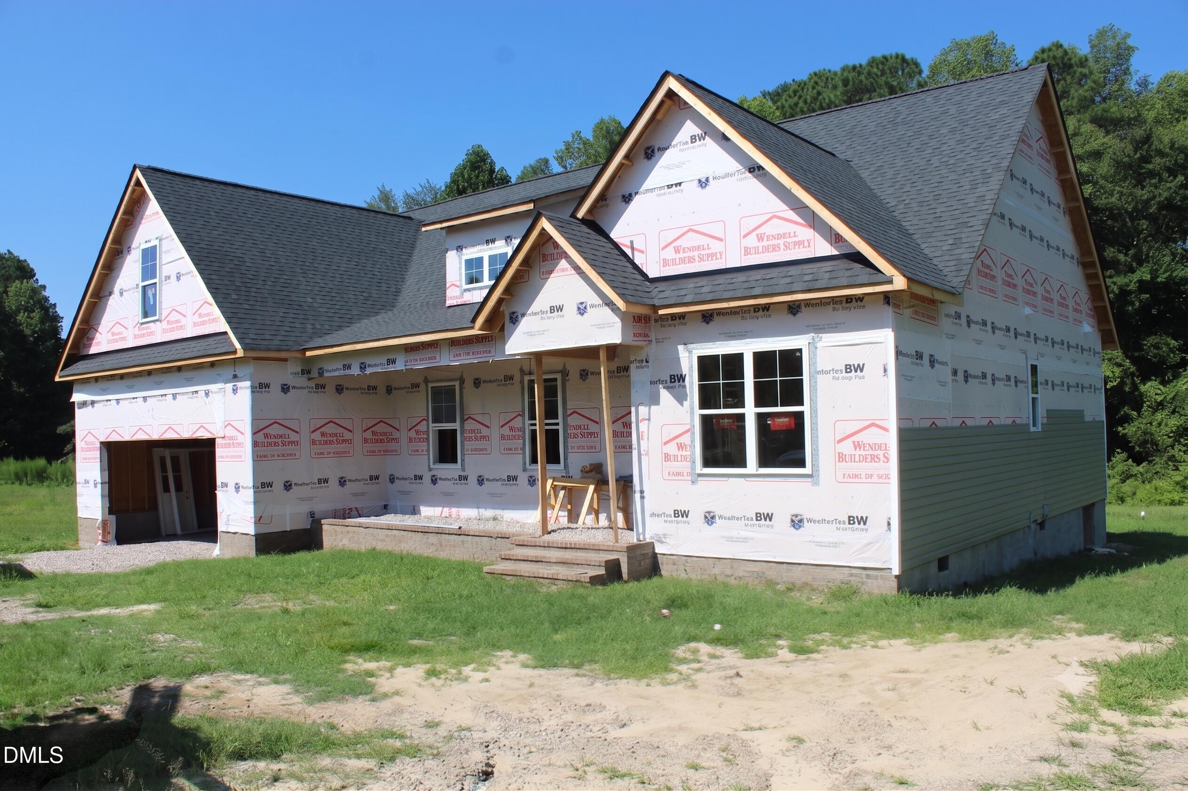
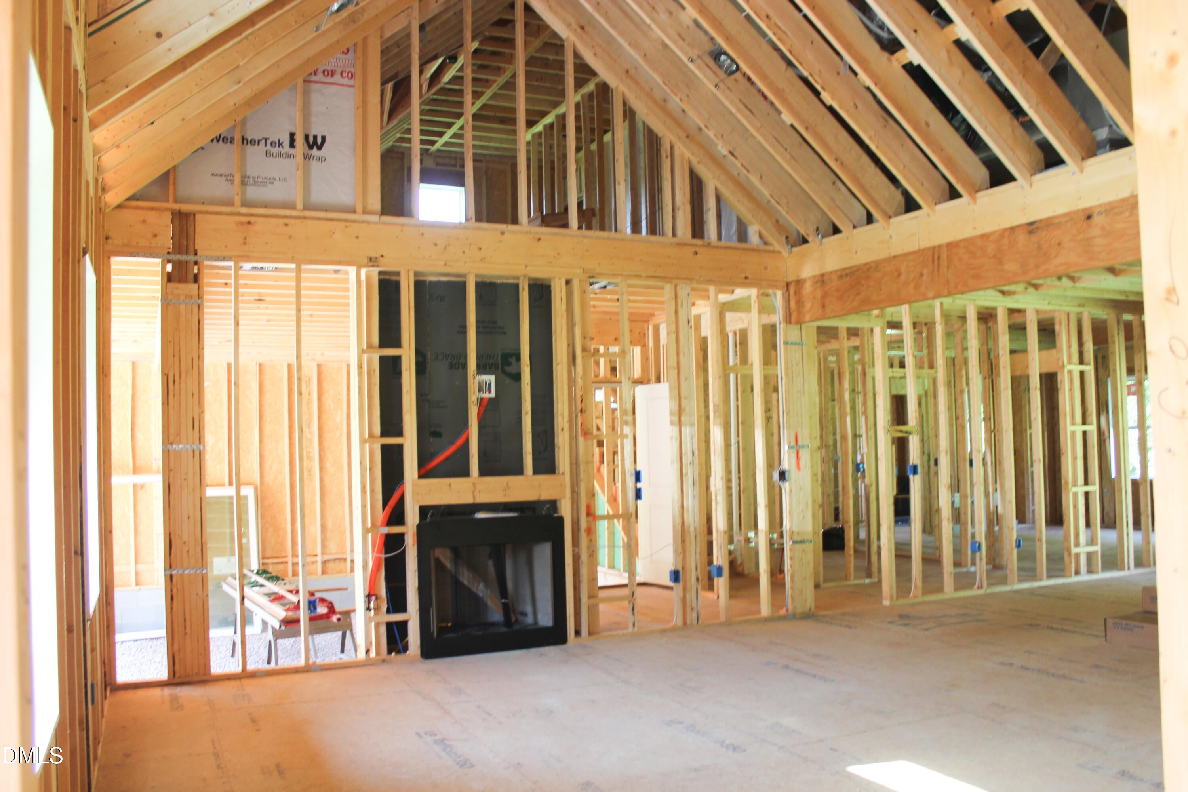
Custom Ranch Home in a Serene Pond Community. Freedom meets craftsmanship at 20 Home Place Lane. Situated in a picturesque pond community on a pool-ready lot, this stunning main-level living ranch offers endless possibilities with NO HOA restrictions— Inside, the open-concept layout features a vaulted family room anchored by a custom surround gas-log fireplace. The chef-inspired kitchen boasts custom cabinetry, stainless steel appliances, a center island with seating, a walk-in pantry, and an adjacent dining area opening via sliding doors to a rear covered deck and extended open deck, for outdoor entertaining. The main-floor owner's suite serves as a private retreat, featuring a tray ceiling, plush carpeting, custom walk-in closet with built-ins, and an en-suite bath with a granite dual vanity and tiled walk-in shower with bench. Generous secondary bedrooms downstairs, and a massive unfinished second-floor storage area, perfect for future expansion. Complete with a two-car garage for ample parking and storage, this home offers home town charm and amazing craftsmanship.

Save
Ask
Tour
Hide
Share
Listing Snapshot
Price 
$550,000
Days On Site 
1 Day
Bedrooms 
3
Inside Area (SqFt) 
1,996 sqft
Total Baths 
2
Full Baths 
2
Partial Baths 
N/A
Lot Size 
0.92 Acres
Year Built 
2026
MLS® Number 
10183761
Status 
Active
Property Tax 
$278.87
HOA/Condo/Coop Fees 
N/A
Sq Ft Source 
N/A
Friends & Family
Recent Activity
yesterdayListing updated with changes from the MLS®
yesterdayListing first seen on site
General Features
Acres 
0.92
Attached Garage 
Yes
Garage 
Yes
Garage Spaces 
2
Levels 
OneOne and One Half
Parking 
PavedAttachedConcreteDrivewayGarageGarage Door OpenerGarage Faces Front
Parking Spaces 
6
Property Condition 
New Construction
Property Sub Type 
Single Family Residence
Security 
Carbon Monoxide Detector(s)Smoke Detector(s)
Sewer 
Septic Tank
Special Circumstances 
Standard
SqFt Above 
1996
SqFt Total 
1996
Style 
Ranch
Utilities 
Cable AvailableElectricity AvailableWater Available
Water Source 
PrivateWell
Zoning 
FCO R-30
Interior Features
Appliances 
DishwasherElectric RangeMicrowave
Cooling 
Central Air
Fireplace 
Yes
Fireplace Features 
Family RoomGas Log
Fireplaces 
1
Flooring 
CarpetVinylTile
Heating 
Forced Air
Interior 
Breakfast BarCeiling Fan(s)Entrance FoyerGranite CountersIn-Law FloorplanKitchen IslandOpen FloorplanPantryMaster DownstairsVaulted Ceiling(s)Walk-In Closet(s)
Laundry Features 
Electric Dryer HookupLaundry RoomMain LevelWasher Hookup
Main Level Bedrooms 
3
Bedroom 2 
Dimensions - 13.0 x 11.5Level - Main
Bedroom 3 
Dimensions - 12.5 x 11.5Level - Main
Breakfast Room 
Dimensions - 16.0 x 14.0Level - Main
Family Room 
Dimensions - 19.5 x 18.0Level - Main
Kitchen 
Dimensions - 19.0 x 15.0Level - Main
Master Bedroom 
Dimensions - 16.0 x 15.0Level - Main
Mud Room 
Dimensions - 8.0 x 6.0Level - Main
Other 
Dimensions - 31.0 x 24.0Level - SecondDescription - Unfinished Walk-in Storage Area
Save
Ask
Tour
Hide
Share
Exterior Features
Construction Details 
Vinyl Siding
Exterior 
Rain Gutters
Lot Features 
Back YardFront YardLandscaped
Patio And Porch 
CoveredDeckFront PorchRear Porch
Roof 
Shingle
Windows/Doors 
Sliding Doors
Community Features
Community Features 
None
Financing Terms Available 
CashConventionalFHAVA LoanUSDA Loan
Roads 
Paved
Schools
School District
Unknown
Elementary School
Franklin - Bunn Elementary
Middle School
Franklin - Bunn Middle
High School
Franklin - Bunn High
Listing courtesy of Jim Allen of Coldwell Banker HPW


Listings that are marked with an icon are provided courtesy of the Triangle MLS, Inc. of North Carolina, Internet Data Exchange Database. Copyright 2026 Triangle MLS, Inc. of North Carolina. All rights reserved.

Last checked: 2026-08-02 08:32 PM UTC

Neighborhood & Commute
Source: Walkscore
Save
Ask
Tour
Hide
Share