Save
Ask
Tour
Hide
Share
$525,000
1 Day On Site

608 SE Maynard Road
Cary, NC 27511

For Sale|Single Family Residence|Active
4
Beds
2
Total Baths
2
Full Baths
2,120
SqFt
$248
/SqFt
1972
Built
Subdivision:
Tanglewood
County:
Wake

Due to the health concerns created by Coronavirus we are offering personal 1-1 online video walkthough tours where possible.
Call Now: 919-274-8120
Is this the listing for you? We can help make it yours.
919-274-8120
608 SE Maynard Road608 SE Maynard Road608 SE Maynard Road608 SE Maynard Road
Save
Ask
Tour
Hide
Share

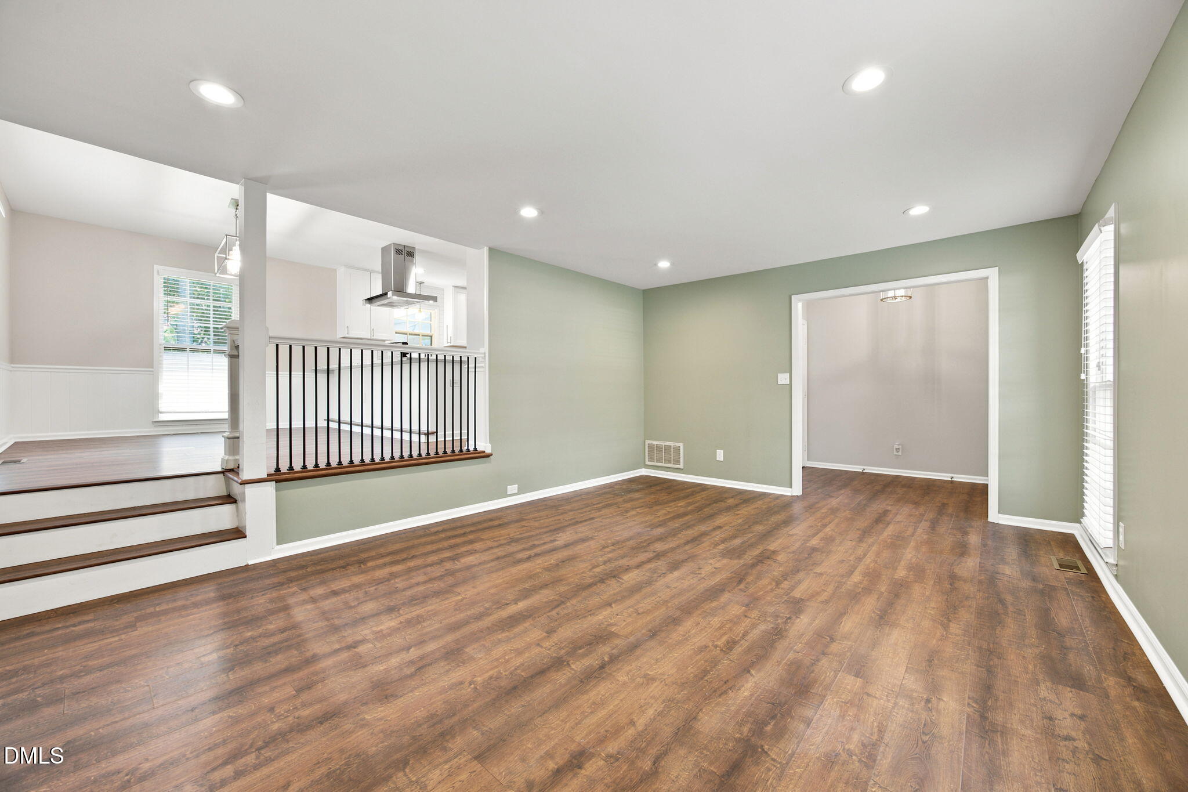
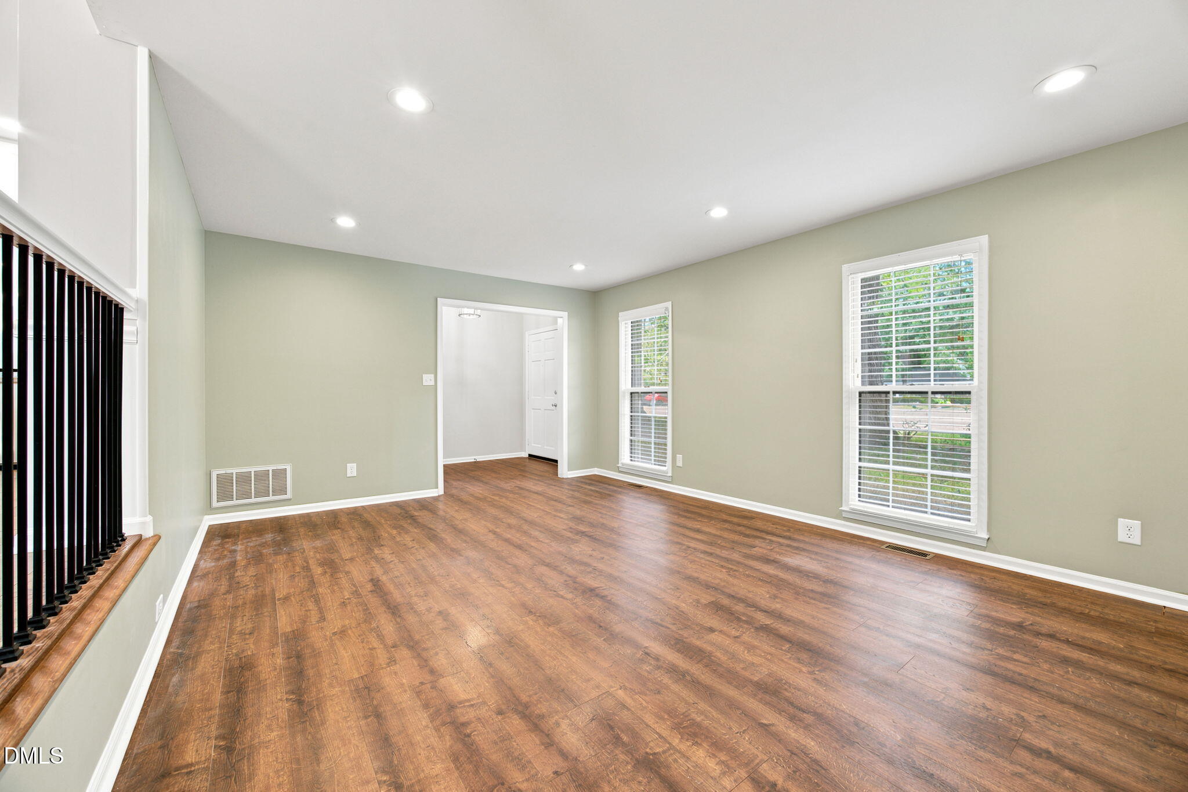
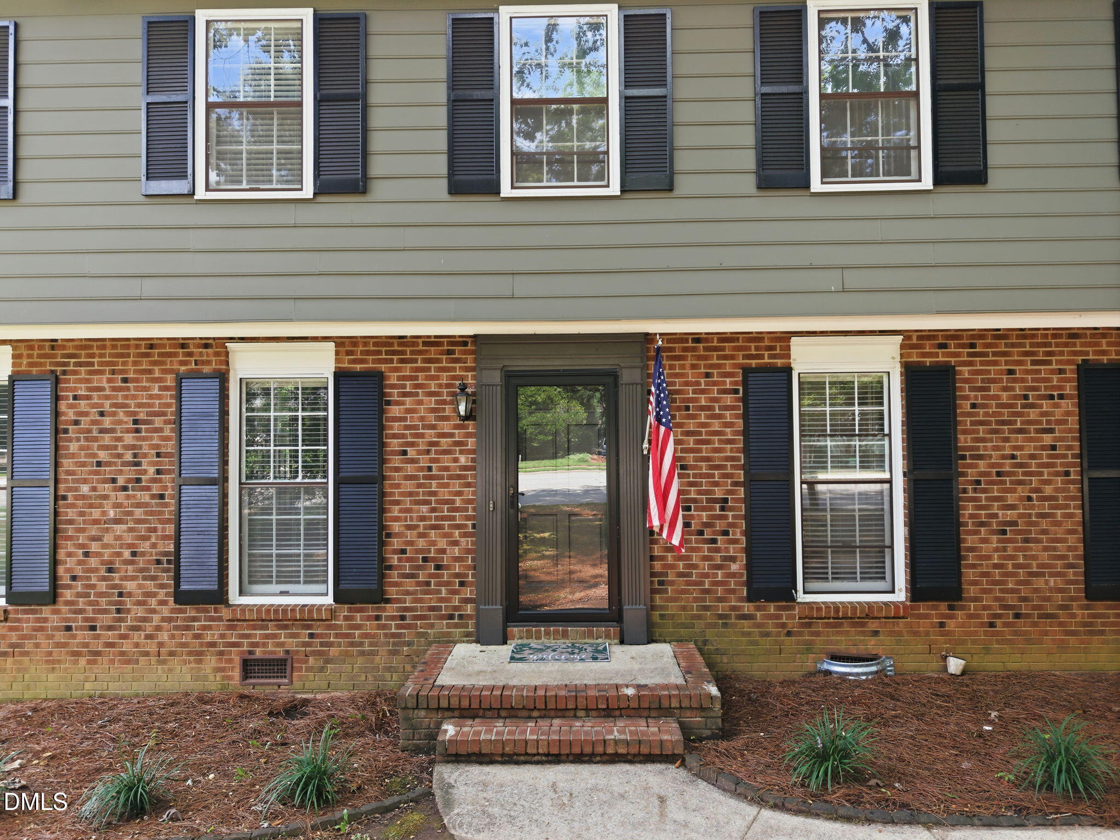
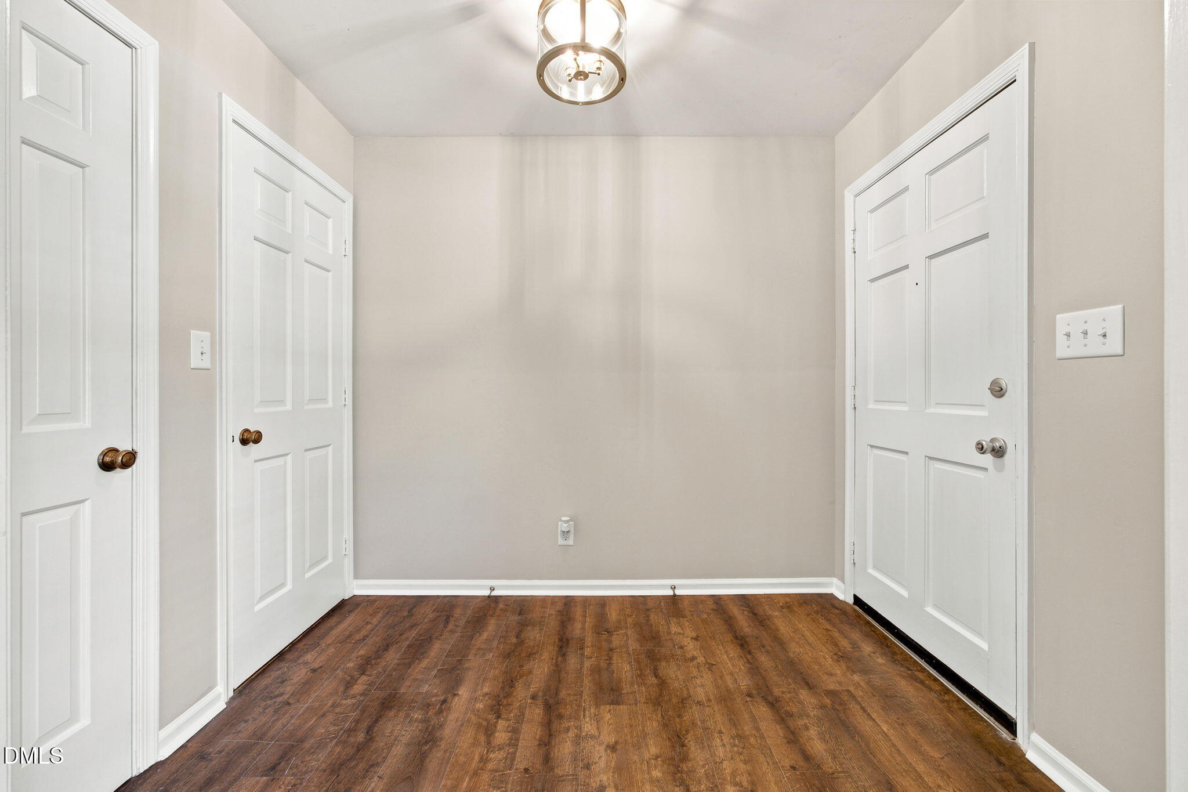
Located minutes from the heart of Cary, this 4-bedroom, 2-bath home offering the perfect blend of comfort, space, and an exceptional location. Freshly painted throughout, this move-in ready home features a flexible floor plan designed for today's lifestyle, including a spacious family room with soaring ceilings and a cozy fireplace, a separate living room, kitchen/dining area, and a welcoming foyer that creates a great first impression. A main-level bedroom with an adjacent full bath offers exceptional flexibility for guests, or a home office. The updated kitchen is both functional and stylish, featuring granite countertops, a stainless steel farmhouse sink, an island with cooktop, cabinets with pull-out shelves, a built-in pantry offers additional storage that is always welcomed in a kitchen. Upstairs, you'll find three additional bedrooms and a spacious Jack-and-Jill bathroom that provides convenient access between rooms, creating a practical layout for family or guests. A dedicated laundry and mudroom, located just off the family room and kitchen, provides everyday convenience and helps keep the home organized. Step outside to the expansive, fully fenced 0.38-acre backyard, where the large privacy fence creates the ideal setting for entertaining, gardening, pets, or simply relaxing outdoors. The location is truly one of this home's greatest advantages. Just minutes away, Downtown Cary offers an unmatched lifestyle with award-winning Downtown Cary Park, locally owned restaurants, breweries, coffee shops, boutique shopping, the Cary Farmers Market, and year-round festivals and community events. Fenton, nearby greenways, parks, and major commuter routes are all within easy reach, making it easy to enjoy everything Cary has to offer while coming home to the comfort of an established neighborhood.

Save
Ask
Tour
Hide
Share
Listing Snapshot
Price 
$525,000
Days On Site 
1 Day
Bedrooms 
4
Inside Area (SqFt) 
2,120 sqft
Total Baths 
2
Full Baths 
2
Partial Baths 
N/A
Lot Size 
0.38 Acres
Year Built 
1972
MLS® Number 
10183758
Status 
Active
Property Tax 
$3,802.64
HOA/Condo/Coop Fees 
N/A
Sq Ft Source 
N/A
Friends & Family
Recent Activity
yesterdayListing updated with changes from the MLS®
yesterdayListing first seen on site
General Features
Acres 
0.38
Levels 
Two
Parking 
ConcreteDriveway
Parking Spaces 
3
Property Sub Type 
Single Family Residence
Sewer 
Public Sewer
Special Circumstances 
Standard
SqFt Above 
2120
SqFt Total 
2120
Style 
ColonialTraditional
Water Source 
Public
Zoning 
R12
Interior Features
Appliances 
DishwasherElectric CooktopFree-Standing Electric RangeRange HoodRefrigeratorStainless Steel Appliance(s)
Cooling 
Ceiling Fan(s)Central Air
Fireplace 
Yes
Fireplace Features 
Family RoomGasGlass DoorsMasonry
Fireplaces 
1
Flooring 
HardwoodVinylSimulated WoodTile
Heating 
ElectricForced AirNone
Interior 
Ceiling Fan(s)Entrance FoyerGranite CountersKitchen IslandRecessed Lighting
Laundry Features 
InsideLaundry RoomMain Level
Main Level Bedrooms 
1
Bedroom 2 
Dimensions - 15.25 x 10.33Level - Second
Bedroom 3 
Dimensions - 12.08 x 11.83Level - Second
Bedroom 4 
Dimensions - 13.25 x 11.91Level - Main
Dining Room 
Dimensions - 13.33 x 9.83Level - Main
Entrance Hall 
Dimensions - 8.5 x 6.41Level - Main
Family Room 
Dimensions - 20.16 x 13.33Level - Main
Kitchen 
Dimensions - 13.33 x 11.33Level - Main
Laundry 
Dimensions - 5.5 x 2.5Level - Main
Living Room 
Dimensions - 17.91 x 13.33Level - Main
Master Bedroom 
Dimensions - 15.33 x 11.0Level - Second
Mud Room 
Dimensions - 5.58 x 4.25Level - Main
Save
Ask
Tour
Hide
Share
Exterior Features
Construction Details 
BrickMasonite
Exterior 
Private YardRain Gutters
Fencing 
Back YardWood
Lot Features 
Back YardFront YardLandscaped
Patio And Porch 
Porch
Roof 
Shingle
Community Features
Financing Terms Available 
CashConventional
Schools
School District
Unknown
Elementary School
Wake - Farmington Woods Elementary
Middle School
Wake - East Cary Middle
High School
Wake - Cary High
Listing courtesy of Sallie Wall of Raleigh Custom Realty, LLC


Listings that are marked with an icon are provided courtesy of the Triangle MLS, Inc. of North Carolina, Internet Data Exchange Database. Copyright 2026 Triangle MLS, Inc. of North Carolina. All rights reserved.

Last checked: 2026-08-02 08:32 PM UTC

Neighborhood & Commute
Source: Walkscore
Save
Ask
Tour
Hide
Share