Save
Ask
Tour
Hide
Share
$305,000
1 Day On Site

8700 Leeds Forest Lane
Raleigh, NC 27615

For Sale|Townhouse|Active
3
Beds
3
Total Baths
2
Full Baths
1
Partial Bath
1,368
SqFt
$223
/SqFt
1999
Built
Subdivision:
Windsor Forest
County:
Wake

Due to the health concerns created by Coronavirus we are offering personal 1-1 online video walkthough tours where possible.
Call Now: 919-274-8120
Is this the listing for you? We can help make it yours.
919-274-8120
8700 Leeds Forest Lane8700 Leeds Forest Lane8700 Leeds Forest Lane8700 Leeds Forest Lane
Save
Ask
Tour
Hide
Share

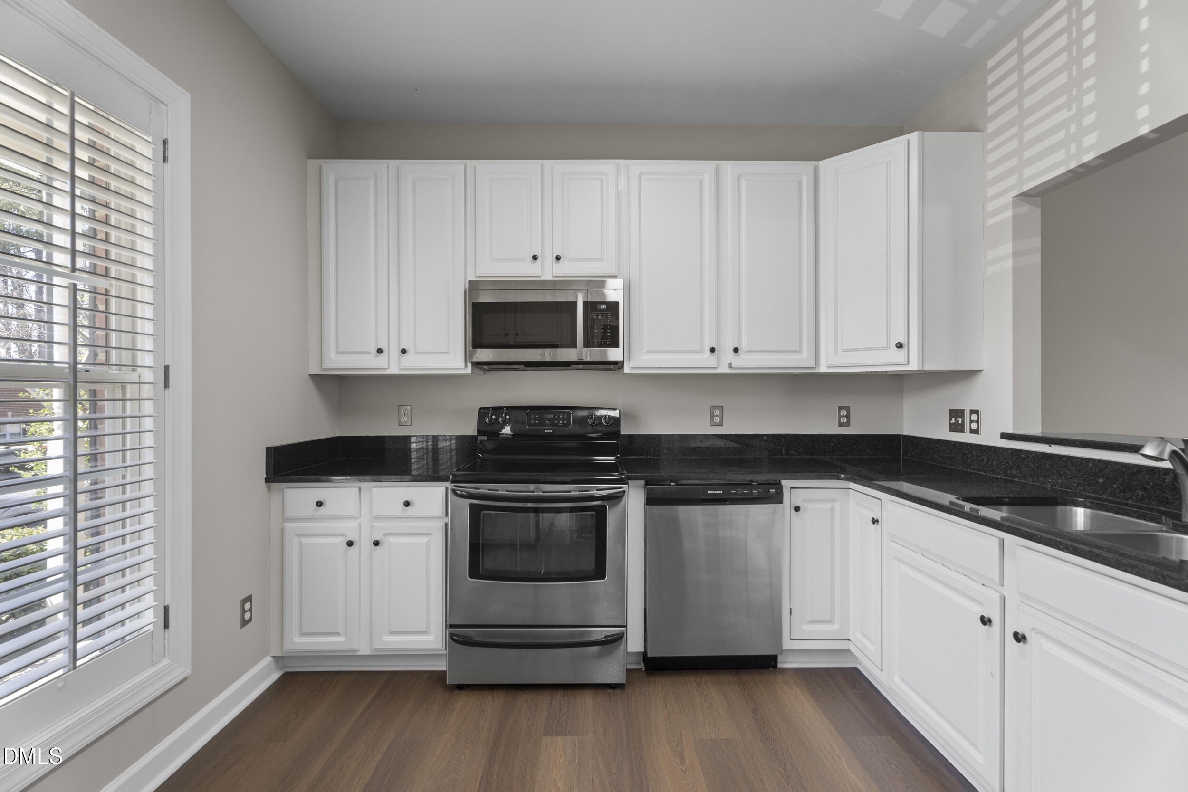
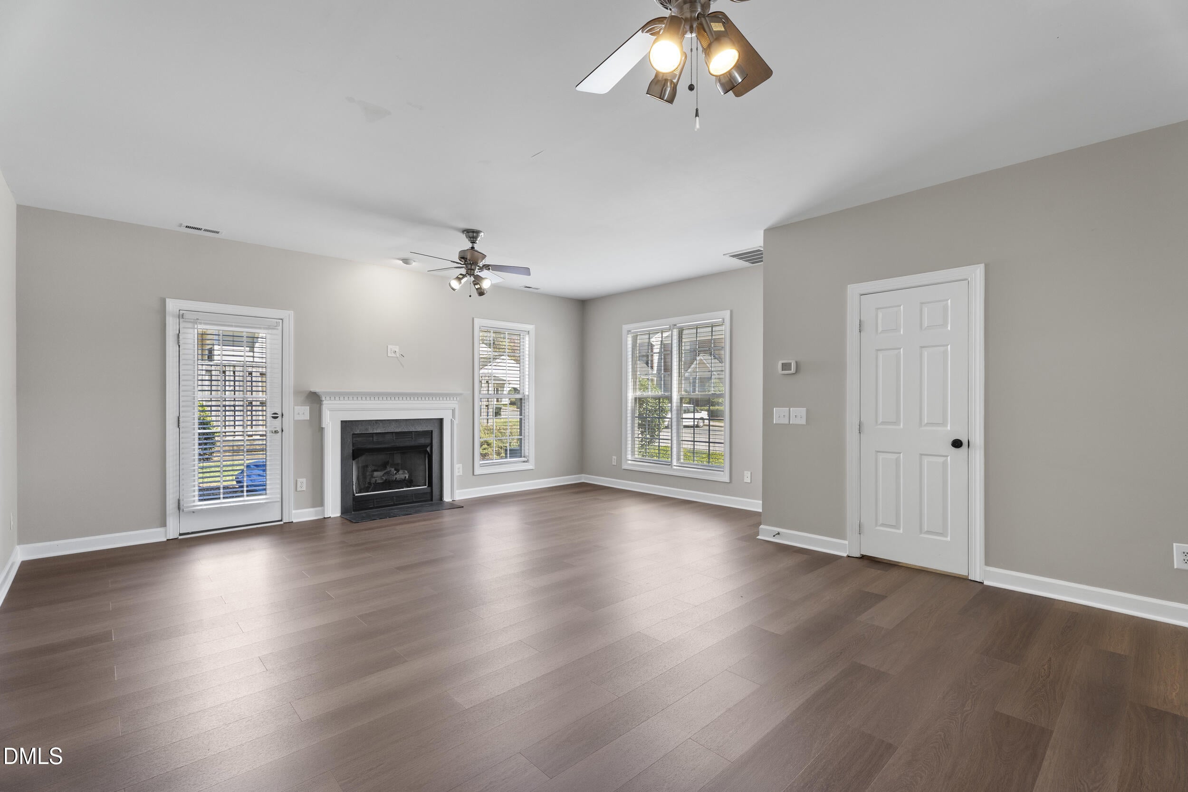
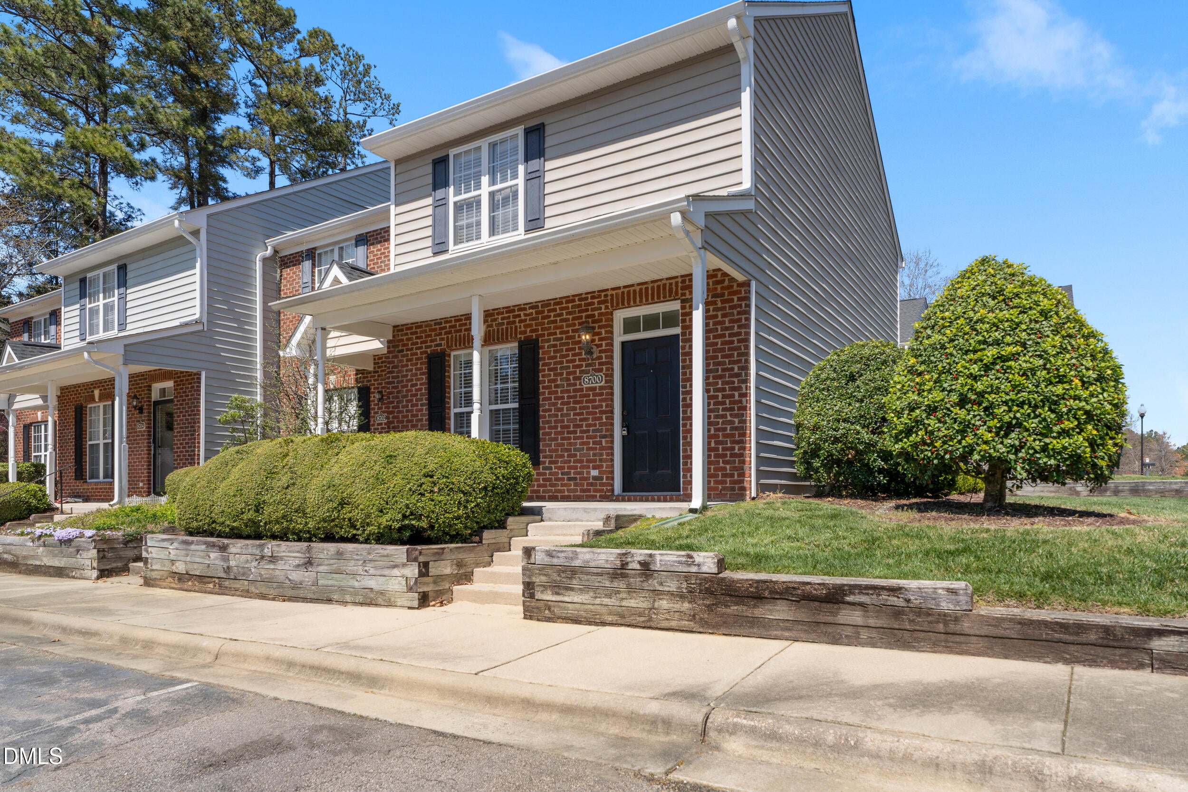
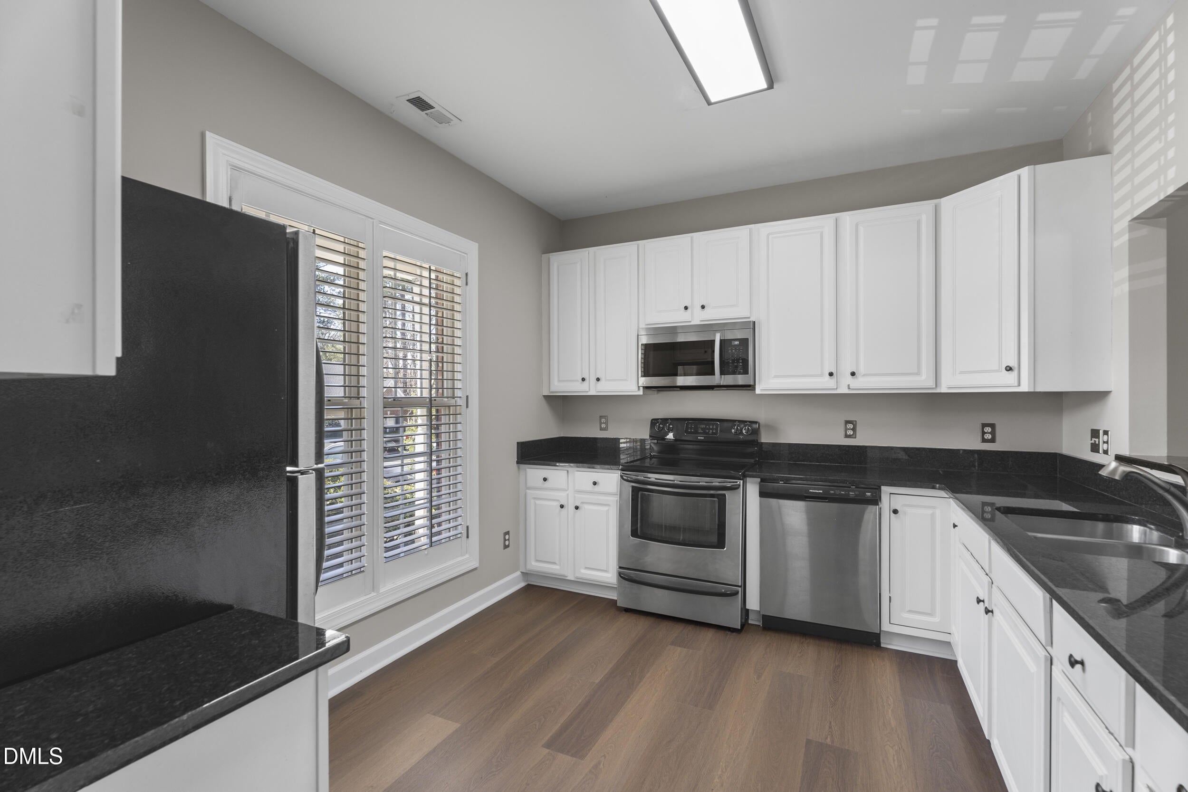
Welcome to this well-maintained 3-bedroom, 2.5-bathroom townhouse in Raleigh's established Windsor Forest community. The functional two-story layout provides comfortable living space, three private bedrooms, and multiple bathrooms that make the home suitable for families, roommates, or long-term tenants. The property offers a manageable 1,742-square-foot lot, allowing residents to enjoy outdoor space without the upkeep associated with a larger yard. Its townhouse design also provides an attractive balance of space, convenience, and lower-maintenance living. Located in an established Raleigh neighborhood, the home offers convenient access to the employment centers, shopping, dining, schools, and major roadways found throughout the Triangle area. The property is currently occupied by tenants on a month-to-month lease, providing immediate rental income for the new owner. The tenants have expressed an interest in remaining in the home and are willing to sign a new one-year lease if requested. This arrangement gives an investor the opportunity to purchase an occupied rental property, avoid the initial costs and vacancy associated with finding new tenants, and establish longer-term rental stability shortly after closing.

Save
Ask
Tour
Hide
Share
Listing Snapshot
Price 
$305,000
Days On Site 
1 Day
Bedrooms 
3
Inside Area (SqFt) 
1,368 sqft
Total Baths 
3
Full Baths 
2
Partial Baths 
1
Lot Size 
0.04 Acres
Year Built 
1999
MLS® Number 
10183755
Status 
Active
Property Tax 
$2,635.81
HOA/Condo/Coop Fees 
$198 Semi-Annually
Sq Ft Source 
N/A
Friends & Family
Recent Activity
yesterdayListing updated with changes from the MLS®
yesterdayListing first seen on site
General Features
Acres 
0.04
Foundation 
Slab
Lease Term 
12 Months
Levels 
Two
Parking 
Paved
Parking Spaces 
2
Property Sub Type 
Townhouse
Sewer 
Public Sewer
SqFt Above 
1368
SqFt Total 
1368
Style 
Traditional
Water Source 
Public
Zoning 
R-6
Interior Features
Appliances 
DishwasherDisposalElectric OvenElectric RangeGas Water HeaterMicrowaveOvenRangeRefrigeratorStainless Steel Appliance(s)Washer/DryerWater Heater
Cooling 
Central Air
Fireplace 
Yes
Fireplace Features 
GasLiving Room
Fireplaces 
1
Interior 
Ceiling Fan(s)Granite CountersHigh CeilingsOpen FloorplanPantryStorageWalk-In Closet(s)
Laundry Features 
Gas Dryer HookupLaundry ClosetUpper LevelWasher Hookup
Window Features 
BlindsPlantation Shutters
Bathroom 2 
Level - Second
Bedroom 2 
Level - Second
Bedroom 3 
Level - Second
Dining Room 
Level - First
Kitchen 
Level - First
Laundry 
Level - Second
Living Room 
Level - First
Master Bathroom 
Level - Second
Master Bedroom 
Level - Second
Save
Ask
Tour
Hide
Share
Exterior Features
Construction Details 
BrickConcreteFrameVinyl Siding
Exterior 
Private EntranceRain Gutters
Lot Features 
Corner Lot
Patio And Porch 
CoveredFront Porch
Road Frontage 
Private Road
Roof 
Shingle
Windows/Doors 
BlindsPlantation Shutters
Community Features
Accessibility Features 
Central Living Area
Association Dues 
198
Community Features 
PoolSidewalks
Financing Terms Available 
CashConventionalFHAVA LoanContract
HOA Fee Frequency 
Semi-Annually
Roads 
Paved
Schools
School District
Unknown
Elementary School
Wake - Durant Road Elementary
Middle School
Wake - Durant Road Middle
High School
Wake - Millbrook High
Listing courtesy of Garren C Washington of Fathom Realty NC, LLC


Listings that are marked with an icon are provided courtesy of the Triangle MLS, Inc. of North Carolina, Internet Data Exchange Database. Copyright 2026 Triangle MLS, Inc. of North Carolina. All rights reserved.

Last checked: 2026-08-02 08:32 PM UTC

Neighborhood & Commute
Source: Walkscore
Save
Ask
Tour
Hide
Share