
6633 Prescott Shore DriveWake Forest, NC 27587
Due to the health concerns created by Coronavirus we are offering personal 1-1 online video walkthough tours where possible.
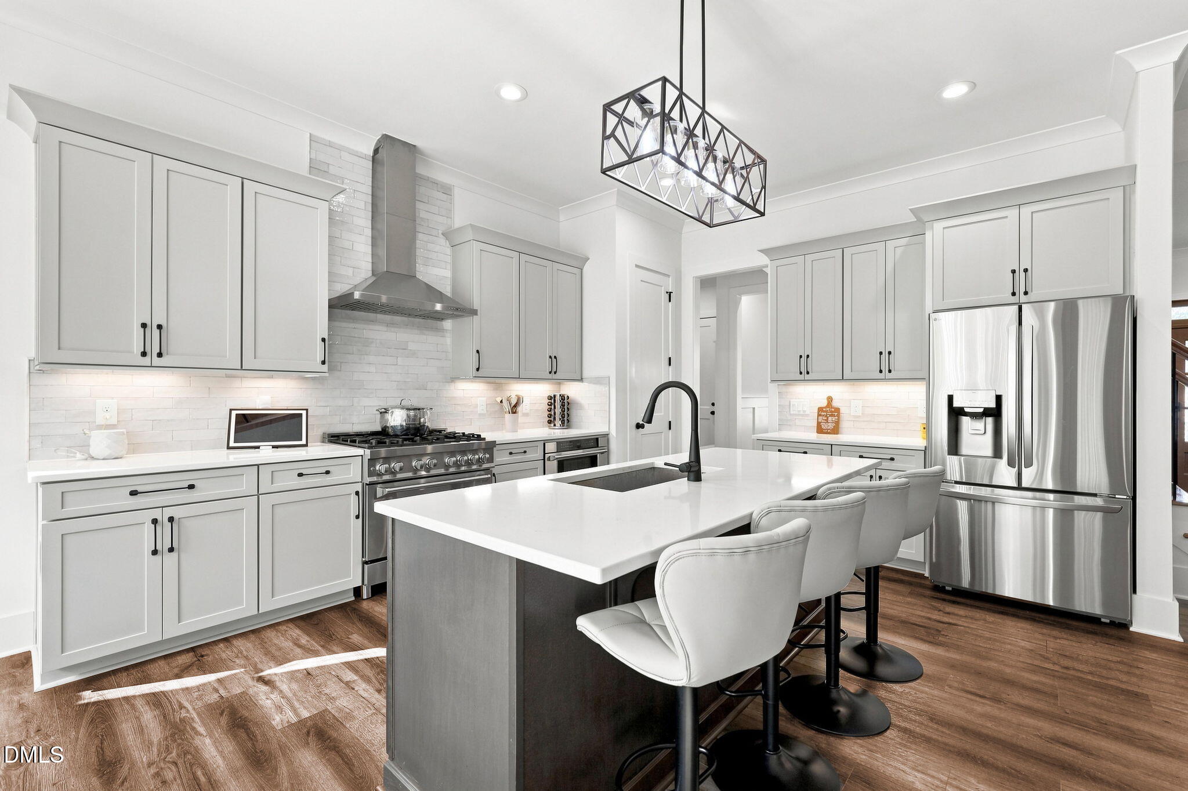
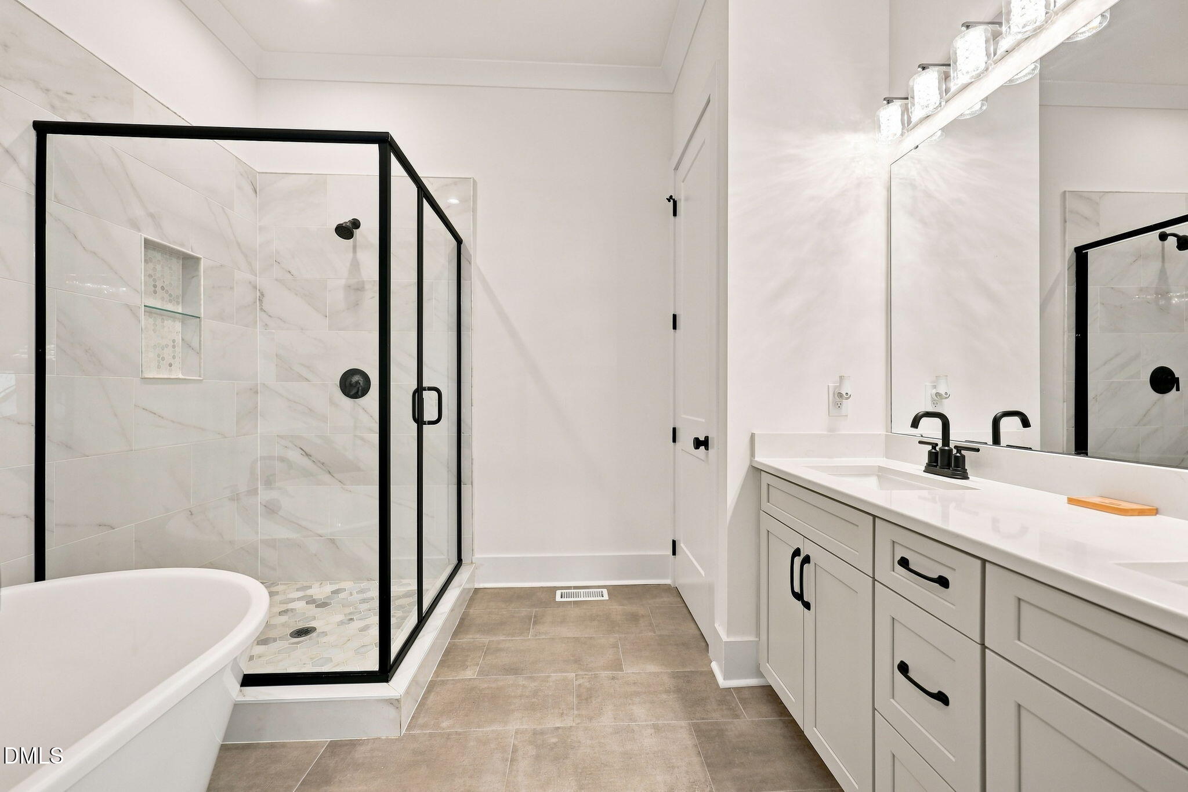
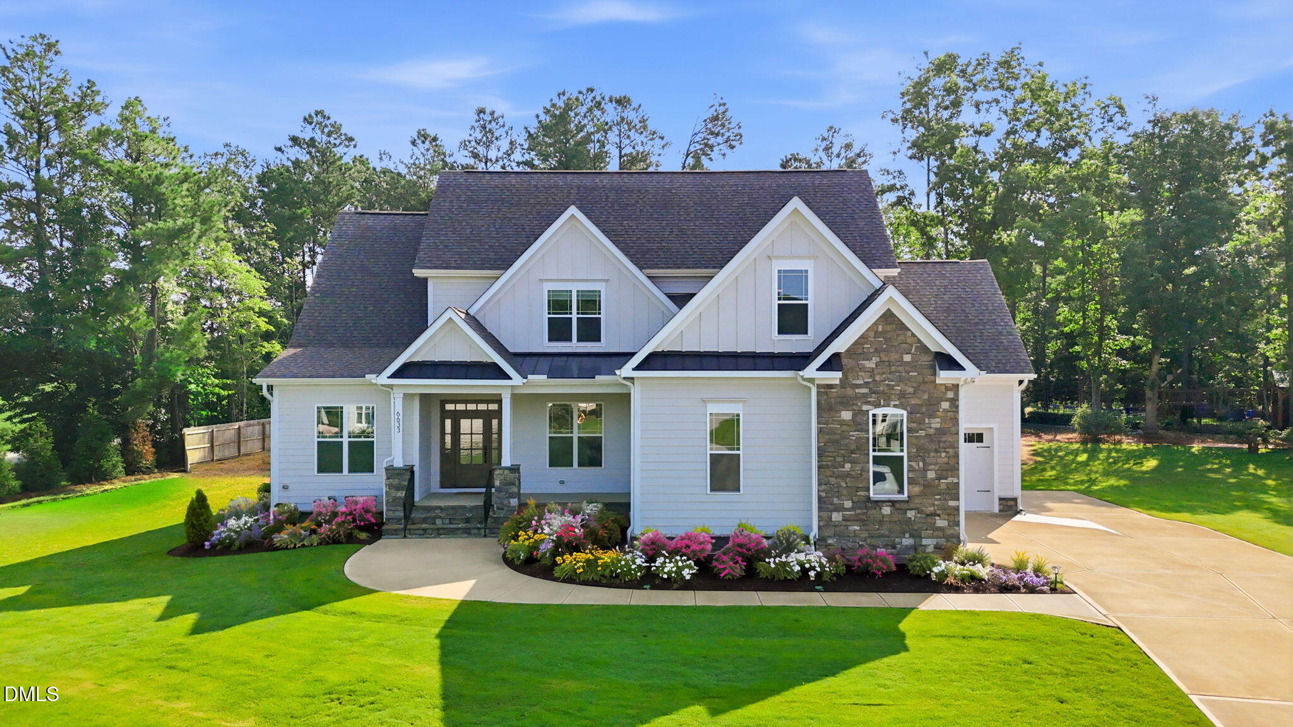
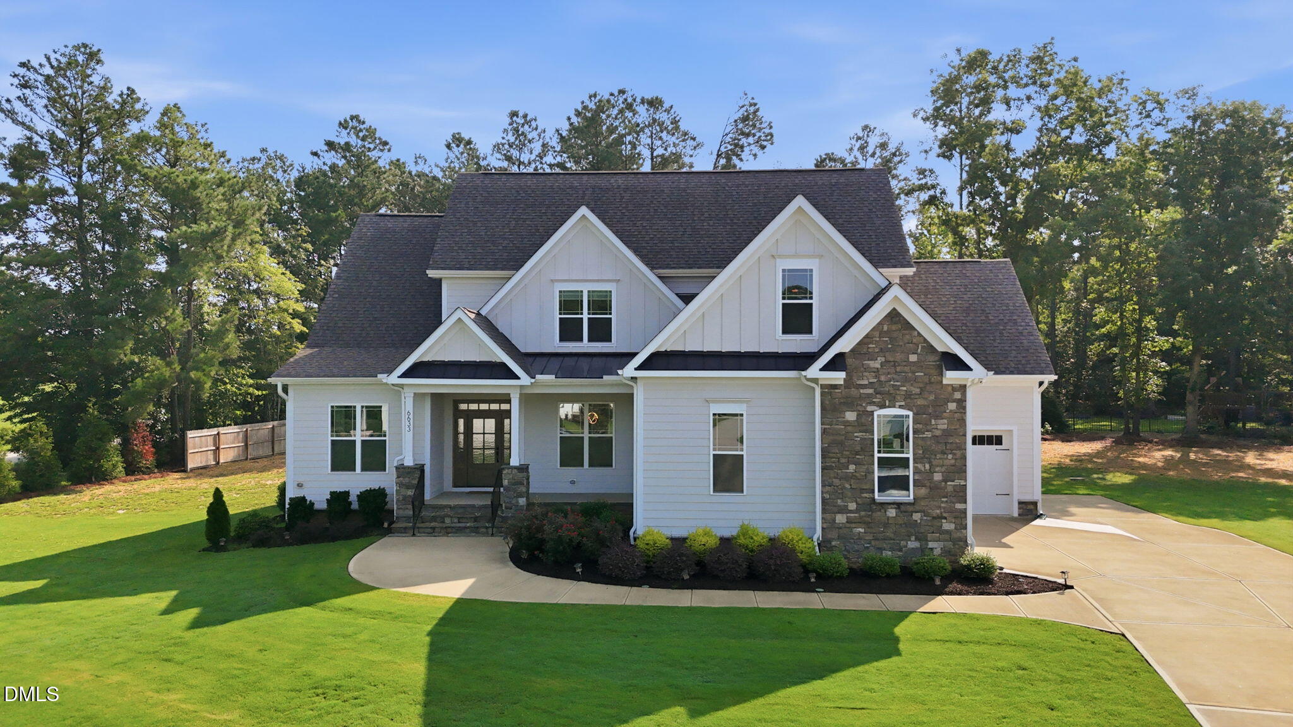
A Peaceful Retreat, Just Minutes from Everything Wake Forest Has to Offer Tucked away on a quiet cul-de-sac beside a tranquil pond, 6633 Prescott Shore Drive invites you to slow down and breathe. This custom-built 2023 Craftsman home was thoughtfully designed with entertaining in mind, offering 4 bedrooms and 3 full baths on a generous 0.66-acre homesite. It's the kind of space and stillness that's hard to find, all while keeping you close to the everyday conveniences of Wake Forest living. Come home to 3,303 square feet of comfort, crafted for gathering from the moment you walk through the door. The heart of the home is a gourmet kitchen made for hosting, featuring a six-burner gas range, abundant custom cabinetry, a generous center island for casual meals or holiday spreads, and a coffee and beverage bar perfect for slow mornings or evening wind-downs. The great room welcomes you with soaring ceilings and a warm fireplace, filling the space with natural light and easy warmth, while designer fixtures and crown molding add a layer of quiet elegance that carries throughout the home, creating an effortless backdrop for entertaining family and friends. Downstairs, the main-floor owner's suite offers a peaceful escape complete with dual walk-in closets, and a first-floor guest suite, home office, or study provides flexible space for however life unfolds. Upstairs, a spacious bonus room offers room to spread out, while a second flexible bonus space is ready to become a home workout studio or craft room. Nearby, a charming loft reading nook rounds out the upper level, creating the perfect spot to unwind, work, play, or curl up with a good book. And when you're ready for a bit more excitement, it's all just around the corner. Head to Cobblestone Village for boutique shopping and local flavor at spots like the Artisan Beer and Cheese Shop, Woof Gang Bakery, Lime and Lemon Fusion Grill, and Mezcalito Grill and Tequila Bar, or grab everyday essentials at the nearby Publix. Golf enthusiasts will love being close to Heritage Golf Club, and charming Downtown Wake Forest is just a short drive away for even more shopping, dining, and small-town charm. Here, you get the best of both worlds: peaceful, country-style living with the pulse of Wake Forest right at your fingertips.
| 11 hours ago | Listing updated with changes from the MLS® | |
| 2 days ago | Listing first seen on site |

Listings that are marked with an icon are provided courtesy of the Triangle MLS, Inc. of North Carolina, Internet Data Exchange Database. Copyright 2026 Triangle MLS, Inc. of North Carolina. All rights reserved.
Last checked: 2026-08-02 08:32 PM UTC
Did you know? You can invite friends and family to your search. They can join your search, rate and discuss listings with you.