
72 Andrews Landing DriveWendell, NC 27591
Due to the health concerns created by Coronavirus we are offering personal 1-1 online video walkthough tours where possible.
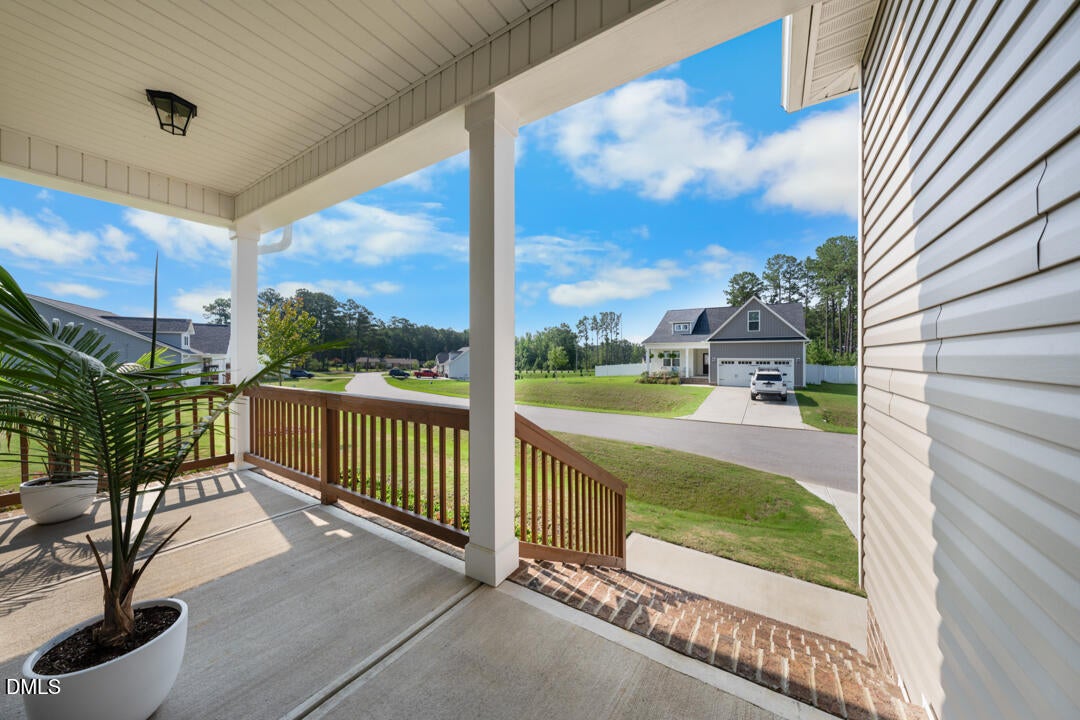
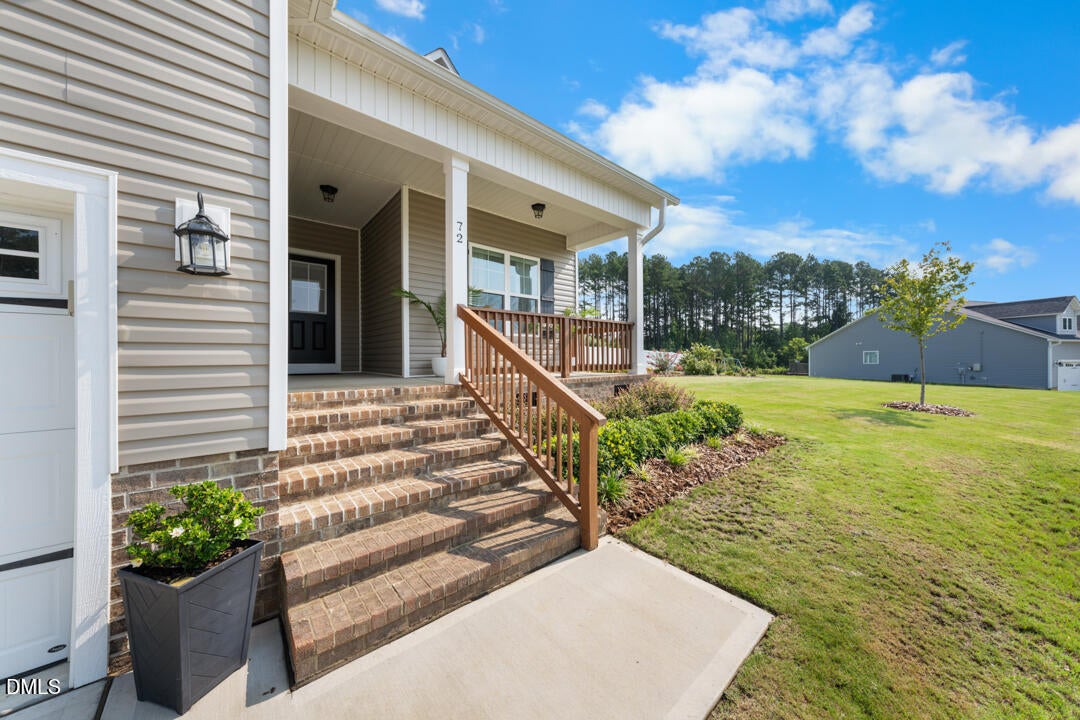
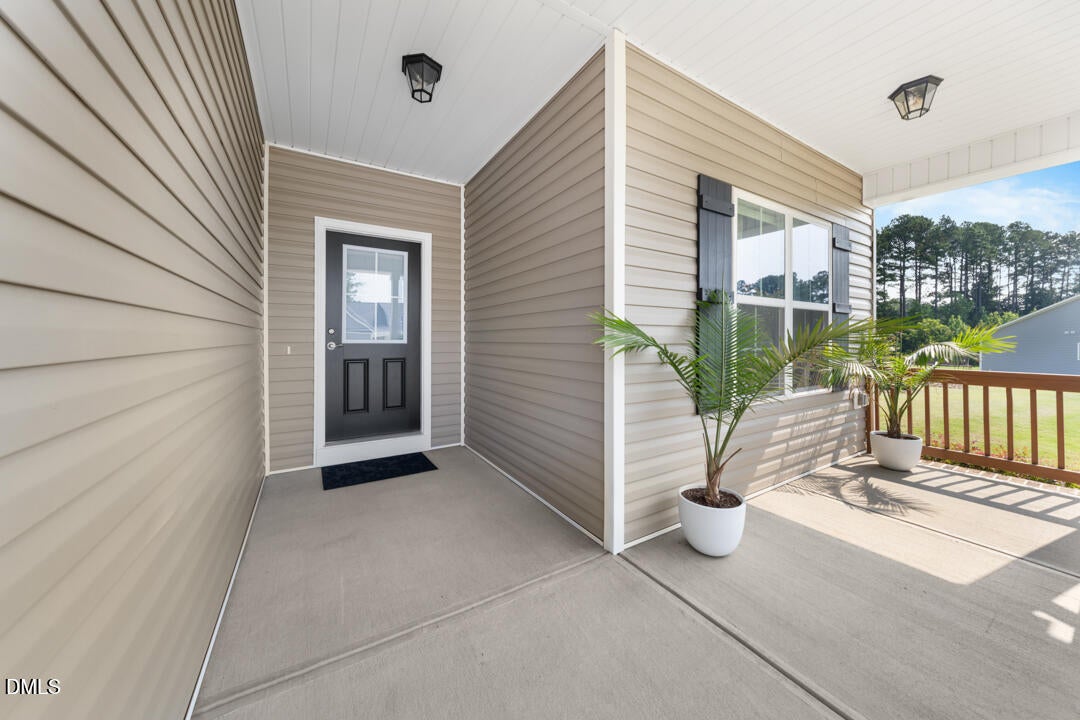
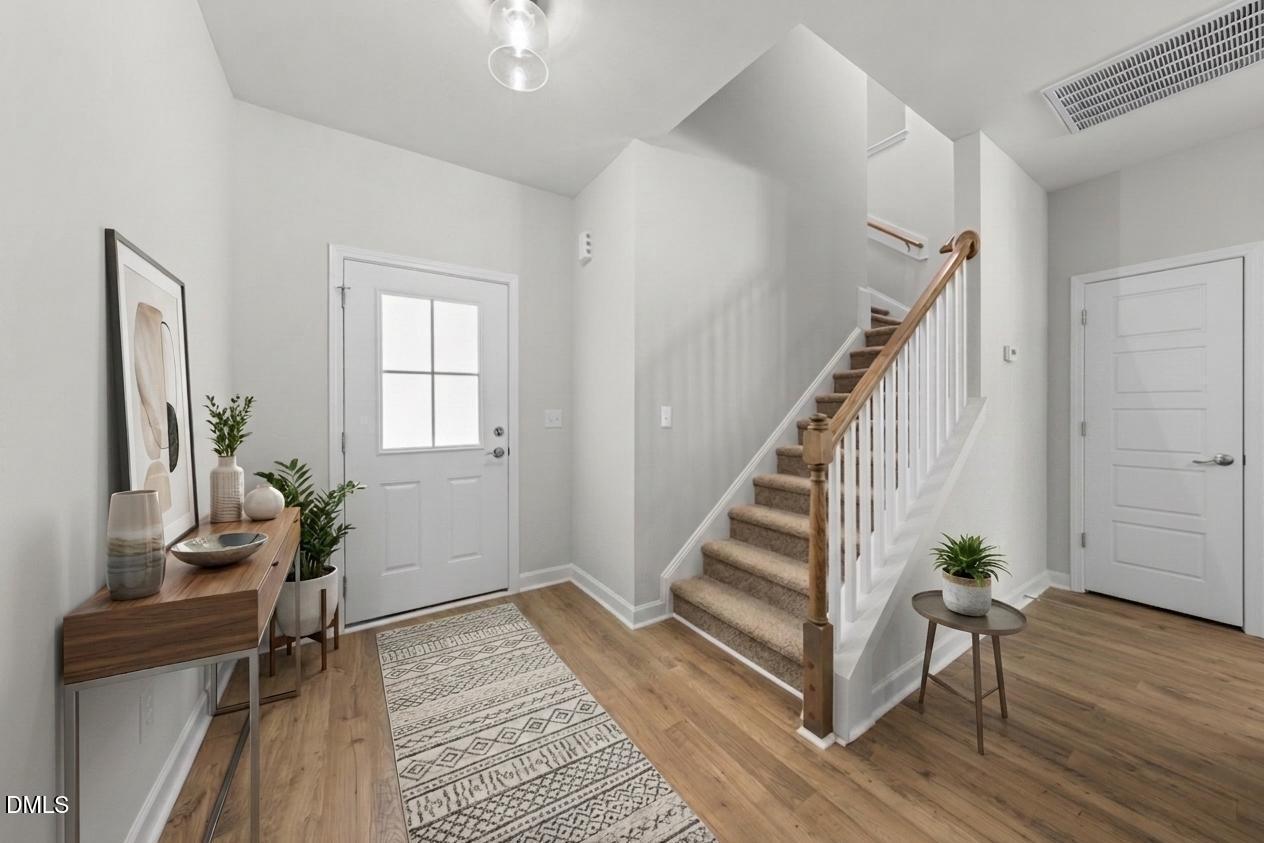
You will enjoy walking into this stunning 2023-built home, thoughtfully designed with a modern open floor plan that's perfect for everyday living and entertaining. Soaring 9-foot ceilings create a bright, spacious feel throughout the home. At the heart of the home, the gourmet kitchen is sure to impress with quartz countertops, a striking encaustic tile backsplash, double wall ovens, a large island with a farmhouse sink, and abundant cabinet and counter space—perfect for gathering with family and friends. Beautiful luxury vinyl plank flooring flows throughout the main living areas, while the inviting family room features a cozy fireplace, creating the perfect place to relax. All bedrooms are conveniently located on the main level, while the spacious bonus room above the garage offers endless flexibility as a home office, media room, playroom, fitness room, or guest retreat. Laundry room with washer & dryer that convey. Situated on nearly 0.93 acres, the outdoor living spaces are just as impressive. The fenced backyard provides plenty of room for pets to play, with ample space to add a fire pit, vegetable garden, or outdoor entertaining area. Sip your morning coffee from the charming rocking chair front porch while greeting neighbors, or unwind on the private covered back porch overlooking the peaceful wooded backdrop. The current owners have enhanced the outdoor living experience with a beautiful paver patio, thoughtfully designed landscaping, colorful flower beds, and additional plantings along the backyard. Low-maintenance vinyl siding with attractive shake accents completes the home's exceptional curb appeal. Offering the perfect balance of privacy and convenience, this beautiful home is located just 8 minutes from downtown Zebulon and only 15 minutes from Wendell Falls, providing easy access to shopping, dining, parks, and entertainment while allowing you to enjoy the tranquility of country living.
| yesterday | Listing updated with changes from the MLS® | |
| 2 days ago | Listing first seen on site |

Listings that are marked with an icon are provided courtesy of the Triangle MLS, Inc. of North Carolina, Internet Data Exchange Database. Copyright 2026 Triangle MLS, Inc. of North Carolina. All rights reserved.
Last checked: 2026-08-02 08:32 PM UTC
Did you know? You can invite friends and family to your search. They can join your search, rate and discuss listings with you.