Save
Ask
Tour
Hide
Share
$299,900
2 Days On Site

103 Cliffview Drive
Knightdale, NC 27545

For Sale|Single Family Residence|Active
3
Beds
2
Total Baths
2
Full Baths
1,482
SqFt
$202
/SqFt
1973
Built
Subdivision:
Green Pines
County:
Wake

Due to the health concerns created by Coronavirus we are offering personal 1-1 online video walkthough tours where possible.
Call Now: 919-274-8120
Is this the listing for you? We can help make it yours.
919-274-8120
103 Cliffview Drive103 Cliffview Drive103 Cliffview Drive103 Cliffview Drive
Save
Ask
Tour
Hide
Share

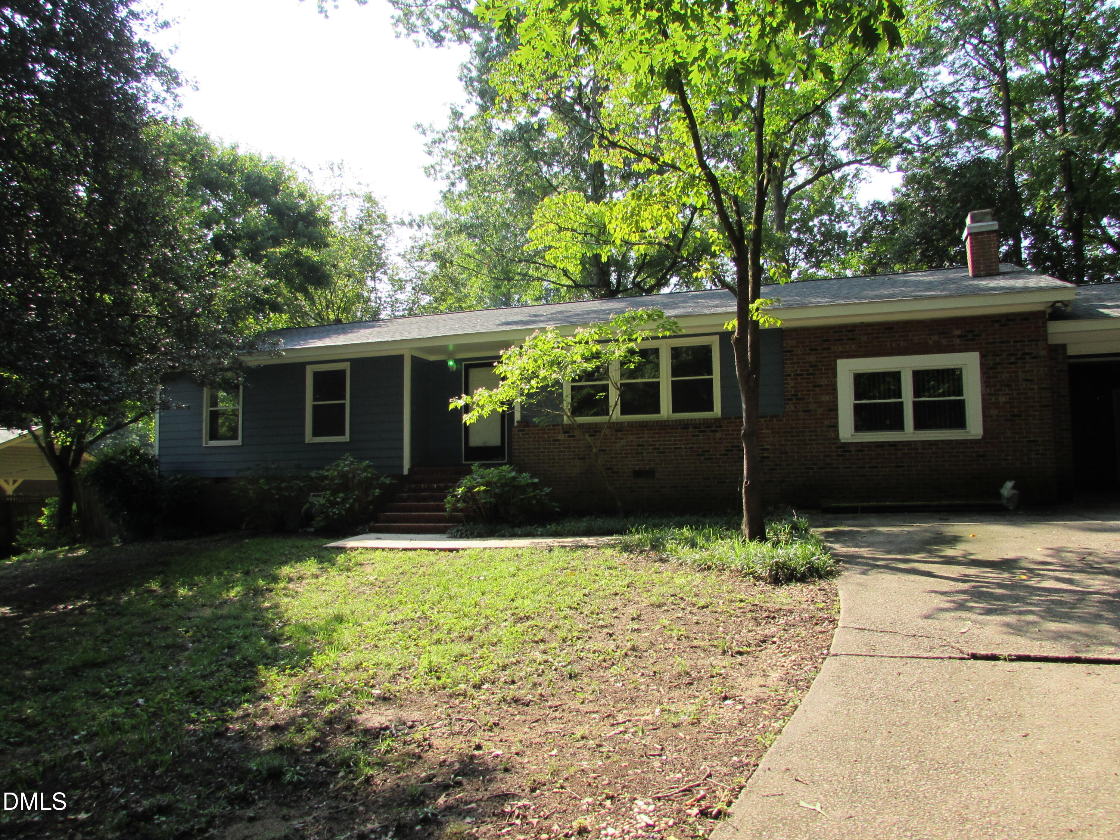
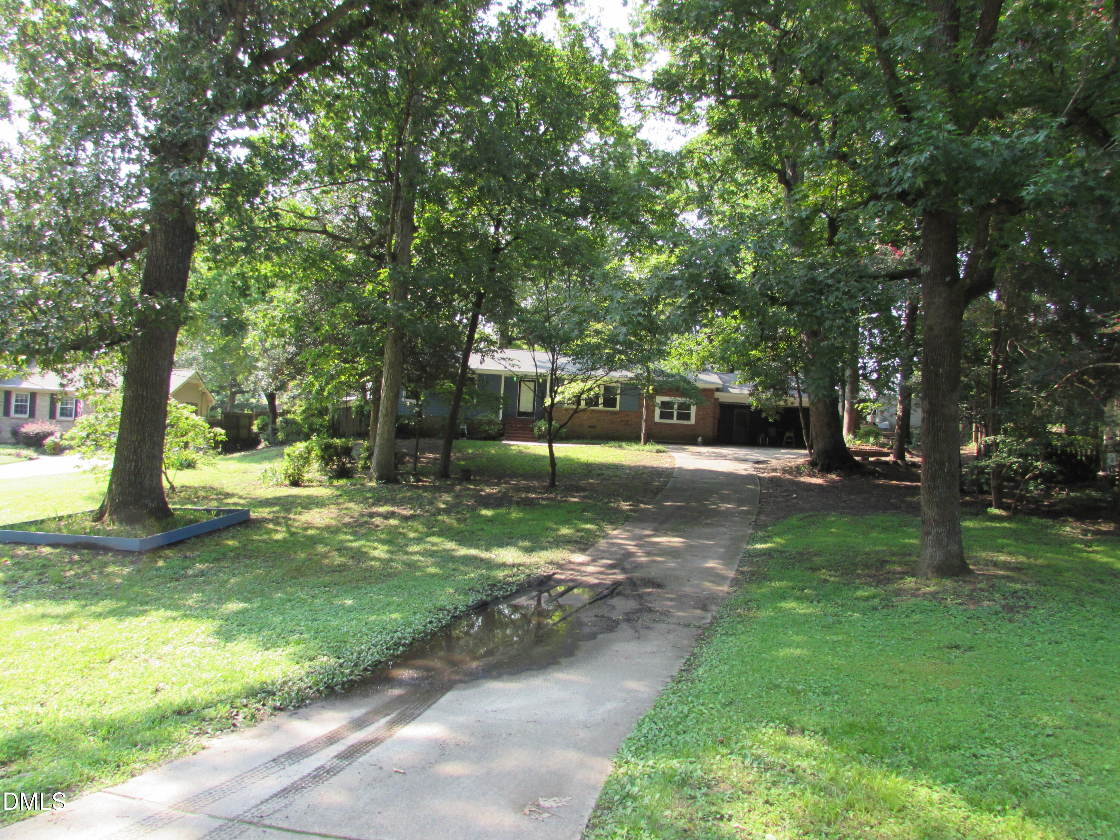
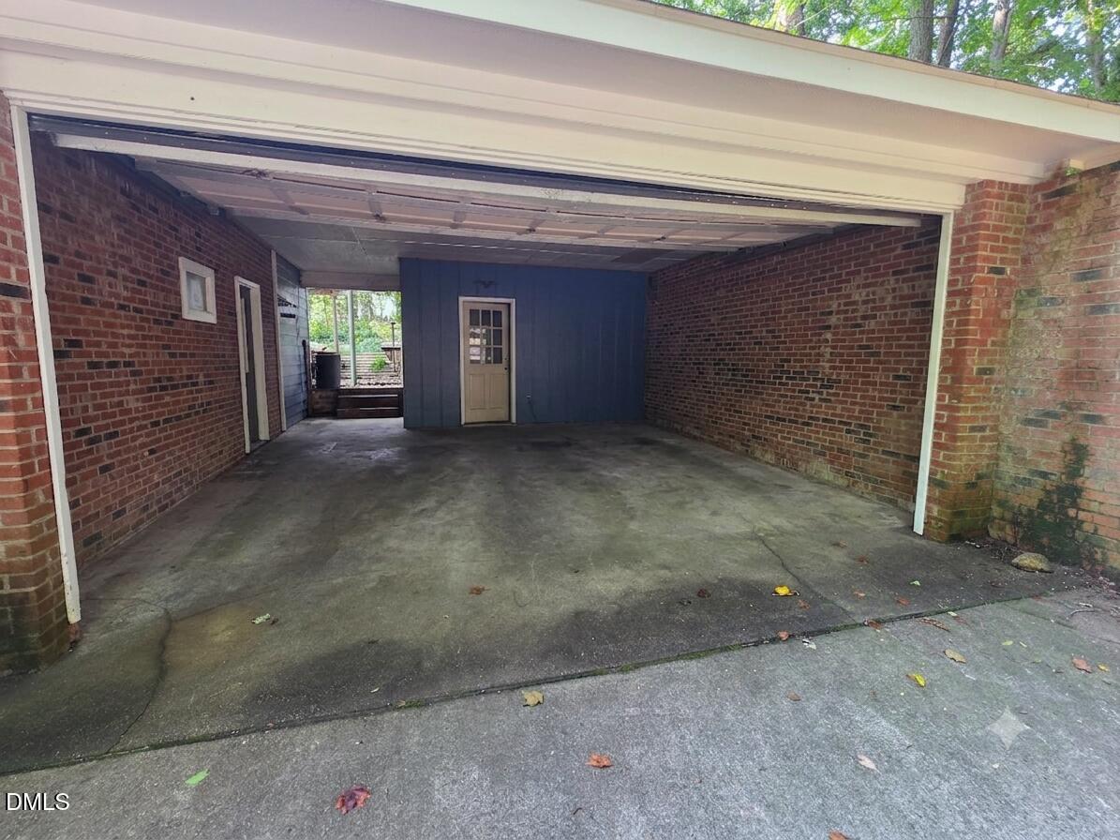
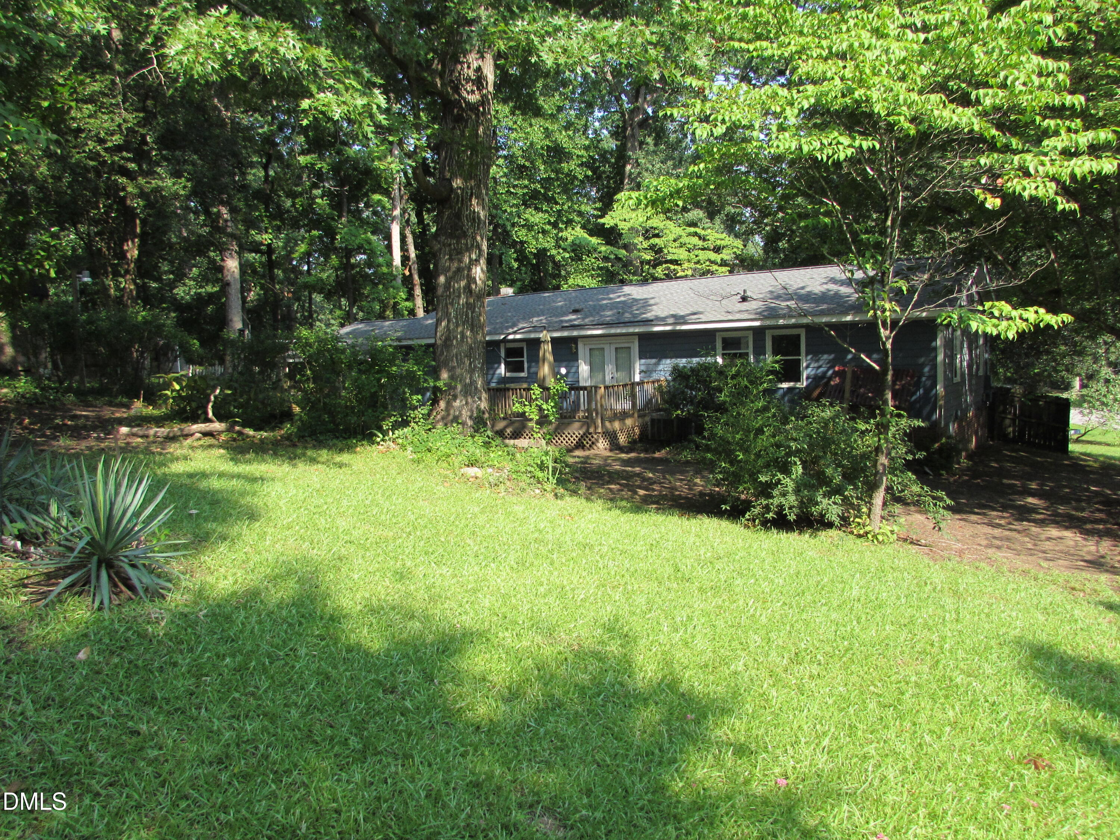
Prime Knightdale Ranch on a large Cul-de-Sac Lot with NO HOA! Opportunity knocks in Knightdale! Priced to sell, this single-level ranch offers endless potential to bring your custom vision to life on an impressive, private lot near the end of a quiet cul-de-sac. Situated on roughly a half-acre, the property boasts a sprawling front yard surrounded by mature trees. Outside, outdoor enthusiasts and hobbyists will love the greenhouse, storage building, and additional shed—perfect for gardening, projects, or extra equipment storage. Plus, with no HOA and no restrictive covenants, you have the freedom to truly make this space your own! Inside, the light-filled main level features 3 bedrooms and 2 full baths. A flexible layout includes both a cozy family room and a separate living room that could effortlessly function as a home office, playroom, or formal sitting area. The 2-car carport lives like a garage as it has a garage door on it. Enjoy the quiet of a peaceful residential setting while staying minutes away from Knightdale's premier shopping, dining, and everyday conveniences. Super close proximity to 540 makes commuting around Raleigh and the Airport/Triangle a breeze. Bring your imagination and turn this solid ranch into your dream home!

Save
Ask
Tour
Hide
Share
Listing Snapshot
Price 
$299,900
Days On Site 
2 Days
Bedrooms 
3
Inside Area (SqFt) 
1,482 sqft
Total Baths 
2
Full Baths 
2
Partial Baths 
N/A
Lot Size 
0.51 Acres
Year Built 
1973
MLS® Number 
10183696
Status 
Active
Property Tax 
$1,959.17
HOA/Condo/Coop Fees 
N/A
Sq Ft Source 
N/A
Friends & Family
Recent Activity
yesterdayListing updated with changes from the MLS®
2 days agoListing first seen on site
General Features
Acres 
0.51
Carport 
2
Levels 
One
Parking 
PavedAttached CarportDrivewayOff Street
Property Sub Type 
Single Family Residence
Sewer 
Septic Tank
Special Circumstances 
Standard
SqFt Above 
1482
SqFt Total 
1482
Style 
Ranch
Utilities 
Electricity ConnectedWater Connected
Water Source 
Public
Zoning 
GR3
Interior Features
Appliances 
DryerFree-Standing Electric RangeFree-Standing RefrigeratorWasher
Cooling 
Central Air
Fireplace 
Yes
Fireplace Features 
Masonry
Fireplaces 
1
Flooring 
Varies
Heating 
CentralNone
Interior 
Ceiling Fan(s)Entrance FoyerPantryMaster Downstairs
Laundry Features 
In KitchenMain Level
Main Level Bedrooms 
3
Bedroom 2 
Dimensions - 14.0 x 10.0Level - Main
Bedroom 3 
Dimensions - 12.0 x 11.0Level - Main
Family Room 
Dimensions - 17.0 x 13.0Level - Main
Kitchen 
Dimensions - 12.0 x 8.0Level - Main
Living Room 
Dimensions - 16.0 x 12.0Level - Main
Master Bedroom 
Dimensions - 14.0 x 12.0Level - Main
Sunroom 
Dimensions - 21.0 x 11.0Level - MainDescription - Room off of Carport
Save
Ask
Tour
Hide
Share
Exterior Features
Construction Details 
Brick Veneer
Exterior 
Storage
Fencing 
None
Lot Features 
Back YardCul-De-SacFew TreesFront YardSecluded
Other Structures 
GreenhouseOutbuildingShed(s)
Patio And Porch 
Deck
Roof 
Shingle
Community Features
Community Features 
None
Financing Terms Available 
CashConventional1031 Exchange
Roads 
Paved
School District 
https://osageo.wcpss.net/assignment-lookup/
Schools
School District
https://osageo.wcpss.net/assignment-lookup/
Elementary School
Wake - Lockhart Elementary
Middle School
Wake - Neuse River Middle
High School
Wake - Knightdale High
Listing courtesy of Mike Golden of Golden Realty


Listings that are marked with an icon are provided courtesy of the Triangle MLS, Inc. of North Carolina, Internet Data Exchange Database. Copyright 2026 Triangle MLS, Inc. of North Carolina. All rights reserved.

Last checked: 2026-08-02 08:32 PM UTC

Neighborhood & Commute
Source: Walkscore
Save
Ask
Tour
Hide
Share