
506 Shropshire CourtWake Forest, NC 27587
Due to the health concerns created by Coronavirus we are offering personal 1-1 online video walkthough tours where possible.
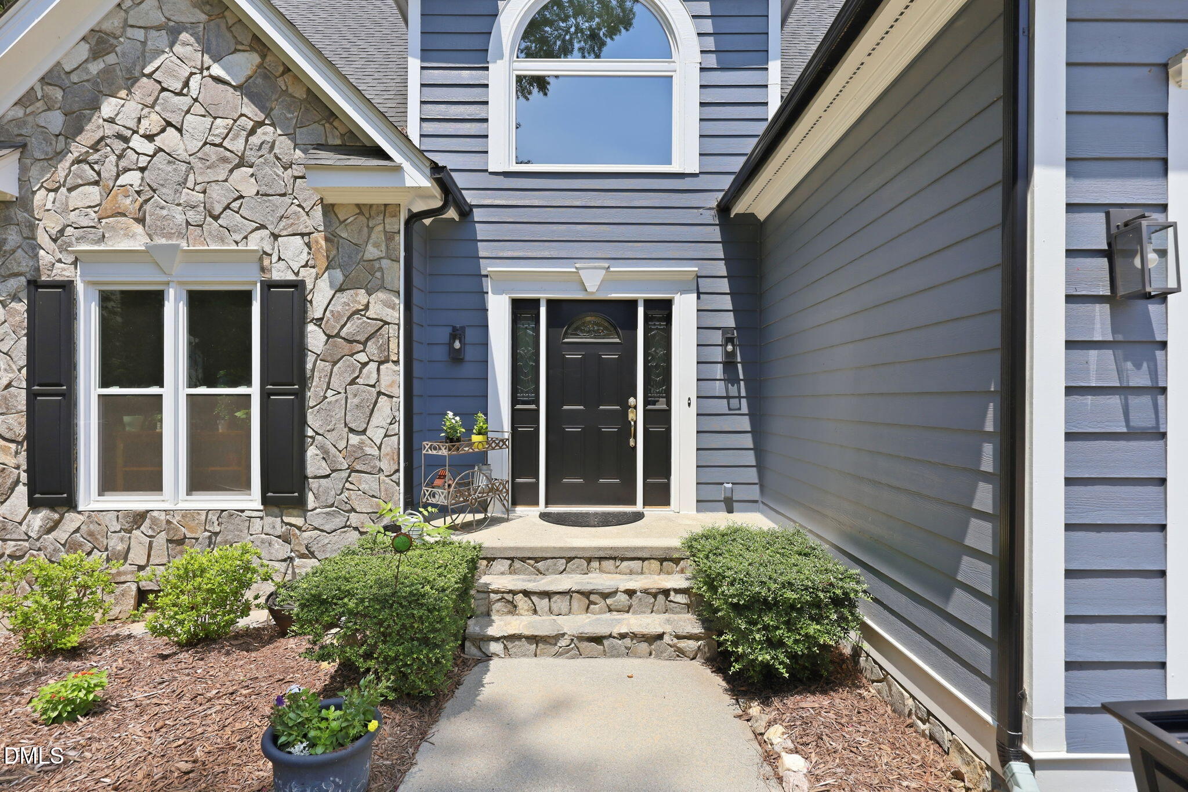
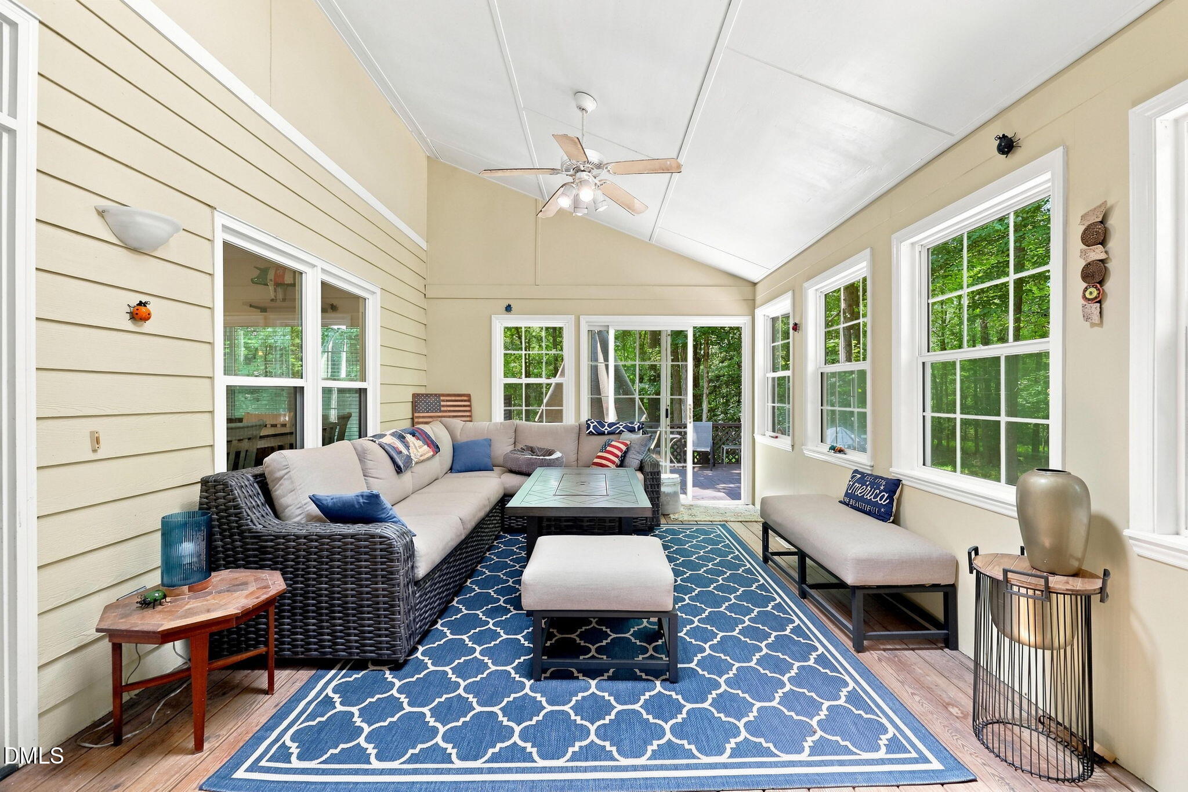
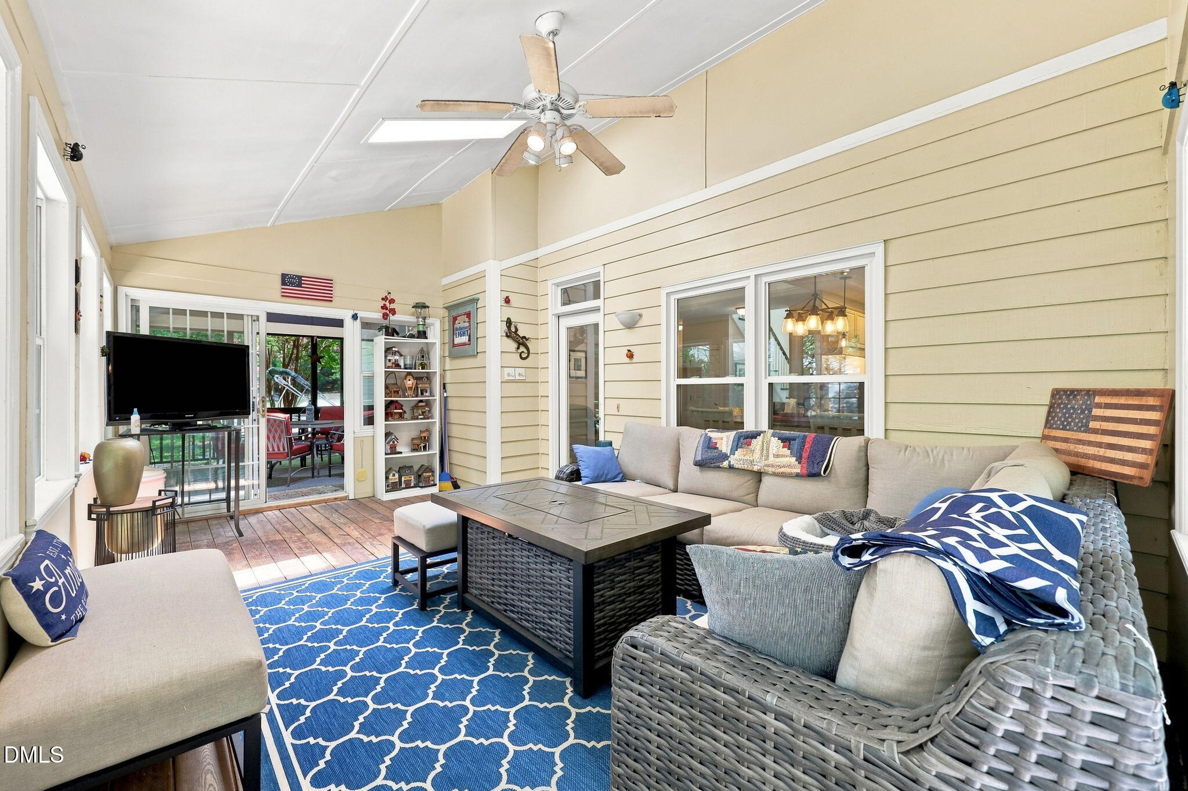
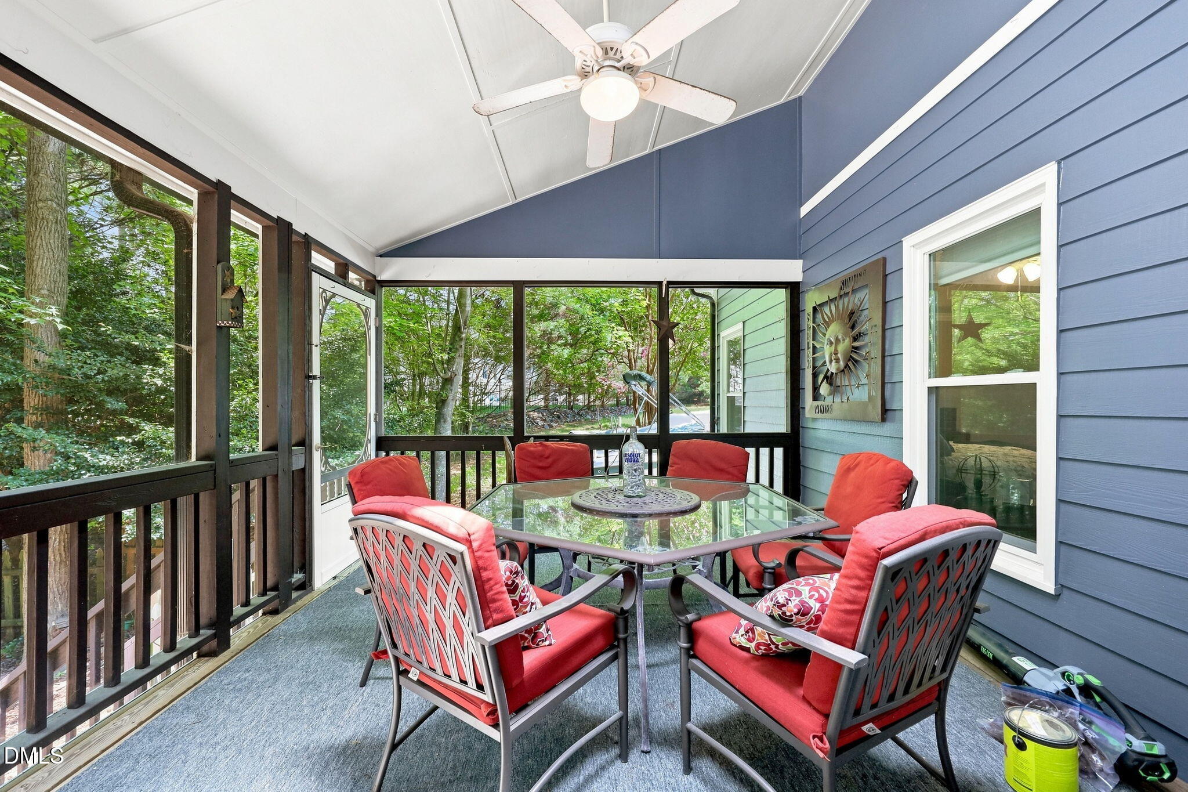
A Rare Opportunity to Enjoy Acreage Without Leaving Town It's not often you find the privacy of a 1.2-acre homesite with a fenced backyard and no HOA while enjoying all the conveniences of living in the heart of Wake Forest. Nestled on a quiet cul-de-sac and backing directly to the Olde Mill Stream section of Richland Creek Greenway, this 4-bedroom, 2.5-bath home offers a lifestyle that's becoming increasingly hard to find—peaceful, private, and surrounded by nature, with no future development behind you. Better yet, Joyner Park is just a short walk away, making it easy to enjoy miles of trails, open green space, and community events. Inside, thoughtful updates and a functional floor plan make everyday living effortless. Beautiful, engineered hardwood floors (2024) flow throughout the main living areas, while the inviting living room features a gas log fireplace, soaring vaulted ceiling, and skylights that fill the space with natural light—creating the perfect setting for cozy evenings and everyday relaxation. The main-level primary suite provides a private retreat with a spacious walk-in closet and a spa-like bath featuring a soaking tub and separate walk-in shower. The well-appointed kitchen is designed for gathering, complete with premium maple cabinetry featuring soft-close doors and drawers and a high-end gas range. A flexible fourth bedroom on the second floor offers endless possibilities as a home office, media room, playroom, or guest bedroom. Step outside and discover why this property is truly special. The fenced backyard offers the perfect blend of space and security for children, pets, and outdoor enjoyment while preserving the property's peaceful setting. Enjoy morning coffee in the sunroom, unwind on the screened porch overlooking protected greenway views, host family and friends on the spacious deck, or spend evenings around the fire pit under the stars. The expansive yard provides room to roam while maintaining the privacy that's nearly impossible to find within town limits. Recent improvements—including brand-new vinyl double-hung windows (2025), fresh exterior paint (2024), engineered hardwood flooring (2024), and dual-zone HVAC—offer both modern comfort and lasting value. Rarely does a property offer over an acre of land within Wake Forest town limits, a fenced backyard, no HOA, direct greenway frontage, walkability to Joyner Park, and the convenience of nearby shopping, dining, and top amenities. This is more than a beautiful home—it's a unique opportunity to enjoy the space, privacy, and lifestyle that only a property like this can provide.
| yesterday | Listing updated with changes from the MLS® | |
| 2 days ago | Listing first seen on site |

Listings that are marked with an icon are provided courtesy of the Triangle MLS, Inc. of North Carolina, Internet Data Exchange Database. Copyright 2026 Triangle MLS, Inc. of North Carolina. All rights reserved.
Last checked: 2026-08-02 08:32 PM UTC
Did you know? You can invite friends and family to your search. They can join your search, rate and discuss listings with you.