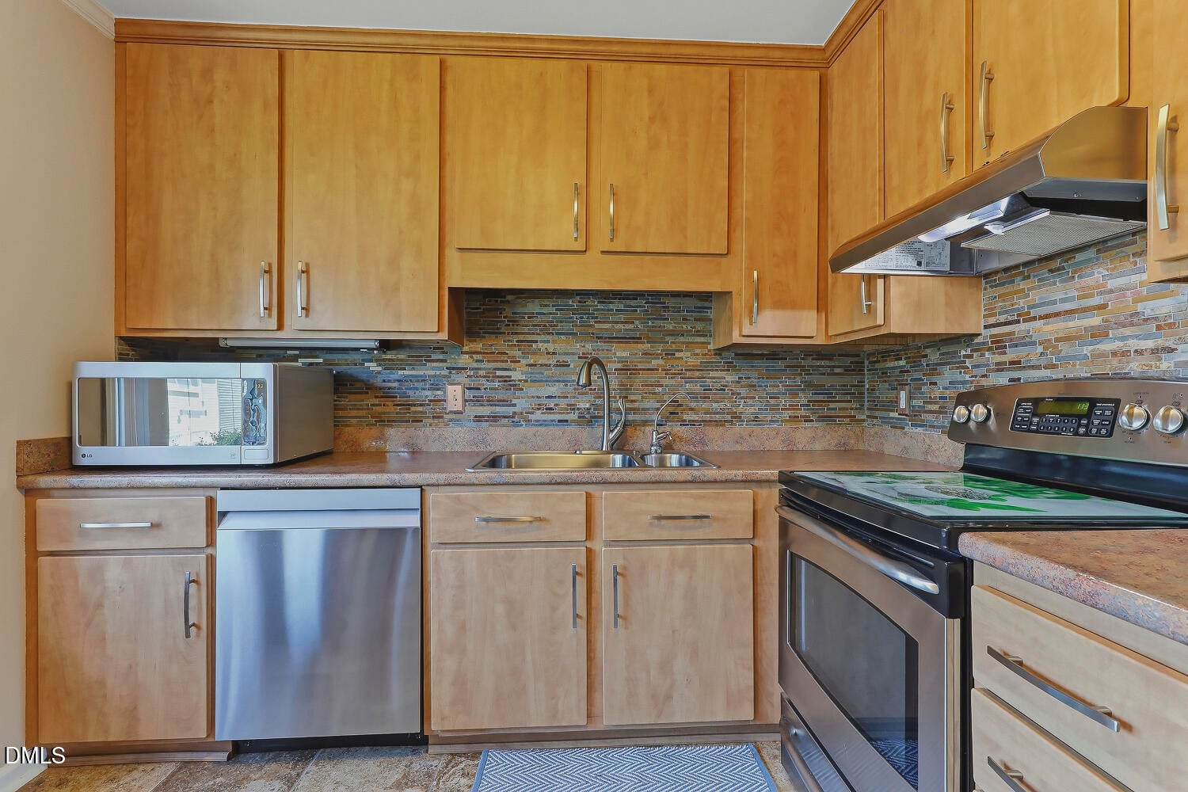
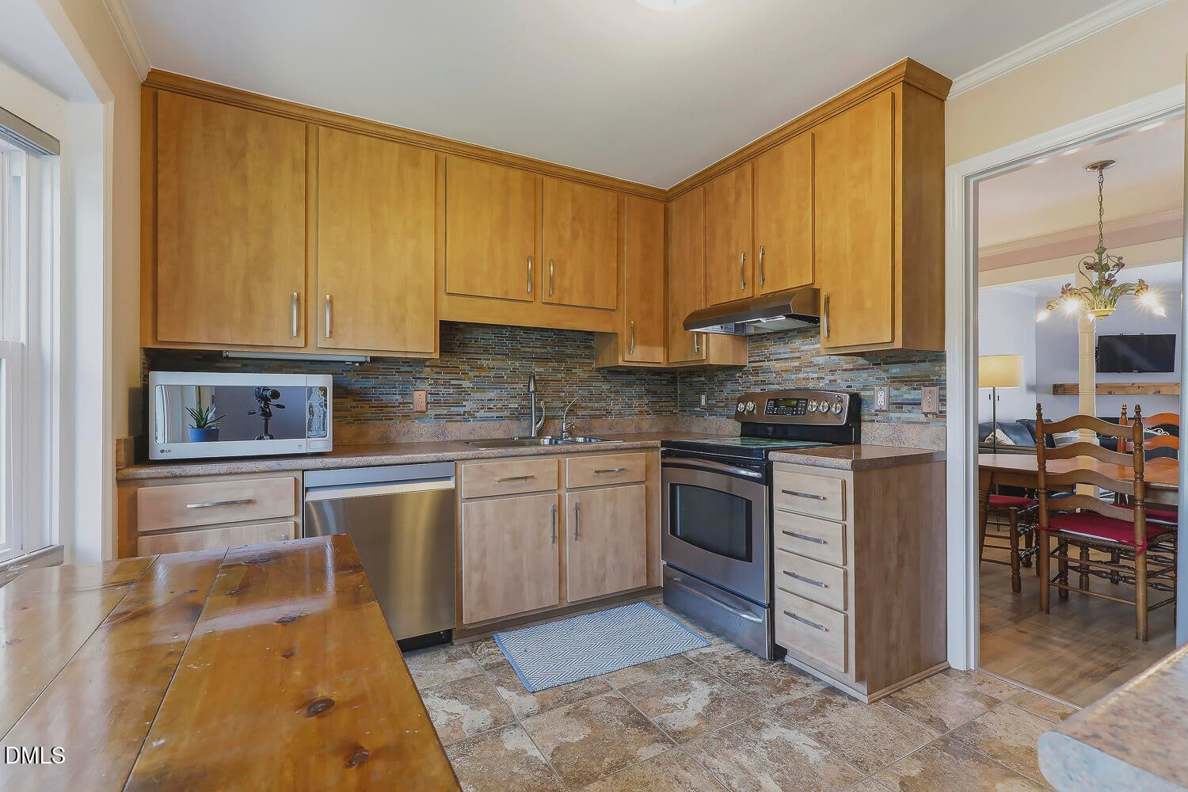
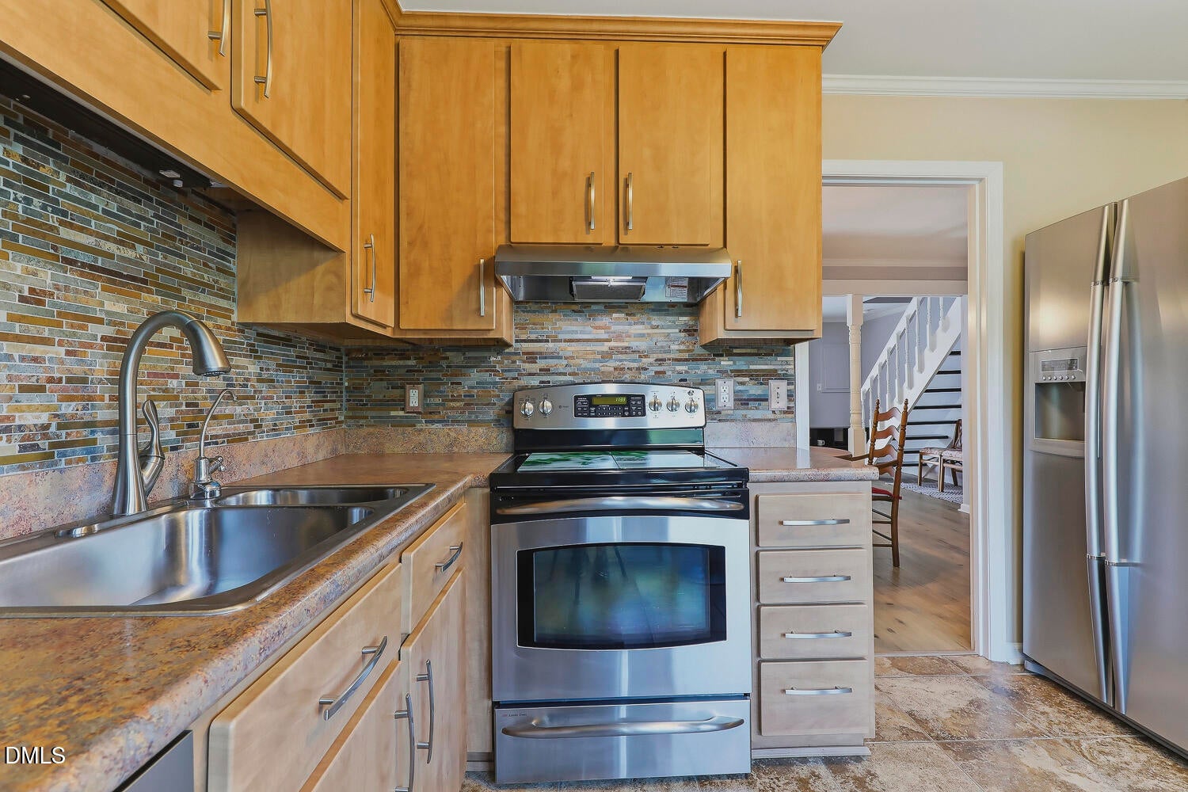
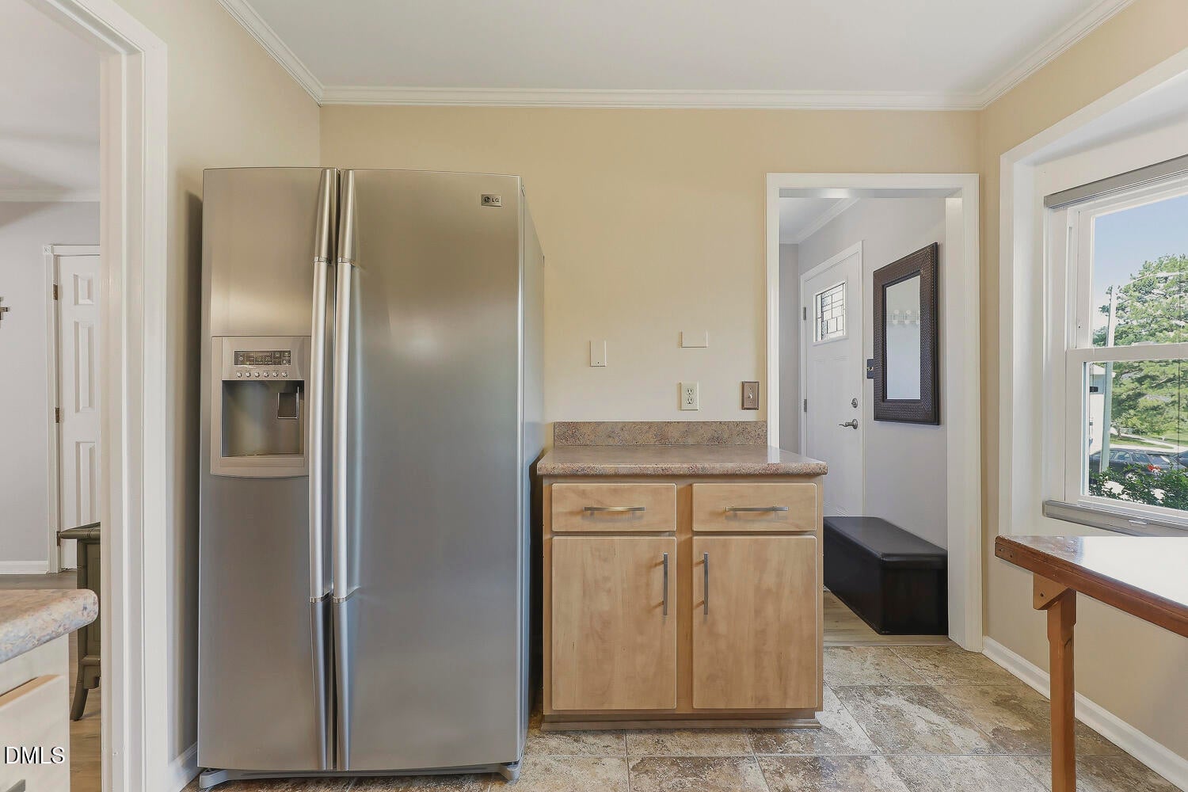
Welcome to this charming townhome in an unbeatable Midtown Raleigh location! This home offers a functional floor plan, comfortable living spaces, and exceptional convenience. The kitchen features ample cabinet and counter space and opens to the main living and dining areas, making everyday living and entertaining a breeze. Thoughtful details throughout include crown molding, updated flooring, and a spacious primary suite with an en-suite bath. Enjoy low-maintenance living just minutes from some of Raleigh's most popular destinations. Spend weekends shopping and dining at North Hills, exploring the trails and natural beauty of Shelley Lake Park, or enjoying the shops and restaurants at Crabtree Valley Mall. Commuters will appreciate easy access to I-440, US-70, and downtown Raleigh, while outdoor enthusiasts can take advantage of nearby greenway trails connecting to miles of recreation throughout the city. Whether you're a first-time buyer, investor, or someone looking to simplify their lifestyle, this well-located townhome offers the perfect combination of comfort, convenience, and value in the heart of Raleigh.
Listing Snapshot
Inside Area (SqFt)
1,411 sqft
HOA/Condo/Coop Fees
$257.25 monthly
Recent Activity
| 11 hours ago | | Listing updated with changes from the MLS® |
| 2 days ago | | Listing first seen on site |
General Features
Parking
Additional ParkingAsphaltAssignedOn SiteOpenParking LotPrivateSide By Side
Property Sub Type
Townhouse
Special Circumstances
Standard
Utilities
Cable AvailableCable ConnectedElectricity AvailableElectricity ConnectedNatural Gas AvailableNatural Gas ConnectedPhone AvailableSewer AvailableSewer ConnectedWater AvailableWater ConnectedUnderground Utilities
Interior Features
Appliances
CooktopDishwasherDisposalDryerElectric CooktopElectric OvenElectric RangeFree-Standing Electric RangeFree-Standing RangeFreezerIce MakerMicrowaveRangeRefrigeratorSelf Cleaning OvenStainless Steel Appliance(s)WasherWasher/DryerWater Heater
Fireplace Features
Family RoomGas LogLiving Room
Flooring
CarpetLaminateVinylTile
Interior
ChandelierHigh CeilingsHigh Speed InternetLaminate CountersStorage
Laundry Features
Electric Dryer HookupIn HallIn UnitLaundry ClosetLaundry RoomMain LevelWasher Hookup
Window Features
Bay Window(s)Double Pane WindowsWindow Coverings
Bedroom 2
Dimensions - 9.4 x 13.2Level - Second
Bedroom 3
Dimensions - 9.4 x 13.1Level - Second
Dining Room
Dimensions - 9.3 x 11.8Level - Main
Entrance Hall
Dimensions - 4.0 x 6.7Level - Main
Family Room
Dimensions - 13.0 x 16.0Level - Main
Kitchen
Dimensions - 9.6 x 11.7Level - Main
Master Bedroom
Dimensions - 12.7 x 14.0Level - Second
Exterior Features
Construction Details
CedarShake SidingWood Siding
Exterior
Rain GuttersTennis Court(s)
Lot Features
LandscapedMany TreesNative PlantsWooded
Patio And Porch
DeckEnclosedRear Porch
Road Frontage
Private Road
Windows/Doors
Bay Window(s)Double Pane WindowsWindow Coverings
Community Features
Community Features
ClubhousePoolTennis Court(s)
Financing Terms Available
CashConventionalFHAVA Loan1031 Exchange
HOA Fee Frequency
Monthly
Schools
Elementary SchoolWake - Lynn Road Elementary
Middle SchoolWake - Carroll Middle
High SchoolWake - Sanderson High
Listing courtesy of Adrienne Zetterquist of Relevate Real Estate Inc.

Listings that are marked with an icon are provided courtesy of the Triangle MLS, Inc. of North Carolina, Internet Data Exchange Database. Copyright 2026 Triangle MLS, Inc. of North Carolina. All rights reserved.
Last checked: 2026-08-02 08:32 PM UTC
Source: Walkscore

Did you know? You can invite friends and family to your search. They can join your search, rate and discuss listings with you.