Save
Ask
Tour
Hide
Share
$750,000
2 Days On Site

11433 Horsemans Trail
Raleigh, NC 27613

For Sale|Single Family Residence|Active
4
Beds
4
Total Baths
3
Full Baths
1
Partial Bath
3,540
SqFt
$212
/SqFt
1985
Built
Subdivision:
Black Horse Run
County:
Wake

Due to the health concerns created by Coronavirus we are offering personal 1-1 online video walkthough tours where possible.
Call Now: 919-274-8120
Is this the listing for you? We can help make it yours.
919-274-8120
11433 Horsemans Trail11433 Horsemans Trail11433 Horsemans Trail11433 Horsemans Trail
Save
Ask
Tour
Hide
Share

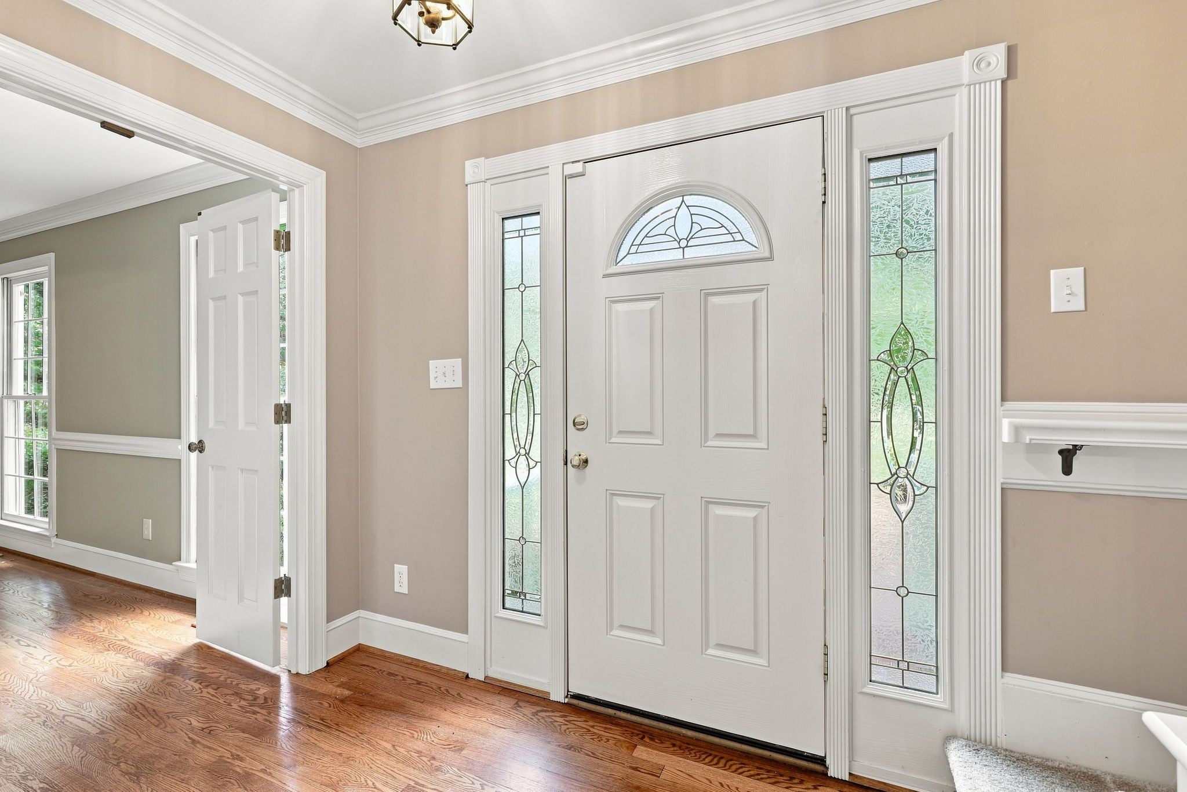
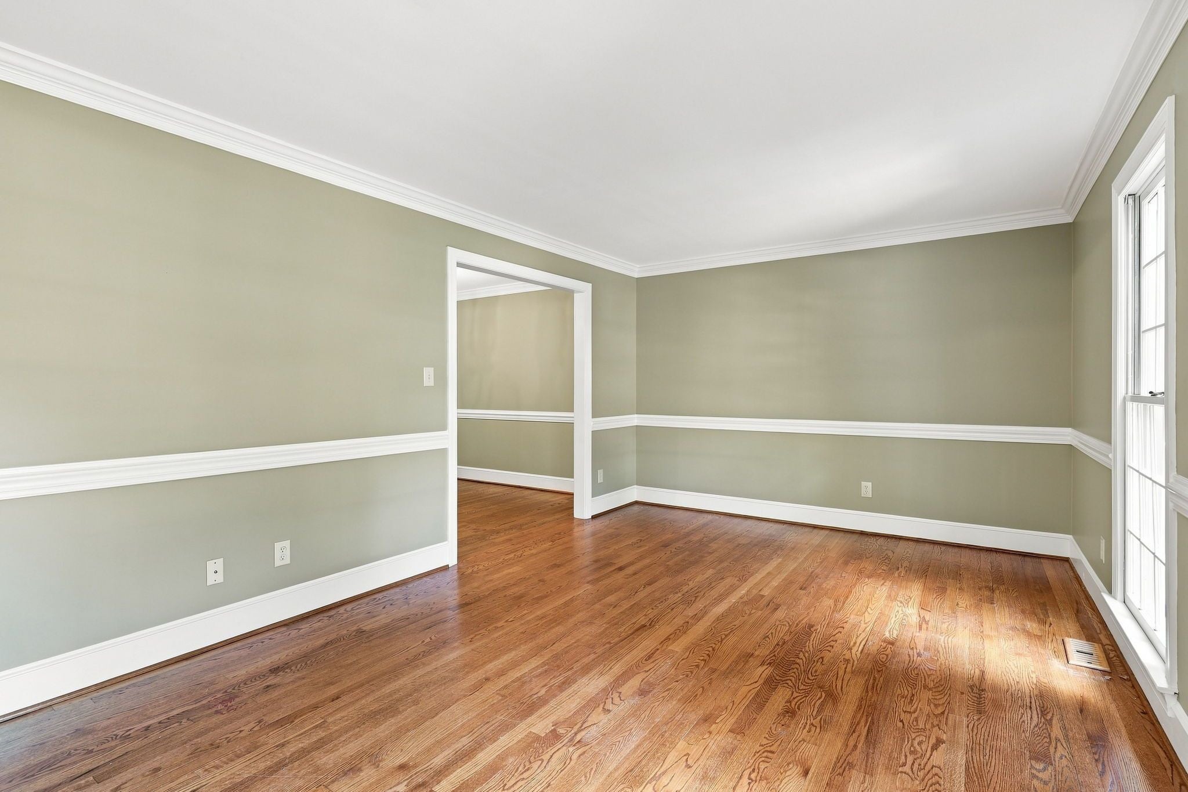
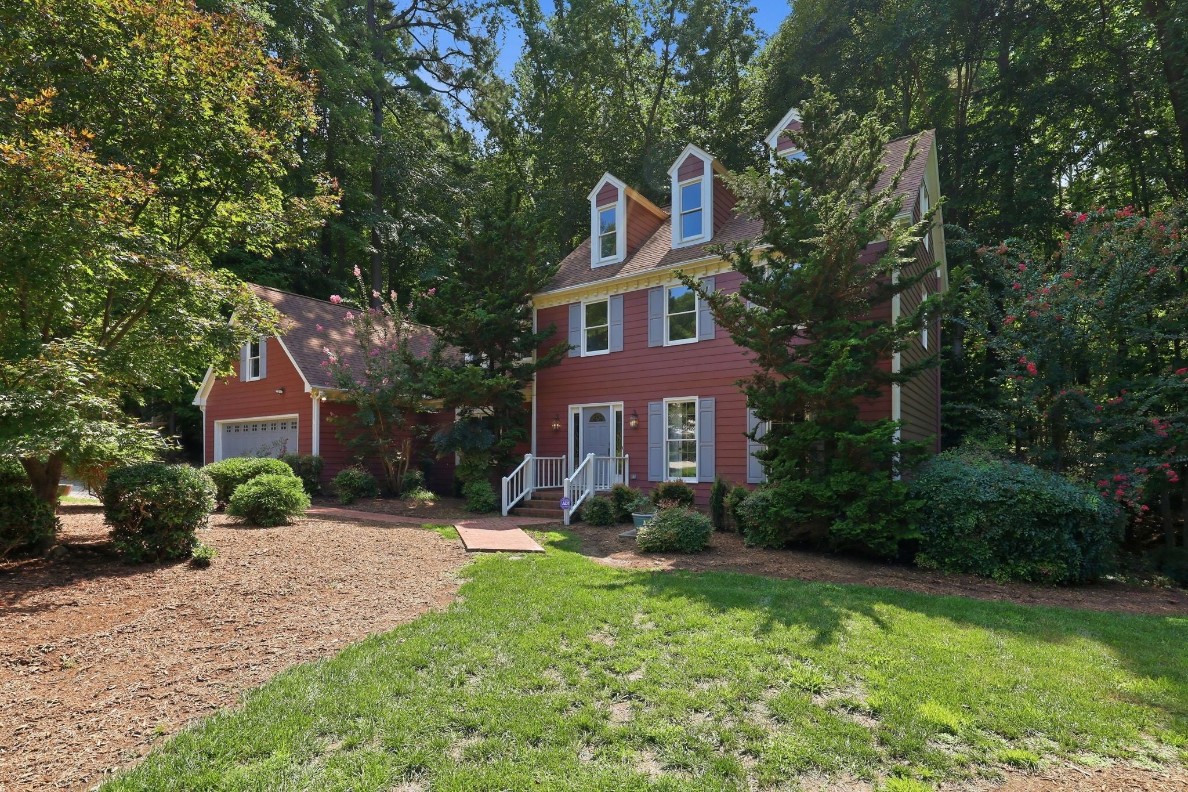
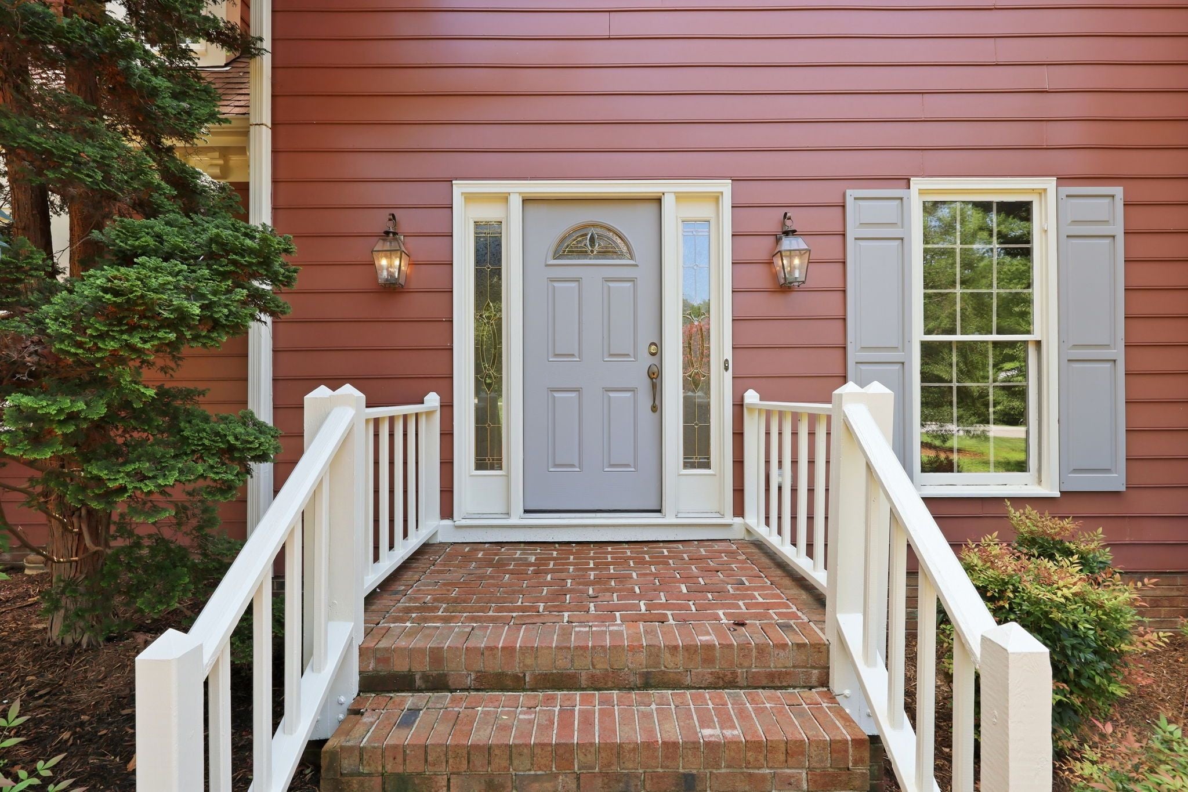
Constructed in 1985, this Black Horse Run South property on one acre of land presents wonderful spaces, including formal living and dining, as well as additional spaces for relaxation and/or multi-generational living. The first floor features hardwood flooring throughout the living spaces. A Formal Living Room off the foyer opens to the Formal Dining Room. The Kitchen is thoughtfully designed with a G-shaped layout, featuring a peninsula adjacent to the Breakfast Bay that enhances both functionality and social interaction within the space, as well as offering great cabinet storage and pantry space with shelving. The Family Room provides a focal point for relaxation and entertainment, centered around an inviting masonry fireplace and includes built in bookshelves. Further enhancing the property's utility is a large two car garage with utility sink and storage room. Laundry Room off the garage entry features an additional laundry sink and storage closet. Four bedrooms and two full bathrooms on the second level, as well as a bonus room with rear staircase. The T-shaped bonus is large enough to accommodate a pool table, poker/sitting area, and a wing that housed a sitting area and small bar. The third floor offers a teen/in-law suite with sitting area and full bathroom. Outside enjoy the three season room with sliding glass windows and hook up for a natural gas heater. The three season room (142 sq.ft. included in heated square footage, but not cooled) is adjacent to the large screened porch off the family room. The screened porch opens to the tiered deck that overlooks a wooded backyard with a small stream meandering through the back portion of your one acre lot. Sealed Crawlspace. Tankless Hot Water. 2025 1st Floor HVAC.

Save
Ask
Tour
Hide
Share
Listing Snapshot
Price 
$750,000
Days On Site 
2 Days
Bedrooms 
4
Inside Area (SqFt) 
3,540 sqft
Total Baths 
4
Full Baths 
3
Partial Baths 
1
Lot Size 
1 Acre
Year Built 
1985
MLS® Number 
10183670
Status 
Active
Property Tax 
$4,144.4
HOA/Condo/Coop Fees 
$95 monthly
Sq Ft Source 
N/A
Friends & Family
Recent Activity
2 hours agoListing updated with changes from the MLS®
2 days agoListing first seen on site
General Features
Acres 
1
Attached Garage 
Yes
Garage 
Yes
Garage Spaces 
2
Levels 
Three Or More
Parking 
Additional ParkingConcreteGarageGravelParking PadAttached
Parking Spaces 
4
Property Sub Type 
Single Family Residence
Sewer 
Septic Tank
Special Circumstances 
Standard
SqFt Above 
3540
SqFt Total 
3540
Style 
TraditionalTransitional
Utilities 
Cable AvailableElectricity ConnectedNatural Gas ConnectedPhone AvailableWater ConnectedUnderground Utilities
Water Source 
PrivateWell
Zoning 
R-40W
Interior Features
Appliances 
DishwasherGas RangeGas Water HeaterMicrowavePlumbed For Ice MakerRefrigeratorStainless Steel Appliance(s)Tankless Water Heater
Cooling 
Central Air
Fireplace 
Yes
Fireplace Features 
Family RoomMasonry
Fireplaces 
1
Flooring 
CarpetHardwoodLaminateVinylParquetTile
Heating 
ElectricFireplace(s)Space Heater
Interior 
Ceiling Fan(s)Double VanityEat-in KitchenEntrance FoyerGranite CountersPantryWalk-In Closet(s)
Laundry Features 
Electric Dryer HookupLaundry RoomSinkWasher Hookup
Bedroom 2 
Dimensions - 14.5 x 10.0Level - Second
Bedroom 3 
Dimensions - 13.0 x 10.0Level - Second
Bedroom 4 
Dimensions - 12.5 x 11.0Level - Second
Bedroom 5 
Dimensions - 14.0 x 14.0Level - Third
Bonus Room 
Dimensions - 23.0 x 16.0Level - Second
Breakfast Room 
Dimensions - 12.0 x 9.0Level - First
Dining Room 
Dimensions - 13.0 x 11.0Level - First
Entrance Hall 
Dimensions - 8.0 x 6.0Level - First
Family Room 
Dimensions - 21.0 x 20.0Level - First
Game Room 
Dimensions - 15.0 x 9.0Level - Second
Kitchen 
Dimensions - 12.0 x 11.0Level - First
Laundry 
Dimensions - 11.0 x 7.0Level - First
Living Room 
Dimensions - 17.0 x 11.0Level - First
Master Bedroom 
Dimensions - 17.0 x 13.0Level - Second
Save
Ask
Tour
Hide
Share
Exterior Features
Construction Details 
Frame
Exterior 
Rain Gutters
Lot Features 
Corner LotWooded
Patio And Porch 
DeckGlass EnclosedScreened
Roof 
Shingle
View 
Creek/StreamTrees/Woods
Waterview 
Creek/StreamTrees/Woods
Community Features
Association Dues 
285
Community Features 
ClubhousePlaygroundPoolTennis Court(s)
Financing Terms Available 
CashConventional
HOA Fee Frequency 
Quarterly
Roads 
Asphalt
School District 
www.wcpss.net
Schools
School District
www.wcpss.net
Elementary School
Wake - Baileywick Road Elementary
Middle School
Wake - West Millbrook Middle
High School
Wake - Millbrook High
Listing courtesy of Chad Doggett of Long & Foster Real Estate INC/Raleigh


Listings that are marked with an icon are provided courtesy of the Triangle MLS, Inc. of North Carolina, Internet Data Exchange Database. Copyright 2026 Triangle MLS, Inc. of North Carolina. All rights reserved.

Last checked: 2026-08-02 08:37 PM UTC

Neighborhood & Commute
Source: Walkscore
Save
Ask
Tour
Hide
Share