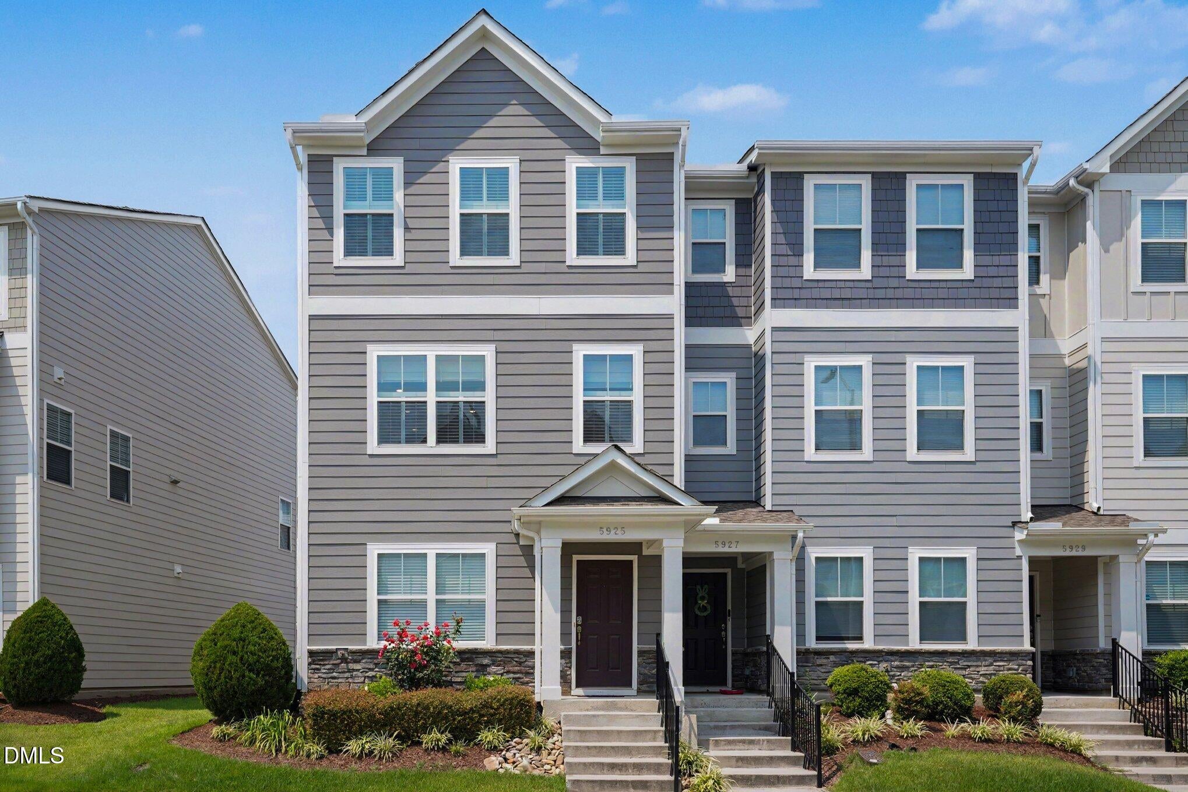
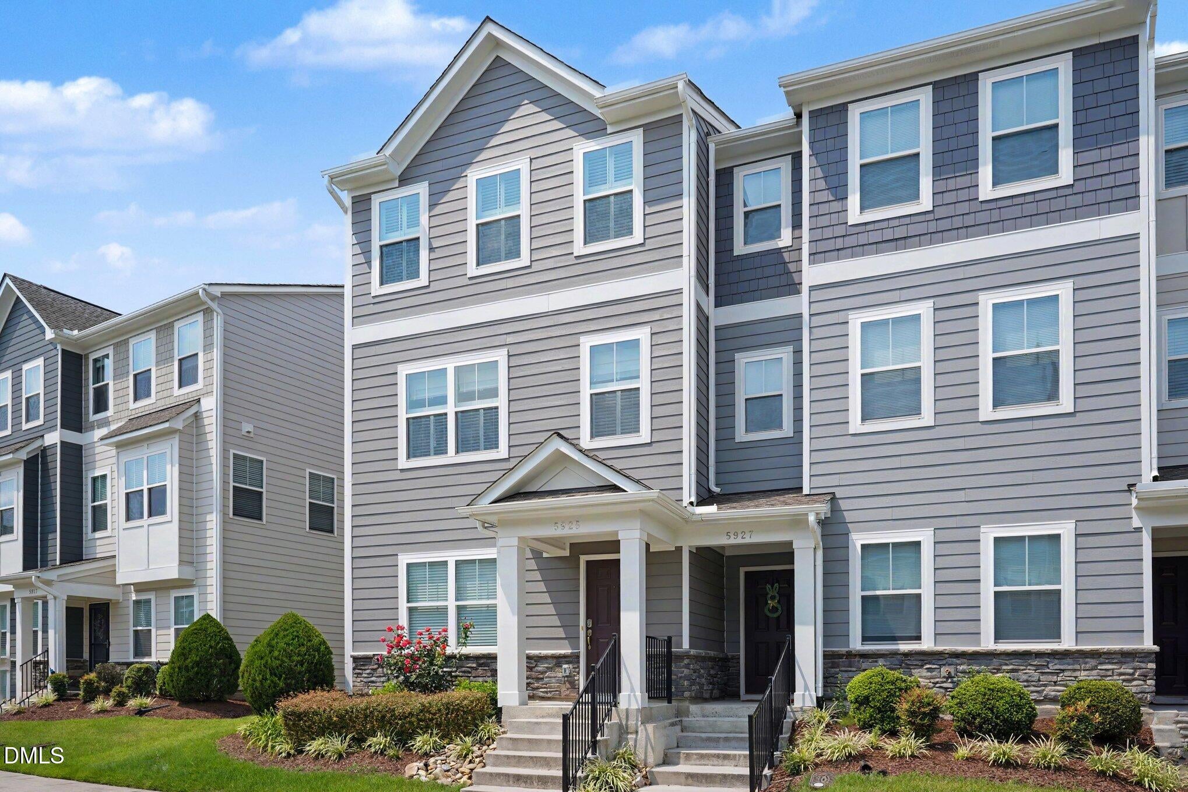
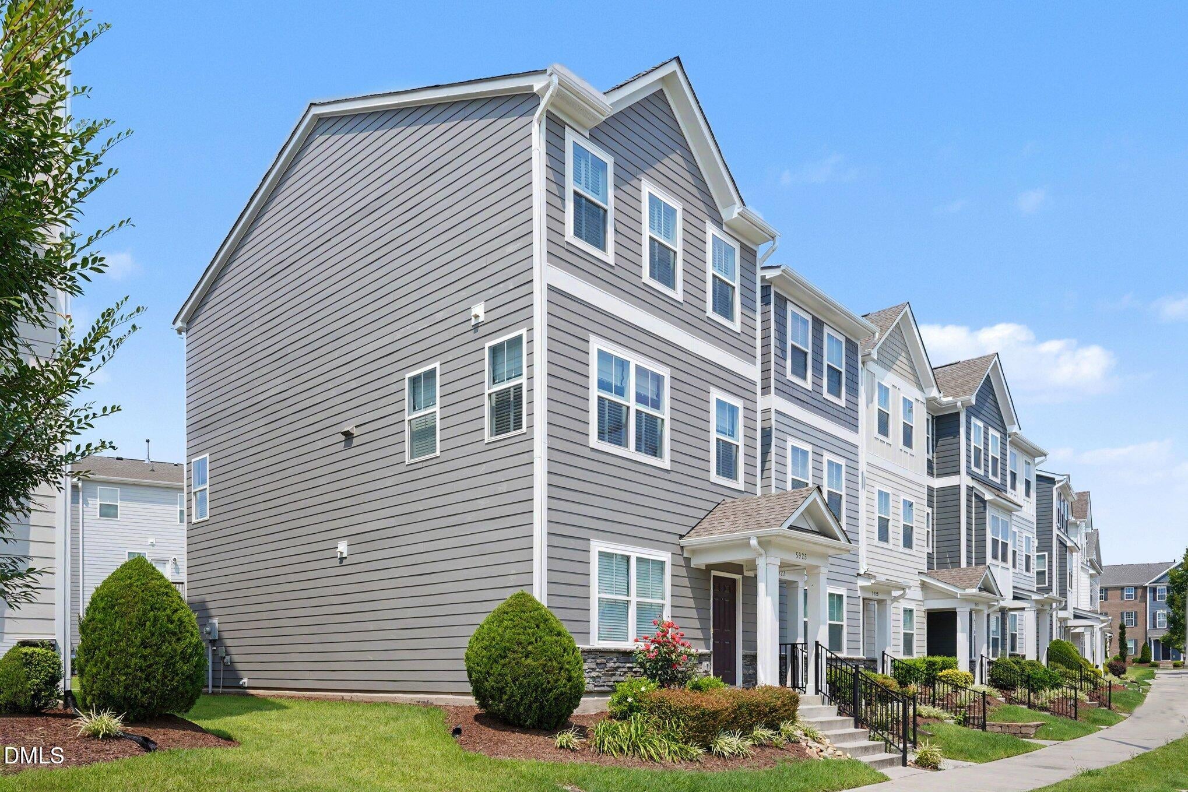
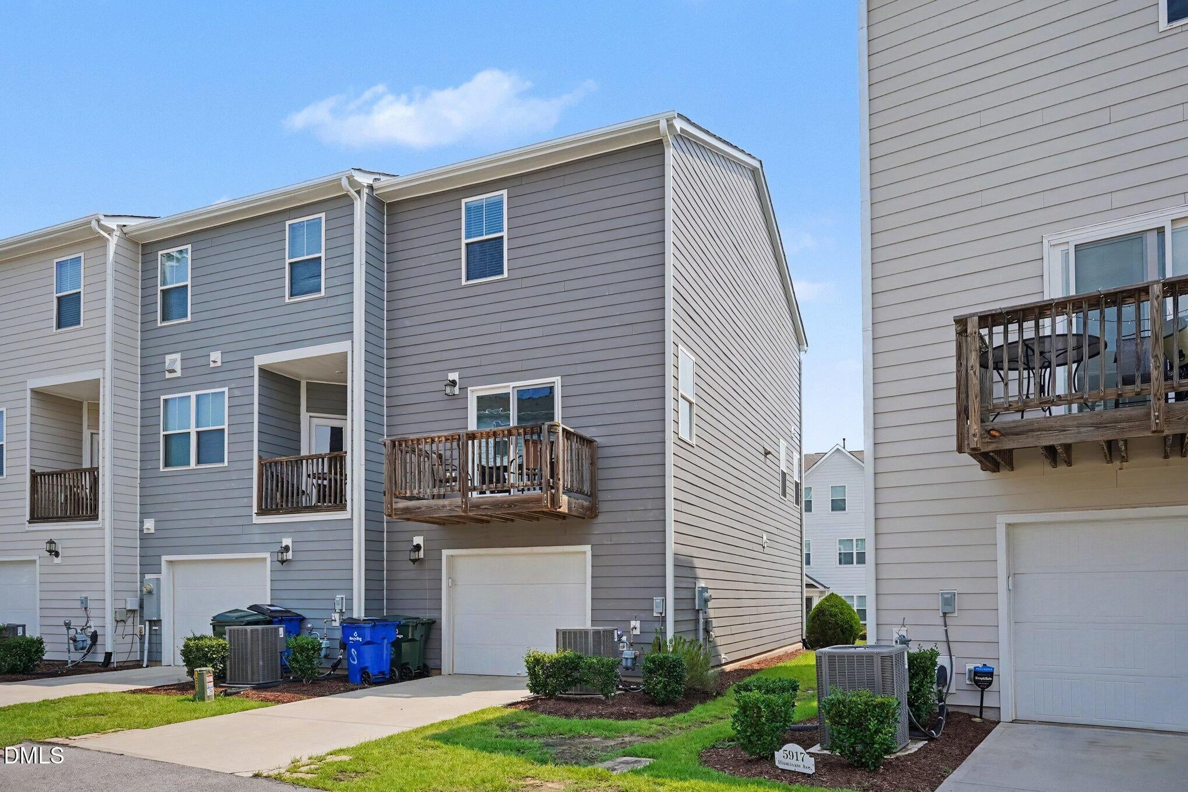
Meticulously maintained and immaculate 3 bedroom, 3.5 bath end-unit townhome with lots of upgrades in a superb North Raleigh location within 5 minutes of I-540. Each bedroom has its own private bath! The open concept main living level features an amazing kitchen with a large granite-covered eat-at center island with pendant lighting. Seller kitchen upgrades include a Bosch dishwasher, an energy efficient induction range with convection oven, a stainless range hood, a side-by-side refrigerator / freezer which conveys, and a sliding barn door for the pantry. The kitchen is open to the adjacent dining area and the living room with access to the balcony. Plantation shutters, upgraded light fixtures, a free-standing fireplace, bidet toilets, and smart thermostats are among the other upgrades that the home boasts. The owners suite has a large walk-in tile shower with seat, adult height dual vanities, and a spacious walk-in closet. Washer and dryer convey with the property. The oversized garage offers ample space for workspace or storage. All of this in a spectacular modern community with extensive amenities like a pool, clubhouse, fitness center, dog park, biking / hiking trails through River Bend Park, and a town center with retail and dining. Conveniently located near Triangle Town Center, Wake Technical Community College, River Bend Elementary and Middle Schools, and Raleigh-Durham International Airport. 5401 North also offers quick access to vibrant downtown Raleigh and Wake Forest.
Listing Snapshot
Inside Area (SqFt)
1,843 sqft
HOA/Condo/Coop Fees
$230 monthly
Recent Activity
| yesterday | | Listing updated with changes from the MLS® |
| 2 days ago | | Listing first seen on site |
General Features
Parking
Additional ParkingAttachedConcreteDrivewayEnclosedGarageGarage Door OpenerGarage Faces RearLightedOn StreetOpen
Property Sub Type
Townhouse
Security
Carbon Monoxide Detector(s)Firewall(s)Secured Garage/ParkingSmoke Detector(s)
Sewer
Public SewerSeptic Tank
Special Circumstances
Standard
Utilities
Cable AvailableElectricity AvailableElectricity ConnectedNatural Gas AvailableNatural Gas ConnectedSewer AvailableWater ConnectedUnderground Utilities
Interior Features
Appliances
Convection OvenDishwasherDisposalDryerElectric OvenElectric RangeElectric Water HeaterENERGY STAR Qualified AppliancesENERGY STAR Qualified DryerENERGY STAR Qualified WasherExhaust FanFreezerIce MakerInduction CooktopOvenPlumbed For Ice MakerRangeRange HoodRefrigeratorSelf Cleaning OvenStainless Steel Appliance(s)WasherWater Heater
Cooling
Central AirElectric
Interior
BidetBreakfast BarCeiling Fan(s)Crown MoldingDouble VanityEat-in KitchenEntrance FoyerGranite CountersKitchen IslandOpen FloorplanPantrySmart ThermostatStorageWalk-In Closet(s)
Laundry Features
Electric Dryer HookupLaundry ClosetUpper LevelWasher Hookup
Window Features
Insulated WindowsPlantation Shutters
Bedroom 2
Dimensions - 12.8 x 11.5Level - Third
Bedroom 3
Dimensions - 12.1 x 11.1Level - First
Dining Room
Dimensions - 12.1 x 12.0Level - Second
Entrance Hall
Dimensions - 11.1 x 5.0Level - First
Kitchen
Dimensions - 12.1 x 12.0Level - Second
Living Room
Dimensions - 15.9 x 14.6Level - Second
Master Bathroom
Dimensions - 10.3 x 6.1Level - Third
Master Bedroom
Dimensions - 17.7 x 12.0Level - Third
Other
Dimensions - 20.0 x 16.3Level - FirstDescription - Garage
Exterior Features
Construction Details
Blown-In InsulationFiber CementStone
Lot Features
Front YardLandscapedLevel
Patio And Porch
CoveredFront PorchPorch
Road Frontage
City Street
Windows/Doors
Insulated WindowsPlantation Shutters
Community Features
Community Features
CurbsFitness CenterParkPlaygroundRestaurantSidewalksStreet Lights
Financing Terms Available
CashConventionalFHAVA Loan
HOA Fee Frequency
Monthly
School District
www.wcpss.net
Schools
School Districtwww.wcpss.net
Elementary SchoolWake - River Bend Elementary
Middle SchoolWake - River Bend Middle School
High SchoolWake - Rolesville High School
Listing courtesy of Myron Spell of Coldwell Banker Advantage

Listings that are marked with an icon are provided courtesy of the Triangle MLS, Inc. of North Carolina, Internet Data Exchange Database. Copyright 2026 Triangle MLS, Inc. of North Carolina. All rights reserved.
Last checked: 2026-08-02 08:37 PM UTC
Source: Walkscore

Did you know? You can invite friends and family to your search. They can join your search, rate and discuss listings with you.