Save
Ask
Tour
Hide
Share
$738,900
2 Days On Site

225 Jansmith Lane
Raleigh, NC 27615

For Sale|Single Family Residence|Active
4
Beds
3
Total Baths
2
Full Baths
1
Partial Bath
3,020
SqFt
$245
/SqFt
1987
Built
Subdivision:
Chelsea
County:
Wake

Due to the health concerns created by Coronavirus we are offering personal 1-1 online video walkthough tours where possible.
Call Now: 919-274-8120
Is this the listing for you? We can help make it yours.
919-274-8120
225 Jansmith Lane225 Jansmith Lane225 Jansmith Lane225 Jansmith Lane
Save
Ask
Tour
Hide
Share

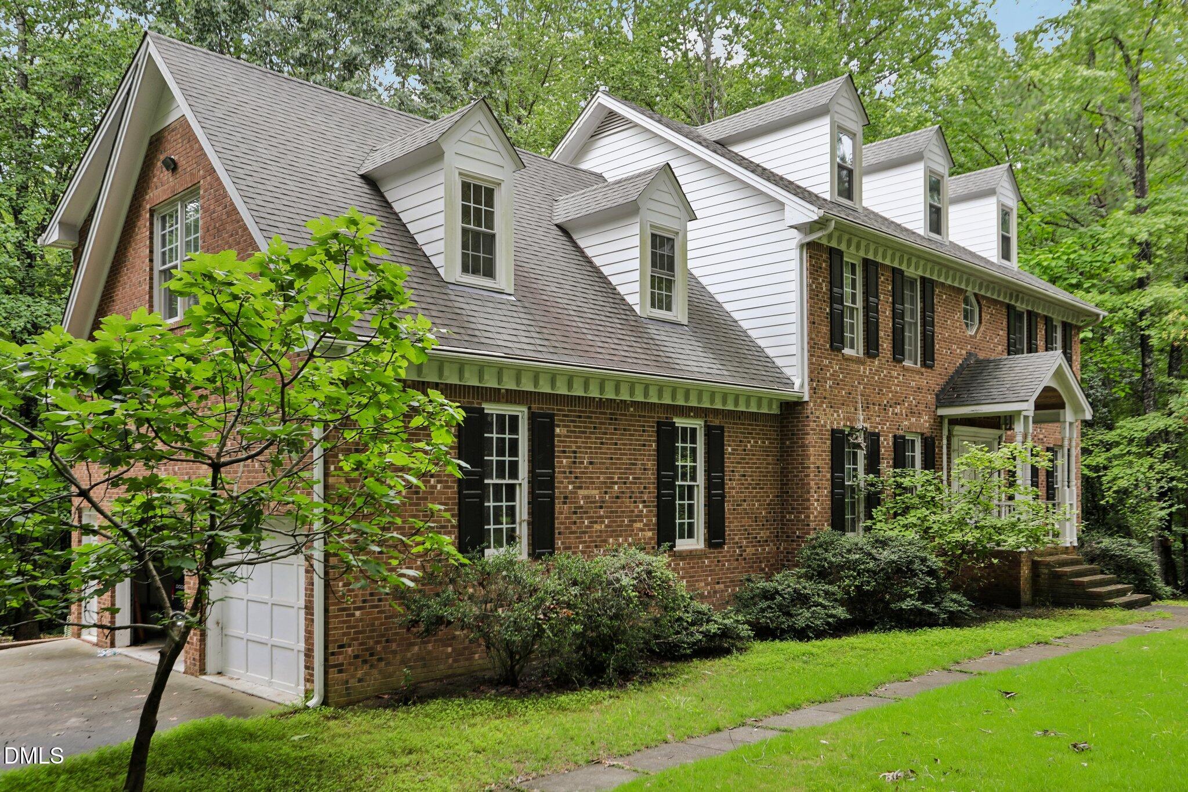
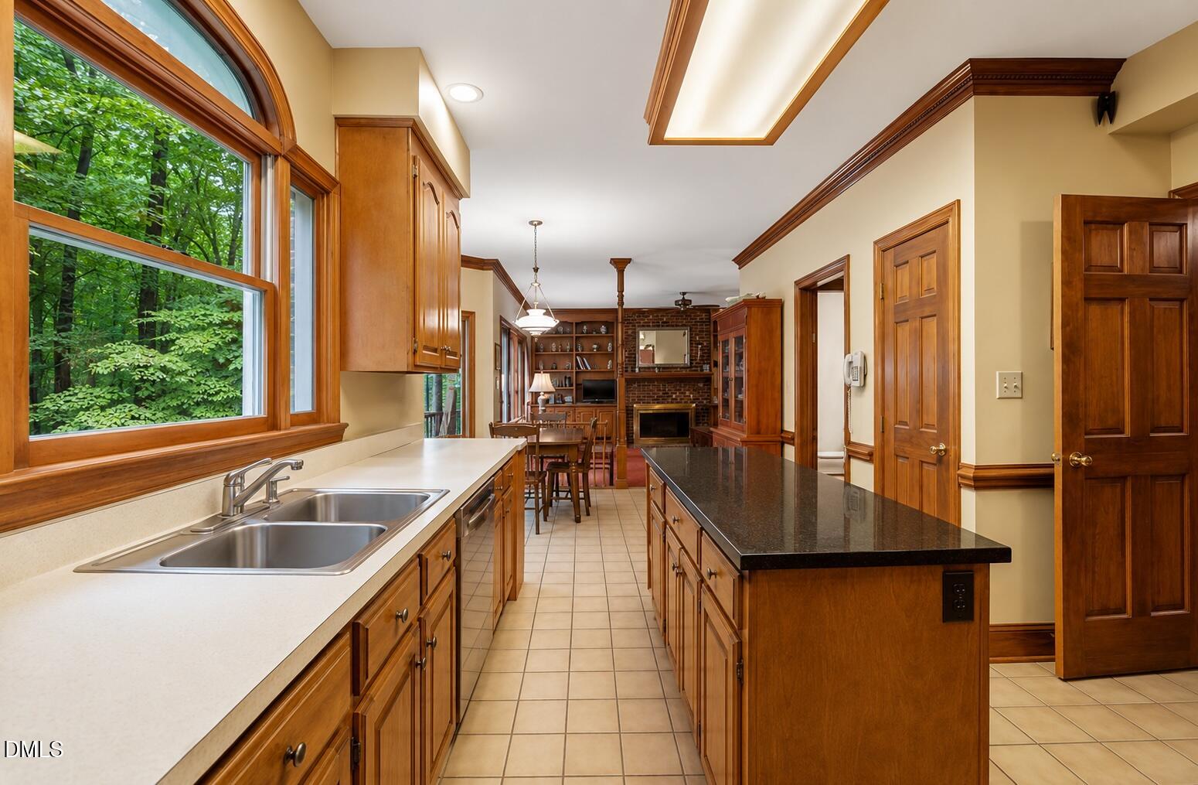
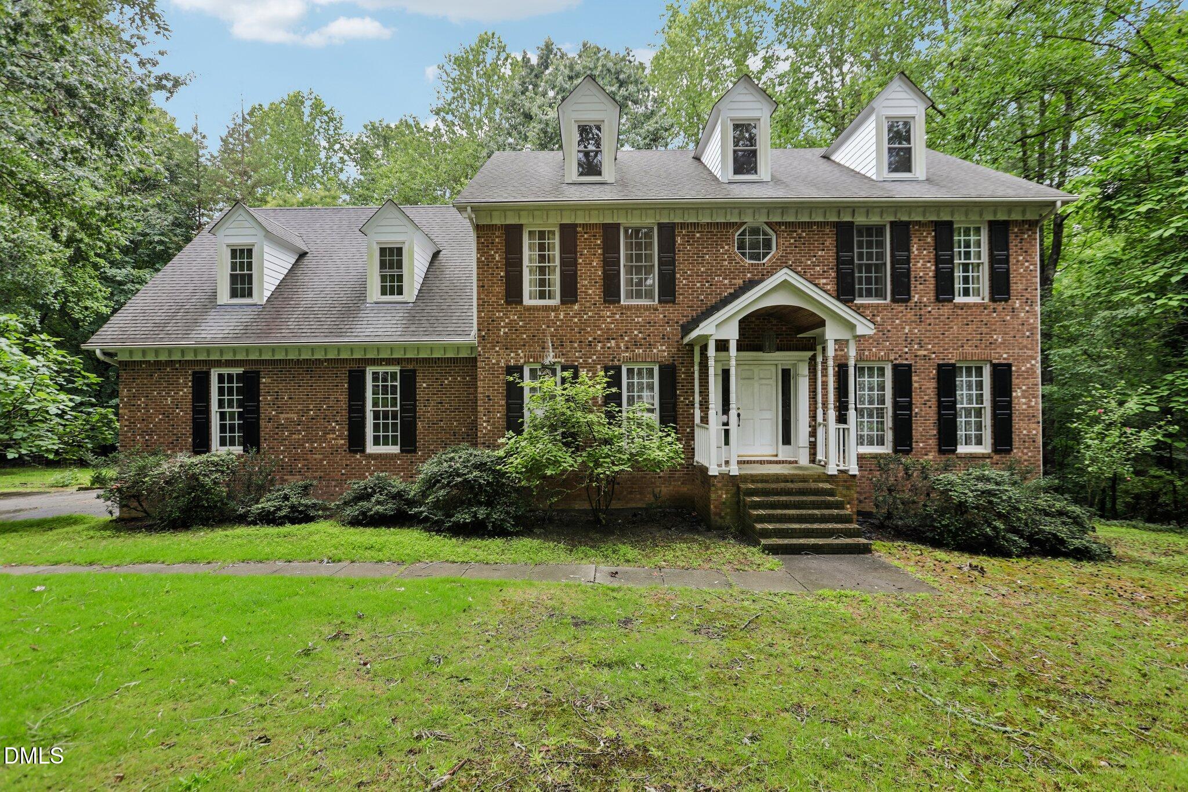
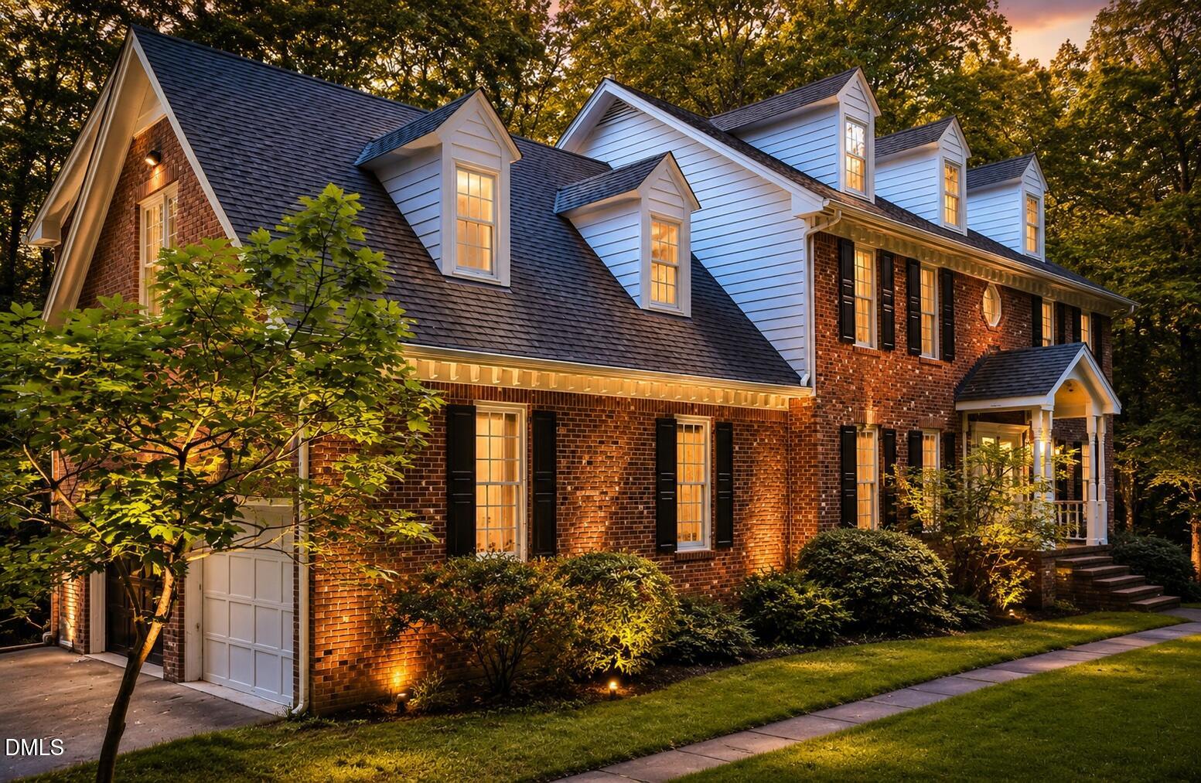
Welcome to 225 Jansmith! Nestled in a peaceful, nature-filled Raleigh setting surrounded by mature trees, this timeless all-brick home offers the perfect blend of warmth, character, and exceptional space. From the moment you step inside, you'll love the open, sun-drenched atmosphere created by expansive windows that draw beautiful natural light into every corner. The thoughtful floor plan features both a flexible bonus room AND a dedicated study/den—giving you endless options for a quiet home office, creative studio, or cozy reading retreat. Offered at an incredible price point, this home presents a wonderful canvas to bring your own personal design vision and style choices to life over time while building instant equity. Unbeatable Location Highlights: Quiet, established neighborhood setting with a serene, tree-lined backdrop. Quick, convenient access to major Raleigh thoroughfares for an easy commute Minutes to local parks, popular dining spots, retail shopping, and everyday conveniences Don't miss this rare opportunity to own a spacious brick home on a beautiful lot in Raleigh—schedule your private tour today!

Save
Ask
Tour
Hide
Share
Listing Snapshot
Price 
$738,900
Days On Site 
2 Days
Bedrooms 
4
Inside Area (SqFt) 
3,020 sqft
Total Baths 
3
Full Baths 
2
Partial Baths 
1
Lot Size 
2.55 Acres
Year Built 
1987
MLS® Number 
10183649
Status 
Active
Property Tax 
$4,486.23
HOA/Condo/Coop Fees 
$15 monthly
Sq Ft Source 
N/A
Friends & Family
Recent Activity
2 days agoListing updated with changes from the MLS®
2 days agoListing first seen on site
General Features
Acres 
2.55
Attached Garage 
Yes
Foundation 
Permanent
Garage 
Yes
Garage Spaces 
2
Levels 
Two
Parking 
DrivewayAttached
Property Sub Type 
Single Family Residence
Sewer 
Septic Tank
SqFt Above 
3020
SqFt Total 
3020
Style 
Traditional
Water Source 
Public
Zoning 
R-40W
Interior Features
Appliances 
Built-In Electric OvenDishwasher
Basement 
Storage SpaceUnfinishedWalk-Out AccessWalk-Up Access
Cooling 
Central Air
Fireplace 
Yes
Fireplace Features 
Living Room
Fireplaces 
1
Flooring 
CarpetTileWood
Interior 
BookcasesKitchen IslandWalk-In Closet(s)
Laundry Features 
Laundry RoomMain Level
Master Bedroom 
Dimensions - 14.0 x 16.0Level - First
Save
Ask
Tour
Hide
Share
Exterior Features
Construction Details 
Brick
Lot Features 
Sloped
Patio And Porch 
Deck
Roof 
Shingle
Community Features
Association Dues 
15
Community Features 
Other
Financing Terms Available 
CashConventionalFHAVA Loan
HOA Fee Frequency 
Monthly
Schools
School District
Unknown
Elementary School
Wake - Baileywick Road Elementary
Middle School
Wake - West Millbrook Middle
High School
Wake - Millbrook High
Listing courtesy of Naomi Brown Rasmussen of Housewell.Com Realty of North


Listings that are marked with an icon are provided courtesy of the Triangle MLS, Inc. of North Carolina, Internet Data Exchange Database. Copyright 2026 Triangle MLS, Inc. of North Carolina. All rights reserved.

Last checked: 2026-08-02 08:32 PM UTC

Neighborhood & Commute
Source: Walkscore
Save
Ask
Tour
Hide
Share