Save
Ask
Tour
Hide
Share
$354,900
2 Days On Site

250 Shingle Oak Road
Wake Forest, NC 27587

For Sale|Townhouse|Active
3
Beds
3
Total Baths
2
Full Baths
1
Partial Bath
1,741
SqFt
$204
/SqFt
2023
Built
Subdivision:
Elizabeth Springs
County:
Wake

Due to the health concerns created by Coronavirus we are offering personal 1-1 online video walkthough tours where possible.
Call Now: 919-274-8120
Is this the listing for you? We can help make it yours.
919-274-8120
250 Shingle Oak Road250 Shingle Oak Road250 Shingle Oak Road250 Shingle Oak Road
Save
Ask
Tour
Hide
Share

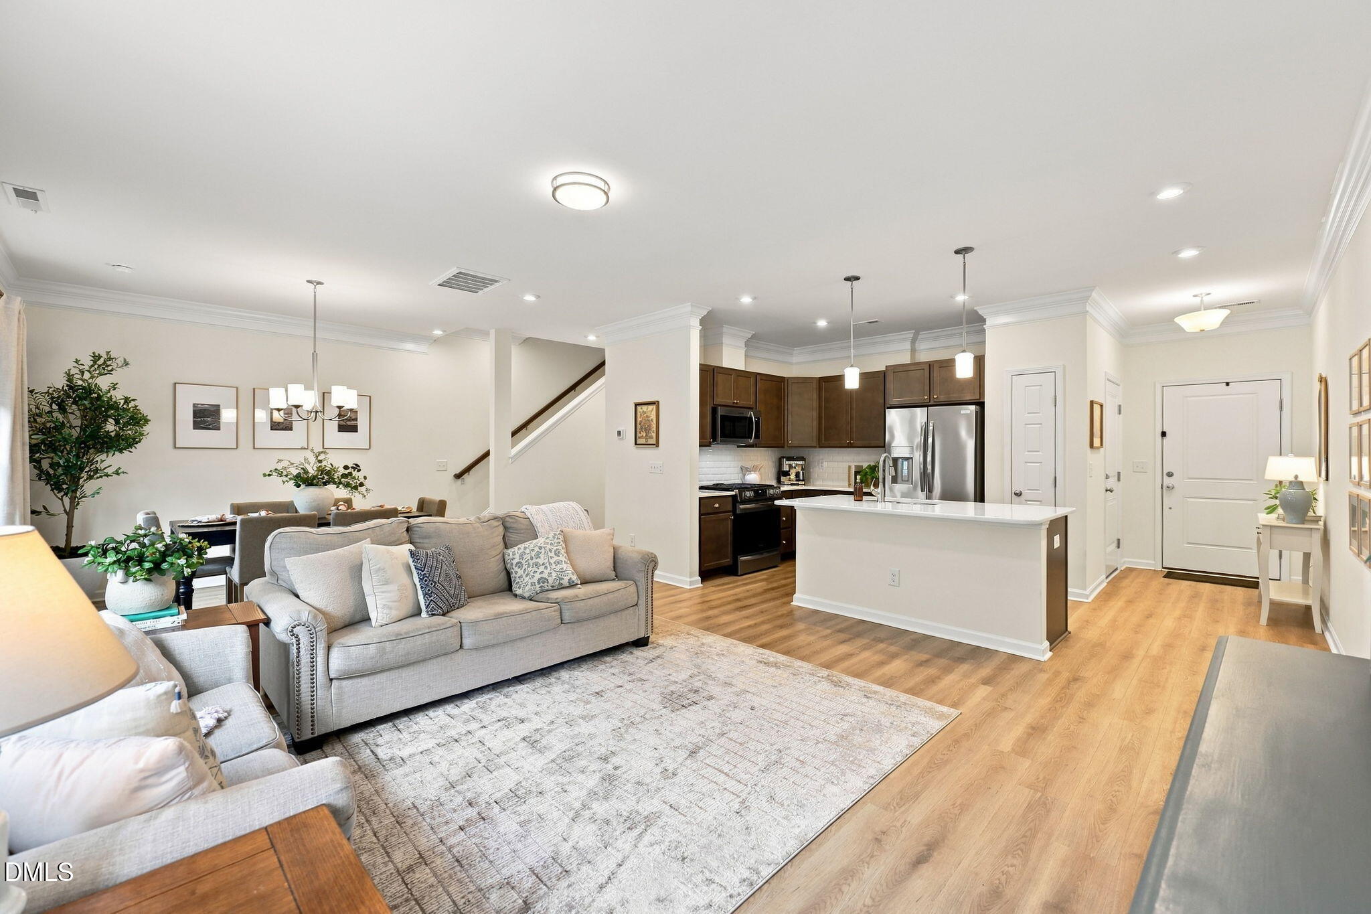
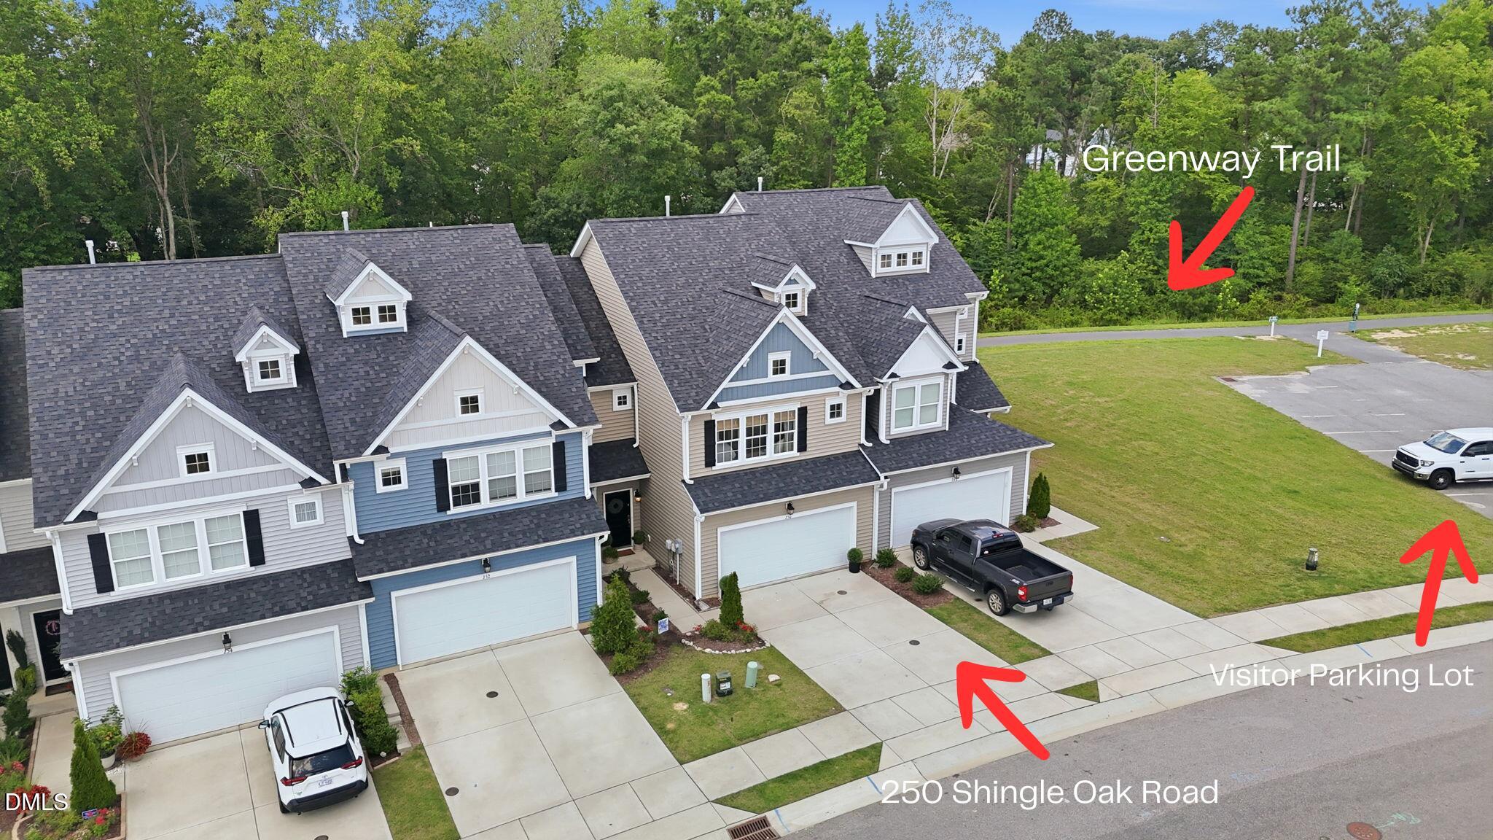
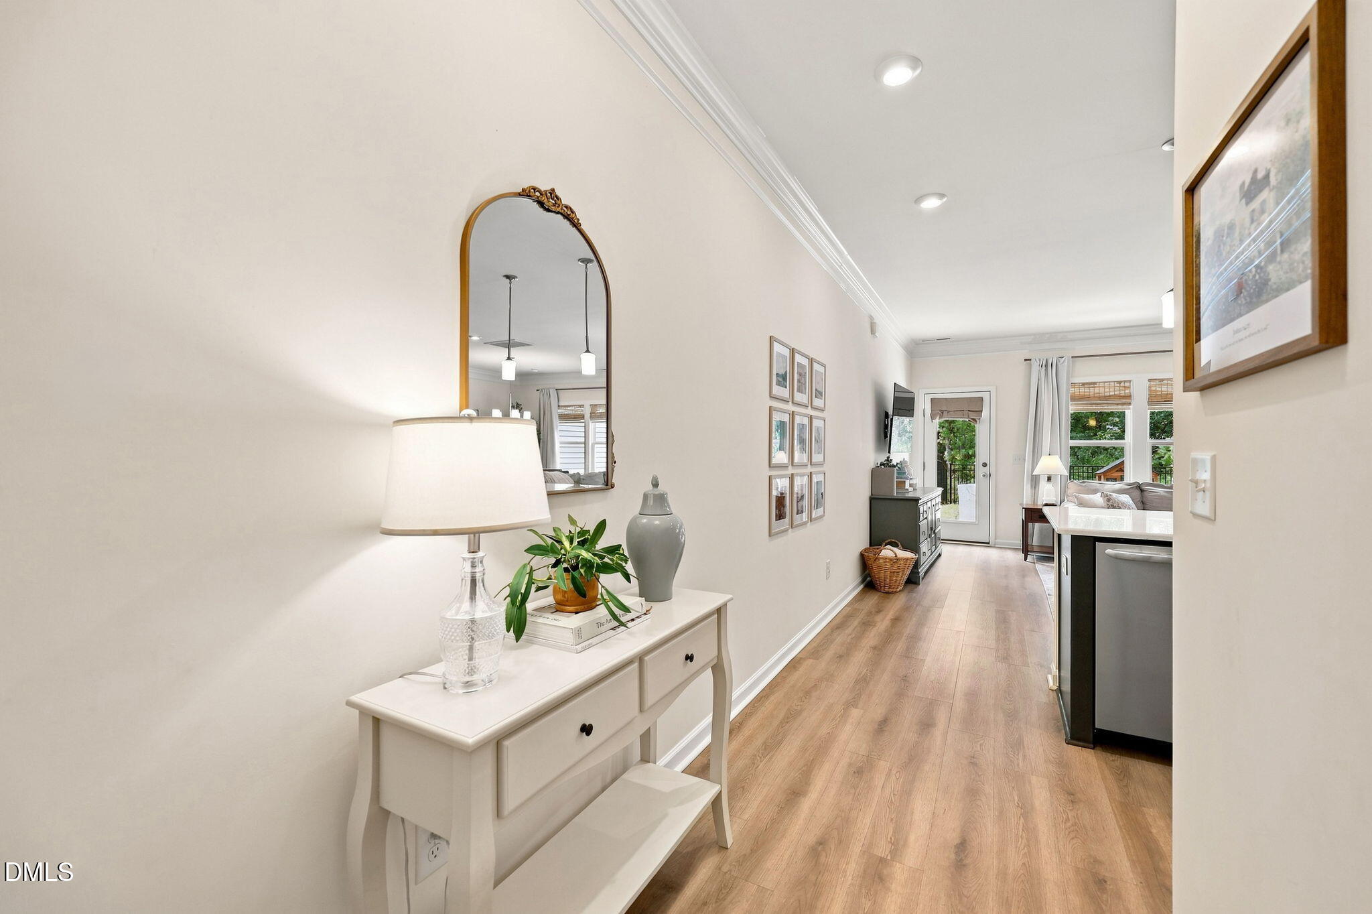
Built in 2023 and barely lived in, this Elizabeth Springs townhome breaks every assumption about townhouse living, starting with the backyard. Forget the narrow strip of grass most townhomes call outdoor space. This one backs directly to the greenway trail and a wooded tree line, giving you privacy, open views, and zero rear neighbors. Enclosed by a black aluminum fence, the yard is genuinely large with room to run, entertain, and breathe. Two patios make outdoor living easy: the main patio off the back door and a dedicated 3x5 grilling pad with a natural gas hookup already in place. Inside, the main level delivers LVP flooring, crown molding, kitchen island, gas range, pantry, French door, and recessed lighting throughout. Upstairs, three bedrooms are well separated, the primary includes a walk-in closet, and laundry sits right where it should be, in the hallway near the primary bedroom. The community adds a pool, walking trails, and Google Fiber internet. When you're ready to get out, Cobblestone Village in Rolesville is just 6 minutes away with Mezcalito, Trattoria Franko, Artisan Beer and Cheese, and the Rolesville Farmers Market. Downtown Wake Forest adds even more at 10 minutes: White Street Brewing, Farm Table, Summer Moon Coffee, and the Wake Forest Farmers Market.

Save
Ask
Tour
Hide
Share
Listing Snapshot
Price 
$354,900
Days On Site 
2 Days
Bedrooms 
3
Inside Area (SqFt) 
1,741 sqft
Total Baths 
3
Full Baths 
2
Partial Baths 
1
Lot Size 
0.06 Acres
Year Built 
2023
MLS® Number 
10183648
Status 
Active
Property Tax 
$2,996.03
HOA/Condo/Coop Fees 
$110 monthly
Sq Ft Source 
N/A
Friends & Family
Recent Activity
11 hours agoListing updated with changes from the MLS®
2 days agoListing first seen on site
General Features
Acres 
0.06
Attached Garage 
Yes
Foundation 
Slab
Garage 
Yes
Garage Spaces 
2
Levels 
Two
Parking 
PavedAttachedDrivewayGarageGarage Door OpenerOpenParking LotUnassigned
Parking Spaces 
4
Property Sub Type 
Townhouse
Security 
Carbon Monoxide Detector(s)Smoke Detector(s)
Sewer 
Public Sewer
Special Circumstances 
Standard
SqFt Above 
1741
SqFt Total 
1741
Style 
CraftsmanTransitional
Utilities 
Cable AvailableElectricity ConnectedNatural Gas ConnectedPhone AvailableSewer ConnectedWater Connected
Water Source 
Public
Zoning 
R&PUD
Interior Features
Appliances 
DishwasherDryerFree-Standing Gas RangeFree-Standing RefrigeratorGas RangeGas Water HeaterIce MakerMicrowaveRangeRefrigeratorStainless Steel Appliance(s)Washer
Cooling 
Ceiling Fan(s)Central Air
Flooring 
CarpetVinylTileWood
Heating 
Central
Interior 
Ceiling Fan(s)ChandelierCrown MoldingDouble VanityHigh Speed InternetKitchen IslandOpen FloorplanPantryRecessed LightingStone CountersWalk-In Closet(s)
Laundry Features 
In HallInsideLaundry RoomUpper LevelWasher Hookup
Window Features 
BlindsWindow CoveringsWindow Treatments
Bedroom 2 
Level - Second
Bedroom 3 
Level - Second
Master Bedroom 
Level - Second
Save
Ask
Tour
Hide
Share
Exterior Features
Construction Details 
Vertical SidingVinyl Siding
Exterior 
BarbecueGas GrillOutdoor GrillPrivate YardRain GuttersOther
Fencing 
Back YardFencedOther
Lot Features 
Back YardRectangular Lot
Patio And Porch 
PatioSee Remarks
Roof 
Shingle
View 
Trees/Woods
Waterview 
Trees/Woods
Windows/Doors 
BlindsWindow CoveringsWindow Treatments
Community Features
Accessibility Features 
Accessible Stairway
Association Dues 
110
Community Features 
CurbsPoolStreet LightsSuburban
Financing Terms Available 
CashConventionalFHAVA Loan
HOA Fee Frequency 
Monthly
Roads 
AsphaltPaved
Schools
School District
Unknown
Elementary School
Wake - Sanford Creek Elementary
Middle School
Wake - Wake Forest Middle School
High School
Wake - Wake Forest High School
Listing courtesy of Alicia Rivera of Real Broker, LLC


Listings that are marked with an icon are provided courtesy of the Triangle MLS, Inc. of North Carolina, Internet Data Exchange Database. Copyright 2026 Triangle MLS, Inc. of North Carolina. All rights reserved.

Last checked: 2026-08-02 08:32 PM UTC

Neighborhood & Commute
Source: Walkscore
Save
Ask
Tour
Hide
Share