Save
Ask
Tour
Hide
Share
$415,000
2 Days On Site

1601 Singing Bird Trail
Wake Forest, NC 27587

For Sale|Townhouse|Active
4
Beds
3
Total Baths
3
Full Baths
2,520
SqFt
$165
/SqFt
2023
Built
Subdivision:
Rosedale
County:
Wake

Due to the health concerns created by Coronavirus we are offering personal 1-1 online video walkthough tours where possible.
Call Now: 919-274-8120
Is this the listing for you? We can help make it yours.
919-274-8120
1601 Singing Bird Trail1601 Singing Bird Trail1601 Singing Bird Trail1601 Singing Bird Trail
Save
Ask
Tour
Hide
Share

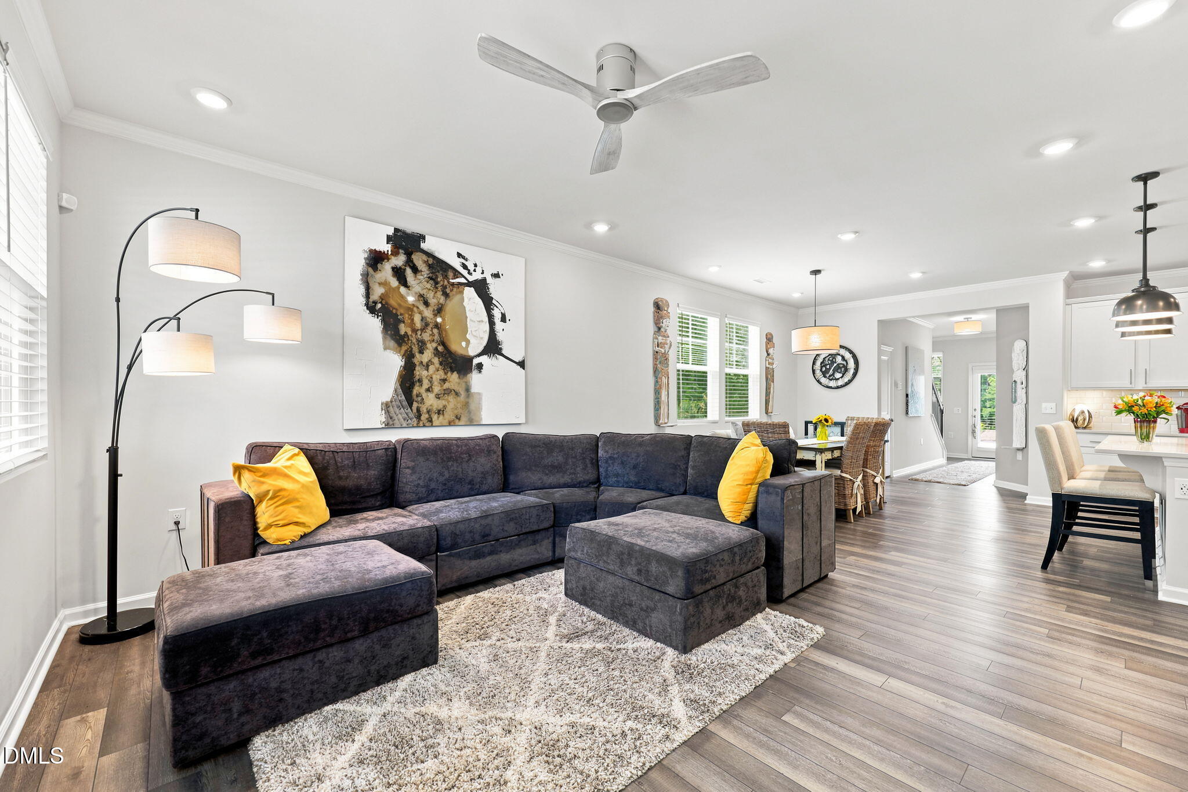
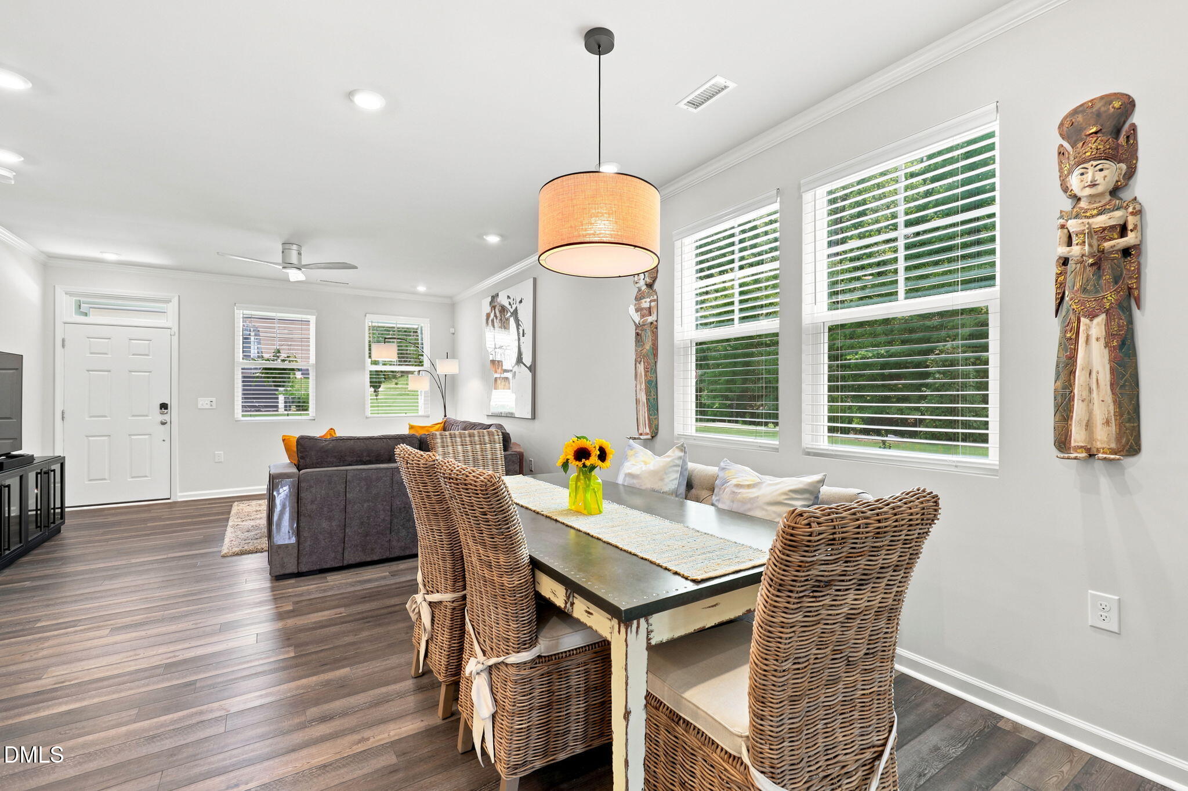
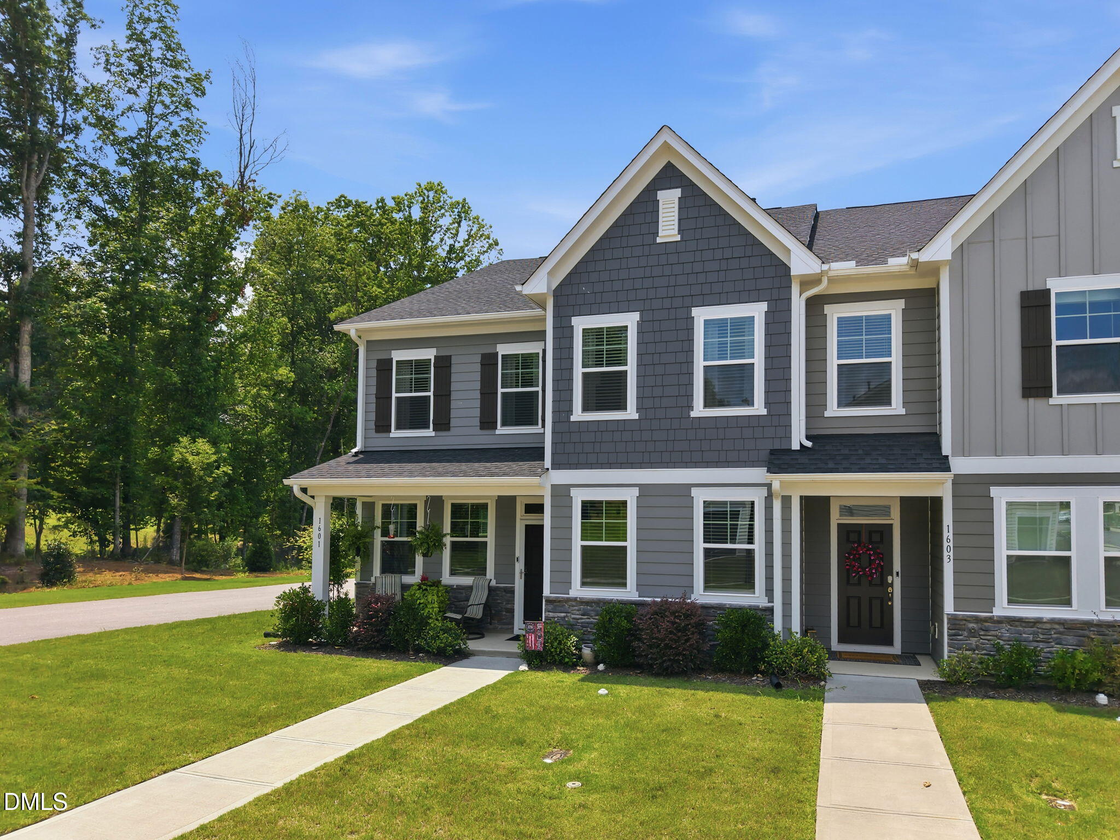
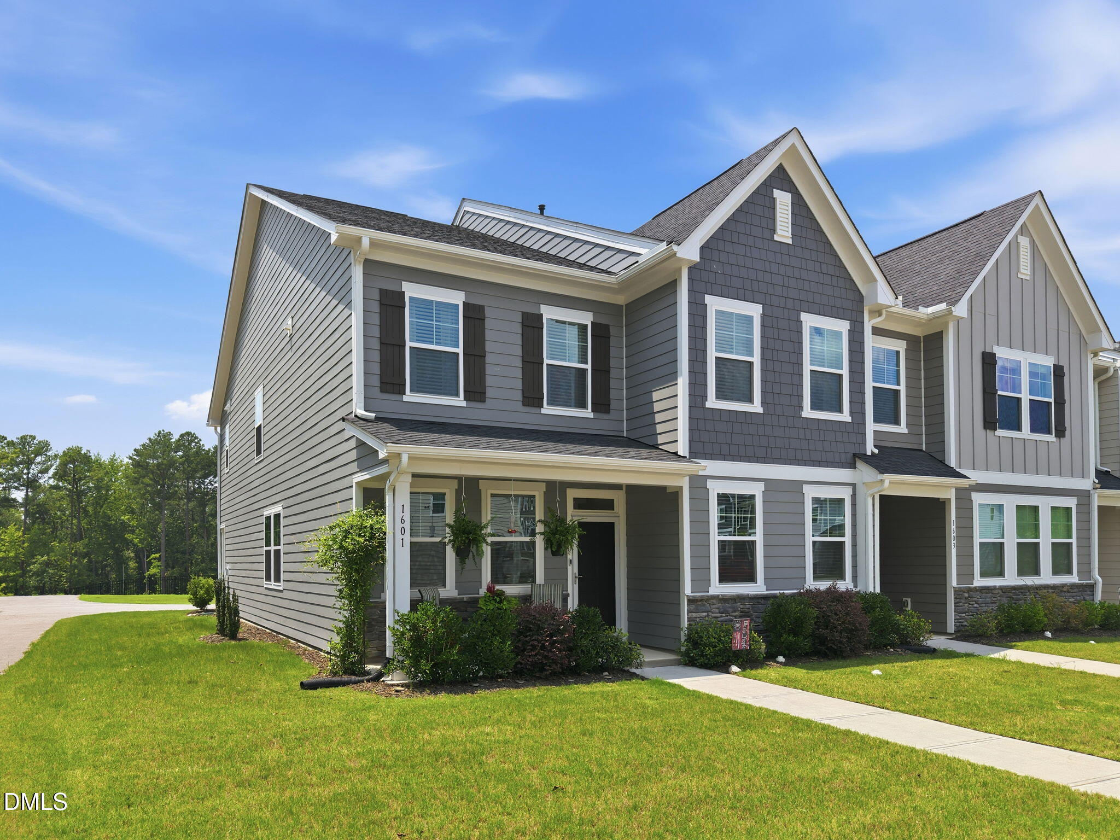
This stylishly upgraded end-unit townhome offers comfort, privacy, and direct access to the Austin Greenway Trail System in an ideal Wake Forest location. A highly desirable first-floor bedroom and full bath provide flexibility for guests, multigenerational living, or a home office. The open-concept floor plan features a spacious living area filled with natural light and a well-appointed kitchen with generous cabinetry, ample counter space, and a walk-in pantry. The addition of Hunter Douglas window treatments, upgraded light fixtures, and functional closet systems truly set this home apart from other options in the neighborhood. Upstairs, you'll find a cozy loft, three generously sized bedrooms, and an upgraded hall bath complete with luxurious walk-in shower. The finished garage, complete with coated floors and finished walls, offers a polished space for parking, storage, or hobbies. Residents also enjoy exceptional community amenities, including a pool, clubhouse, playground, pickleball courts, and direct access to the Austin Greenway Trail System just steps from home. Please see MLS documents for details on available furnishings and complete list of upgrades.

Save
Ask
Tour
Hide
Share
Listing Snapshot
Price 
$415,000
Days On Site 
2 Days
Bedrooms 
4
Inside Area (SqFt) 
2,520 sqft
Total Baths 
3
Full Baths 
3
Partial Baths 
N/A
Lot Size 
0.08 Acres
Year Built 
2023
MLS® Number 
10183631
Status 
Active
Property Tax 
$4,065.07
HOA/Condo/Coop Fees 
$75 monthly
Sq Ft Source 
N/A
Friends & Family
Recent Activity
2 days agoListing updated with changes from the MLS®
2 days agoListing first seen on site
General Features
Acres 
0.08
Attached Garage 
Yes
Foundation 
Slab
Garage 
Yes
Garage Spaces 
2
Levels 
Two
Parking 
GarageAttached
Parking Spaces 
2
Property Sub Type 
Townhouse
Sewer 
Public Sewer
Special Circumstances 
Standard
SqFt Above 
2520
SqFt Total 
2520
Style 
Traditional
Water Source 
Public
Zoning 
PUD
Interior Features
Appliances 
DishwasherGas RangeMicrowaveRefrigeratorWasher/Dryer
Cooling 
Central AirZoned
Flooring 
CarpetTile
Heating 
ZonedNone
Interior 
Kitchen IslandWalk-In Closet(s)
Laundry Features 
Laundry Room
Main Level Bedrooms 
1
Bedroom 2 
Dimensions - 15.0 x 12.0Level - Main
Bedroom 3 
Dimensions - 13.0 x 12.0Level - Second
Bedroom 4 
Dimensions - 15.0 x 13.0Level - Second
Dining Room 
Dimensions - 12.0 x 8.0Level - Main
Family Room 
Dimensions - 15.0 x 15.0Level - Main
Kitchen 
Dimensions - 13.0 x 11.0Level - Main
Laundry 
Dimensions - 9.0 x 6.0Level - Second
Loft 
Dimensions - 15.0 x 15.0Level - Second
Master Bedroom 
Dimensions - 17.0 x 16.0Level - Second
Other 
Dimensions - 8.0 x 4.0Level - MainDescription - Front Porch
Save
Ask
Tour
Hide
Share
Exterior Features
Construction Details 
Fiber Cement
Roof 
Shingle
Community Features
Accessibility Features 
Visitor Bathroom
Association Dues 
75
Financing Terms Available 
CashConventionalFHAVA Loan
HOA Fee Frequency 
Monthly
Schools
School District
Unknown
Elementary School
Wake - Richland Creek Elementary School
Middle School
Wake - Wake Forest Middle School
High School
Wake - Wake Forest High School
Listing courtesy of Angie Cole of LPT Realty LLC


Listings that are marked with an icon are provided courtesy of the Triangle MLS, Inc. of North Carolina, Internet Data Exchange Database. Copyright 2026 Triangle MLS, Inc. of North Carolina. All rights reserved.

Last checked: 2026-08-02 08:32 PM UTC

Neighborhood & Commute
Source: Walkscore
Save
Ask
Tour
Hide
Share