Save
Ask
Tour
Hide
Share
$1,450,000
2 Days On Site

5105 Gansett Lane
Raleigh, NC 27612

For Sale|Single Family Residence|Active
6
Beds
5
Total Baths
5
Full Baths
4,286
SqFt
$338
/SqFt
2018
Built
Subdivision:
The Hamptons at Umstead
County:
Wake

Due to the health concerns created by Coronavirus we are offering personal 1-1 online video walkthough tours where possible.
Call Now: 919-274-8120
Is this the listing for you? We can help make it yours.
919-274-8120
5105 Gansett Lane5105 Gansett Lane5105 Gansett Lane5105 Gansett Lane
Save
Ask
Tour
Hide
Share

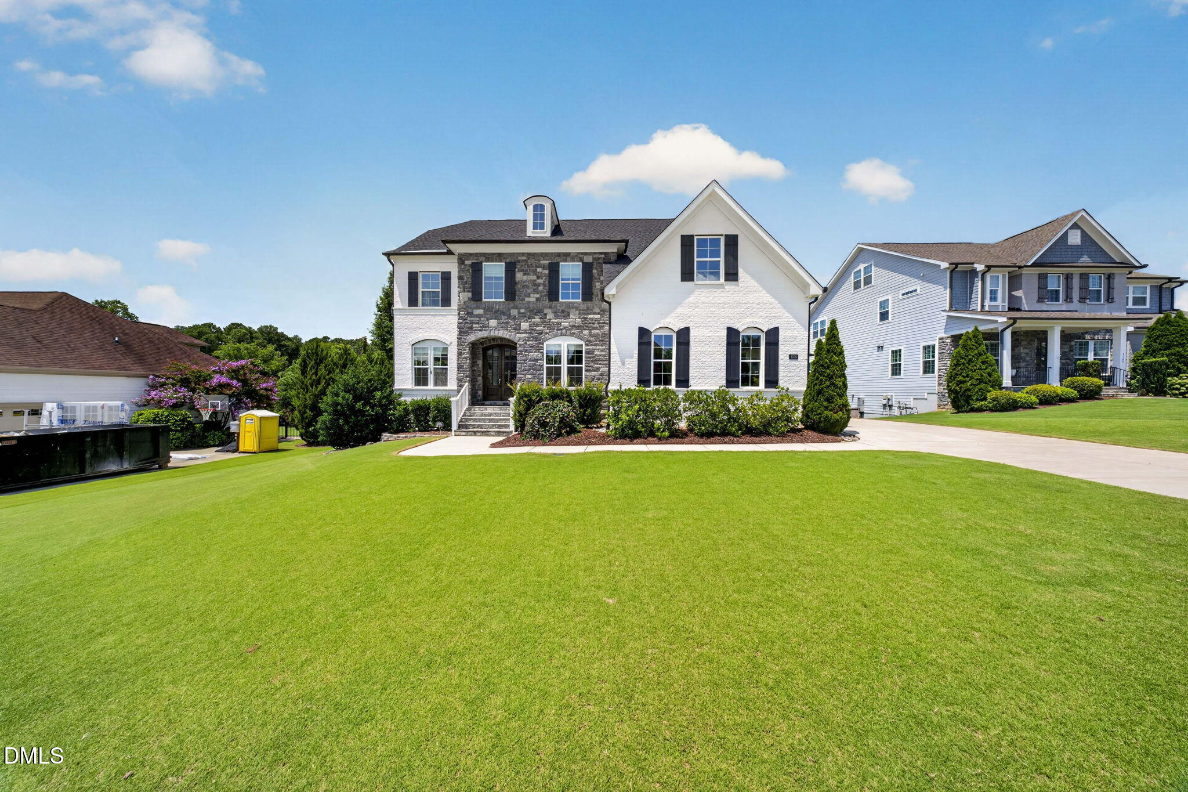
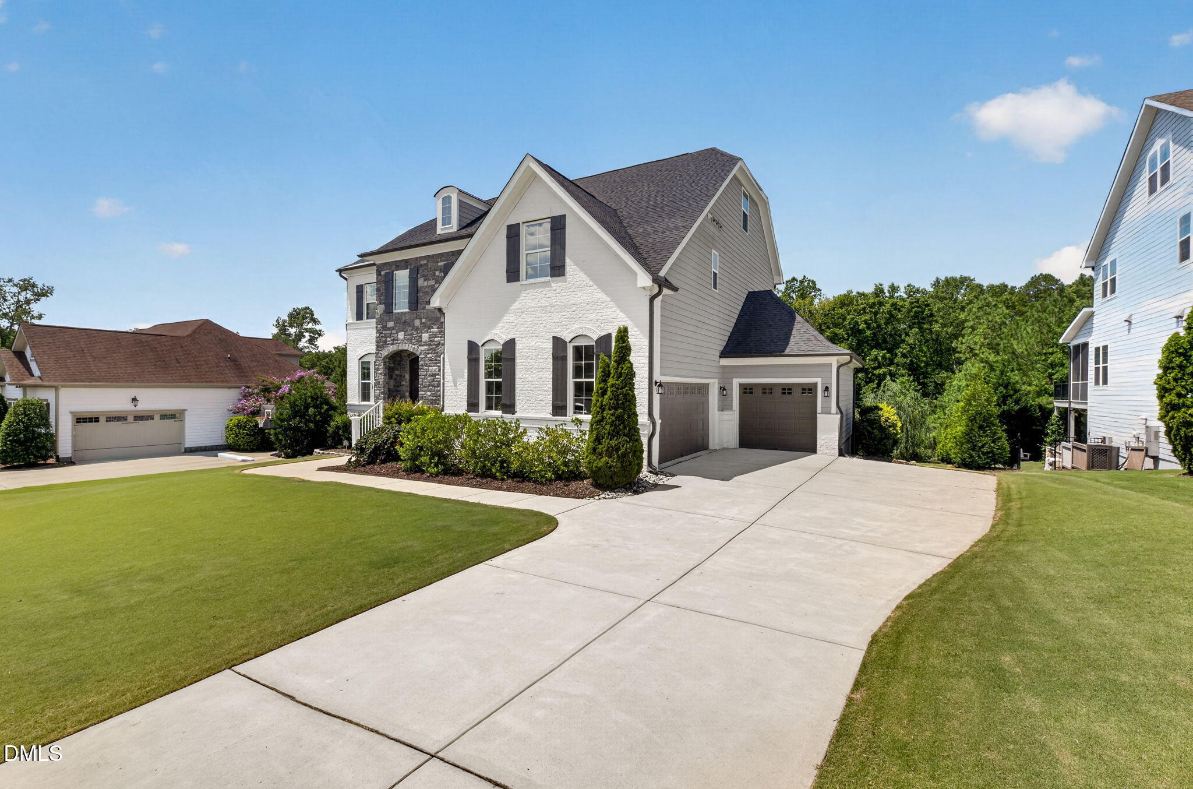
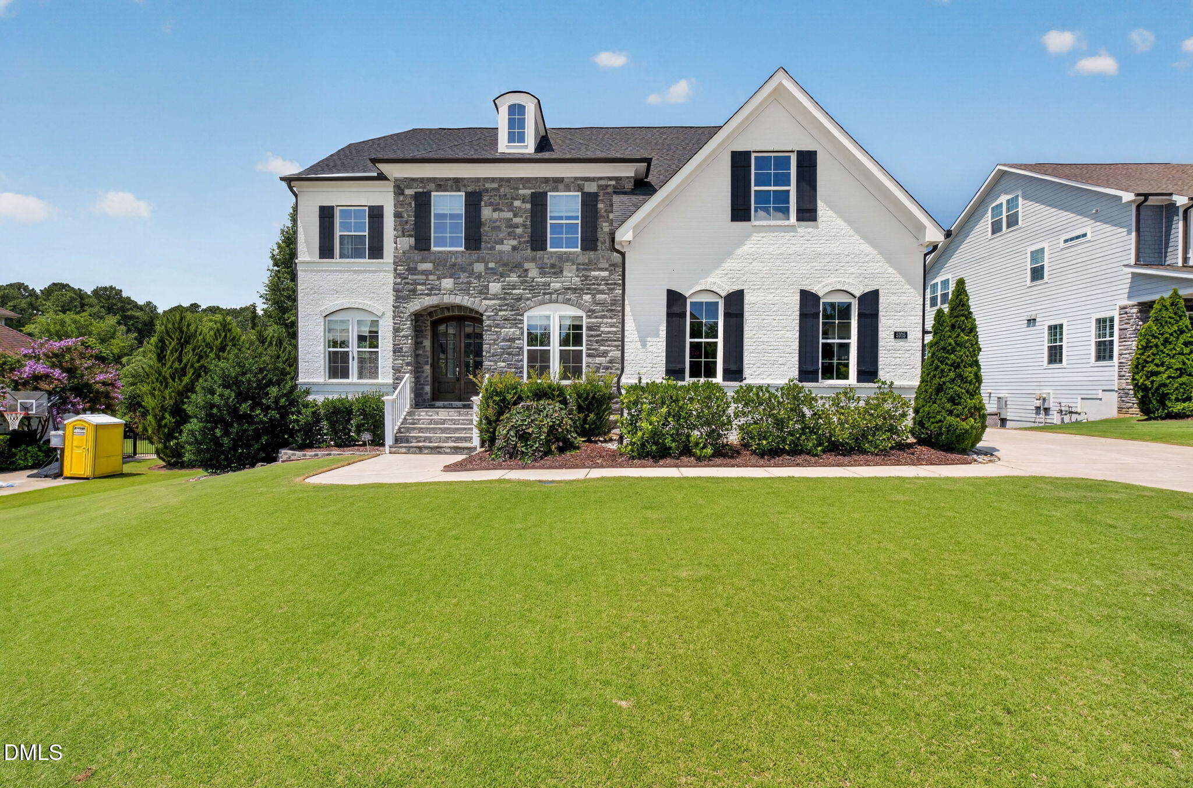
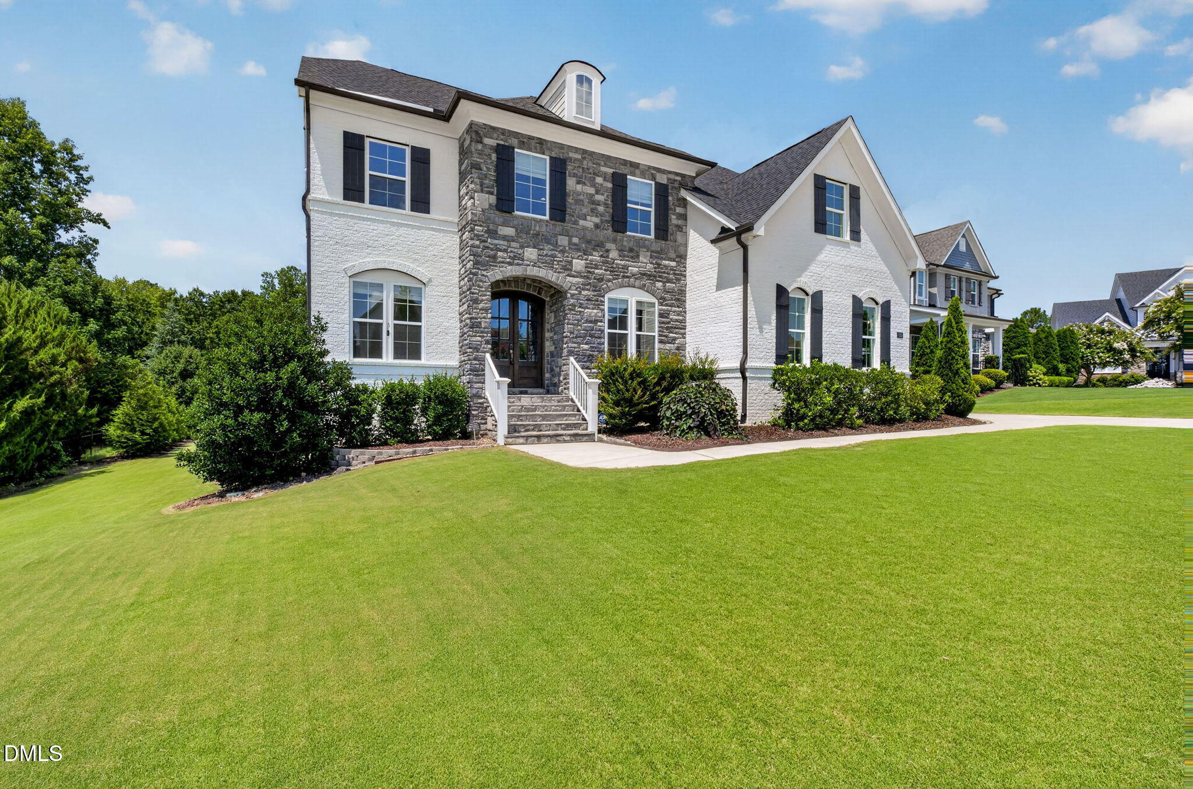
Welcome home to this beautifully appointed home in The Hamptons at Umstead, one of Raleigh's most premier neighborhoods. This 6 bedroom 5 bath home boasts an open floor plan that highlights spacious rooms, modern finishes, and thoughtful design perfect for both entertaining and comfort. The main floor features a large formal Dining Room, Office with French Doors, Huge Family Room With Built-ins open to the gourmet kitchen, along with a popular FIRST floor guest room. The gourmet kitchen offers quartz countertops, a massive island with seating, stainless appliances, beautiful backsplash, 2 butler's pantries for storage one with a wine cooler, walk-in pantry, Sub ZERO Fridge, wall oven/gas cooktop/microwave, and a trash compactor. The second floor offers a loft area, spacious laundry room, three bedrooms with bath access to all bedrooms plus the primary suite which is a retreat unto itself. The primary features a large bedroom with tray ceiling, soaking tub, double vanities, walk-in shower, and double walk-in closets. The newly finished third floor has a bonus/rec room which gives a nice hang out space for kids/tv room or another office area along with the 6th bedroom and full bath. Step outside onto the 0.64 acre lot and enjoy the large deck and relax on the private screened porch. Irrigation in front and back and EV charging station. This home is located in an active community with a clubhouse, pool, and access to the Greenway. The close proximity to Umstead Park, RDU Airport, Rex Hospital, shopping, and midtown makes for convenient living....

Save
Ask
Tour
Hide
Share
Listing Snapshot
Price 
$1,450,000
Days On Site 
2 Days
Bedrooms 
6
Inside Area (SqFt) 
4,286 sqft
Total Baths 
5
Full Baths 
5
Partial Baths 
N/A
Lot Size 
0.47 Acres
Year Built 
2018
MLS® Number 
10183627
Status 
Active
Property Tax 
$10,240.06
HOA/Condo/Coop Fees 
$120 monthly
Sq Ft Source 
N/A
Friends & Family
Recent Activity
yesterdayListing updated with changes from the MLS®
2 days agoListing first seen on site
General Features
Acres 
0.47
Attached Garage 
Yes
Garage 
Yes
Garage Spaces 
3
Levels 
Three Or More
Parking 
AttachedConcreteDrivewayGarageGarage Door OpenerGarage Faces FrontGarage Faces Side
Property Sub Type 
Single Family Residence
Sewer 
Public Sewer
Special Circumstances 
Standard
SqFt Above 
4286
SqFt Total 
4286
Style 
Transitional
Water Source 
Public
Zoning 
R-2
Interior Features
Appliances 
Built-In RefrigeratorDishwasherGas CooktopMicrowaveRefrigeratorStainless Steel Appliance(s)Tankless Water HeaterTrash CompactorOven
Cooling 
Central Air
Fireplace 
Yes
Fireplace Features 
Gas LogLiving Room
Flooring 
CarpetLaminateTile
Heating 
Forced AirNatural Gas
Interior 
BookcasesCeiling Fan(s)Crown MoldingDouble VanityEntrance FoyerHigh CeilingsKitchen IslandOpen FloorplanPantryRecessed LightingTray Ceiling(s)Walk-In Closet(s)
Laundry Features 
Laundry RoomUpper Level
Main Level Bedrooms 
1
Bedroom 2 
Dimensions - 16.3 x 10.8Level - Second
Bedroom 3 
Dimensions - 11.6 x 10.8Level - Second
Bedroom 4 
Dimensions - 12.3 x 10.8Level - Second
Bedroom 5 
Dimensions - 15.2 x 11.1Level - Main
Breakfast Room 
Dimensions - 16.2 x 8.8Level - Main
Dining Room 
Dimensions - 14.5 x 11.9Level - Main
Entrance Hall 
Dimensions - 10.9 x 6.2Level - Main
Family Room 
Dimensions - 20.2 x 18.2Level - Main
Kitchen 
Dimensions - 16.2 x 10.2Level - Main
Laundry 
Dimensions - 5.6 x 5.6Level - Second
Loft 
Dimensions - 14.5 x 12.0Level - Second
Master Bedroom 
Dimensions - 19.3 x 15.0Level - Second
Mud Room 
Dimensions - 6.0 x 4.6Level - Main
Office 
Dimensions - 13.3 x 10.6Level - Main
Other 
Dimensions - 16.5 x 12.0Level - Third
Recreation Room 
Dimensions - 164.0 x 16.3Level - Third
Save
Ask
Tour
Hide
Share
Exterior Features
Construction Details 
Fiber Cement
Exterior 
Private Yard
Lot Features 
Back YardCul-De-SacLandscapedSprinklers In FrontSprinklers In Rear
Patio And Porch 
DeckPorch
Roof 
Shingle
Community Features
Association Dues 
120
Financing Terms Available 
CashConventional
HOA Fee Frequency 
Monthly
Schools
School District
Unknown
Elementary School
Wake - Stough Elementary
Middle School
Wake - Oberlin Middle
High School
Wake - Needham Broughton High
Listing courtesy of Sherri Smith of Wieland Properties, Inc.


Listings that are marked with an icon are provided courtesy of the Triangle MLS, Inc. of North Carolina, Internet Data Exchange Database. Copyright 2026 Triangle MLS, Inc. of North Carolina. All rights reserved.

Last checked: 2026-08-02 08:32 PM UTC

Neighborhood & Commute
Source: Walkscore
Save
Ask
Tour
Hide
Share