
Save
Ask
Tour
Hide
$310,000
2 Days On Site
4317 Sunscape LaneRaleigh, NC 27613
For Sale|Townhouse|Active
3
Beds
3
Total Baths
2
Full Baths
1
Partial Bath
1,613
SqFt
$192
/SqFt
1984
Built
Subdivision:
Sunscape Townhomes
County:
Wake
Due to the health concerns created by Coronavirus we are offering personal 1-1 online video walkthough tours where possible.
Call Now: 919-274-8120
Is this the listing for you? We can help make it yours.
919-274-8120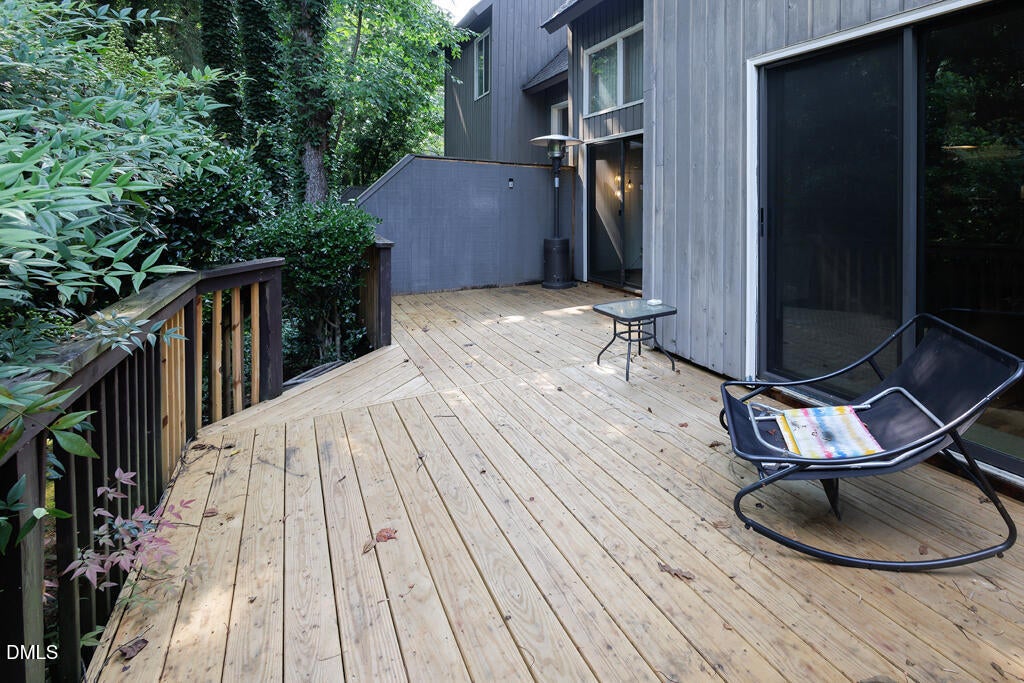
Save
Ask
Tour
Hide
Location, Location, Location - North Raleigh! Freshly painted, private, and conveniently located, this property is just minutes from Crabtree Valley Mall, Umstead State Park, Rex Hospital, and RDU International Airport. The property offers a great combination of space, comfort, and thoughtful updates, making it an excellent place to call home. Enjoy the convenience of nearby shopping, dining, parks, healthcare, and easy access to major highways and the airport, all while tucked away in a private setting.
Save
Ask
Tour
Hide
Listing Snapshot
Price
$310,000
Days On Site
2 Days
Bedrooms
3
Inside Area (SqFt)
1,613 sqft
Total Baths
3
Full Baths
2
Partial Baths
1
Lot Size
0.08 Acres
Year Built
1984
MLS® Number
10183618
Status
Active
Property Tax
$2,629.45
HOA/Condo/Coop Fees
$215 monthly
Sq Ft Source
N/A
Friends & Family
Recent Activity
| 11 hours ago | Listing updated with changes from the MLS® | |
| 2 days ago | Price changed to $310,000 | |
| 2 days ago | Listing first seen on site |
General Features
Acres
0.08
Foundation
Slab
Levels
Two
Parking
Additional ParkingConcreteDrivewayNo Garage
Parking Spaces
2
Property Sub Type
Townhouse
Sewer
Public Sewer
Special Circumstances
Standard
SqFt Above
1613
SqFt Total
1613
Style
TraditionalTransitional
Utilities
Cable AvailableElectricity Connected
Water Source
Public
Zoning
R-6
Interior Features
Appliances
DishwasherElectric RangeGas Water HeaterMicrowaveRefrigeratorWasher/Dryer
Cooling
Central AirHeat Pump
Fireplace
Yes
Fireplace Features
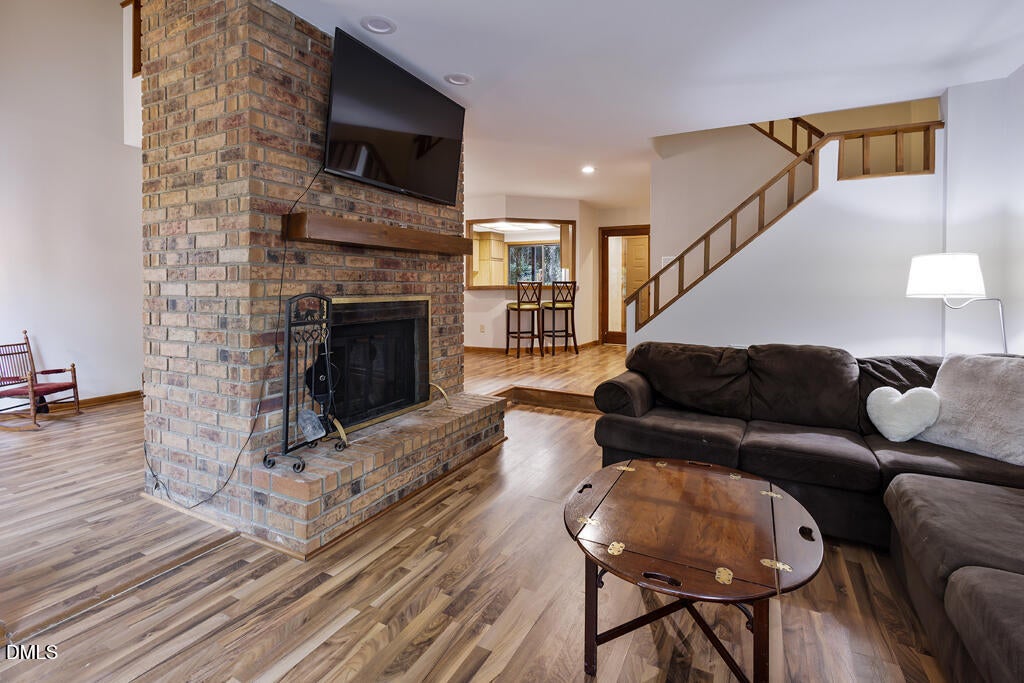
Family RoomWood Burning
Flooring
CarpetCeramic TileCombinationVinyl
Interior
Cathedral Ceiling(s)Entrance FoyerVaulted Ceiling(s)
Laundry Features
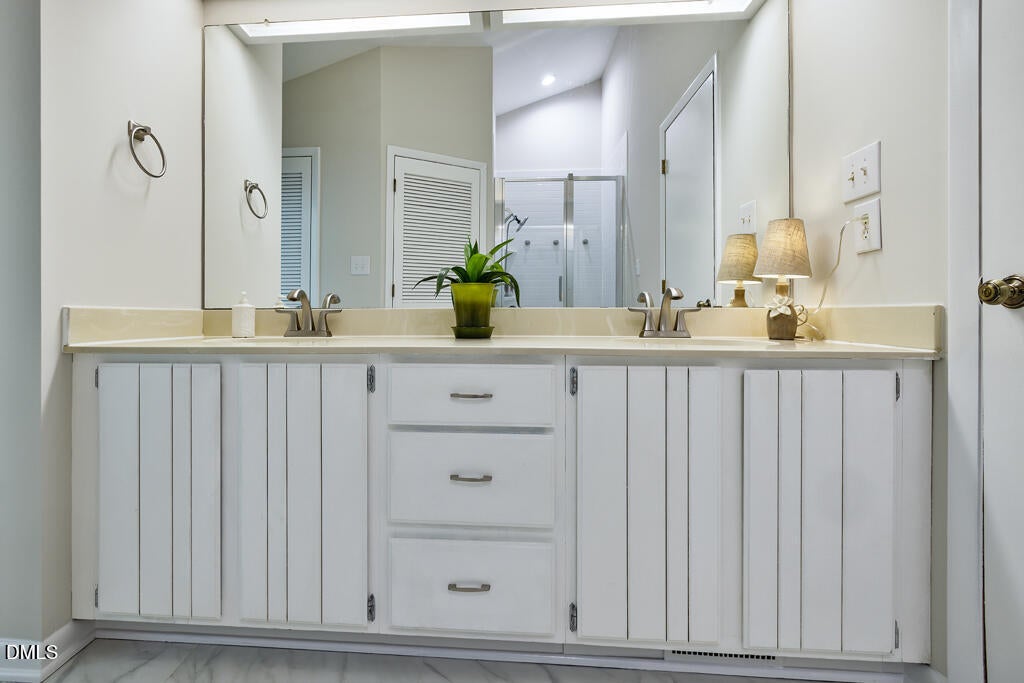
In BathroomMain Level
Bedroom 2
Dimensions - 9.2 x 12.0Level - Second
Bedroom 3
Dimensions - 10.5 x 12.0Level - Second
Dining Room
Dimensions - 10.5 x 9.2Level - Main
Family Room
Dimensions - 16.7 x 11.6Level - Main
Kitchen
Dimensions - 12.1 x 9.4Level - Main
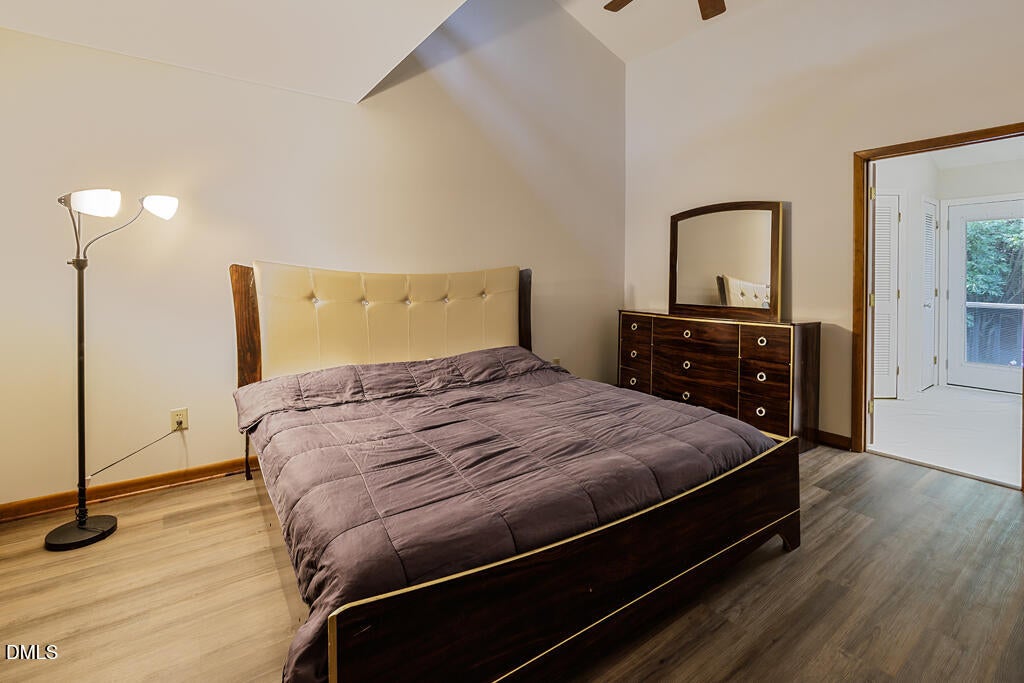
Master Bedroom
Dimensions - 15.1 x 11.5Level - Second
Other
Dimensions - 7.2 x 9.2Level - MainDescription - Sitting Area
Save
Ask
Tour
Hide
Exterior Features
Construction Details
Wood Siding
Exterior
Rain GuttersStorage
Lot Features
Back YardFront YardInterior LotMany TreesPaved
Patio And Porch
DeckFront Porch
Road Frontage
Private Road
Roof
Shingle
View
Trees/Woods
Waterview
Trees/Woods
Community Features
Accessibility Features
Accessible Entrance
Association Dues
215
Financing Terms Available
CashConventionalFHAVA Loan
HOA Fee Frequency
Monthly
Roads
Asphalt
Schools
School District
Unknown
Elementary School
Wake County Schools
Middle School
Wake County Schools
High School
Wake County Schools
Listing courtesy of Sandy Edwards of Coldwell Banker HPW

Listings that are marked with an icon are provided courtesy of the Triangle MLS, Inc. of North Carolina, Internet Data Exchange Database. Copyright 2026 Triangle MLS, Inc. of North Carolina. All rights reserved.
Last checked: 2026-08-02 08:32 PM UTC
Listings that are marked with an icon are provided courtesy of the Triangle MLS, Inc. of North Carolina, Internet Data Exchange Database. Copyright 2026 Triangle MLS, Inc. of North Carolina. All rights reserved.
Last checked: 2026-08-02 08:32 PM UTC
Neighborhood & Commute
Source: Walkscore
Save
Ask
Tour
Hide
Did you know? You can invite friends and family to your search. They can join your search, rate and discuss listings with you.