Save
Ask
Tour
Hide
Share
$600,000
2 Days On Site

1001 Lantern Light Court
Apex, NC 27502

For Sale|Single Family Residence|Active
3
Beds
3
Total Baths
2
Full Baths
1
Partial Bath
2,102
SqFt
$285
/SqFt
1987
Built
Subdivision:
Shepherds Vineyard
County:
Wake

Due to the health concerns created by Coronavirus we are offering personal 1-1 online video walkthough tours where possible.
Call Now: 919-274-8120
Is this the listing for you? We can help make it yours.
919-274-8120
1001 Lantern Light Court1001 Lantern Light Court1001 Lantern Light Court1001 Lantern Light Court
Save
Ask
Tour
Hide
Share

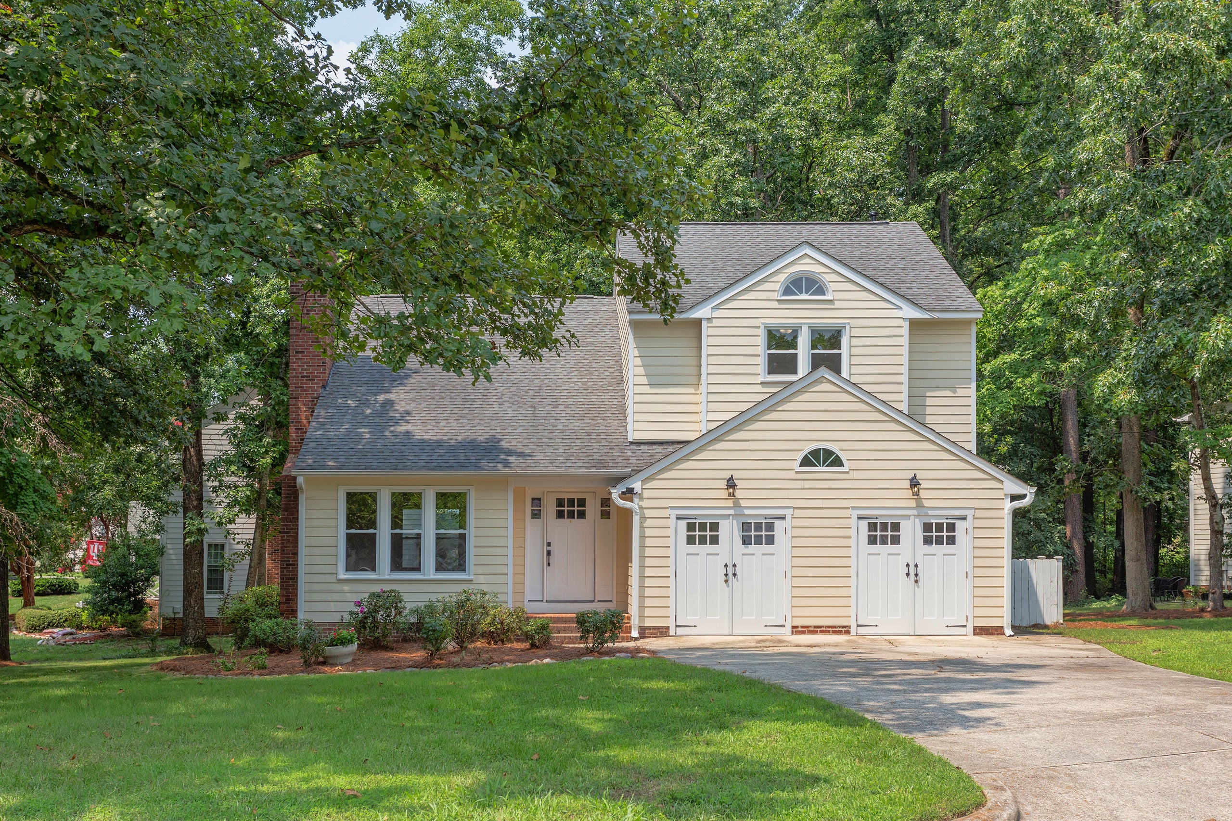
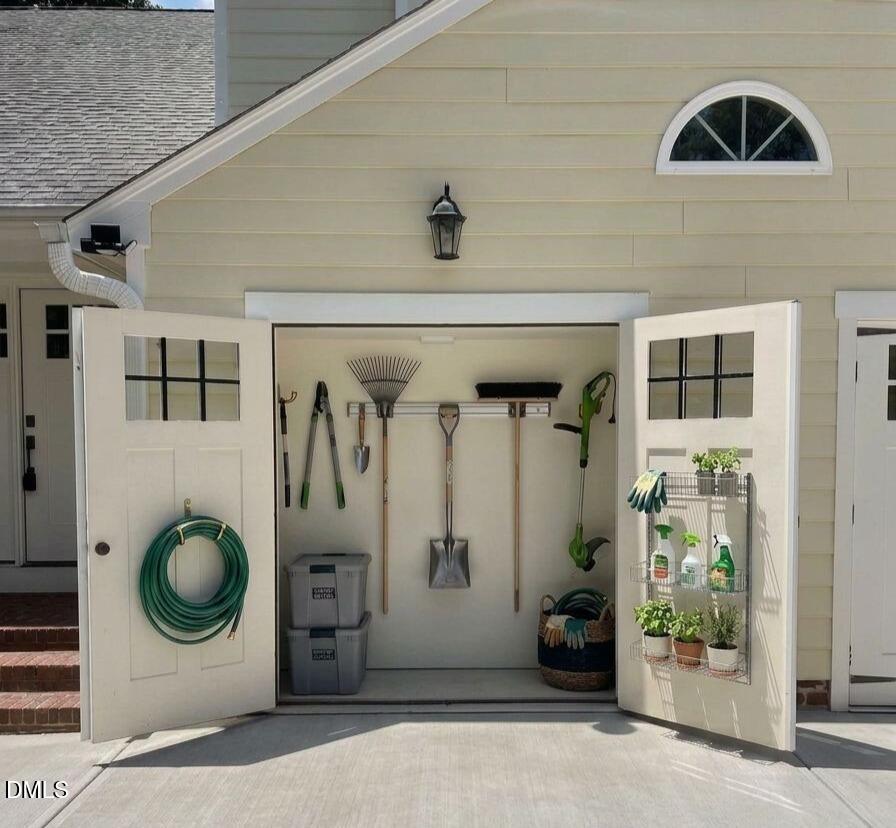
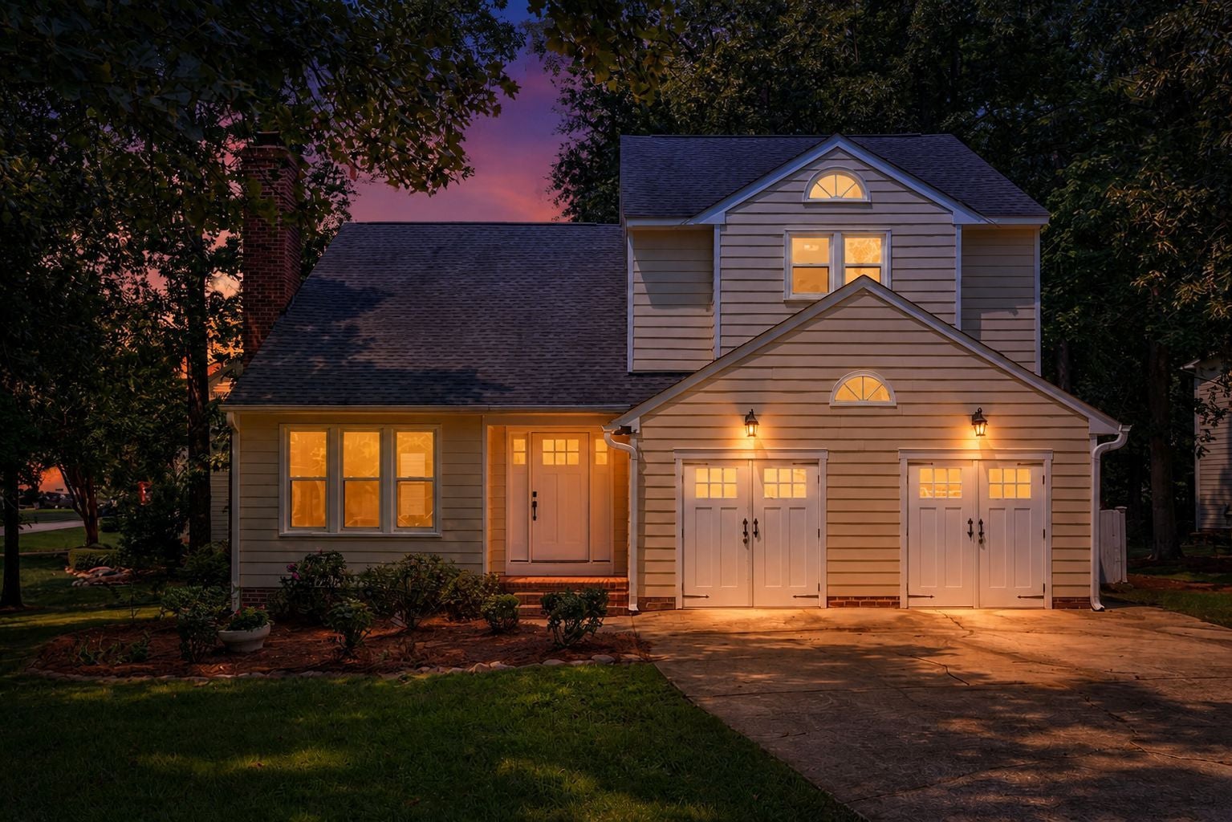
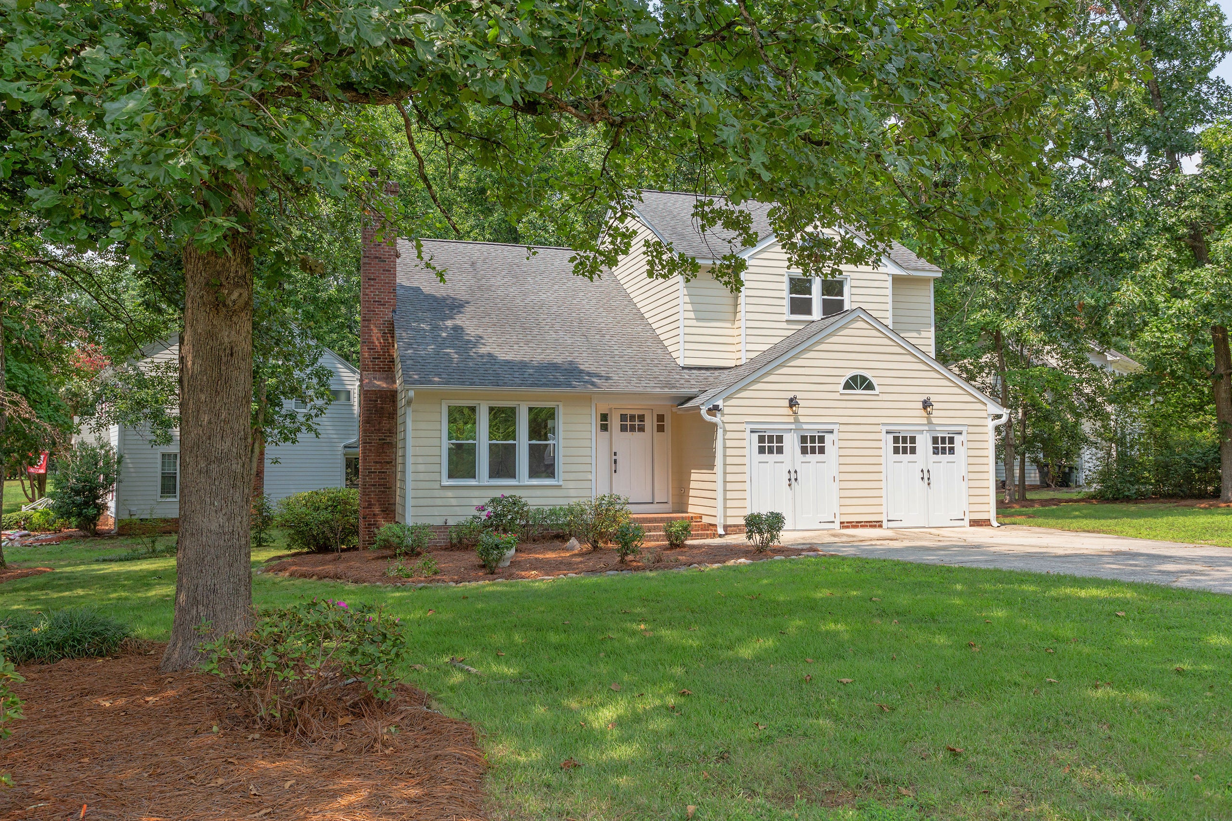
Welcome to 1001 Lantern Light Court in the highly sought-after Shepherd's Vineyard community! Situated on a spacious .33-acre corner cul-de-sac lot, this beautifully updated home offers 2,102 square feet of comfortable living space in one of Apex's most desirable neighborhoods.The remodeled kitchen features rich cherry cabinetry, granite countertops, stainless steel appliances, and a classic subway tile backsplash. Hardwood floors flow throughout the main level, while fresh paint throughout and brand-new carpet upstairs make this home truly move-in ready. Updated bathrooms add to the home's appeal. A permitted garage conversion provides a versatile recreation room, home office, gym, or playroom, while exterior storage at the front of the home offers convenient space for bikes, tools, and outdoor equipment. Major updates include a new downstairs HVAC system (July 2026), upstairs HVAC (2021), tankless water heater (2023), and roof (approximately 2012). Shepherd's Vineyard offers exceptional amenities including a community pool, tennis courts, playground, and scenic nature trails that connect Eva Perry Library, local shopping, and surrounding neighborhoods. Located just 2 miles from charming Historic Downtown Apex, you'll love the convenience to restaurants, boutiques, parks, and community events.

Save
Ask
Tour
Hide
Share
Listing Snapshot
Price 
$600,000
Days On Site 
2 Days
Bedrooms 
3
Inside Area (SqFt) 
2,102 sqft
Total Baths 
3
Full Baths 
2
Partial Baths 
1
Lot Size 
0.33 Acres
Year Built 
1987
MLS® Number 
10183616
Status 
Active
Property Tax 
$4,371
HOA/Condo/Coop Fees 
$31.67 monthly
Sq Ft Source 
N/A
Friends & Family
Recent Activity
yesterdayListing updated with changes from the MLS®
yesterdayStatus changed to Active
2 days agoListing first seen on site
General Features
Acres 
0.33
Attached Garage 
Yes
Foundation 
Raised
Levels 
Two
Parking 
AttachedDrivewayGarageParking Pad
Parking Spaces 
3
Property Condition 
Updated/Remodeled
Property Sub Type 
Single Family Residence
Sewer 
Public Sewer
Special Circumstances 
Standard
SqFt Above 
2102
SqFt Total 
2102
Style 
TraditionalTransitional
Water Source 
Public
Zoning 
MD
Interior Features
Cooling 
Ceiling Fan(s)Central AirDuctlessHeat Pump
Fireplace 
Yes
Fireplace Features 
Family RoomGlass DoorsLiving RoomMasonryRaised Hearth
Fireplaces 
1
Flooring 
CarpetHardwoodTileWood
Heating 
DuctlessFireplace(s)Forced AirHeat Pump
Interior 
Built-in FeaturesCathedral Ceiling(s)Ceiling Fan(s)ChandelierCrown MoldingHigh CeilingsKitchen IslandRecessed LightingStone CountersVaulted Ceiling(s)
Laundry Features 
In BathroomInsideLaundry RoomMain Level
Bedroom 2 
Dimensions - 11.6 x 10.7Level - Second
Breakfast Room 
Dimensions - 9.2 x 12.6Level - Main
Dining Room 
Dimensions - 11.6 x 10.7Level - Main
Entrance Hall 
Dimensions - 7.0 x 3.7Level - MainDescription - Foyer
Family Room 
Dimensions - 15.4 x 17.2Level - Main
Kitchen 
Dimensions - 11.8 x 10.7Level - Main
Laundry 
Dimensions - 5.6 x 10.7Level - MainDescription - Laundry/Half Bath
Master Bedroom 
Dimensions - 20.0 x 11.2Level - Second
Recreation Room 
Dimensions - 20.0 x 19.0Level - MainDescription - Converted garage into multi-functional flex space. Consider the possibilities..movie room, office, homeschool room, recreational room, exercise or dance room. So many great ways to use this space.
Save
Ask
Tour
Hide
Share
Exterior Features
Construction Details 
Frame
Exterior 
Rain Gutters
Patio And Porch 
DeckEnclosedScreened
Roof 
Shingle
View 
Trees/Woods
Waterview 
Trees/Woods
Community Features
Association Dues 
95
Community Features 
ParkPlaygroundPoolStreet LightsTennis Court(s)
Financing Terms Available 
Contract
HOA Fee Frequency 
Quarterly
Roads 
Asphalt
Schools
School District
Unknown
Elementary School
Wake - Apex Elementary
Middle School
Wake - Apex Middle
High School
Wake - Apex High
Listing courtesy of Michelle Gelston of Coldwell Banker Advantage


Listings that are marked with an icon are provided courtesy of the Triangle MLS, Inc. of North Carolina, Internet Data Exchange Database. Copyright 2026 Triangle MLS, Inc. of North Carolina. All rights reserved.

Last checked: 2026-08-02 08:32 PM UTC

Neighborhood & Commute
Source: Walkscore
Save
Ask
Tour
Hide
Share