Save
Ask
Tour
Hide
Share
$275,000
2 Days On Site

302 Conrad Lane
Wake Forest, NC 27587

For Sale|Townhouse|Active
3
Beds
3
Total Baths
2
Full Baths
1
Partial Bath
1,579
SqFt
$174
/SqFt
2022
Built
Subdivision:
Holding Mills Townhomes
County:
Wake

Due to the health concerns created by Coronavirus we are offering personal 1-1 online video walkthough tours where possible.
Call Now: 919-274-8120
Is this the listing for you? We can help make it yours.
919-274-8120
302 Conrad Lane302 Conrad Lane302 Conrad Lane302 Conrad Lane
Save
Ask
Tour
Hide
Share

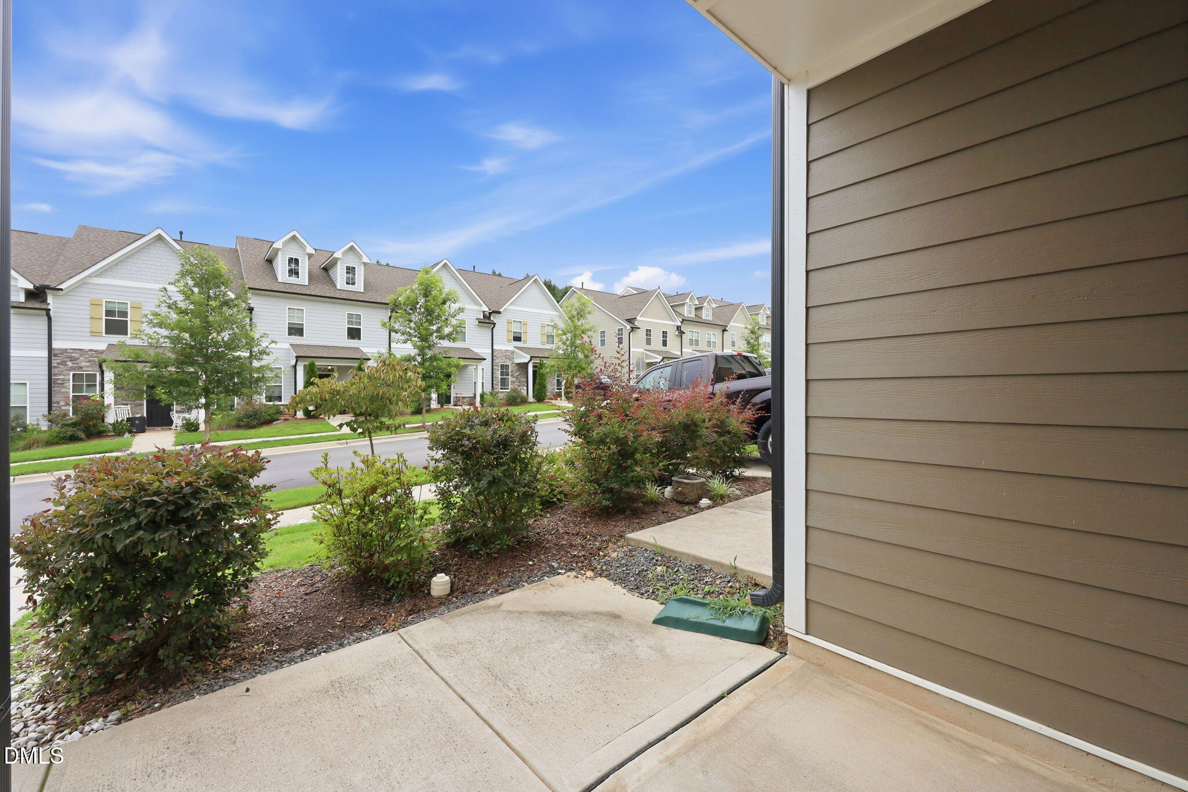
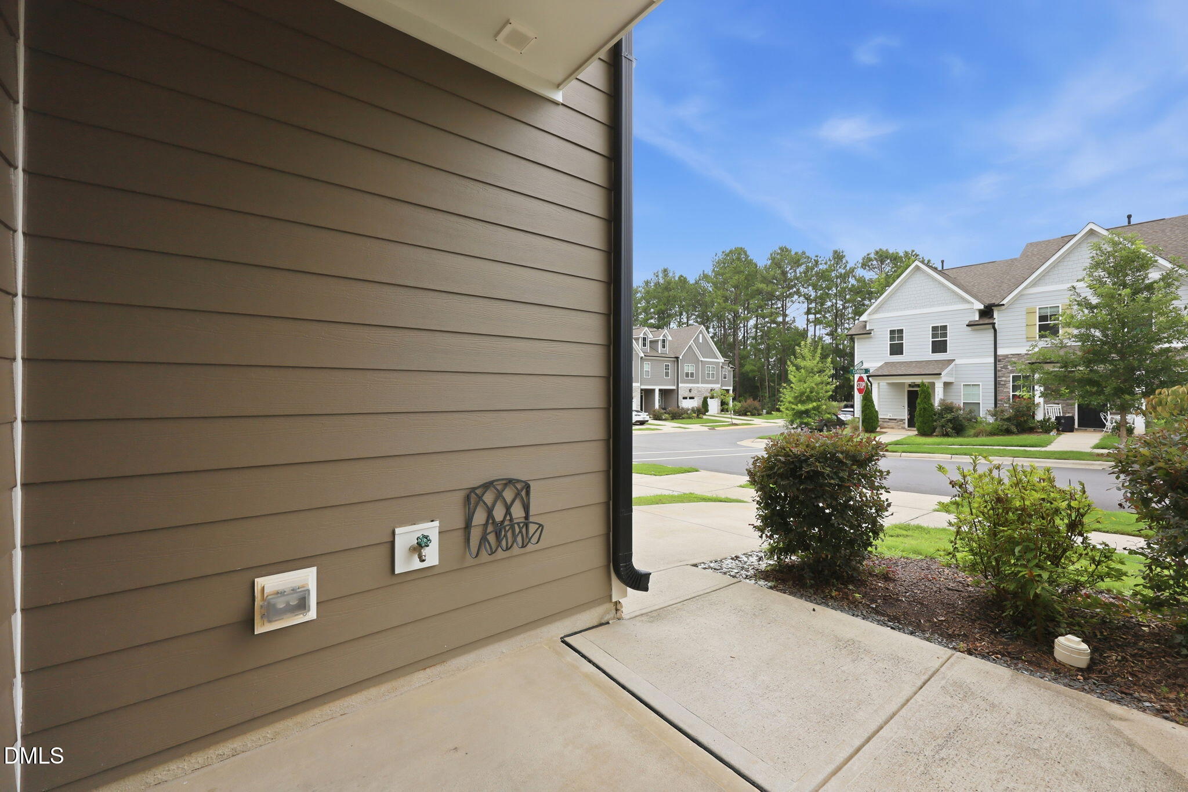
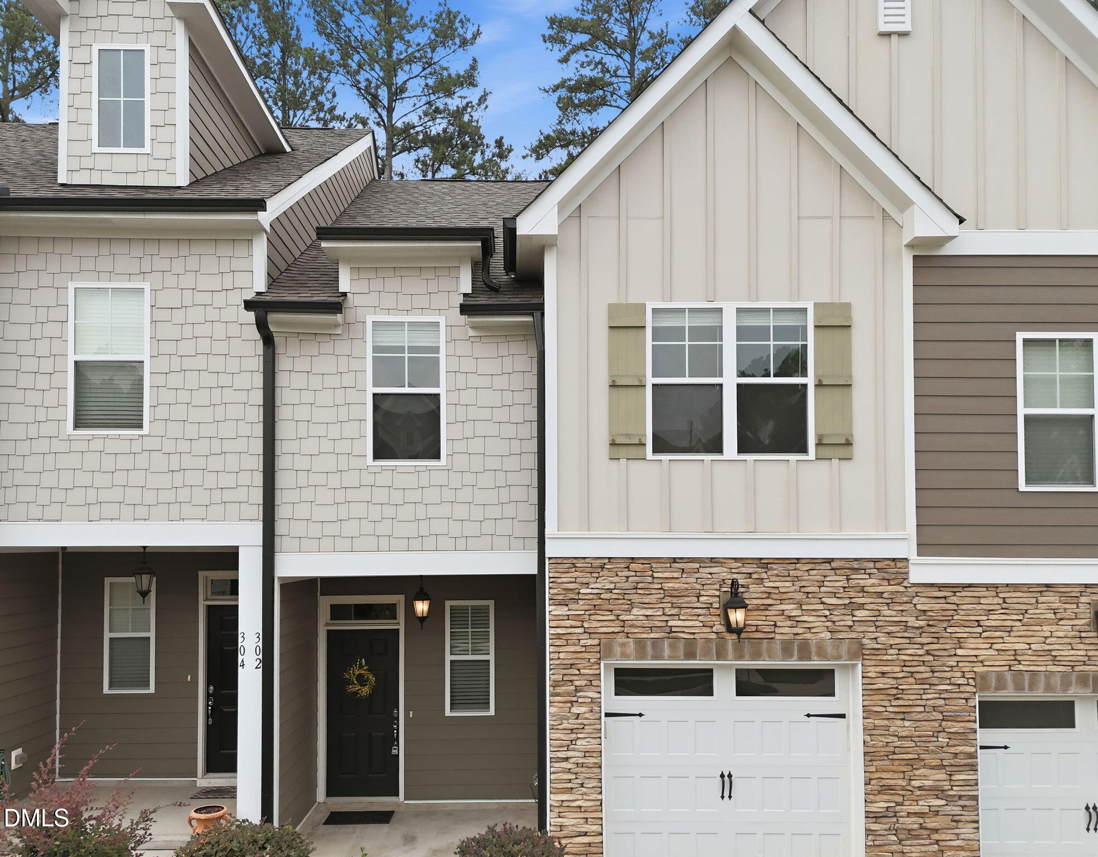
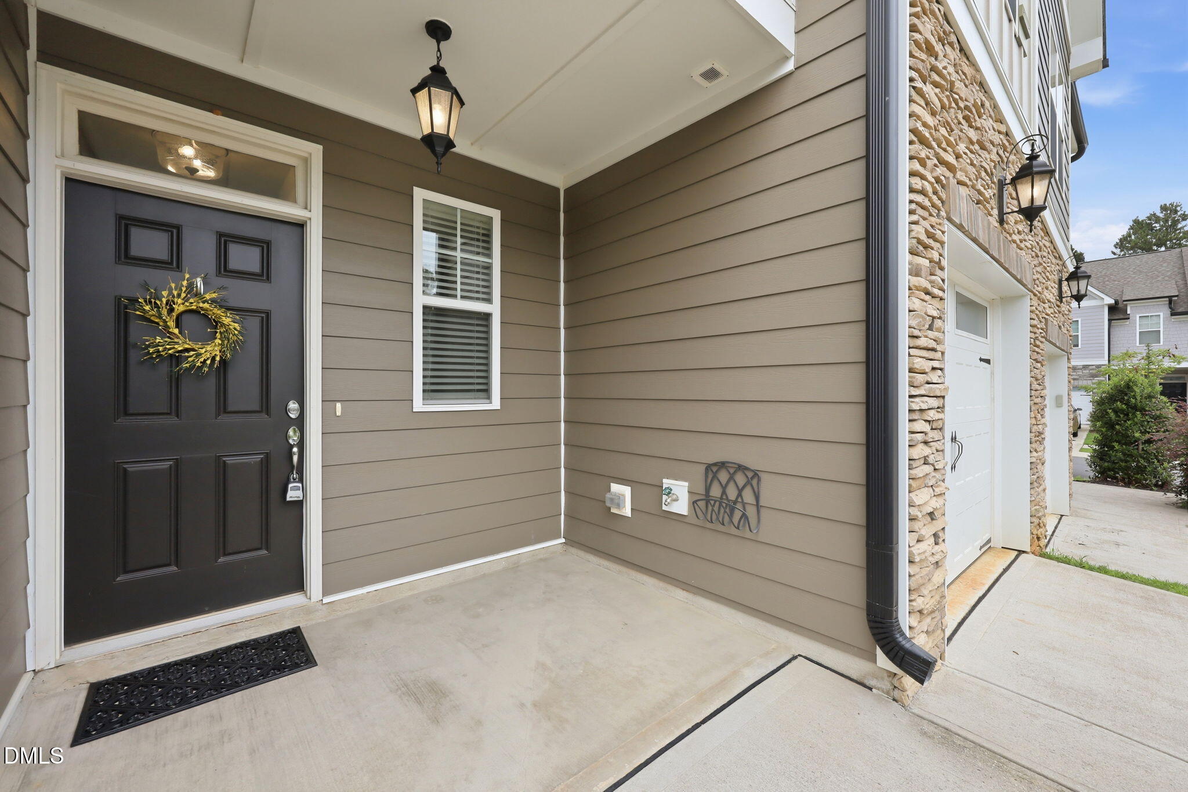
Welcome to this move-in ready townhome built in 2022, offering the perfect blend of style, comfort, and convenience. The thoughtfully designed open-concept main level features a bright living room, dining area, and spacious kitchen, creating an ideal space for everyday living and entertaining. The kitchen offers abundant cabinetry, a pantry, and plenty of workspace, while the nearby drop zone, powder room, and one-car garage add everyday functionality. Step outside to the covered back patio, perfect for enjoying your morning coffee or relaxing at the end of the day. Upstairs, the spacious primary suite features a large walk-in closet, an ensuite bath with a walk-in shower, and a private water closet. Two additional bedrooms, a full bathroom, and a conveniently located laundry room complete the second floor. The refrigerator, washer, and dryer all convey, making this home truly move-in ready. Low HOA dues also add to the home's overall value and affordability. Ideally located less than two miles from Joyner Park, Harris Teeter, and the shops and restaurants along charming White Street in downtown Wake Forest, this home offers easy access to everything you need. Whether you're a first-time buyer, downsizing, or looking for low-maintenance living, this home is ready to welcome you.

Save
Ask
Tour
Hide
Share
Listing Snapshot
Price 
$275,000
Days On Site 
2 Days
Bedrooms 
3
Inside Area (SqFt) 
1,579 sqft
Total Baths 
3
Full Baths 
2
Partial Baths 
1
Lot Size 
0.05 Acres
Year Built 
2022
MLS® Number 
10183615
Status 
Active
Property Tax 
$3,002.14
HOA/Condo/Coop Fees 
$82.5 monthly
Sq Ft Source 
N/A
Friends & Family
Recent Activity
2 days agoListing updated with changes from the MLS®
2 days agoListing first seen on site
General Features
Acres 
0.05
Attached Garage 
Yes
Foundation 
Slab
Garage 
Yes
Garage Spaces 
1
Levels 
Two
Parking 
DrivewayGarageGarage Door OpenerAttached
Parking Spaces 
2
Property Sub Type 
Townhouse
Sewer 
Public Sewer
SqFt Above 
1579
SqFt Total 
1579
Style 
Traditional
Water Source 
Public
Zoning 
RMX
Interior Features
Appliances 
DishwasherDisposalDryerGas RangeMicrowaveRefrigeratorWasher
Cooling 
Central AirElectric
Flooring 
CarpetVinyl
Heating 
CentralElectricHeat Pump
Interior 
Ceiling Fan(s)Eat-in KitchenEntrance FoyerGranite CountersKitchen IslandPantryWalk-In Closet(s)
Laundry Features 
Electric Dryer HookupLaundry RoomUpper LevelWasher Hookup
Bedroom 2 
Dimensions - 11.0 x 9.8Level - Second
Bedroom 3 
Dimensions - 12.0 x 9.9Level - Second
Dining Room 
Dimensions - 13.0 x 7.9Level - First
Kitchen 
Dimensions - 14.2 x 10.2Level - First
Laundry 
Dimensions - 6.3 x 5.3Level - Second
Living Room 
Dimensions - 13.2 x 12.9Level - First
Master Bedroom 
Dimensions - 14.9 x 12.1Level - Second
Save
Ask
Tour
Hide
Share
Exterior Features
Construction Details 
Fiber CementStone Veneer
Exterior 
Rain Gutters
Fencing 
None
Patio And Porch 
Front PorchPatio
Roof 
Asphalt
Community Features
Association Dues 
82.5
Financing Terms Available 
CashConventionalFHAVA Loan
HOA Fee Frequency 
Monthly
Schools
School District
Unknown
Elementary School
Wake - Richland Creek Elementary School
Middle School
Wake - Wake Forest Middle School
High School
Wake - Wake Forest High School
Listing courtesy of Matt Bergevin of Real Broker, LLC


Listings that are marked with an icon are provided courtesy of the Triangle MLS, Inc. of North Carolina, Internet Data Exchange Database. Copyright 2026 Triangle MLS, Inc. of North Carolina. All rights reserved.

Last checked: 2026-08-02 08:32 PM UTC

Neighborhood & Commute
Source: Walkscore
Save
Ask
Tour
Hide
Share