Save
Ask
Tour
Hide
Share
$865,000
2 Days On Site

2803 Wayland Drive
Raleigh, NC 27608

For Sale|Single Family Residence|Active
3
Beds
2
Total Baths
2
Full Baths
1,779
SqFt
$486
/SqFt
1946
Built
Subdivision:
Wayland Heights
County:
Wake

Due to the health concerns created by Coronavirus we are offering personal 1-1 online video walkthough tours where possible.
Call Now: 919-274-8120
Is this the listing for you? We can help make it yours.
919-274-8120
2803 Wayland Drive2803 Wayland Drive2803 Wayland Drive2803 Wayland Drive
Save
Ask
Tour
Hide
Share

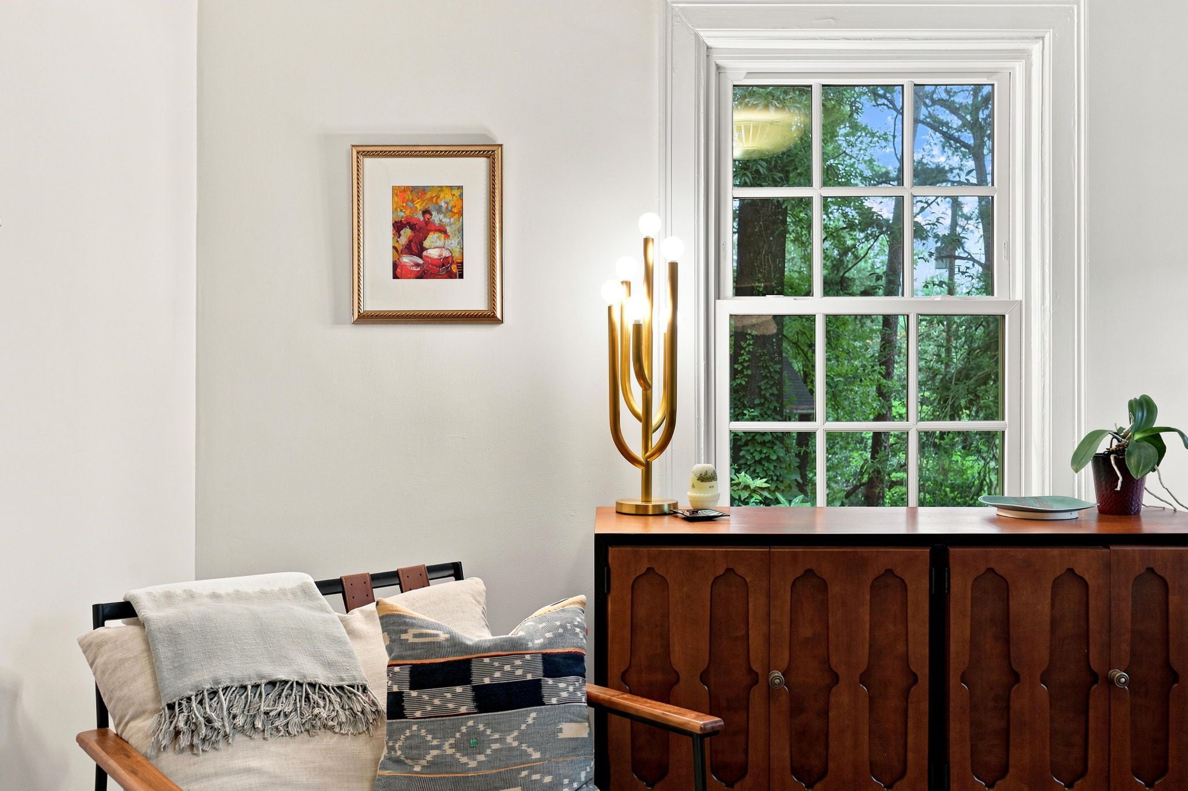
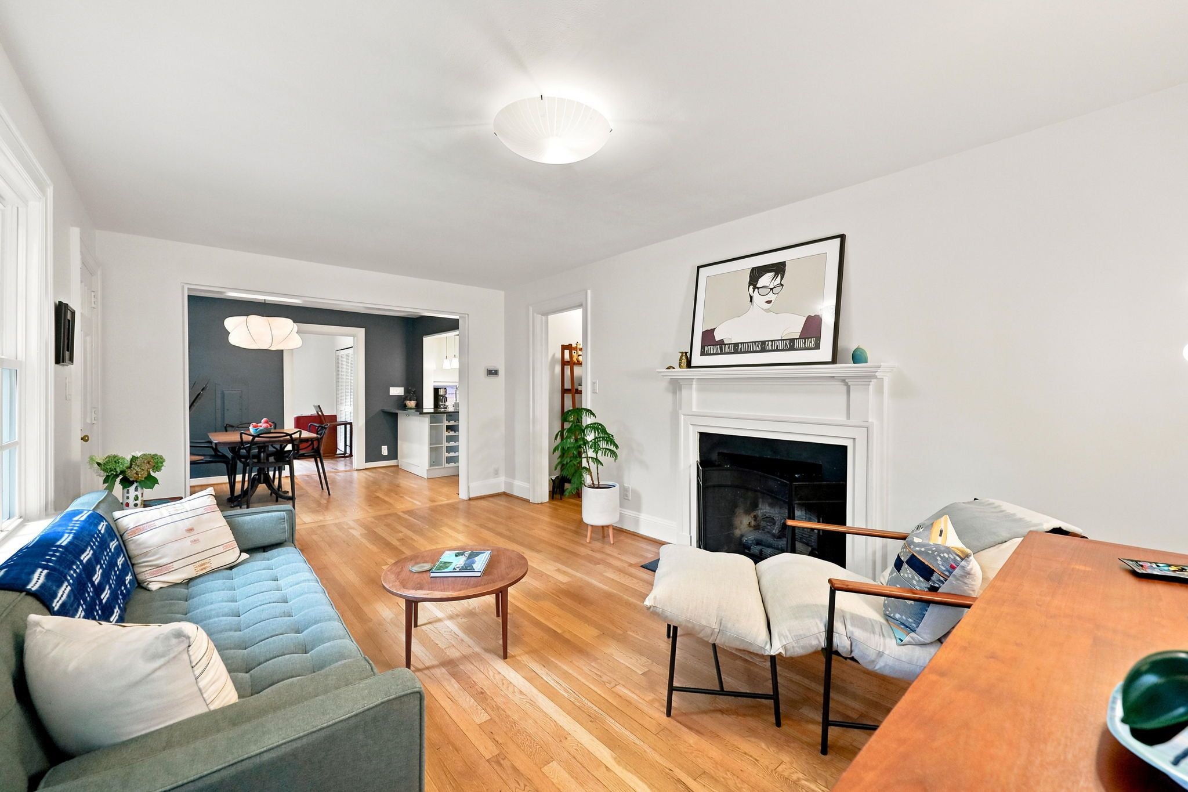
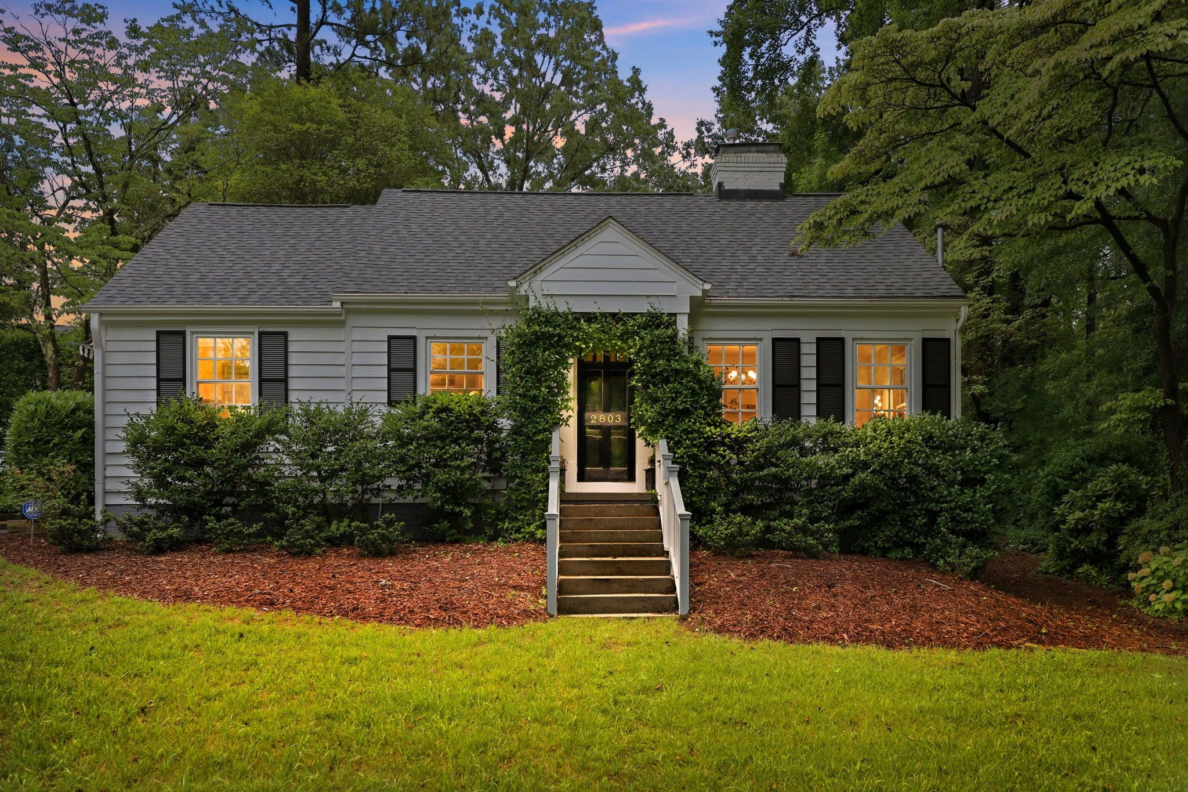
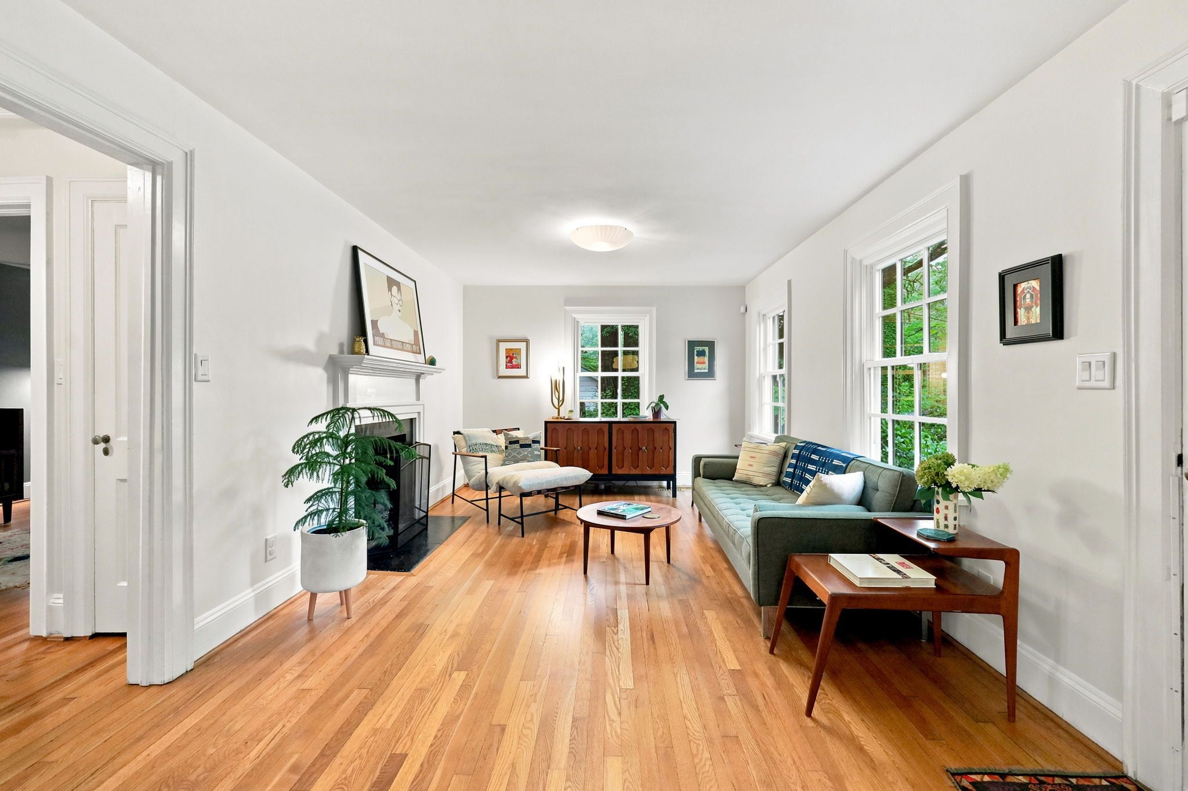
Wonderful opportunity for a move-in ready 3 BR, 2 bath Ranch home in desirable Wayland Heights! A light-filled Family Room & Primary Suite addition, completed in 2004, adds modern functionality. Many updates include new + refinished hardwoods 2026, new interior paint, newer exterior paint, new roof (2025), new driveway (2019) and vinyl windows throughout. The enchanting outdoor spaces unfold along charming pathways leading to a private, fenced backyard with a bluestone patio, string lights, and a storage shed. Superb Inside the Beltline Raleigh location - convenient to schools, abundant shopping & dining, highways, hospitals, sporting & concert venues, RDU and more!

Save
Ask
Tour
Hide
Share
Listing Snapshot
Price 
$865,000
Days On Site 
2 Days
Bedrooms 
3
Inside Area (SqFt) 
1,779 sqft
Total Baths 
2
Full Baths 
2
Partial Baths 
N/A
Lot Size 
0.22 Acres
Year Built 
1946
MLS® Number 
10183605
Status 
Active
Property Tax 
$5,303
HOA/Condo/Coop Fees 
N/A
Sq Ft Source 
N/A
Friends & Family
Recent Activity
2 days agoListing updated with changes from the MLS®
2 days agoListing first seen on site
General Features
Acres 
0.22
Foundation 
Slab
Levels 
One
Parking 
Circular DrivewayConcrete
Property Condition 
Updated/Remodeled
Property Sub Type 
Single Family Residence
Sewer 
Public Sewer
Special Circumstances 
Standard
SqFt Above 
1779
SqFt Total 
1779
Style 
Cape Cod
Water Source 
Public
Zoning 
R-6
Interior Features
Cooling 
Central Air
Fireplace 
Yes
Fireplace Features 
Family RoomGas LogLiving RoomMasonry
Fireplaces 
1
Flooring 
HardwoodTile
Heating 
Forced Air
Interior 
BookcasesBreakfast BarBuilt-in FeaturesHigh CeilingsOpen FloorplanMaster Downstairs
Laundry Features 
Laundry Closet
Main Level Bedrooms 
3
Save
Ask
Tour
Hide
Share
Exterior Features
Construction Details 
Wood Siding
Exterior 
Awning(s)Private Yard
Fencing 
Back Yard
Lot Features 
Landscaped
Other Structures 
Shed(s)
Patio And Porch 
Patio
Roof 
Shingle
Community Features
Financing Terms Available 
Conventional
Roads 
Asphalt
Schools
School District
Unknown
Elementary School
Wake - Lacy Elementary
Middle School
Wake - Oberlin Middle
High School
Wake - Needham Broughton High
Listing courtesy of Jonay Zies of Compass -- Cary


Listings that are marked with an icon are provided courtesy of the Triangle MLS, Inc. of North Carolina, Internet Data Exchange Database. Copyright 2026 Triangle MLS, Inc. of North Carolina. All rights reserved.

Last checked: 2026-08-02 08:32 PM UTC

Neighborhood & Commute
Source: Walkscore
Save
Ask
Tour
Hide
Share