Save
Ask
Tour
Hide
Share
$415,000
2 Days On Site

4704 Meadow Lake Drive
Apex, NC 27539

For Sale|Single Family Residence|Active
3
Beds
2
Total Baths
2
Full Baths
1,600
SqFt
$259
/SqFt
1978
Built
Subdivision:
Meadow Lake
County:
Wake

Due to the health concerns created by Coronavirus we are offering personal 1-1 online video walkthough tours where possible.
Call Now: 919-274-8120
Is this the listing for you? We can help make it yours.
919-274-8120
4704 Meadow Lake Drive4704 Meadow Lake Drive4704 Meadow Lake Drive4704 Meadow Lake Drive
Save
Ask
Tour
Hide
Share

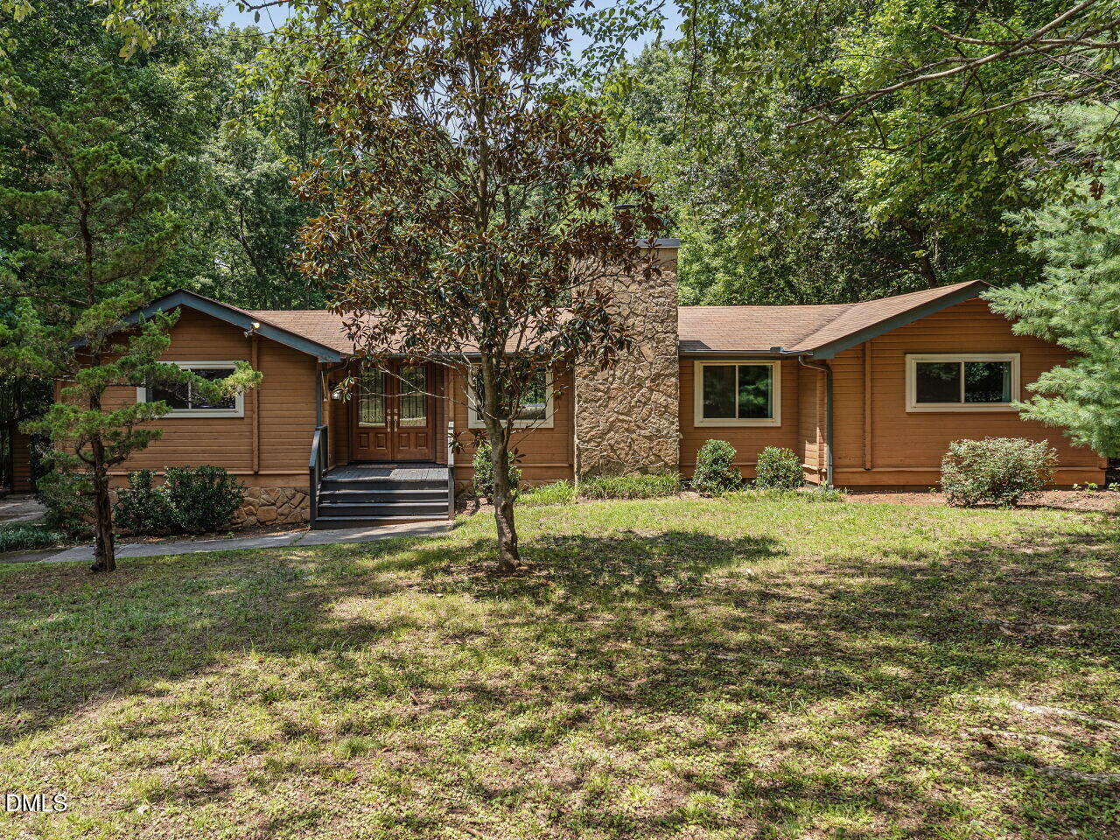
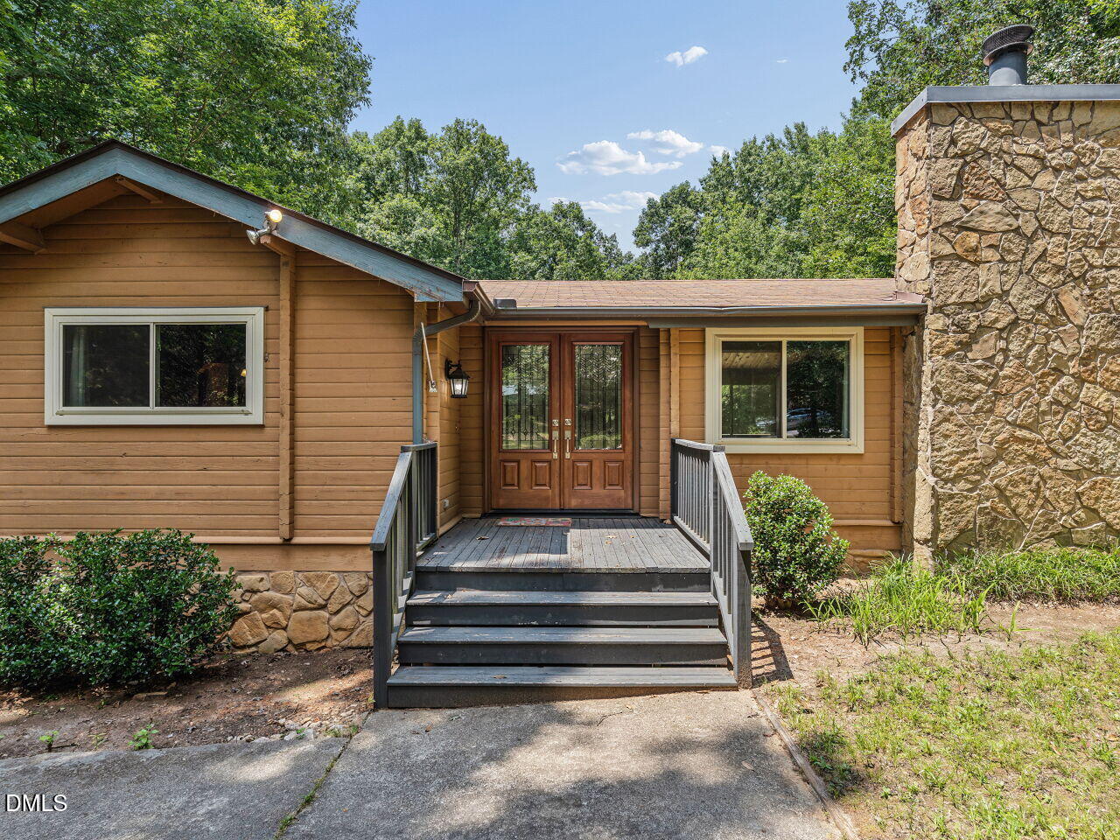
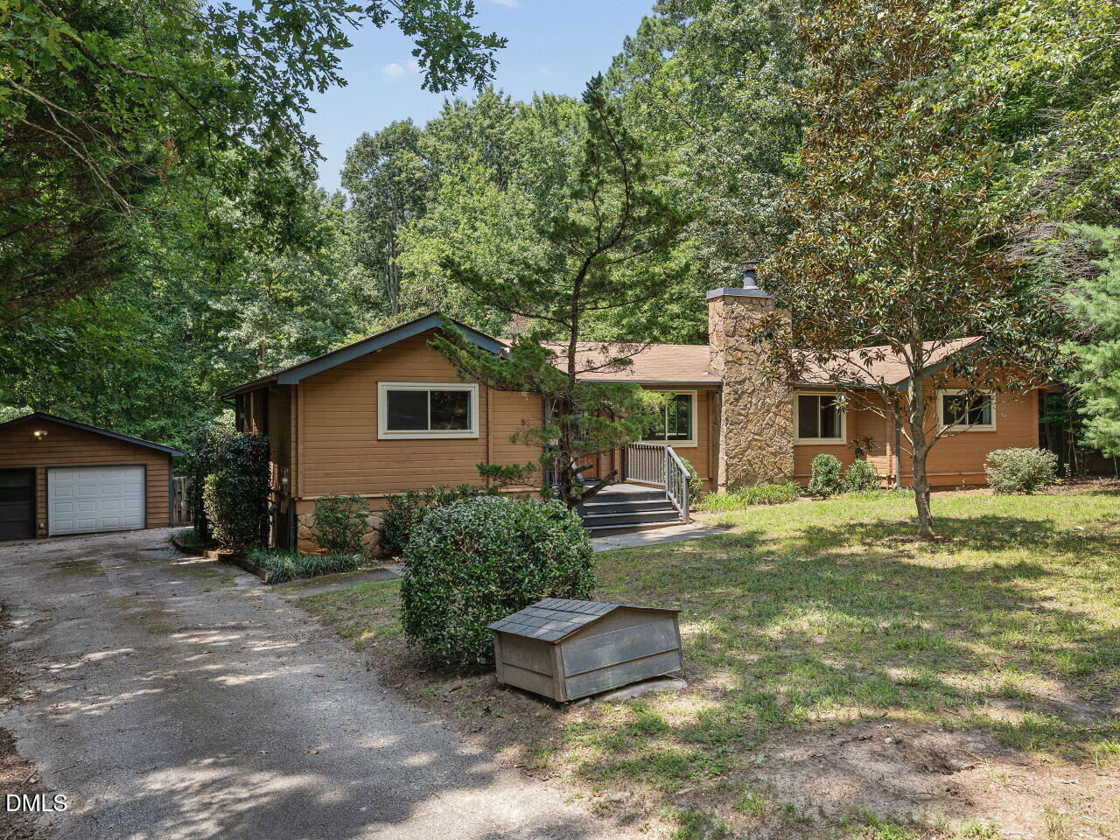
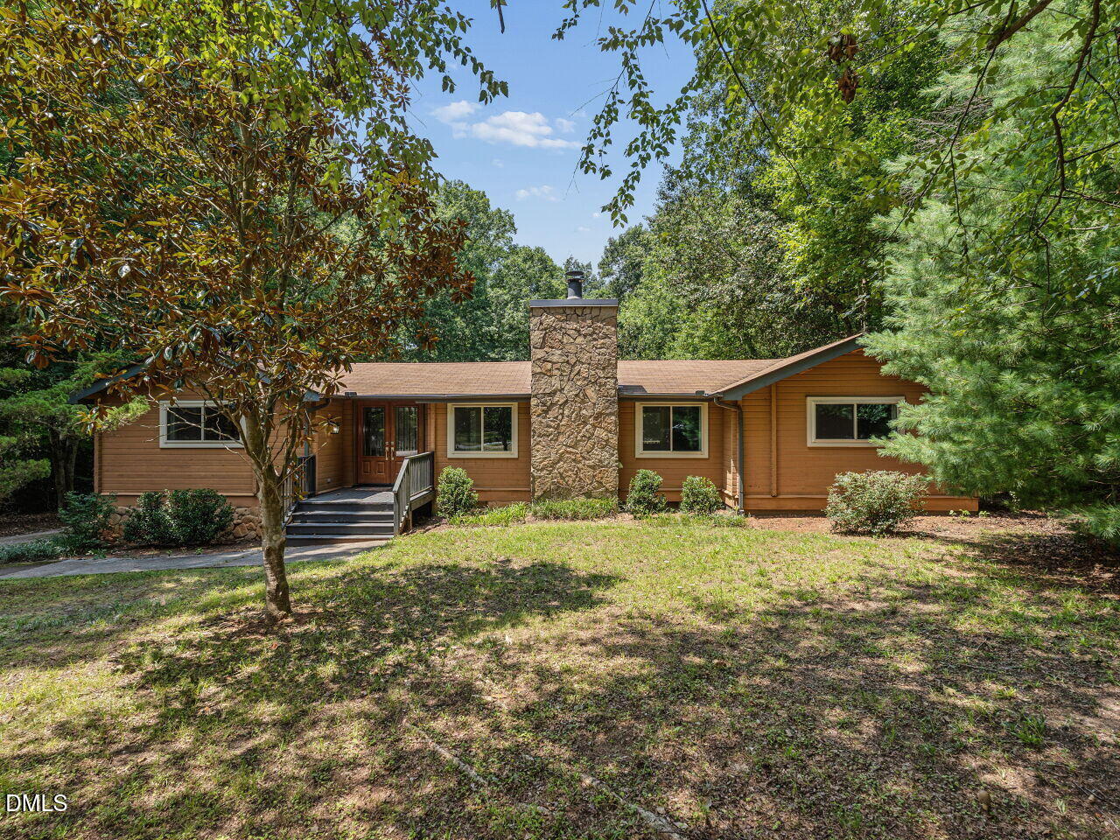
Stunning log cabin nestled on a private 0.72-acre retreat just outside the Apex city limits! This truly one-of-a-kind property combines rustic charm with modern comfort in a peaceful, wooded setting. Beautiful exposed log walls welcome you into the spacious family room, featuring soaring cathedral ceilings and a stunning floor-to-ceiling stone masonry wood-burning fireplace. The cozy country kitchen comes complete with all appliances and offers picturesque views of the surrounding nature. The thoughtfully designed floor plan features all three bedrooms on the main level, with the private owner's suite separated from the secondary bedrooms for added comfort and privacy. Hardwood and tile flooring flow throughout the home, enhancing its timeless character. An oversized detached two-car garage with upgraded electrical service provides the perfect space for a workshop, hobbies, or additional storage. Step outside to the expansive rear deck overlooking the fenced backyard and tranquil wooded backdrop, an ideal setting for relaxing, entertaining, or enjoying the abundant wildlife. Additional upgrades include a fully encapsulated crawlspace with a dehumidifier and powered ventilation fan for added peace of mind. Conveniently located just minutes from the I-540 Outer Loop, you'll enjoy quick access to shopping, dining, and commuting while benefiting from no city taxes. This exceptional log cabin offers the perfect balance of privacy, convenience, and rustic elegance, a rare opportunity in the Apex area.

Save
Ask
Tour
Hide
Share
Listing Snapshot
Price 
$415,000
Days On Site 
2 Days
Bedrooms 
3
Inside Area (SqFt) 
1,600 sqft
Total Baths 
2
Full Baths 
2
Partial Baths 
N/A
Lot Size 
0.72 Acres
Year Built 
1978
MLS® Number 
10183603
Status 
Active
Property Tax 
$2,227.52
HOA/Condo/Coop Fees 
N/A
Sq Ft Source 
N/A
Friends & Family
Recent Activity
yesterdayListing updated with changes from the MLS®
yesterdayStatus changed to Active
2 days agoListing first seen on site
General Features
Acres 
0.72
Foundation 
Block
Garage 
Yes
Garage Spaces 
2
Levels 
One
Parking 
DetachedDrivewayGarageGarage Faces Front
Parking Spaces 
4
Property Sub Type 
Single Family Residence
Sewer 
Septic Tank
Special Circumstances 
Standard
SqFt Above 
1600
SqFt Total 
1600
Style 
Log HomeRanchRustic
Utilities 
Cable Available
Water Source 
PrivateWell
Zoning 
R-30
Interior Features
Appliances 
Built-In RangeDishwasherFree-Standing Electric RangeRefrigeratorStainless Steel Appliance(s)
Cooling 
Central Air
Fireplace 
Yes
Fireplace Features 
Family RoomMasonryWood Burning
Fireplaces 
1
Flooring 
Ceramic TileHardwood
Interior 
Beamed CeilingsCathedral Ceiling(s)Ceiling Fan(s)Double VanityHigh CeilingsNatural WoodworkOpen FloorplanTrack Lighting
Laundry Features 
Electric Dryer HookupLaundry RoomMain Level
Main Level Bedrooms 
3
Window Features 
Insulated Windows
Bedroom 2 
Dimensions - 13.0 x 10.0Level - Main
Bedroom 3 
Dimensions - 13.0 x 10.0Level - Main
Dining Room 
Dimensions - 10.0 x 8.0Level - Main
Entrance Hall 
Dimensions - 8.0 x 7.0Level - Main
Family Room 
Dimensions - 22.0 x 20.0Level - Main
Kitchen 
Dimensions - 15.0 x 10.0Level - Main
Master Bedroom 
Dimensions - 13.0 x 12.0Level - Main
Other 
Dimensions - 30.0 x 10.0Level - MainDescription - Deck
Save
Ask
Tour
Hide
Share
Exterior Features
Construction Details 
LogStone
Exterior 
Private YardRain Gutters
Fencing 
Back YardFullWood
Lot Features 
WoodedBack YardFront YardInterior LotOpen LotPie Shaped LotPrivateSecluded
Patio And Porch 
DeckFront Porch
Roof 
Shingle
View 
RuralTrees/Woods
Waterview 
RuralTrees/Woods
Windows/Doors 
Insulated Windows
Community Features
Accessibility Features 
Accessible BedroomAccessible ClosetsAccessible Common AreaAccessible Full BathAccessible Hallway(s)
Building Access 
front
Financing Terms Available 
CashConventionalFHA
Roads 
Asphalt
School District 
www.wcpss.net
Schools
School District
www.wcpss.net
Elementary School
Wake - West Lake Elementary
Middle School
Wake - West Lake Middle
High School
Wake - Middle Creek High
Listing courtesy of Wesley Carter of Long & Foster Real Estate INC/Cary


Listings that are marked with an icon are provided courtesy of the Triangle MLS, Inc. of North Carolina, Internet Data Exchange Database. Copyright 2026 Triangle MLS, Inc. of North Carolina. All rights reserved.

Last checked: 2026-08-02 08:32 PM UTC

Neighborhood & Commute
Source: Walkscore
Save
Ask
Tour
Hide
Share