Save
Ask
Tour
Hide
Share
$760,000
2 Days On Site

619 Laurel Berry Court
Apex, NC 27523

For Sale|Single Family Residence|Active
5
Beds
4
Total Baths
4
Full Baths
3,739
SqFt
$203
/SqFt
2013
Built
Subdivision:
Ellington Place
County:
Wake

Due to the health concerns created by Coronavirus we are offering personal 1-1 online video walkthough tours where possible.
Call Now: 919-274-8120
Is this the listing for you? We can help make it yours.
919-274-8120
619 Laurel Berry Court619 Laurel Berry Court619 Laurel Berry Court619 Laurel Berry Court
Save
Ask
Tour
Hide
Share

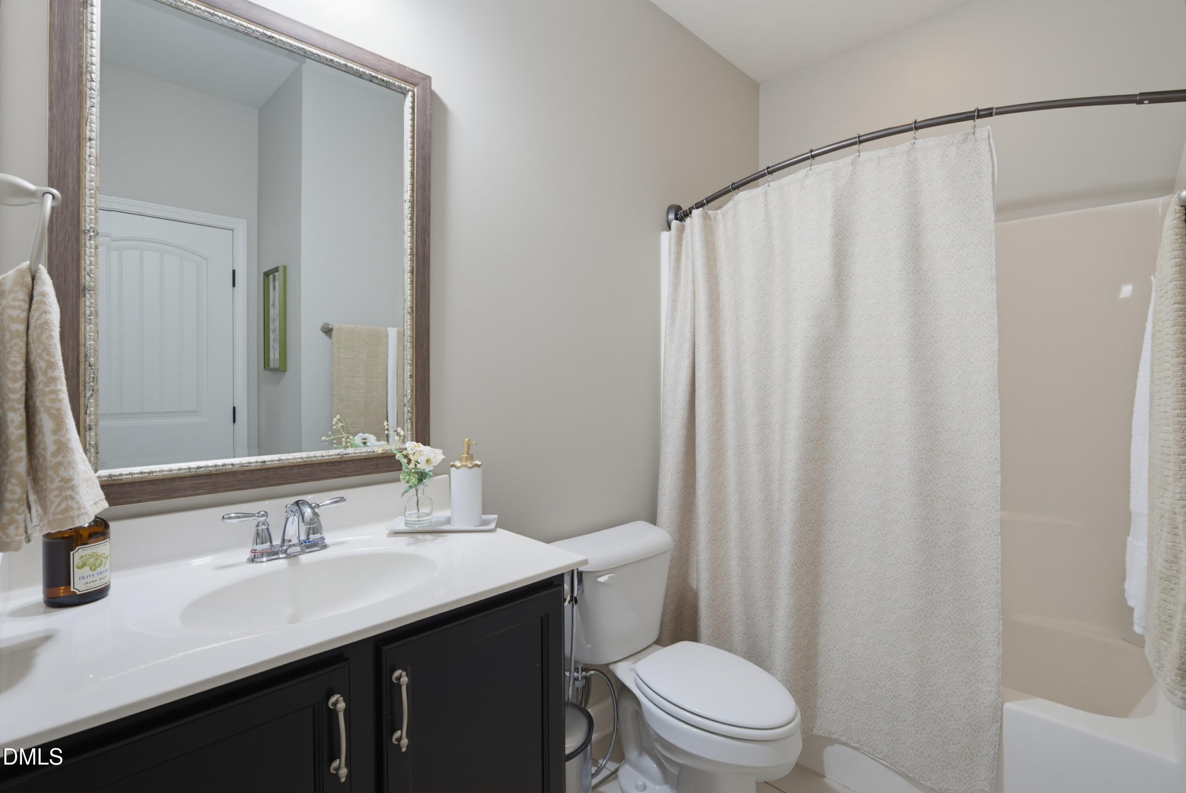
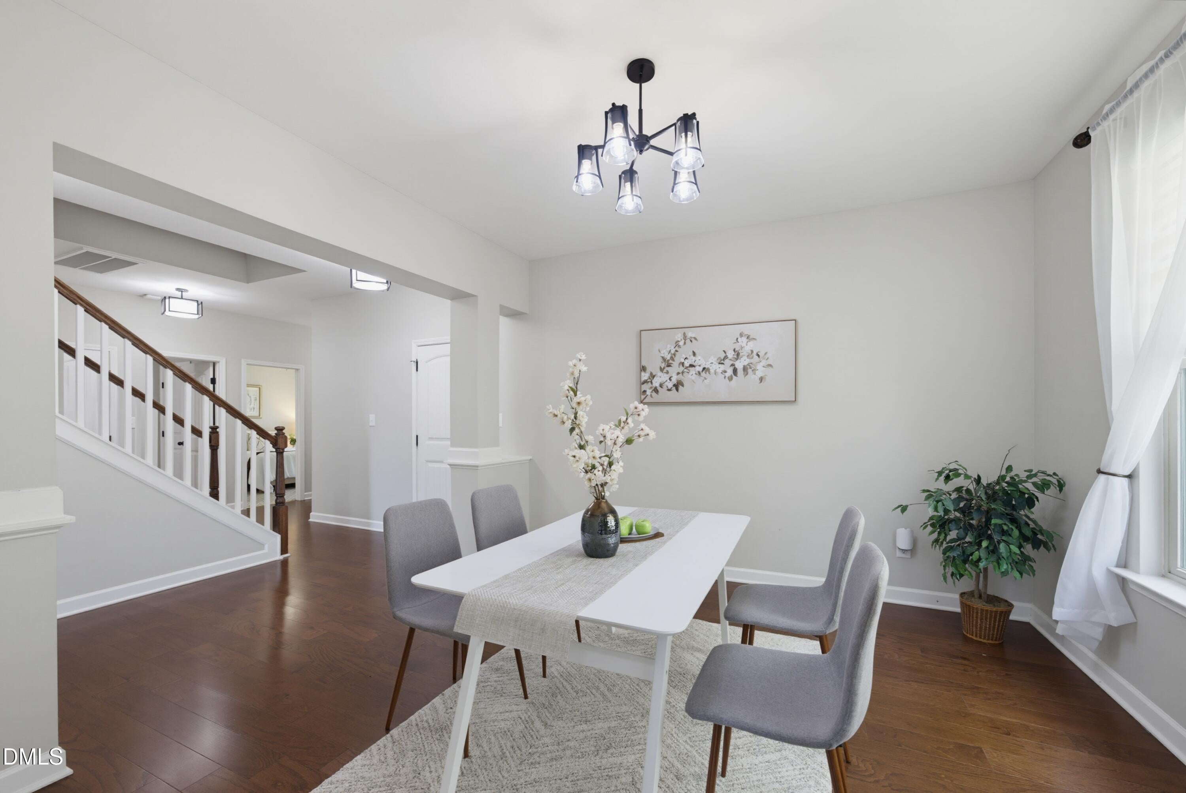
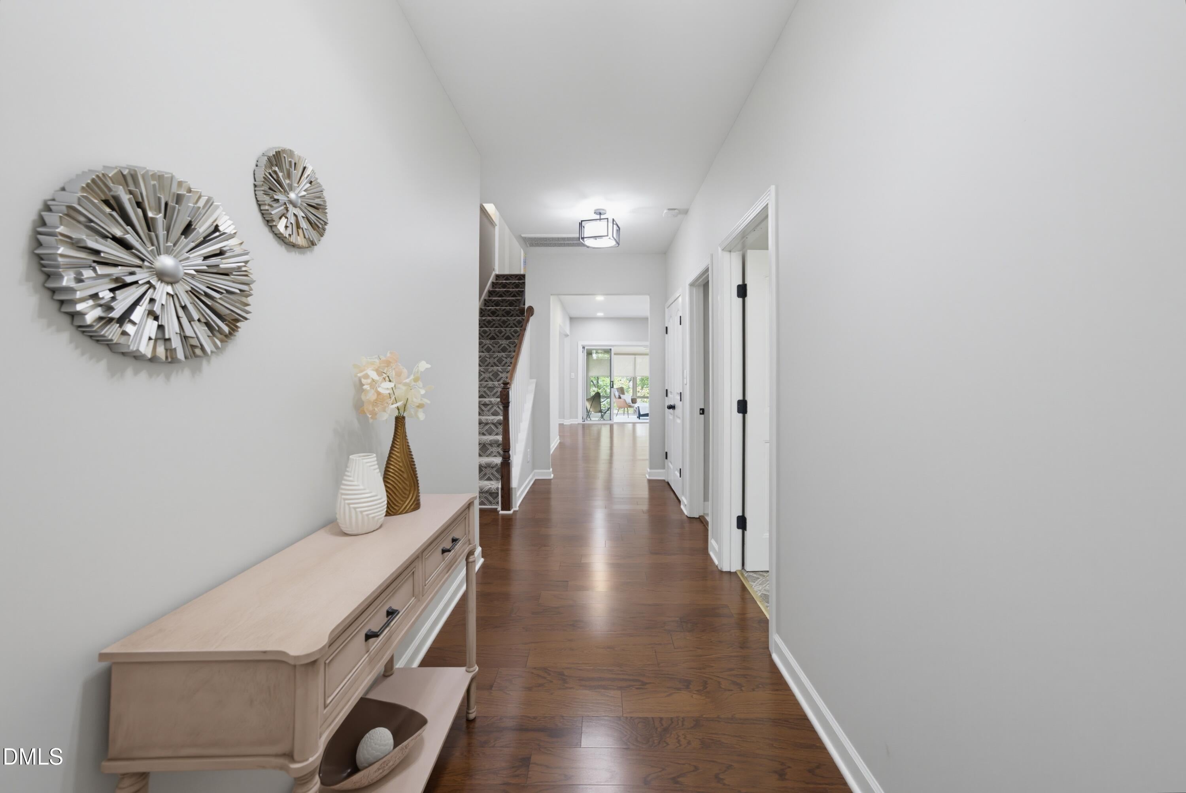
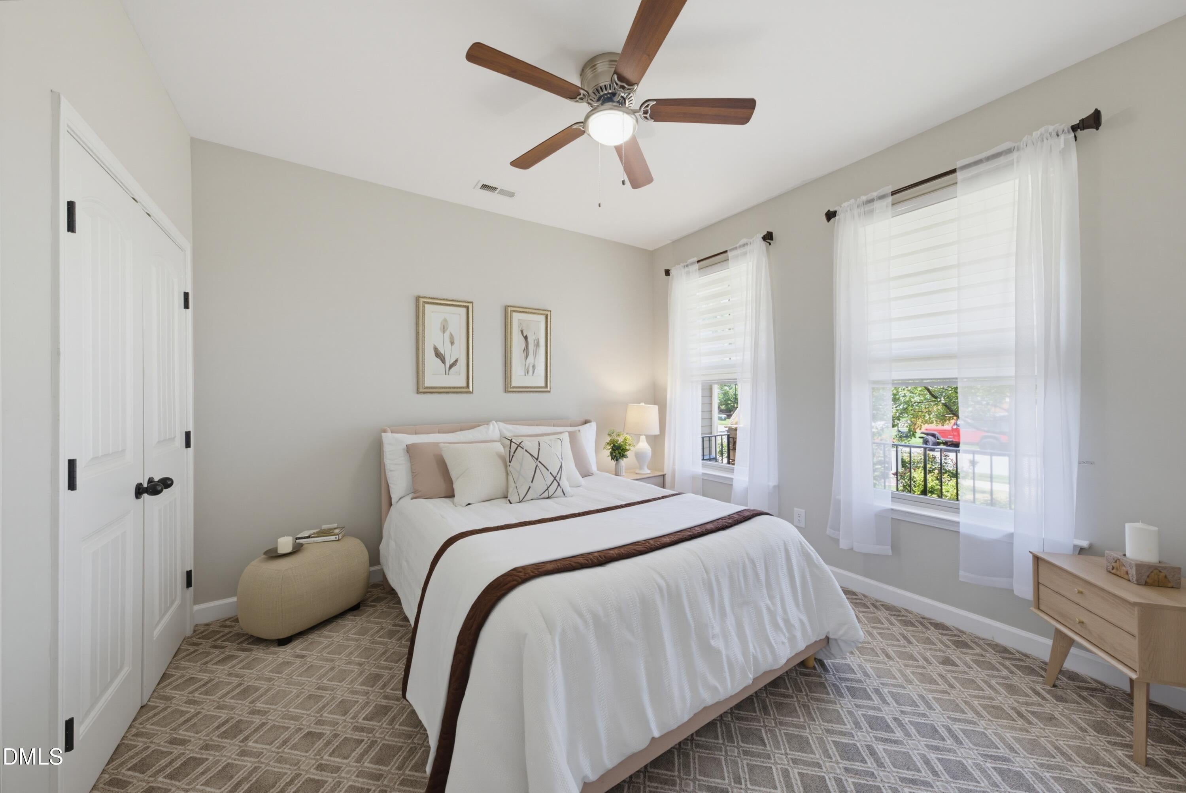
Space, location, and flexibility come together beautifully in this exceptional three-level home in one of Apex's most desirable locations. Lovingly maintained by its original owner, this move-in-ready home offers over three levels of thoughtfully designed living with 5 bedrooms, 4 full baths, and the versatile spaces today's buyers are searching for. Filled with natural light, the open-concept main level is designed for both everyday living and effortless entertaining. Gather around the cozy fireplace in the spacious family room, unwind in the inviting sunroom, or host memorable dinners in the elegant formal dining room. The expansive eat-in kitchen is the heart of the home, featuring a large center island, abundant cabinetry, and an oversized breakfast area where family and friends naturally come together. A main-level bedroom with an adjoining full bath provides the flexibility every buyer wants. It's ideal for guests, multigenerational living, a private home office, or dedicated flex space. Upstairs, the spacious primary suite is a true retreat with two custom walk-in closets and a luxurious spa-inspired bath featuring double vanities, a soaking tub, and a separate walk-in shower. Three additional generously sized bedrooms, a shared bath with dual sinks, and a large laundry room complete with a utility sink and folding area provide exceptional functionality. Durable luxury vinyl plank flooring throughout the entire second floor means no carpet. The third floor expands your possibilities even further with a dedicated theatre room, full bath, and additional office or flex space perfect for movie nights, a home gym, creative studio, playroom, or private workspace. Outside, enjoy a charming rocking chair front porch, landscaped yard, spacious deck, and backyard designed for entertaining and relaxing. Recent updates provide peace of mind, including a new roof (2023), tankless water heater (2024), dishwasher, oven, and microwave. Perfectly positioned across from Apex Community Park and just a short bike ride to the charm of downtown Apex, you'll enjoy easy access to top-rated Wake County schools, shopping, dining, healthcare, major highways, and everything the Triangle has to offer. Homes offering this much space, versatility, and such a premier location are a rare opportunity.

Save
Ask
Tour
Hide
Share
Listing Snapshot
Price 
$760,000
Days On Site 
2 Days
Bedrooms 
5
Inside Area (SqFt) 
3,739 sqft
Total Baths 
4
Full Baths 
4
Partial Baths 
N/A
Lot Size 
0.13 Acres
Year Built 
2013
MLS® Number 
10183598
Status 
Active
Property Tax 
$7,225.79
HOA/Condo/Coop Fees 
$46.67 monthly
Sq Ft Source 
N/A
Friends & Family
Recent Activity
11 hours agoListing updated with changes from the MLS®
2 days agoListing first seen on site
General Features
Acres 
0.13
Attached Garage 
Yes
Foundation 
Permanent
Garage 
Yes
Garage Spaces 
2
Levels 
Three Or More
Parking 
AttachedConcreteDrivewayGarageGarage Door OpenerGarage Faces FrontKitchen Level
Parking Spaces 
6
Property Sub Type 
Single Family Residence
Sewer 
Public Sewer
Special Circumstances 
Standard
SqFt Above 
3739
SqFt Total 
3739
Style 
CraftsmanTransitional
Utilities 
Electricity ConnectedNatural Gas ConnectedSewer ConnectedWater Connected
Water Source 
Public
Zoning 
PUD-C
Interior Features
Appliances 
CooktopDishwasherGas CooktopMicrowaveOvenRange HoodTankless Water Heater
Cooling 
Ceiling Fan(s)Central AirZoned
Fireplace 
Yes
Fireplace Features 
Family RoomGas Log
Fireplaces 
1
Flooring 
CarpetHardwoodVinylTileWood
Heating 
CentralZoned
Interior 
Breakfast BarCeiling Fan(s)Double VanityEat-in KitchenEntrance FoyerGranite CountersKitchen IslandOpen FloorplanPantryRecessed LightingWalk-In Closet(s)
Laundry Features 
InsideLaundry RoomSinkUpper LevelWasher Hookup
Main Level Bedrooms 
1
Bedroom 2 
Dimensions - 13.0 x 13.0Level - Second
Bedroom 3 
Dimensions - 13.0 x 18.0Level - Second
Bedroom 4 
Dimensions - 12.0 x 19.0Level - Second
Bedroom 5 
Dimensions - 12.0 x 11.0Level - Main
Breakfast Room 
Dimensions - 11.0 x 15.0Level - Main
Dining Room 
Dimensions - 12.0 x 12.0Level - Main
Family Room 
Dimensions - 16.0 x 20.0Level - Main
Kitchen 
Dimensions - 12.0 x 15.0Level - Main
Laundry 
Dimensions - 10.0 x 7.0Level - Second
Master Bathroom 
Dimensions - 10.0 x 9.0Level - Second
Master Bedroom 
Dimensions - 16.0 x 16.0Level - Second
Office 
Dimensions - 11.0 x 14.0Level - Third
Recreation Room 
Dimensions - 28.0 x 19.0Level - Third
Sunroom 
Dimensions - 16.0 x 11.0Level - Main
Save
Ask
Tour
Hide
Share
Exterior Features
Construction Details 
Fiber CementShake SidingStone
Exterior 
Private YardRain Gutters
Fencing 
Fenced
Lot Features 
Back YardCul-De-SacFront YardLandscaped
Patio And Porch 
DeckEnclosedFront Porch
Roof 
Shingle
View 
Neighborhood
Waterview 
Neighborhood
Community Features
Association Dues 
140
Community Features 
SidewalksSuburban
Financing Terms Available 
CashConventionalVA Loan
HOA Fee Frequency 
Quarterly
Schools
School District
Unknown
Elementary School
Wake - Laurel Park Elementary
Middle School
Wake - Salem Middle
High School
Wake - Apex High
Listing courtesy of Lauren Fours of Coldwell Banker Advantage


Listings that are marked with an icon are provided courtesy of the Triangle MLS, Inc. of North Carolina, Internet Data Exchange Database. Copyright 2026 Triangle MLS, Inc. of North Carolina. All rights reserved.

Last checked: 2026-08-02 08:32 PM UTC

Neighborhood & Commute
Source: Walkscore
Save
Ask
Tour
Hide
Share