Save
Ask
Tour
Hide
Share
$919,000
2 Days On Site

805 Greystone Crest Way
Cary, NC 27519

Single Family Residence|Pending
5
Beds
3
Total Baths
3
Full Baths
3,268
SqFt
$281
/SqFt
2008
Built
Subdivision:
Greystone
County:
Wake

Due to the health concerns created by Coronavirus we are offering personal 1-1 online video walkthough tours where possible.
Call Now: 919-274-8120
Is this the listing for you? We can help make it yours.
919-274-8120
805 Greystone Crest Way805 Greystone Crest Way805 Greystone Crest Way805 Greystone Crest Way
Save
Ask
Tour
Hide
Share

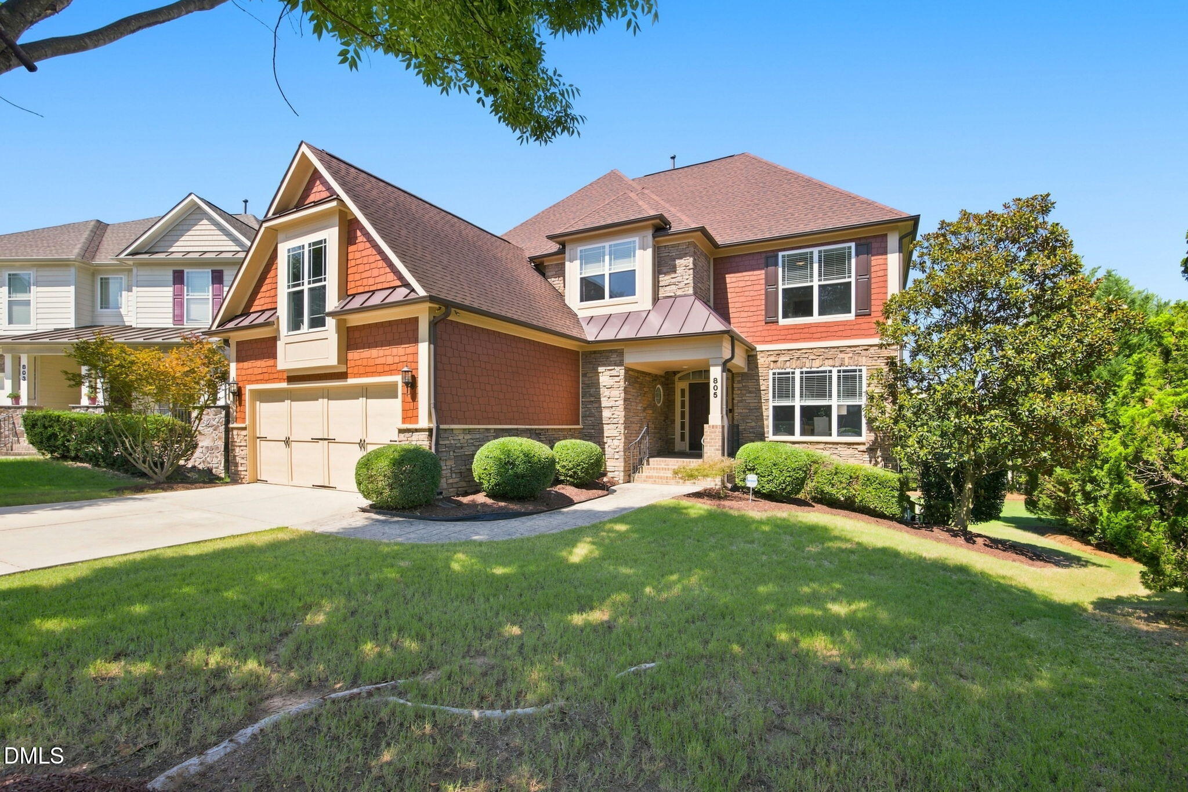
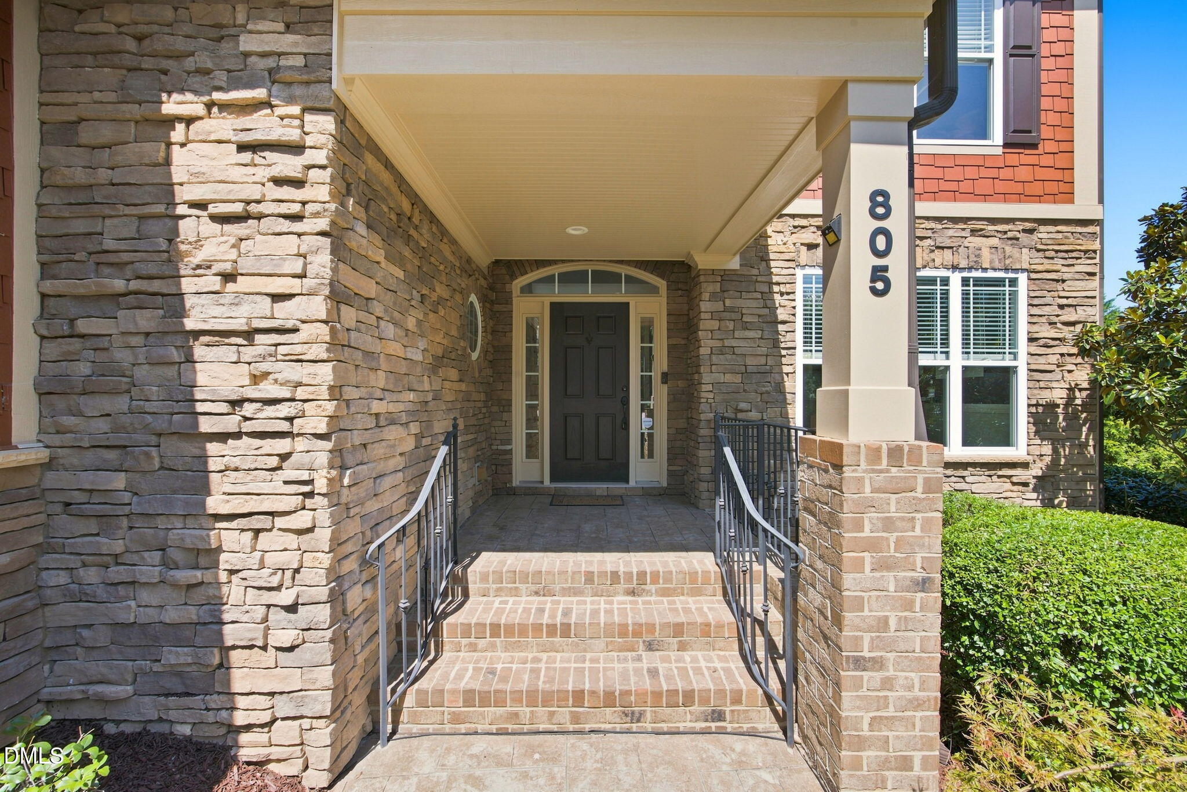
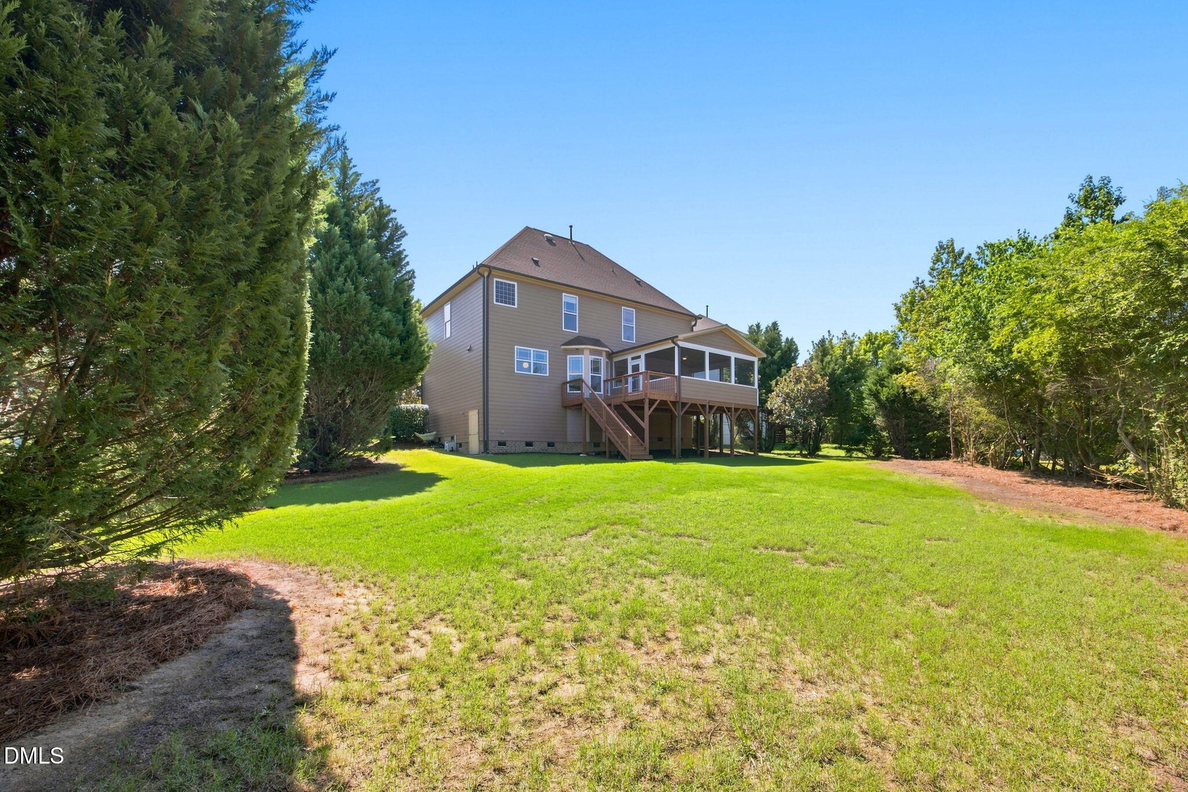
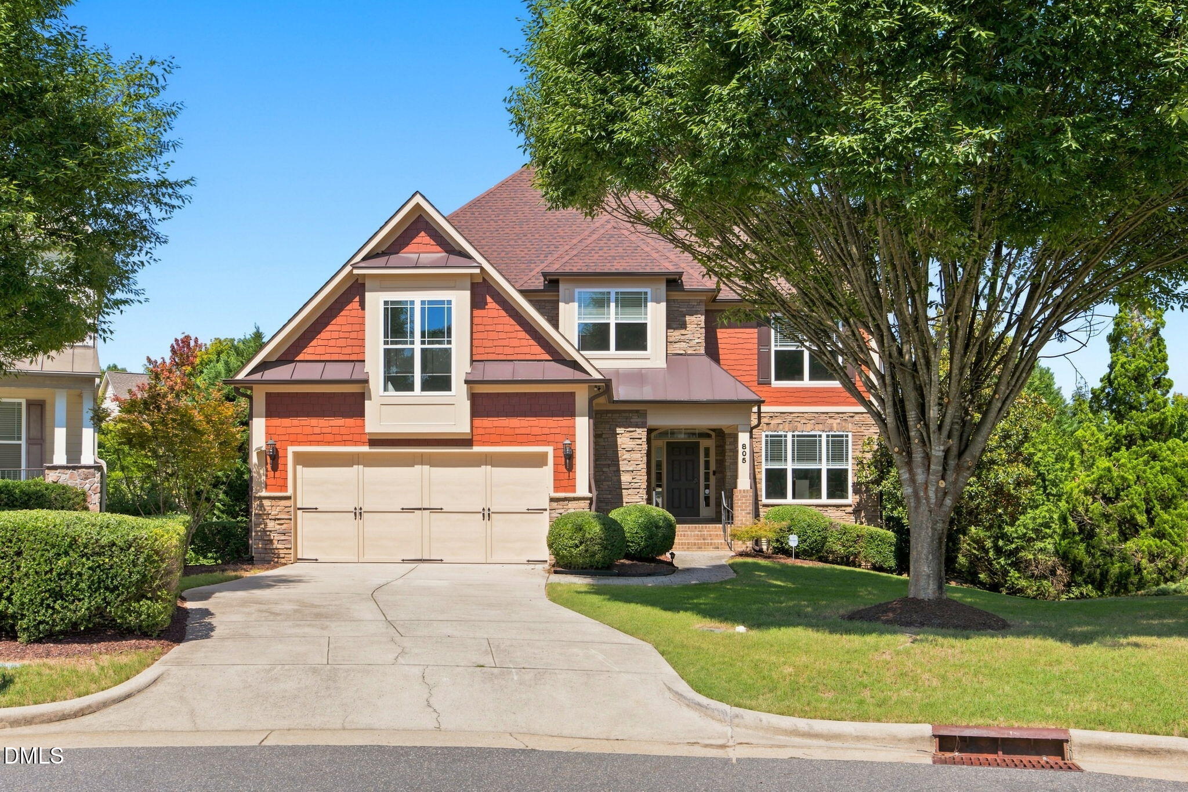
Fantastic West Cary Home that Checks ALL the Boxes! Nestled on a quiet cul-de-sac in the premier Greystone neighborhood on one of the largest private lots available, you'll be impressed the moment you walk through the door! Gorgeous Refinished Hardwood Floors throughout the first floor! Gourmet Kitchen Renovated in 2022 & leaves nothing to be desired with Stainless Appliances...French Door Refrigerator, Gas Cooktop w/Powerful Hood Range, Built in Oven & Microwave...as well as a Island and Gorgeous Counters! Open Floorplan to Breakfast & Living Room with Wonderful Views of the Screen Porch & Private Backyard! 1st Floor Bedroom & Full Bath is Tucked Away & Perfect for Visiting Guests! Upstairs you're greeted with an open Loft, 4 Bedrooms & a great Media/Bonus Room! Oversized Primary Bedroom with Tray Ceiling feels like a Retreat with Large Ensuite & Walk In Closet with Beautiful Built Ins! All Secondary Bedrooms are Nice Sized with Full Walk In Closets! Bonus Room is currently used as a Media room with Screen, Projector & built in Speakers ready for you to kick back and take in movies with your loved ones! Expansive Screened in Porch (2022) is ideal for Entertaining or Relaxing while taking in some Killer Sunset Views! Private Backyard is one of the Largest in the community & Protected with Abundant Evergreens! Plus, there's a Huge Walk-in Crawl Space for Lots of Extra Exterior Storage! As an added Bonus, the Home is equipped with a Tesla EV Charger & Solar Panels for maximum efficiency! Home has been well maintained with Roof replaced in 2019, HVAC Upstairs 2022, HVAC Downstairs 2020 & Exterior Painted in 2024! Refrigerator, Washer & Dryer also stay, so the home is truly Move In Ready! With a community pool & playground you can easily access, side walks and walking trails, as well as some of the highest rated schools in Wake County, what more can you ask for?!

Save
Ask
Tour
Hide
Share
Listing Snapshot
Price 
$919,000
Days On Site 
2 Days
Bedrooms 
5
Inside Area (SqFt) 
3,268 sqft
Total Baths 
3
Full Baths 
3
Partial Baths 
N/A
Lot Size 
0.36 Acres
Year Built 
2008
MLS® Number 
10183593
Status 
Pending
Property Tax 
$7,141.97
HOA/Condo/Coop Fees 
$93 monthly
Sq Ft Source 
N/A
Friends & Family
Recent Activity
11 hours agoListing updated with changes from the MLS®
yesterdayStatus changed to Pending
2 days agoListing first seen on site
General Features
Acres 
0.36
Attached Garage 
Yes
Energy Features 
Solar
Garage 
Yes
Garage Spaces 
2
Levels 
Two
Parking 
PavedGarageAttached
Property Sub Type 
Single Family Residence
Security 
Carbon Monoxide Detector(s)Smoke Detector(s)
Sewer 
Public Sewer
Special Circumstances 
Standard
SqFt Above 
3268
SqFt Total 
3268
Style 
Traditional
Utilities 
Cable ConnectedElectricity ConnectedNatural Gas ConnectedSewer ConnectedWater Connected
Water Source 
Public
Zoning 
TRP
Interior Features
Appliances 
DishwasherDisposalDryerGas CooktopGas Water HeaterMicrowaveRange HoodRefrigeratorStainless Steel Appliance(s)OvenWasherWater Heater
Cooling 
Ceiling Fan(s)Central AirDualGas
Fireplace 
Yes
Fireplace Features 
GasLiving Room
Fireplaces 
1
Flooring 
CarpetHardwoodTile
Heating 
CentralForced AirNatural Gas
Interior 
Ceiling Fan(s)ChandelierCrown MoldingEntrance FoyerGranite CountersHigh Speed InternetKitchen IslandOpen FloorplanPantryRecessed LightingSmart ThermostatTray Ceiling(s)Walk-In Closet(s)Wired for Sound
Laundry Features 
Laundry RoomMain Level
Main Level Bedrooms 
1
Window Features 
BlindsDouble Pane Windows
Bathroom 2 
Dimensions - 9.9 x 5.3Level - Second
Bathroom 3 
Dimensions - 8.2 x 6.0Level - First
Bedroom 2 
Dimensions - 12.1 x 11.11Level - Second
Bedroom 3 
Dimensions - 11.2 x 10.7Level - Second
Bedroom 4 
Dimensions - 10.1 x 11.0Level - Second
Bedroom 5 
Dimensions - 11.3 x 13.5Level - First
Bonus Room 
Dimensions - 12.8 x 22.9Level - Second
Breakfast Room 
Dimensions - 8.2 x 12.1Level - First
Dining Room 
Dimensions - 10.1 x 13.3Level - First
Entrance Hall 
Dimensions - 12.11 x 11.1Level - First
Kitchen 
Dimensions - 15.7 x 16.8Level - First
Laundry 
Dimensions - 9.3 x 5.8Level - First
Living Room 
Dimensions - 20.5 x 16.9Level - First
Loft 
Dimensions - 16.9 x 24.4Level - Second
Master Bathroom 
Dimensions - 10.3 x 13.4Level - Second
Master Bedroom 
Dimensions - 15.8 x 15.7Level - Second
Other 
Dimensions - 19.11 x 15.1Level - MainDescription - Screened Porch!
Save
Ask
Tour
Hide
Share
Exterior Features
Construction Details 
Fiber CementShake SidingStone
Exterior 
Private YardRain Gutters
Lot Features 
WoodedBack YardCul-De-SacLandscapedPie Shaped LotPrivate
Patio And Porch 
DeckFront PorchScreened
Roof 
Shingle
View 
Panoramic
Waterview 
Panoramic
Windows/Doors 
BlindsDouble Pane Windows
Community Features
Association Dues 
93
Community Features 
ClubhousePoolSidewalks
Financing Terms Available 
CashConventionalVA Loan
HOA Fee Frequency 
Monthly
Roads 
AsphaltPaved
Schools
School District
Unknown
Elementary School
Wake - Mills Park Elementary
Middle School
Wake - Mills Park Middle School
High School
Wake - Green Level High School
Listing courtesy of Leslie Douglas of The Douglas Realty Group


Listings that are marked with an icon are provided courtesy of the Triangle MLS, Inc. of North Carolina, Internet Data Exchange Database. Copyright 2026 Triangle MLS, Inc. of North Carolina. All rights reserved.

Last checked: 2026-08-02 08:32 PM UTC

Neighborhood & Commute
Source: Walkscore
Save
Ask
Tour
Hide
Share