Save
Ask
Tour
Hide
Share
$598,500
New Listing

3584 Creekstone Way
Wake Forest, NC 27587

For Sale|Single Family Residence|Active
4
Beds
3
Total Baths
2
Full Baths
1
Partial Bath
2,769
SqFt
$216
/SqFt
2007
Built
Subdivision:
The Preserve at Smith Creek
County:
Granville

Due to the health concerns created by Coronavirus we are offering personal 1-1 online video walkthough tours where possible.
Call Now: 919-274-8120
Is this the listing for you? We can help make it yours.
919-274-8120
3584 Creekstone Way3584 Creekstone Way3584 Creekstone Way3584 Creekstone Way
Save
Ask
Tour
Hide
Share

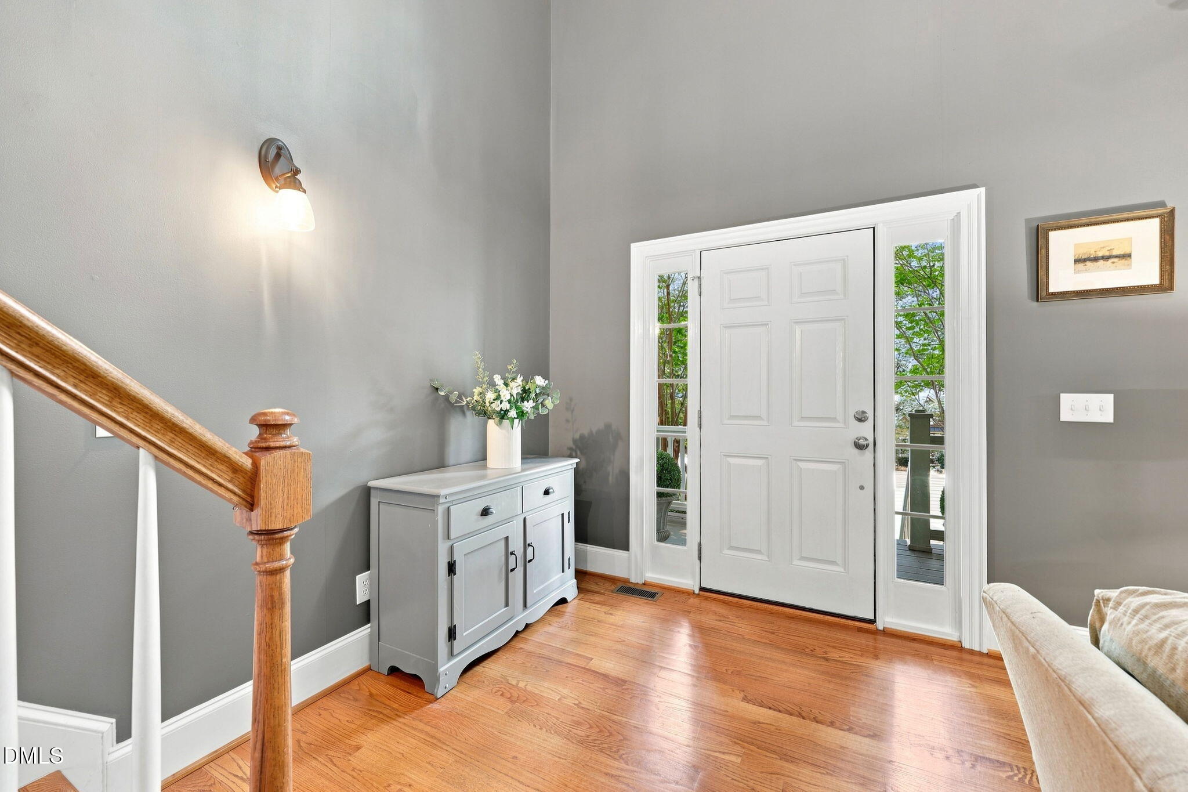
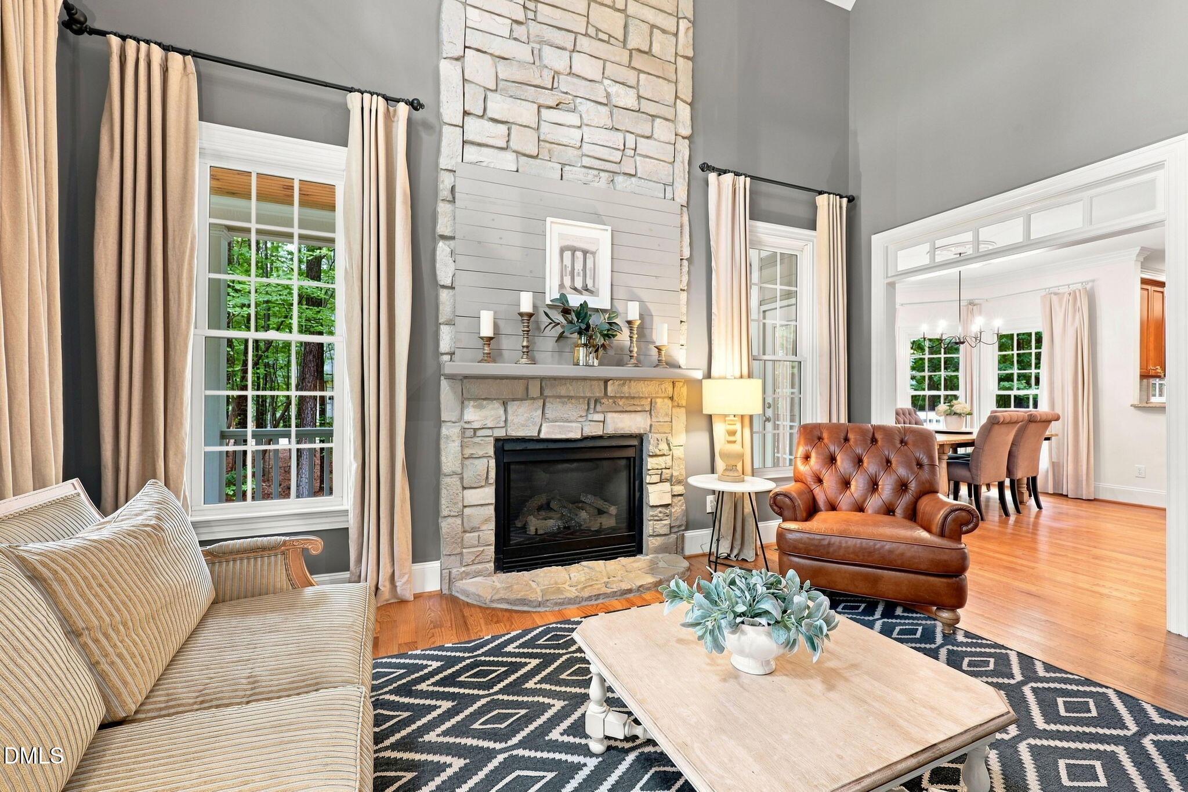
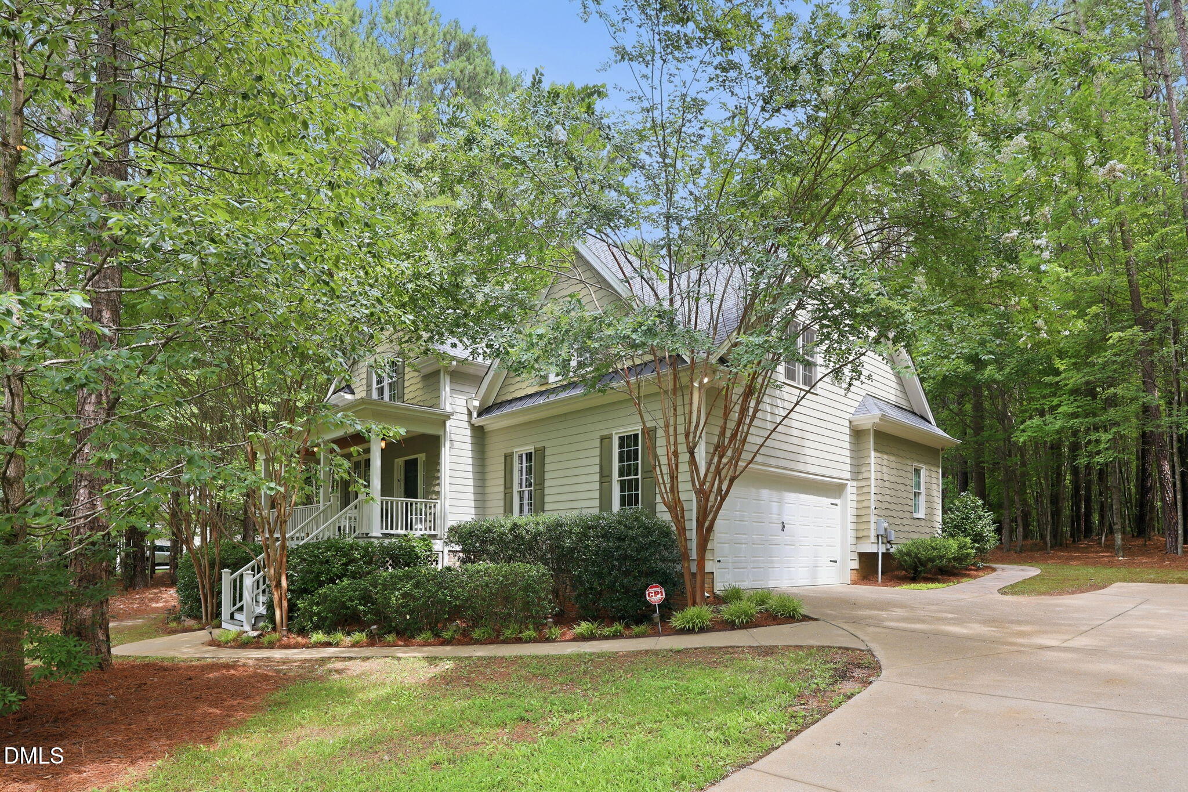
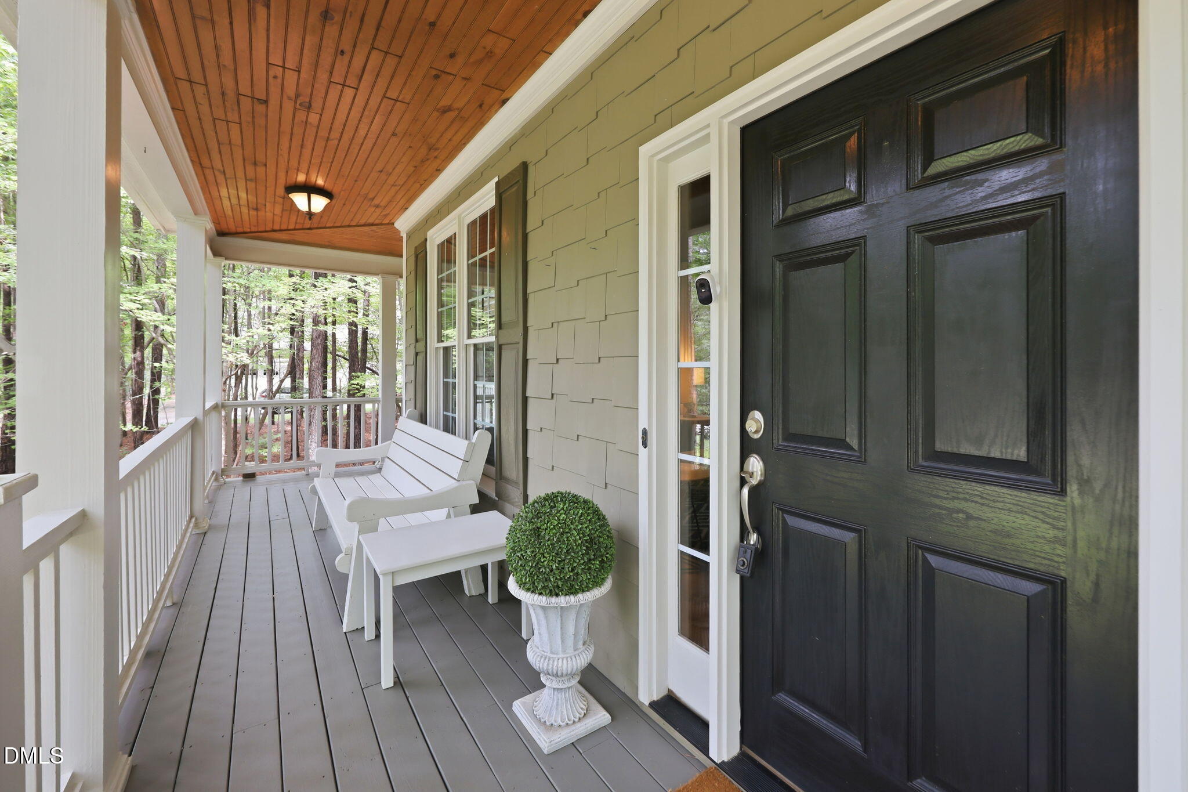
This great floor plan offers the perfect blend of style & convenience. The wrap-around porch, screened porch with skylights & deck with seating provides year-round enjoyment. Interior floor plan features a thoughtful layout with 4 Bedrooms, 2.5 Baths, versatile loft area & huge bonus with closets. Bright 2-Story Living Room with Stone gas fireplace. Dining with a large bay window. Kitchen w/granite, tile backsplash, under cabinet lighting, large pantry, counter seating, & stainless-steel appliances. Primary suite conveniently located on the main level providing a private retreat has a large bay window, whirlpool tub, separate tiled shower, dual vanity, linen closet and large walk-in closet. 3 bedrooms on the 2nd level with generous closets. The Sunroom overlooks the peaceful backyard with a garden area & firepit. Spacious 1st floor laundry room with utility sink, cabinet, shelving & ceramic tile flooring. Finished 2-Car garage w/side entry & epoxy floor. Nicely landscaped lot w/paver stone walkway to the bk yd. Roof was replaced in 2024.

Save
Ask
Tour
Hide
Share
Listing Snapshot
Price 
$598,500
Days On Site 
0 Days
Bedrooms 
4
Inside Area (SqFt) 
2,769 sqft
Total Baths 
3
Full Baths 
2
Partial Baths 
1
Lot Size 
0.94 Acres
Year Built 
2007
MLS® Number 
10182080
Status 
Active
Property Tax 
$4,209.29
HOA/Condo/Coop Fees 
$335.56 Semi-Annually
Sq Ft Source 
N/A
Friends & Family
Recent Activity
an hour agoListing updated with changes from the MLS®
2 hours agoListing first seen on site
General Features
Acres 
0.94
Attached Garage 
Yes
Garage 
Yes
Garage Spaces 
2
Levels 
Two
Parking 
AttachedGarageGarage Door OpenerGarage Faces Side
Property Sub Type 
Single Family Residence
Security 
Smoke Detector(s)
Sewer 
Septic Tank
Special Circumstances 
Standard
SqFt Above 
2769
SqFt Total 
2769
Style 
TraditionalTransitional
Utilities 
Cable AvailableElectricity ConnectedNatural Gas ConnectedWater Connected
Water Source 
PrivateWell
Interior Features
Appliances 
DishwasherElectric RangeGas Water HeaterInstant Hot WaterPlumbed For Ice MakerRange HoodRefrigeratorStainless Steel Appliance(s)Tankless Water Heater
Cooling 
Ceiling Fan(s)Central AirElectricHeat PumpZoned
Fireplace 
Yes
Fireplace Features 
GasGas LogLiving Room
Fireplaces 
1
Flooring 
CarpetCeramic TileHardwood
Heating 
CentralElectricFireplace(s)Heat PumpNatural Gas
Interior 
Breakfast BarCathedral Ceiling(s)Ceiling Fan(s)Crown MoldingDouble VanityGranite CountersPantryWalk-In Closet(s)
Laundry Features 
Electric Dryer HookupLaundry RoomMain LevelSinkWasher Hookup
Main Level Bedrooms 
1
Bedroom 2 
Dimensions - 13.0 x 12.3Level - Second
Bedroom 3 
Dimensions - 12.3 x 12.0Level - Second
Bedroom 4 
Dimensions - 12.0 x 9.9Level - Second
Bonus Room 
Dimensions - 22.6 x 16.9Level - Second
Dining Room 
Dimensions - 13.3 x 12.0Level - Main
Kitchen 
Dimensions - 13.0 x 11.4Level - Main
Laundry 
Dimensions - 11.0 x 6.7Level - Main
Living Room 
Dimensions - 20.0 x 16.3Level - Main
Loft 
Dimensions - 12.0 x 11.5Level - Second
Master Bedroom 
Dimensions - 18.0 x 13.0Level - Main
Other 
Dimensions - 21.0 x 14.5Level - MainDescription - Deck
Sunroom 
Dimensions - 10.4 x 9.6Level - Main
Save
Ask
Tour
Hide
Share
Exterior Features
Construction Details 
Fiber Cement
Exterior 
Fire PitGardenRain Gutters
Fencing 
None
Frontage 
Other
Lot Features 
Back YardFront YardGardenLandscapedMany Trees
Other Structures 
None
Patio And Porch 
CoveredDeckFront PorchScreenedWrap Around
Roof 
Shingle
View 
Neighborhood
Waterview 
Neighborhood
Community Features
Accessibility Features 
Therapeutic Whirlpool
Association Dues 
335.56
Building Access 
Front Door
Community Features 
ClubhousePlaygroundPool
Financing Terms Available 
CashConventionalFHAVA Loan
HOA Fee Frequency 
Semi-Annually
Roads 
Asphalt
Schools
School District
Unknown
Elementary School
Granville - Wilton Elementary
Middle School
Granville - Granville Central Middle School
High School
Granville - South Granville High
Listing courtesy of Johnnie Bright of J Bright Properties, Inc


Listings that are marked with an icon are provided courtesy of the Triangle MLS, Inc. of North Carolina, Internet Data Exchange Database. Copyright 2026 Triangle MLS, Inc. of North Carolina. All rights reserved.

Last checked: 2026-07-23 10:33 PM UTC

Neighborhood & Commute
Source: Walkscore
Save
Ask
Tour
Hide
Share