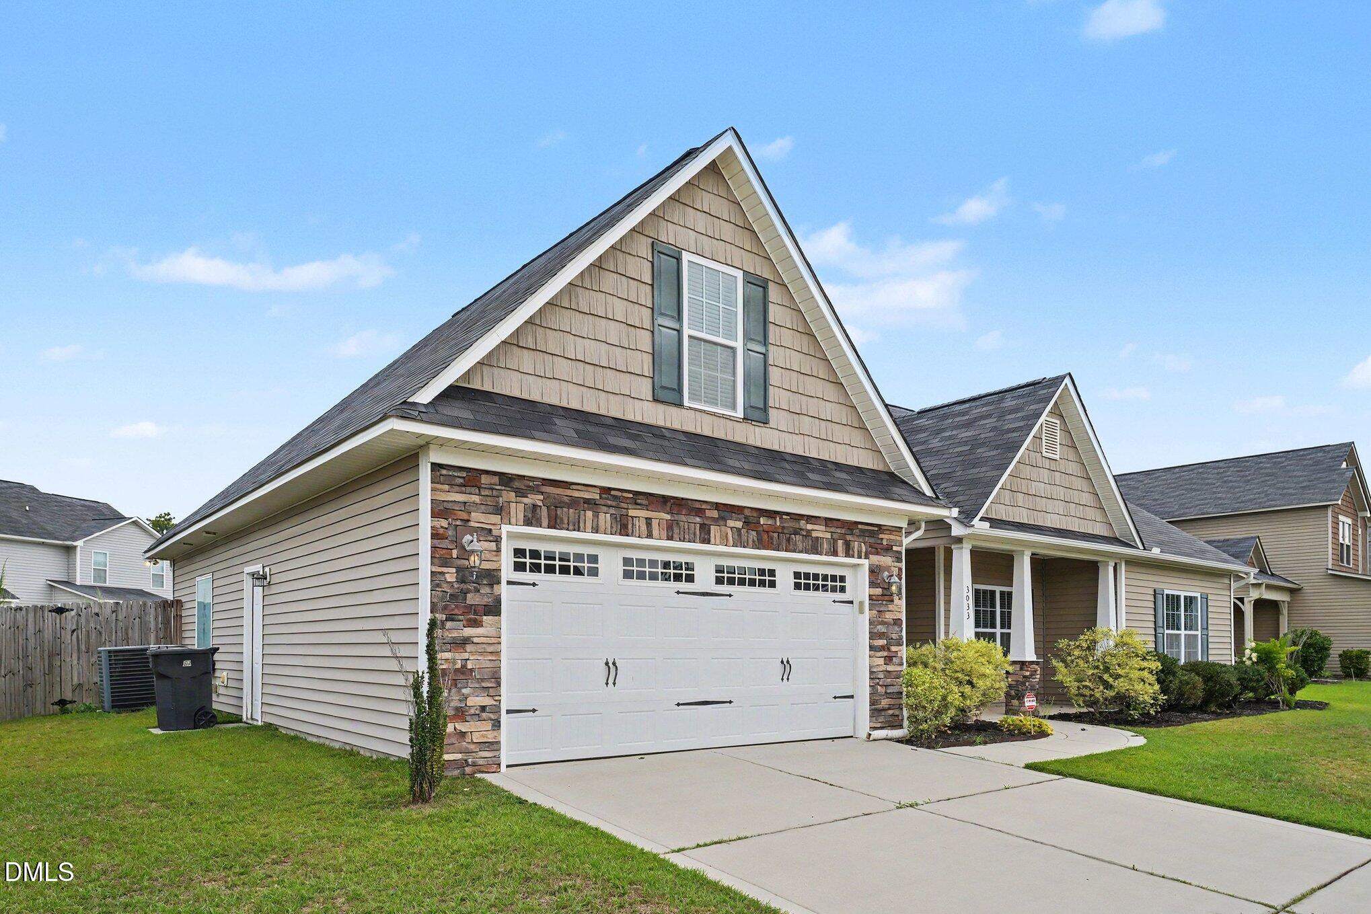
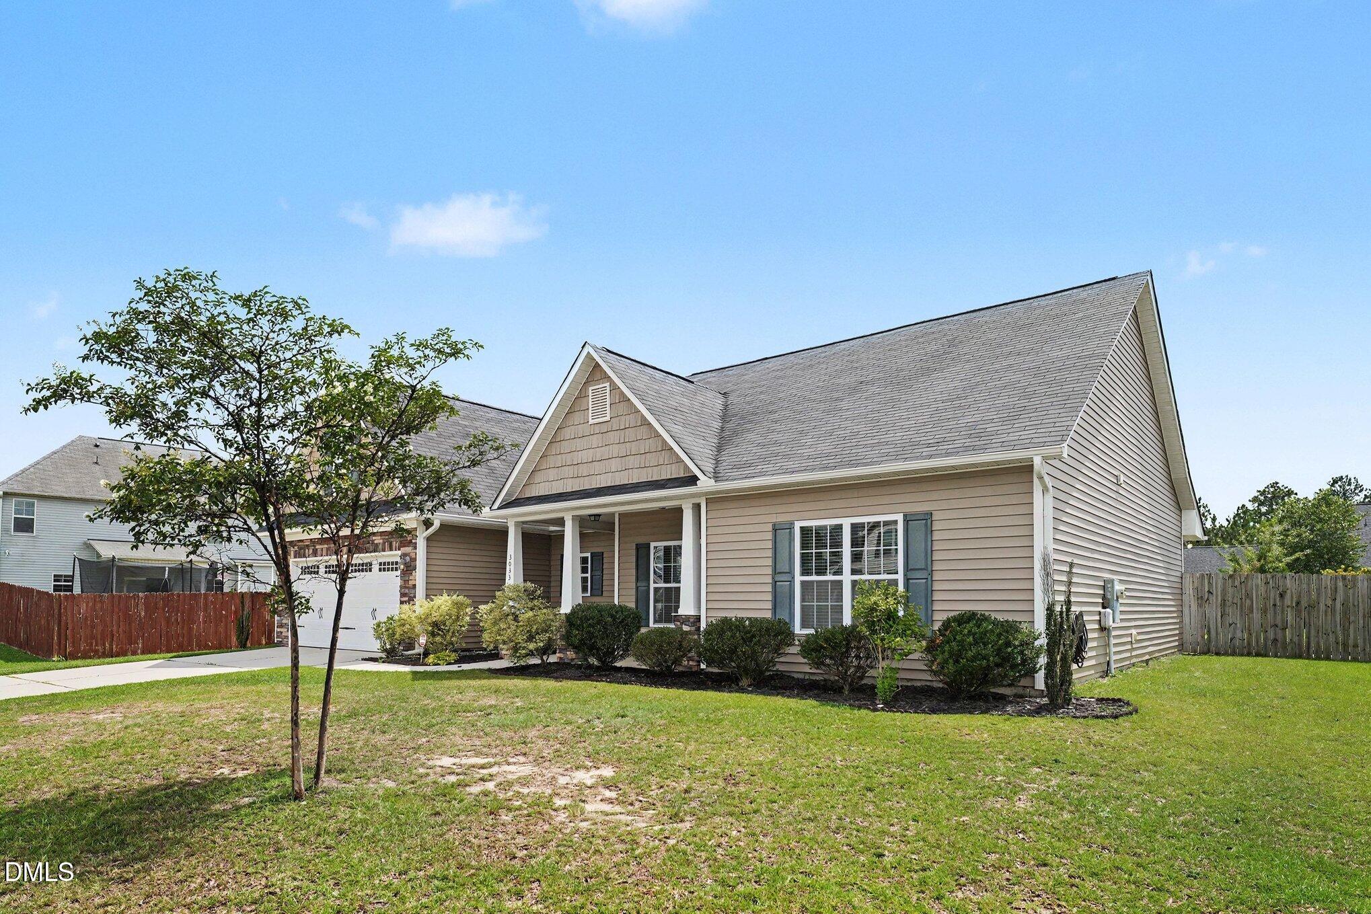
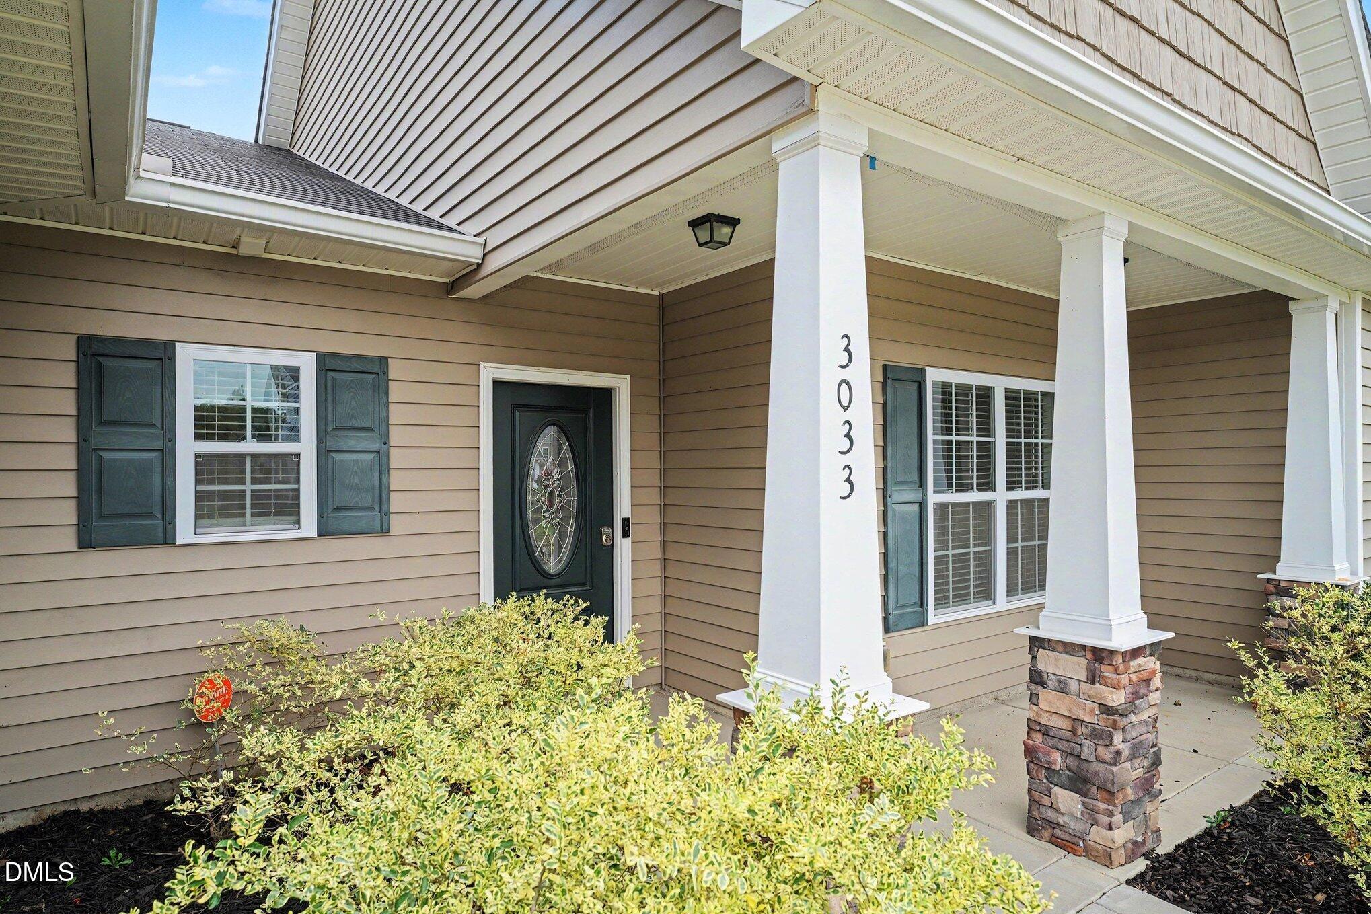
Welcome to your dream home in Fayetteville! Ideally located just 11 minutes from shopping, dining, daycare, and everyday conveniences, with easy access to Hope Mills and Raeford, this move-in-ready home offers the perfect blend of comfort and convenience. Inside, you'll find vaulted ceilings, granite countertops, stainless steel appliances, and an open, inviting layout. The spacious primary suite features dual walk-in closets, providing plenty of storage. Step outside to enjoy the fenced backyard complete with a covered patio and dedicated garden area—perfect for relaxing, entertaining, or growing your favorite plants. With stylish finishes, desirable features, and a location that checks all the boxes, this home is one you won't want to miss. Schedule your showing today before it's gone!
Listing Snapshot
Inside Area (SqFt)
2,025.88 sqft
HOA/Condo/Coop Fees
$20 monthly
Recent Activity
| 14 minutes ago | | Listing updated with changes from the MLS® |
| an hour ago | | Listing first seen on site |
General Features
Parking
DrivewayGarage Faces FrontAttached
Property Sub Type
Single Family Residence
Special Circumstances
Standard
Utilities
Electricity ConnectedSewer ConnectedWater Connected
Interior Features
Appliances
DishwasherDisposalElectric RangeMicrowaveRefrigerator
Cooling
Ceiling Fan(s)Central Air
Fireplace Features
Living RoomPropane
Flooring
CarpetLinoleumVinyl
Heating
Forced AirHeat Pump
Interior
Ceiling Fan(s)Double VanityEat-in KitchenGranite CountersPantryTray Ceiling(s)Walk-In Closet(s)
Laundry Features
Electric Dryer HookupLaundry RoomWasher Hookup
Window Features
Double Pane Windows
Bathroom 2
Dimensions - 12.33 x 5.42Level - Main
Bedroom 2
Dimensions - 11.08 x 12.33Level - Main
Bedroom 3
Dimensions - 12.33 x 11.0Level - Main
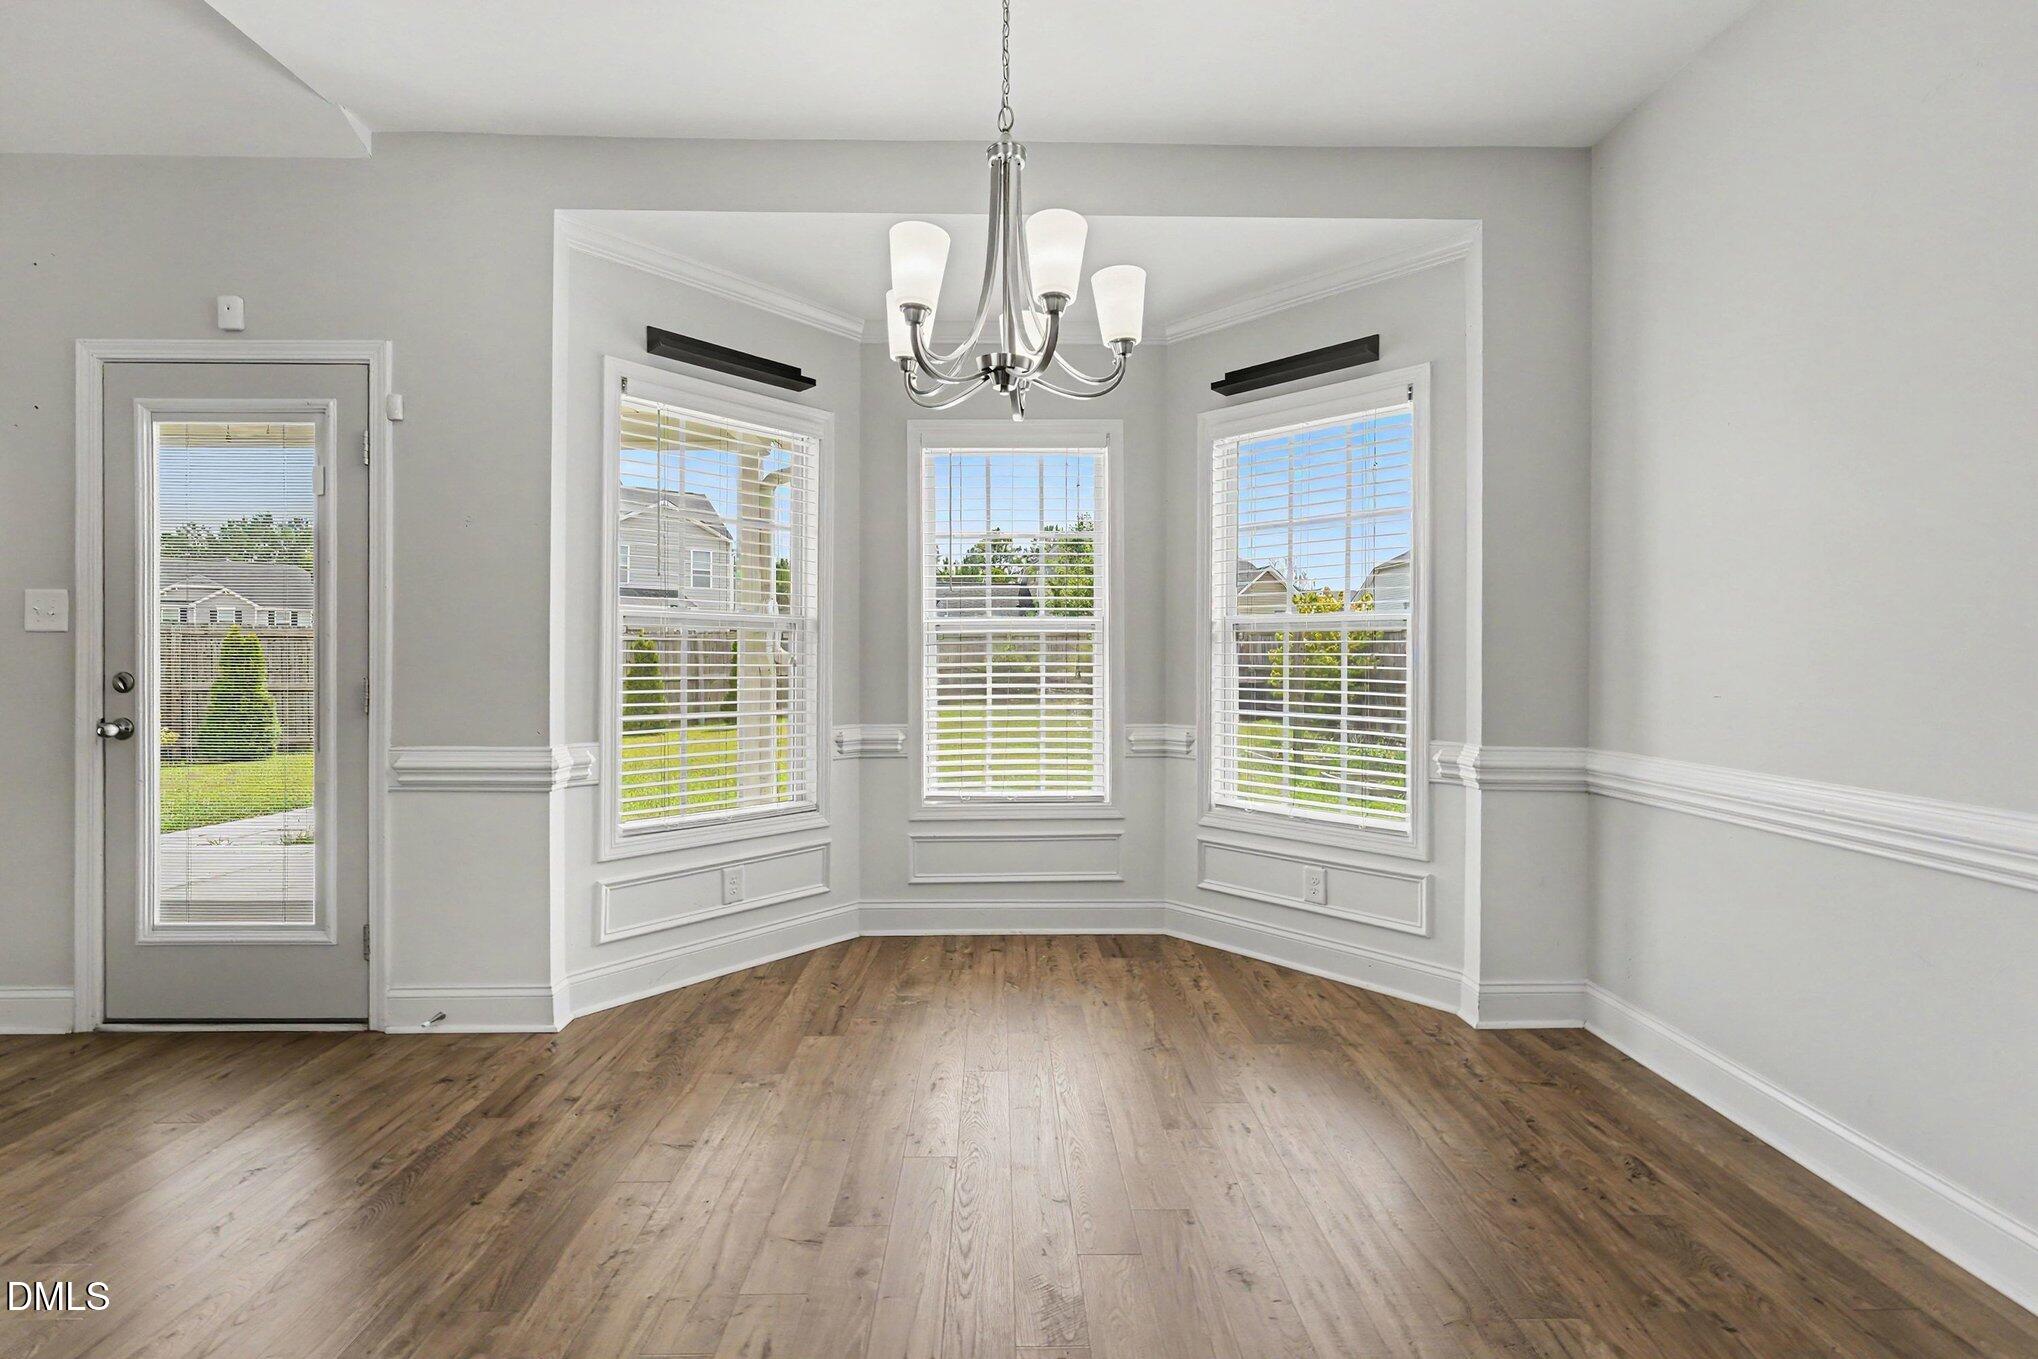
Dining Room
Dimensions - 14.0 x 12.75Level - Main
Kitchen
Dimensions - 12.17 x 11.25Level - Main
Laundry
Dimensions - 7.25 x 5.67Level - Main
Living Room
Dimensions - 18.25 x 17.17Level - Main
Master Bathroom
Dimensions - 12.0 x 15.08Level - Main
Master Bedroom
Dimensions - 15.5 x 13.9Level - Main
Exterior Features
Construction Details
Stone VeneerVinyl Siding
Exterior
GardenRain Gutters
Lot Features
ClearedLevel
Patio And Porch
CoveredFront PorchPatio
Road Frontage
County Road
Windows/Doors
Double Pane Windows
Community Features
Financing Terms Available
CashConventionalVA Loan
HOA Fee Frequency
Annually
Schools
Elementary SchoolCumberland - Stoney Point Elementary
Middle SchoolCumberland - John R Griffin Middle
High SchoolCumberland - Jack Britt High School
Listing courtesy of Stirling West of Mark Spain Real Estate

Listings that are marked with an icon are provided courtesy of the Triangle MLS, Inc. of North Carolina, Internet Data Exchange Database. Copyright 2026 Triangle MLS, Inc. of North Carolina. All rights reserved.
Last checked: 2026-07-23 09:29 PM UTC
Source: Walkscore

Did you know? You can invite friends and family to your search. They can join your search, rate and discuss listings with you.