Save
Ask
Tour
Hide
Share
$975,000
New Listing

5600 Merion Station Drive
Apex, NC 27539

For Sale|Single Family Residence|Active
4
Beds
4
Total Baths
3
Full Baths
1
Partial Bath
2,793
SqFt
$349
/SqFt
2005
Built
Subdivision:
Merion
County:
Wake

Due to the health concerns created by Coronavirus we are offering personal 1-1 online video walkthough tours where possible.
Call Now: 919-274-8120
Is this the listing for you? We can help make it yours.
919-274-8120
5600 Merion Station Drive5600 Merion Station Drive5600 Merion Station Drive5600 Merion Station Drive
Save
Ask
Tour
Hide
Share

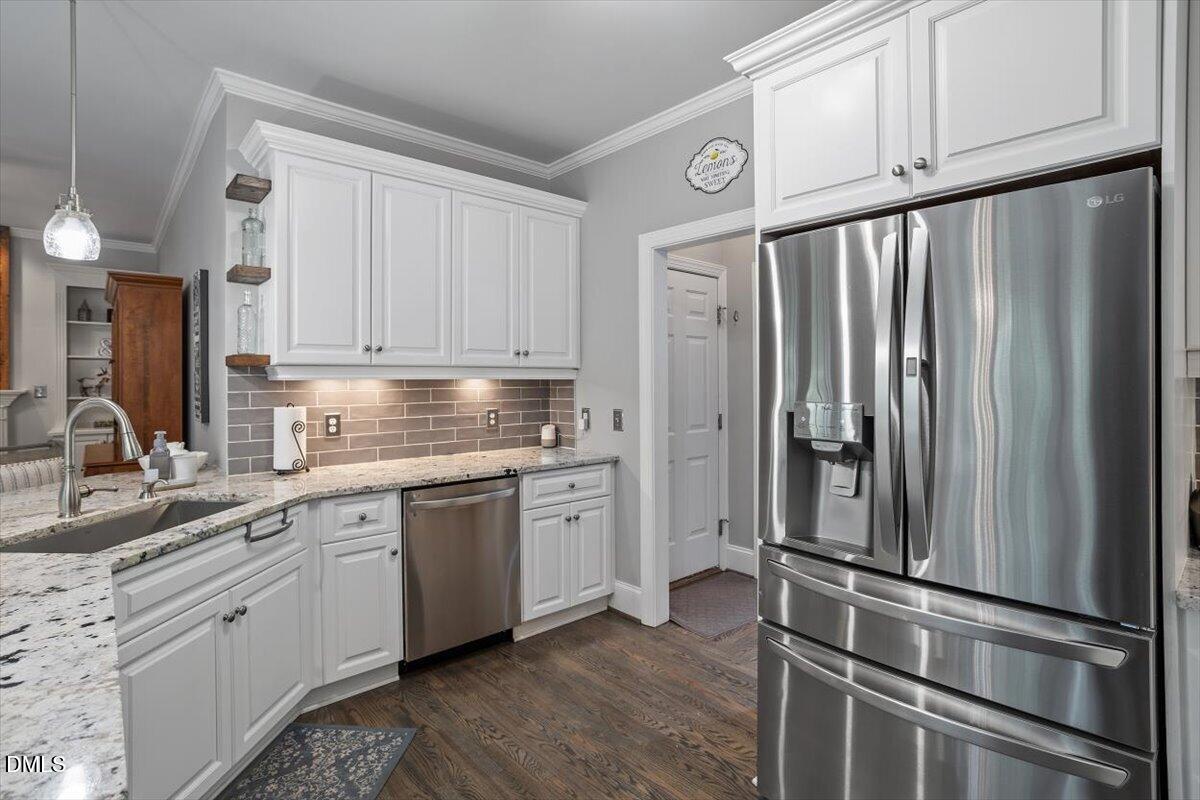
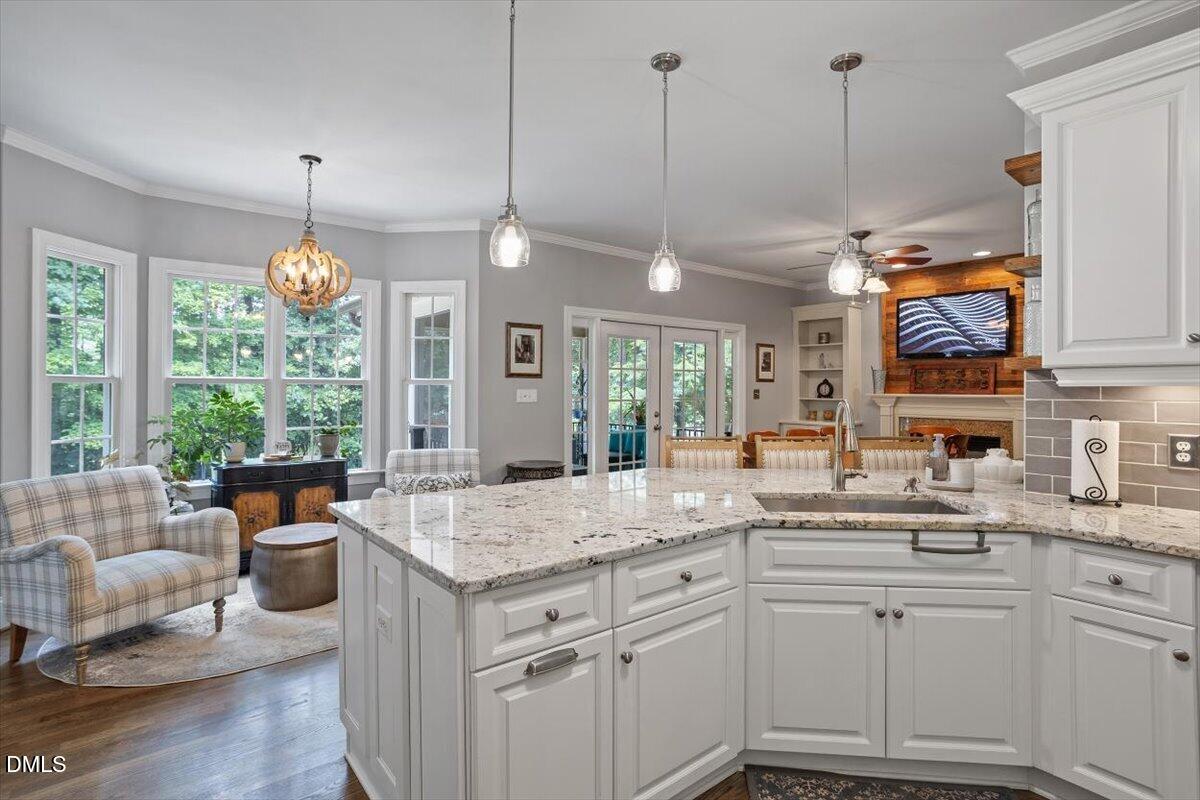
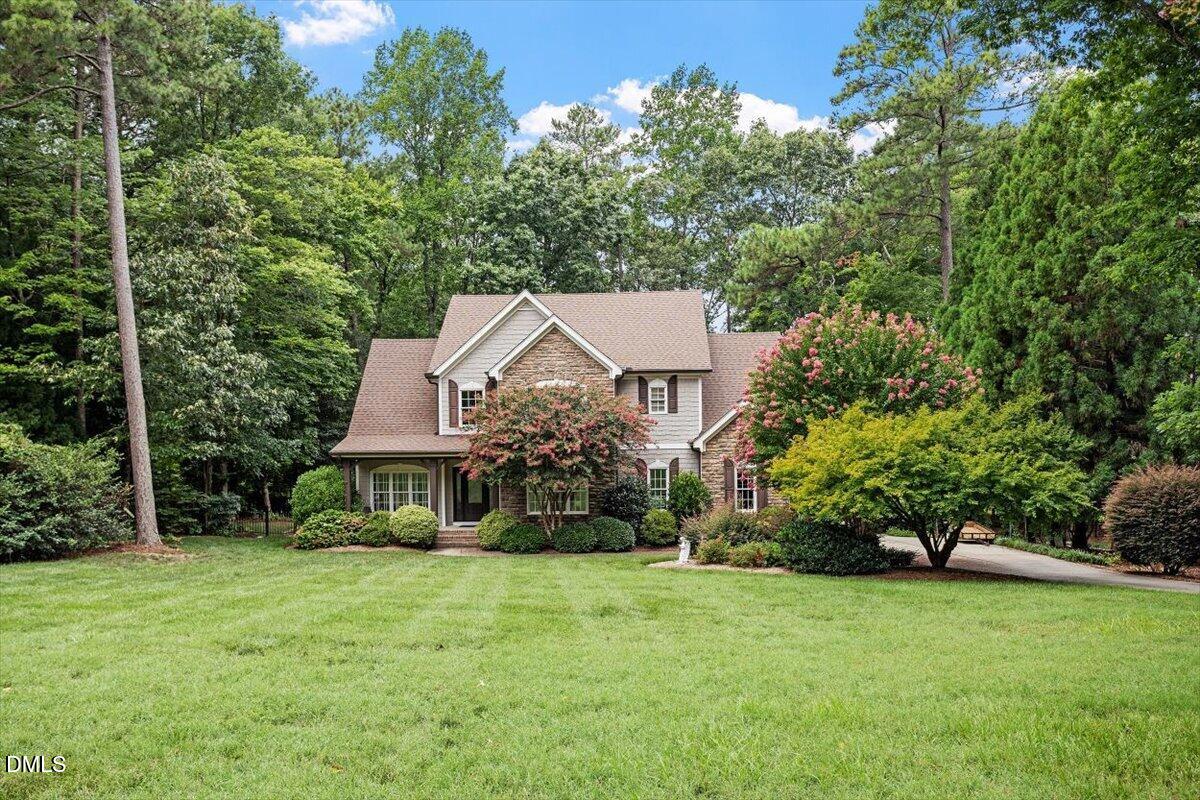
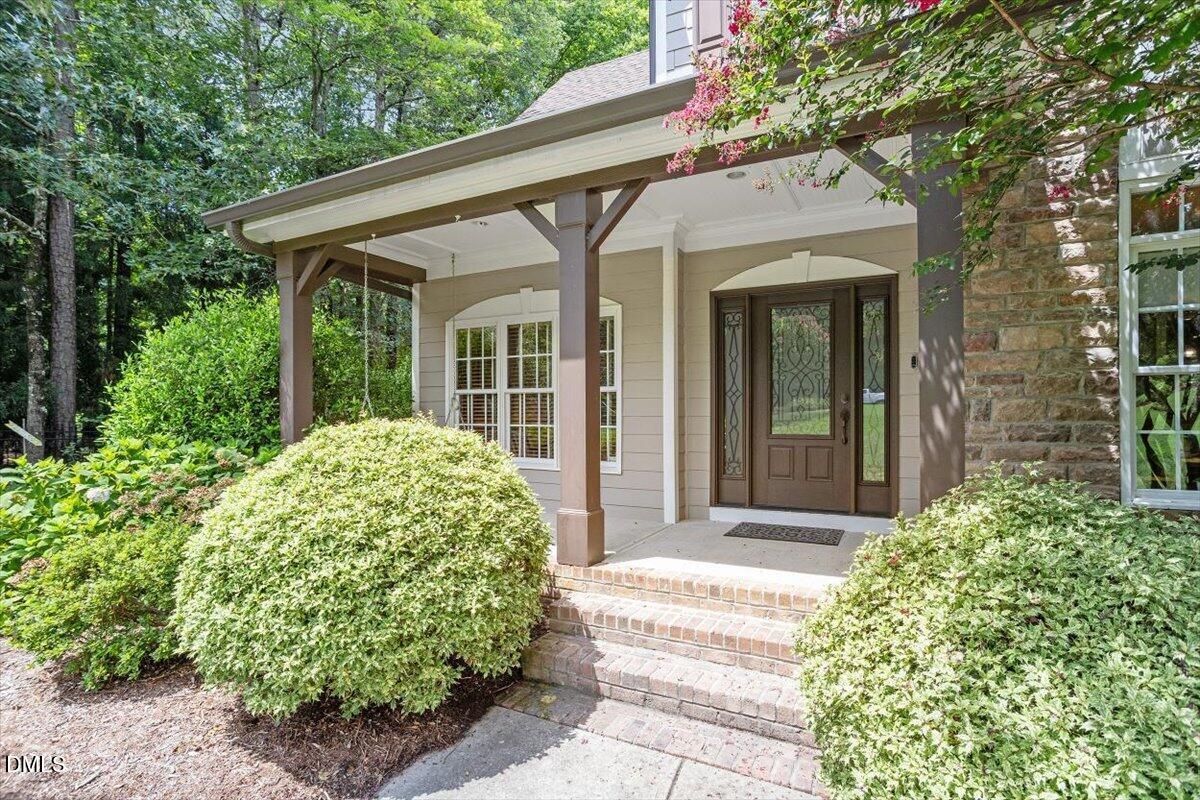
Nestled in the highly sought-after Merion community of Apex, this beautifully maintained 4-bedroom home offers the perfect blend of comfort and outdoor living. Enjoy relaxing on the screened-in porch or entertaining on the spacious deck overlooking a private, fenced backyard complete with a fire pit area. Conveniently located just a short distance from the community pool, this home combines an exceptional location with inviting spaces designed for everyday living and entertaining. 5600 Merion Station Drive Updates & Improvements This home has been thoughtfully updated and meticulously maintained with major improvements throughout. Major Renovations New Roof & Gutters (2021) Complete Kitchen Renovation (Fall 2022) Primary Bathroom Renovation (Fall 2024) Refinished Hardwood Floors (January 2023) Outdoor Living Screened Porch (2009) Spacious Patio (2014) Fire Pit Area (2010) Fenced Backyard (2012) Exterior Painted (2015) Mechanical & Efficiency HVAC System Upstairs unit replaced (2012) Downstairs unit replaced (2014) Water Heater (Gas) EV Car Charger (2026) Additional Improvements Hot Tub (2017) Interior Painted (2013, 2022 & 2024) Wine Bar Kitchen Appliances Updated

Save
Ask
Tour
Hide
Share
Listing Snapshot
Price 
$975,000
Days On Site 
0 Days
Bedrooms 
4
Inside Area (SqFt) 
2,793 sqft
Total Baths 
4
Full Baths 
3
Partial Baths 
1
Lot Size 
0.71 Acres
Year Built 
2005
MLS® Number 
10182070
Status 
Active
Property Tax 
$4,756.77
HOA/Condo/Coop Fees 
$90.33 monthly
Sq Ft Source 
N/A
Friends & Family
Recent Activity
9 minutes agoListing updated with changes from the MLS®
an hour agoListing first seen on site
General Features
Acres 
0.71
Attached Garage 
Yes
Garage 
Yes
Garage Spaces 
2
Levels 
Two
Parking 
AttachedConcreteDrivewayGarageGarage Door OpenerGarage Faces SideInside EntrancePaved
Property Condition 
Updated/Remodeled
Property Sub Type 
Single Family Residence
Security 
Smoke Detector(s)
Sewer 
Septic Tank
Special Circumstances 
Standard
SqFt Above 
2793
SqFt Total 
2793
Style 
Transitional
Water Source 
Public
Zoning 
RR
Interior Features
Appliances 
DishwasherDisposalDouble OvenDryerElectric RangeFree-Standing Electric RangeFree-Standing RangeFree-Standing RefrigeratorGas Water HeaterIce MakerMicrowaveRangeRefrigeratorStainless Steel Appliance(s)Vented Exhaust FanWasherWasher/DryerWater Heater
Basement 
Crawl Space
Cooling 
Ceiling Fan(s)Electric
Fireplace 
Yes
Fireplace Features 
Dining RoomFamily RoomFire PitGas Log
Fireplaces 
2
Flooring 
CarpetHardwoodVinylParquetTileWood
Interior 
BarBeamed CeilingsBookcasesBreakfast BarBuilt-in FeaturesCeiling Fan(s)ChandelierCoffered Ceiling(s)Crown MoldingDouble VanityDry BarEntrance FoyerGranite CountersHigh CeilingsOpen FloorplanRecessed LightingSoaking TubStone CountersStorageTray Ceiling(s)Walk-In Closet(s)
Laundry Features 
Electric Dryer HookupInsideLaundry RoomUpper LevelWasher Hookup
Spa 
Yes
Bathroom 2 
Level - Second
Bedroom 3 
Level - Second
Bedroom 4 
Level - Second
Breakfast Room 
Level - Main
Dining Room 
Level - Main
Entrance Hall 
Level - Main
Family Room 
Level - Main
Kitchen 
Level - Main
Laundry 
Level - Second
Living Room 
Level - Main
Master Bedroom 
Level - Second
Save
Ask
Tour
Hide
Share
Exterior Features
Construction Details 
HardiPlank TypeLap SidingShake SidingStone
Exterior 
BarbecueFire PitGas GrillOutdoor GrillRain Gutters
Fencing 
Back YardFenced
Lot Features 
Back YardFront YardGentle SlopingLandscaped
Other Structures 
Pergola
Patio And Porch 
CoveredDeckEnclosedFront PorchPatioPorchRear PorchScreened
Pool Features 
AssociationCommunityPrivate
Private Pool 
Yes
Roof 
Shingle
Spa 
Yes
Spa Features 
Above GroundHeatedPrivate
View 
Trees/Woods
Waterview 
Trees/Woods
Windows/Doors 
French Doors
Community Features
Association Dues 
271
Community Features 
PoolClubhouseStreet Lights
Financing Terms Available 
CashConventionalFHAVA Loan
HOA Fee Frequency 
Quarterly
Roads 
Asphalt
Schools
School District
Unknown
Elementary School
Wake - Woods Creek Elementary
Middle School
Wake - Lufkin Road Middle
High School
Wake - Felton Grove High
Listing courtesy of Nicholas Giuggio of Fathom Realty NC, LLC


Listings that are marked with an icon are provided courtesy of the Triangle MLS, Inc. of North Carolina, Internet Data Exchange Database. Copyright 2026 Triangle MLS, Inc. of North Carolina. All rights reserved.

Last checked: 2026-07-23 09:24 PM UTC

Neighborhood & Commute
Source: Walkscore
Save
Ask
Tour
Hide
Share