Save
Ask
Tour
Hide
Share
$795,000
1 Day On Site

41 Bonaventure Drive
Clayton, NC 27527

For Sale|Single Family Residence|Active
5
Beds
4
Total Baths
3
Full Baths
1
Partial Bath
3,398
SqFt
$234
/SqFt
2017
Built
Subdivision:
Portofino
County:
Johnston

Due to the health concerns created by Coronavirus we are offering personal 1-1 online video walkthough tours where possible.
Call Now: 919-274-8120
Is this the listing for you? We can help make it yours.
919-274-8120
41 Bonaventure Drive41 Bonaventure Drive41 Bonaventure Drive41 Bonaventure Drive
Save
Ask
Tour
Hide
Share

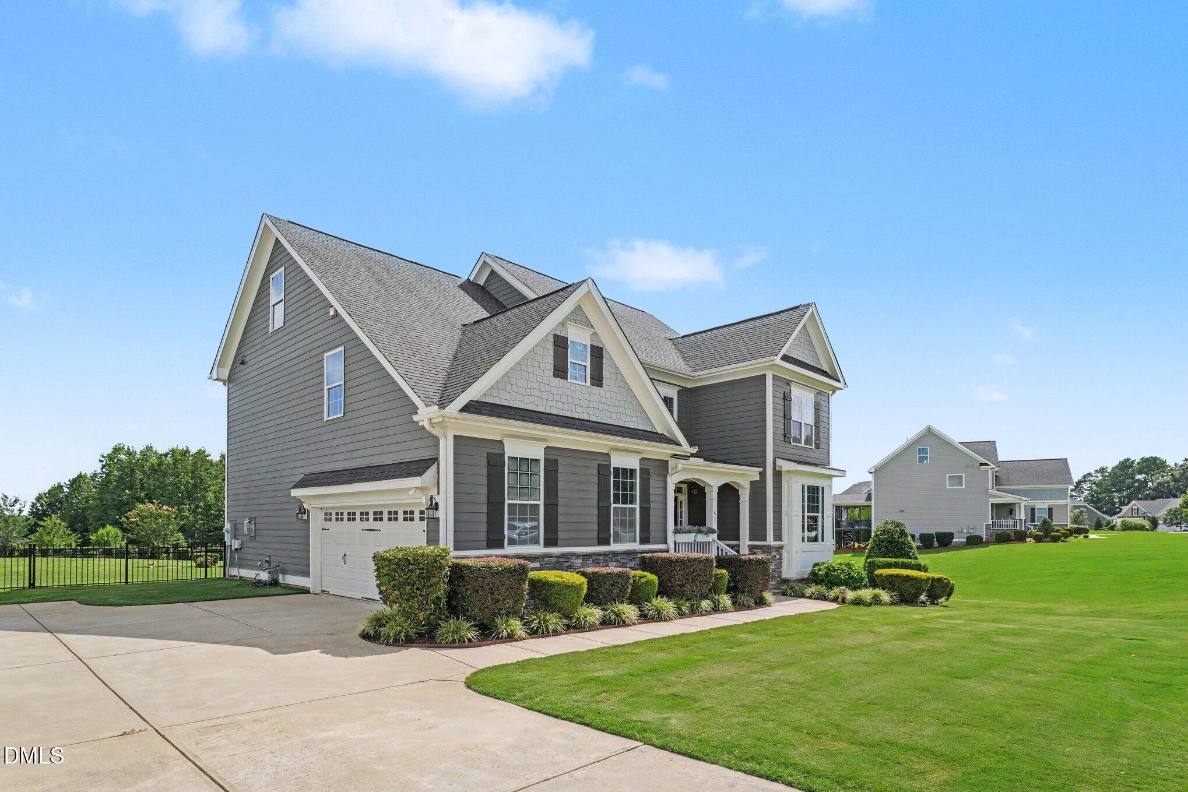
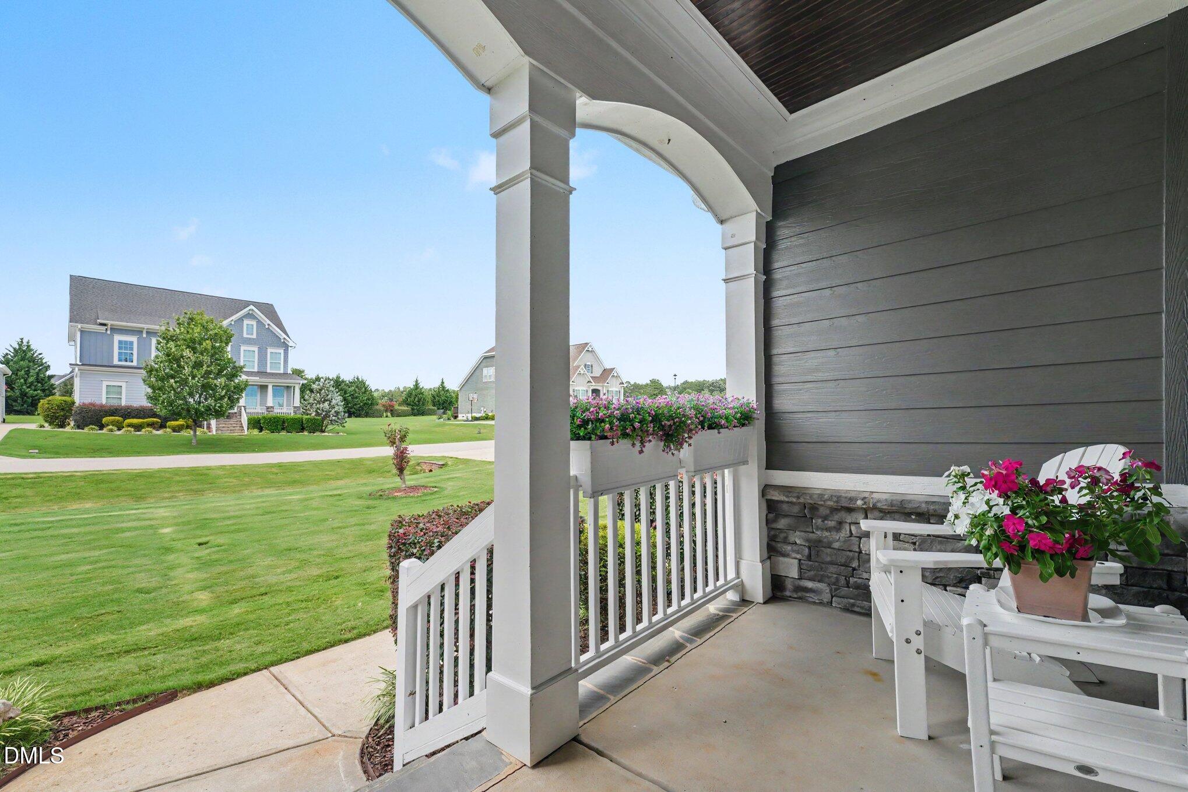
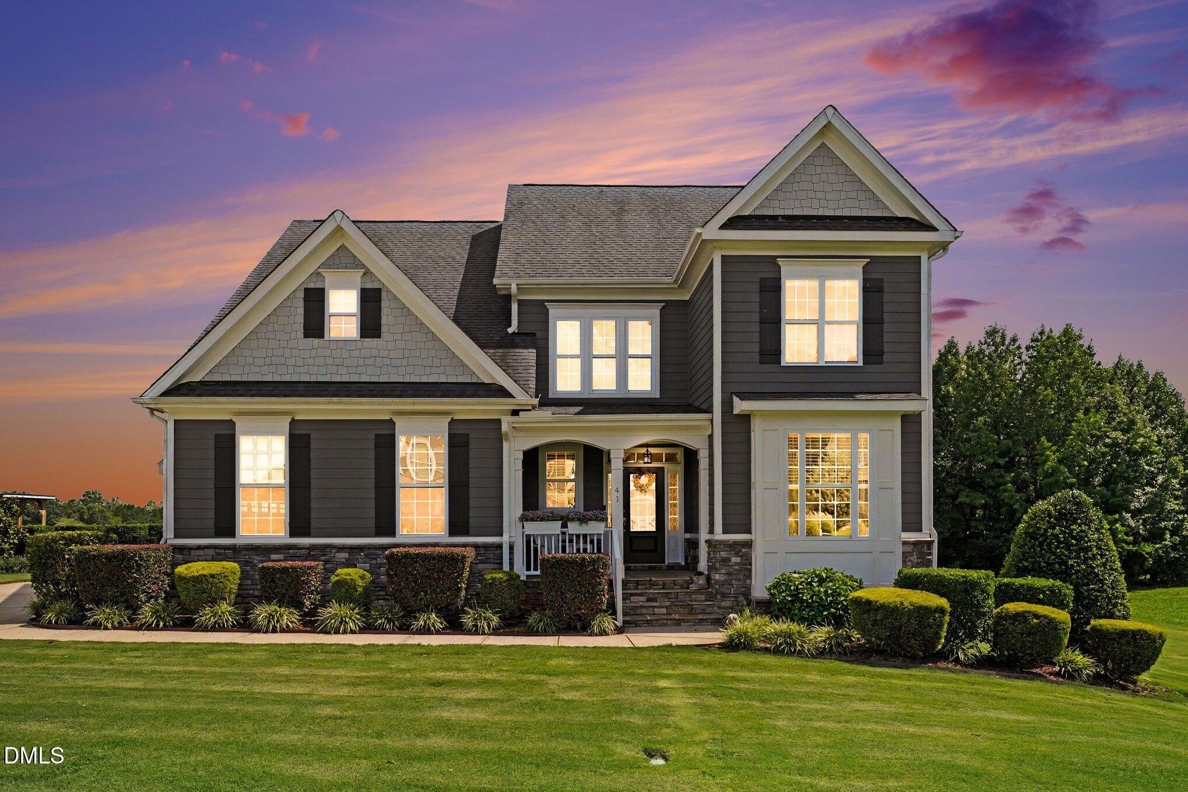
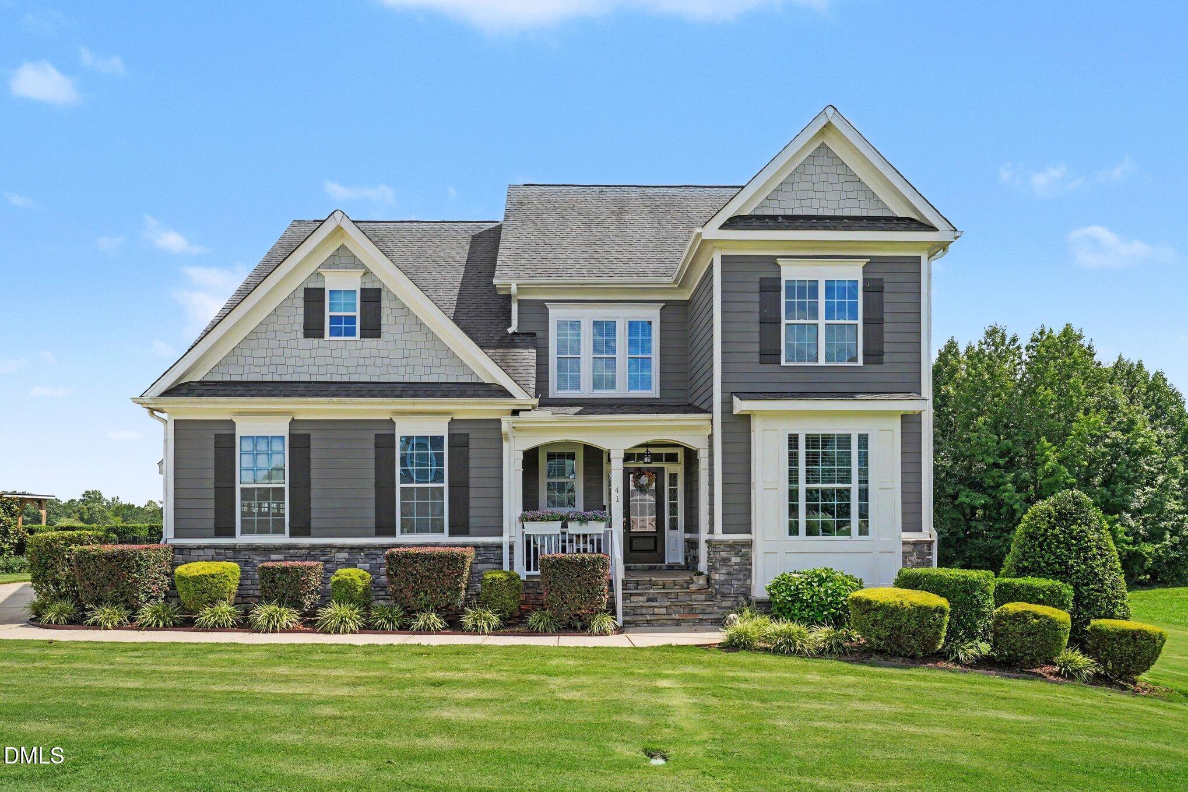
Luxury, comfort, and exceptional craftsmanship come together in this stunning home located in Portofino, one of Johnston County's premier gated equestrian communities. Perfectly situated on a beautifully landscaped one-acre lot, this impressive home offers the flexibility of five bedrooms (4-bedroom septic permit) and 3.5 bathrooms. Thoughtfully enhanced with approximately $100,000 in upgrades, it delivers luxury, comfort, and a truly move-in-ready lifestyle. The heart of the home is the beautifully updated gourmet kitchen featuring elegant Taj Mahal quartzite countertops and backsplash, premium Thermador double ovens, a six-burner gas cooktop, built-in microwave drawer, Bosch dishwasher, and LG French door refrigerator—designed for both everyday living and effortless entertaining. Step outside to your backyard oasis, complete with a fenced yard that provides plenty of space for recreation, pets, gardening, or simply enjoying the peaceful surroundings. A professionally installed 18-zone irrigation system with Hydrawise smart Wi-Fi irrigation control keeps the lawn and landscaping looking their best with ease. Located within the prestigious Portofino community, residents enjoy resort-style amenities including two swimming pools, a clubhouse, a scenic pond, and over seven miles of picturesque nature trails. This one-of-a-kind gated equestrian community offers a tranquil setting while remaining conveniently close to downtown Clayton, Raleigh, and surrounding areas. Offering luxury finishes, extensive upgrades, and an exceptional lifestyle is a rare opportunity you won't want to miss.

Save
Ask
Tour
Hide
Share
Listing Snapshot
Price 
$795,000
Days On Site 
1 Day
Bedrooms 
5
Inside Area (SqFt) 
3,398 sqft
Total Baths 
4
Full Baths 
3
Partial Baths 
1
Lot Size 
0.96 Acres
Year Built 
2017
MLS® Number 
10182067
Status 
Active
Property Tax 
$4,137.54
HOA/Condo/Coop Fees 
$175 monthly
Sq Ft Source 
N/A
Friends & Family
Recent Activity
2 hours agoListing updated with changes from the MLS®
yesterdayListing first seen on site
General Features
Acres 
0.96
Attached Garage 
Yes
Garage 
Yes
Garage Spaces 
2
Levels 
Three Or More
Parking 
AttachedDrivewayGarage
Property Sub Type 
Single Family Residence
Security 
Gated CommunitySmoke Detector(s)Closed Circuit Camera(s)
Sewer 
Septic Tank
Special Circumstances 
Standard
SqFt Above 
3398
SqFt Total 
3398
Style 
Transitional
Water Source 
Public
Zoning 
RAG
Interior Features
Appliances 
DishwasherDouble OvenDryerENERGY STAR Qualified AppliancesGas CooktopIce MakerMicrowaveOvenRange HoodRefrigeratorWasher
Cooling 
Ceiling Fan(s)Central AirZoned
Fireplace 
Yes
Fireplace Features 
Family RoomGas
Fireplaces 
1
Flooring 
CarpetVinylTile
Heating 
Natural GasNone
Interior 
Built-in FeaturesCeiling Fan(s)ChandelierCoffered Ceiling(s)Crown MoldingDouble VanityEat-in KitchenKitchen IslandOpen FloorplanPantryRecessed LightingSmart ThermostatStone CountersTray Ceiling(s)Vaulted Ceiling(s)
Laundry Features 
Laundry RoomUpper Level
Bedroom 2 
Level - Second
Bedroom 3 
Level - Second
Bedroom 4 
Level - Third
Bedroom 5 
Level - Third
Breakfast Room 
Level - Main
Dining Room 
Level - Main
Family Room 
Level - Main
Kitchen 
Level - Main
Laundry 
Level - Second
Master Bedroom 
Level - Second
Save
Ask
Tour
Hide
Share
Exterior Features
Construction Details 
Fiber CementRadiant BarrierShake SidingStone
Exterior 
Fire PitRain Gutters
Fencing 
Back YardFenced
Lot Features 
Back YardLevel
Patio And Porch 
CoveredDeckEnclosedFront PorchPatioPorchScreened
Roof 
Shingle
View 
NeighborhoodTrees/Woods
Waterview 
NeighborhoodTrees/Woods
Community Features
Association Dues 
175
Community Features 
ClubhouseFishingGatedLakePoolStable(s)Street LightsSuburban
Financing Terms Available 
CashConventionalFHAVA Loan
HOA Fee Frequency 
Monthly
Schools
School District
Unknown
Elementary School
Johnston - Thanksgiving Elementary School
Middle School
Johnston - Archer Lodge Middle
High School
Johnston - Corinth Holders High School
Listing courtesy of Lynn Roman of Howard Hanna Allen Tate Raleigh Glenwood


Listings that are marked with an icon are provided courtesy of the Triangle MLS, Inc. of North Carolina, Internet Data Exchange Database. Copyright 2026 Triangle MLS, Inc. of North Carolina. All rights reserved.

Last checked: 2026-07-24 11:27 PM UTC

Neighborhood & Commute
Source: Walkscore
Save
Ask
Tour
Hide
Share