
Save
Ask
Tour
Hide
$374,900
New Listing
30 Arch WayYoungsville, NC 27596
For Sale|Single Family Residence|Active
3
Beds
3
Total Baths
2
Full Baths
1
Partial Bath
2,008
SqFt
$187
/SqFt
2026
Built
Subdivision:
Legacy
County:
Franklin
Due to the health concerns created by Coronavirus we are offering personal 1-1 online video walkthough tours where possible.
Call Now: 919-274-8120
Is this the listing for you? We can help make it yours.
919-274-8120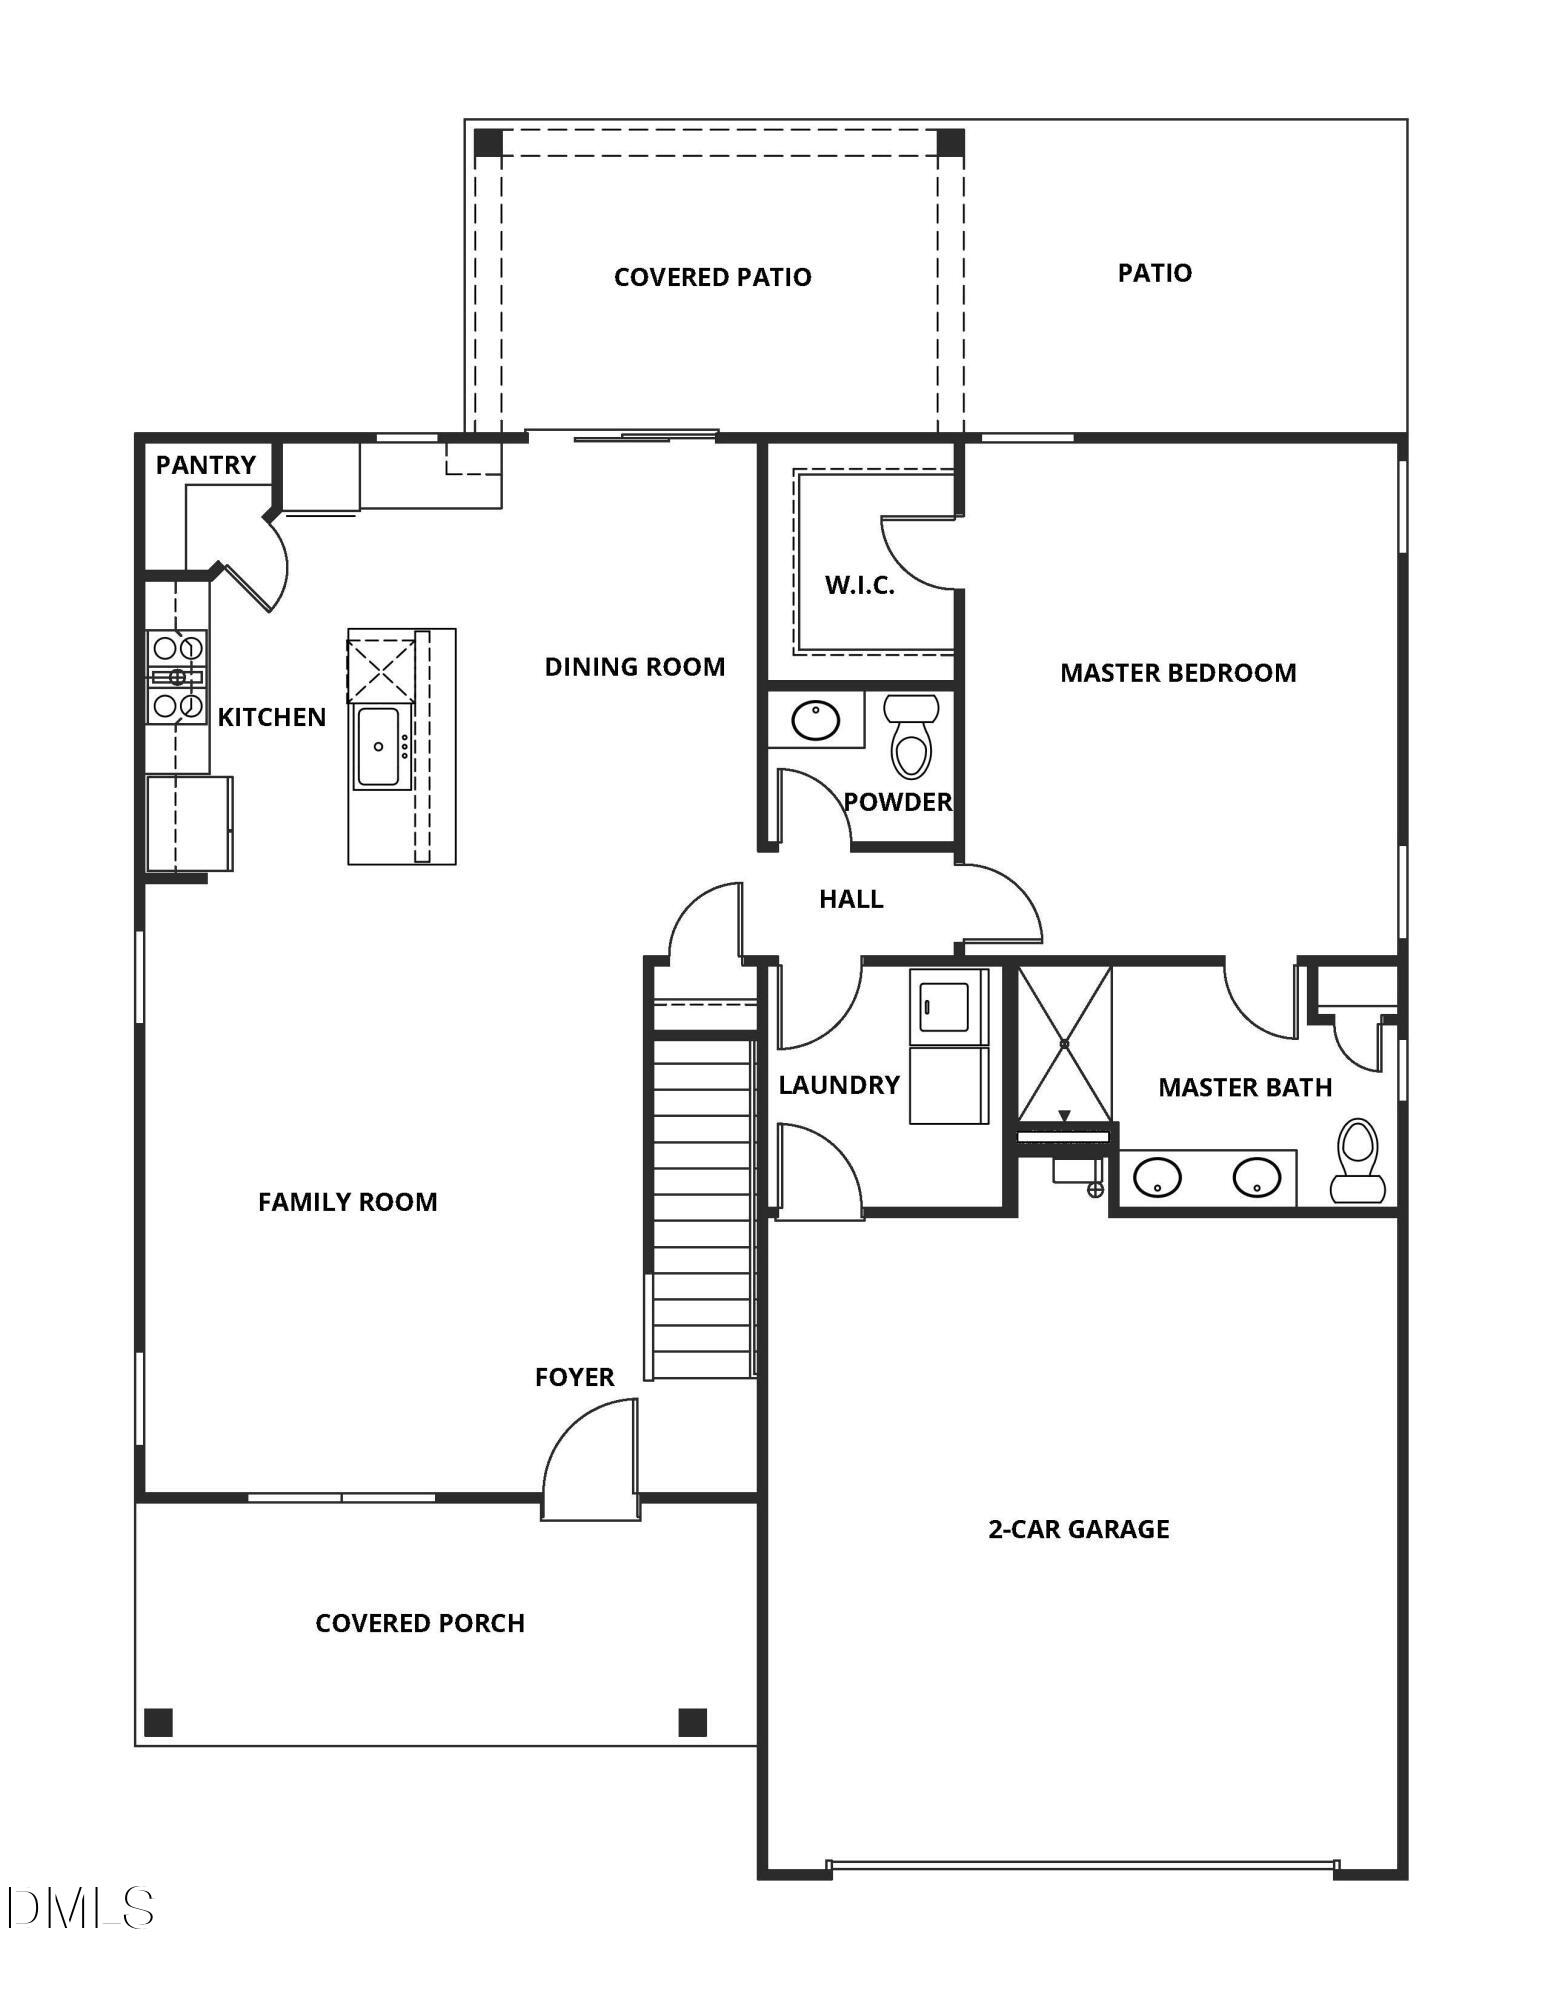
Save
Ask
Tour
Hide
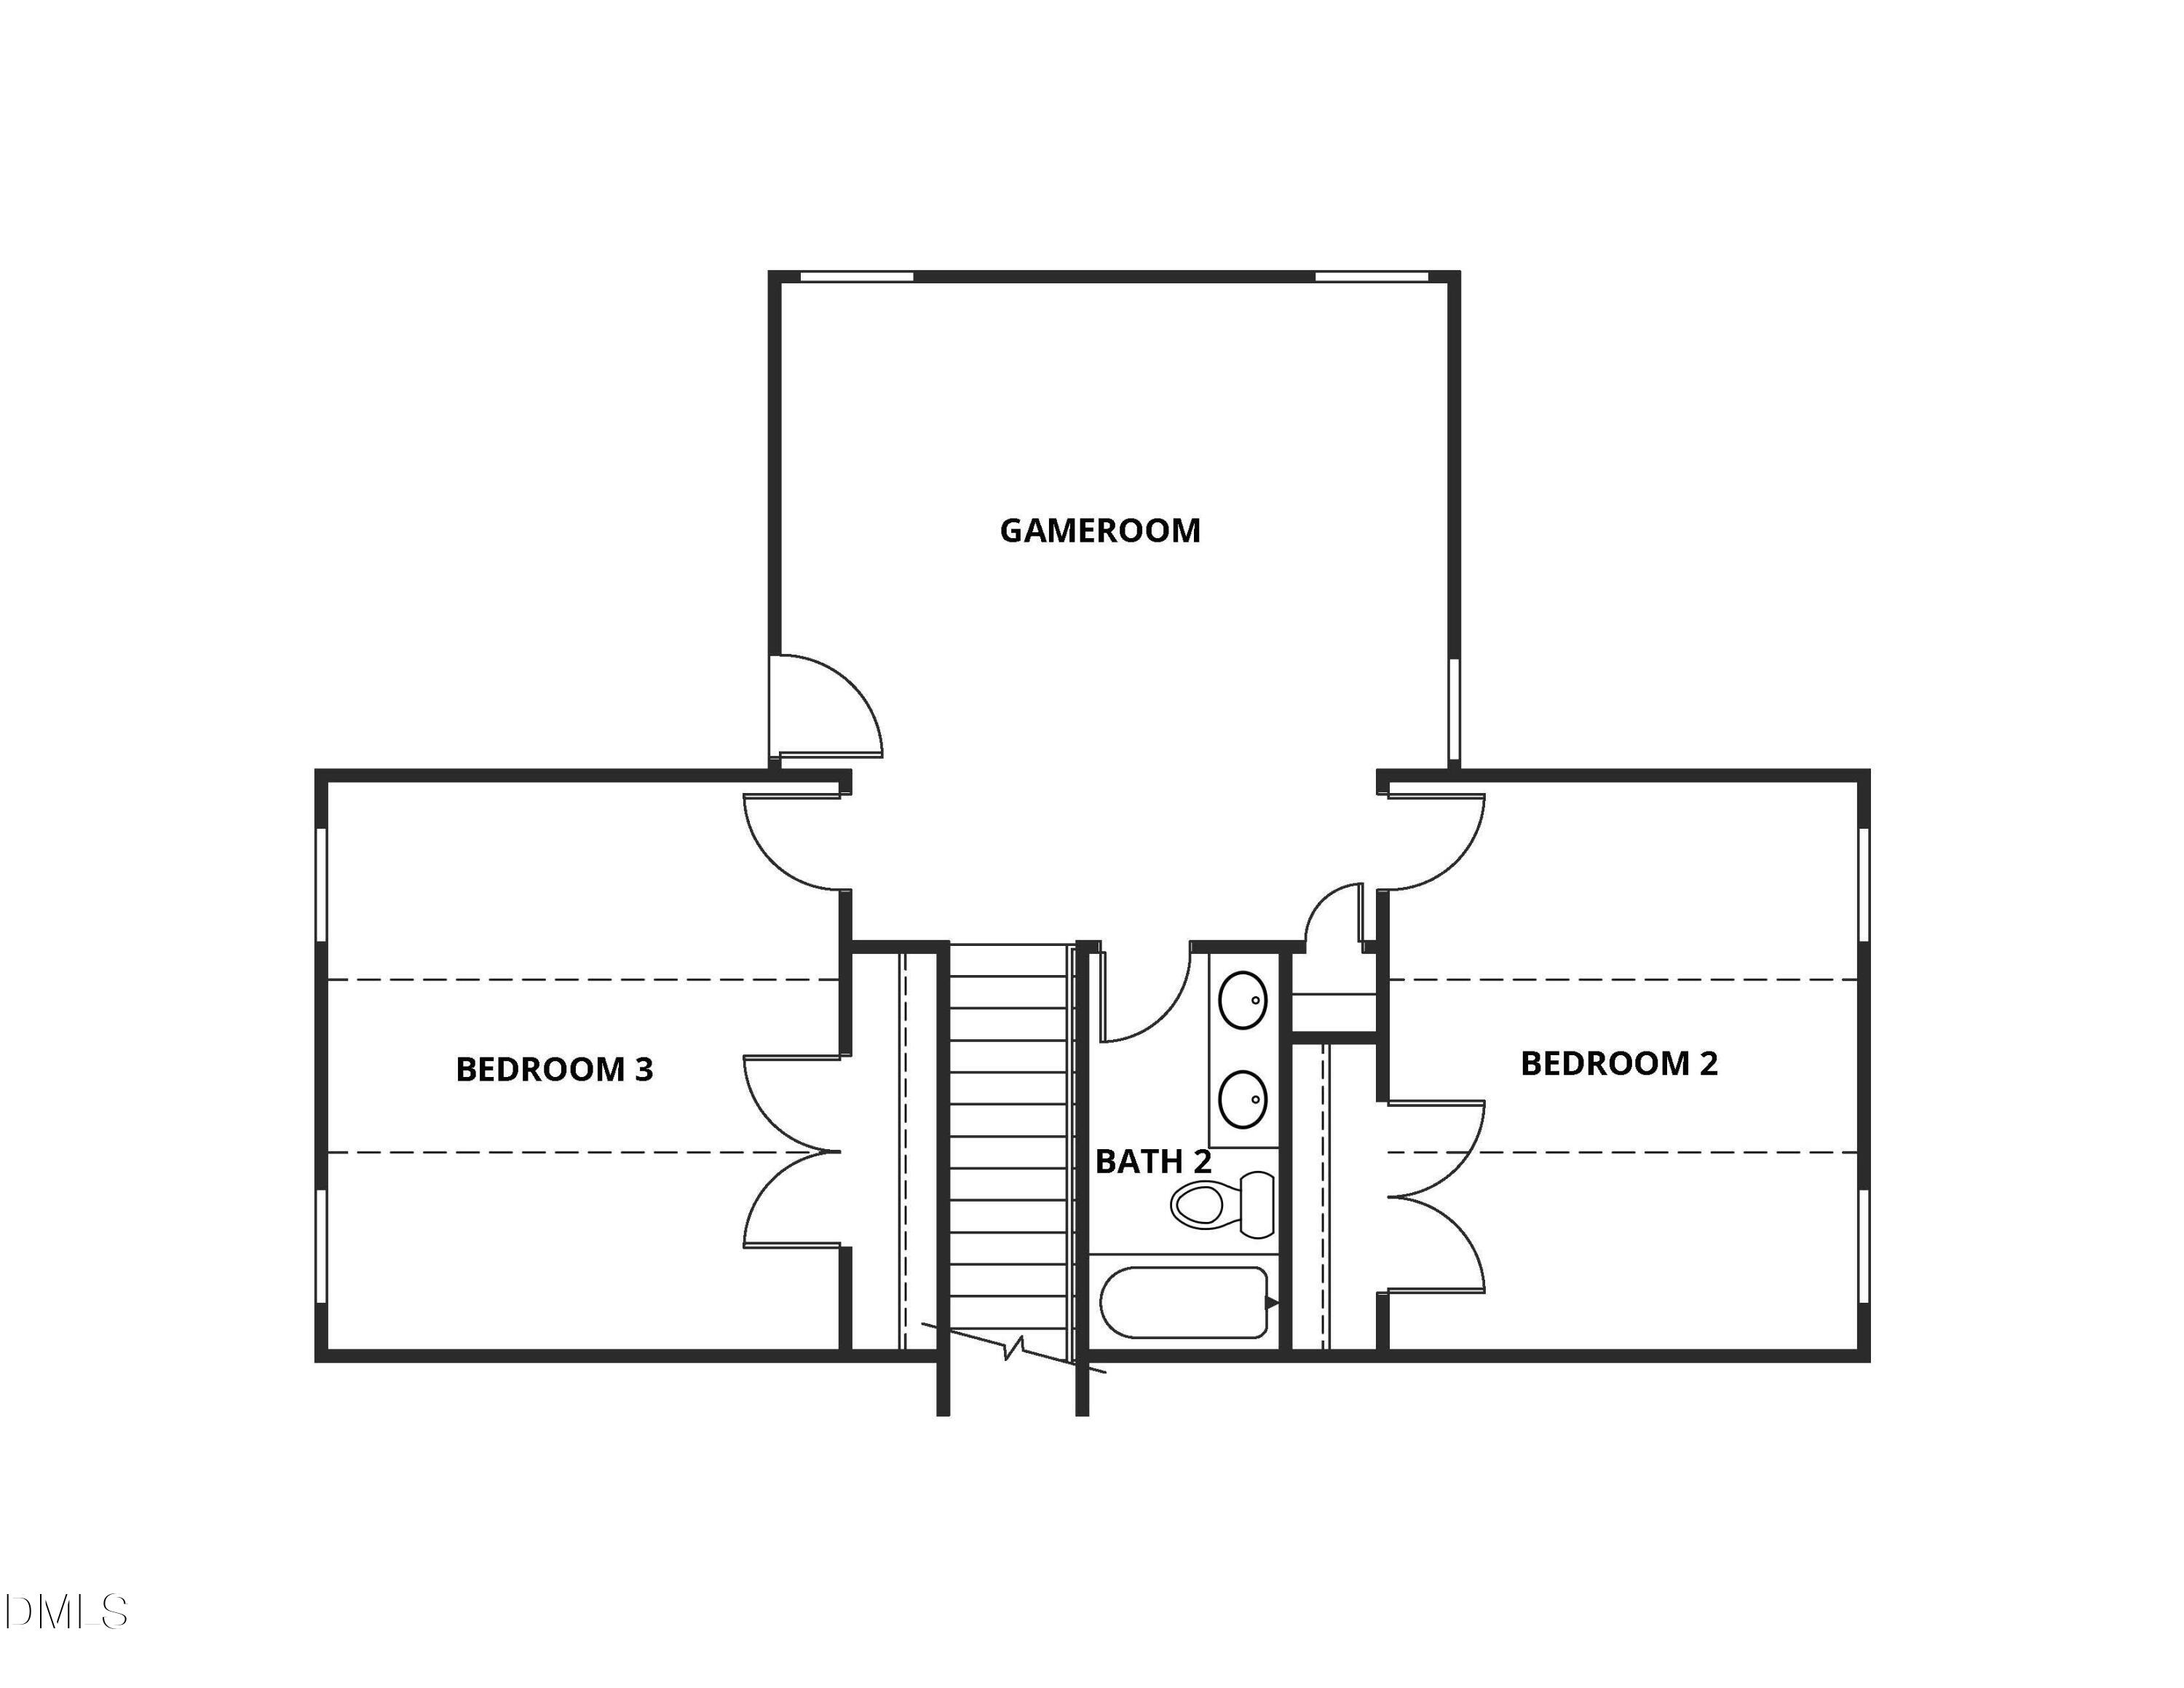
The first floor of this 3-bedroom home showcases a large living room with a cozy dining area and a gorgeous kitchen. Each of the generously sized bedrooms are located on the second level, along with a conveniently placed laundry room. Luxury vinyl-plank flooring, energy-efficient appliances, wood cabinetry with crown molding, designer lighting and a two-tone paint scheme are just a few of the many exciting features you will find in this home - all at no extra cost to you!
Save
Ask
Tour
Hide
Listing Snapshot
Price
$374,900
Days On Site
0 Days
Bedrooms
3
Inside Area (SqFt)
2,008 sqft
Total Baths
3
Full Baths
2
Partial Baths
1
Lot Size
0.42 Acres
Year Built
2026
MLS® Number
10182066
Status
Active
Property Tax
$2,376
HOA/Condo/Coop Fees
$41.67 monthly
Sq Ft Source
N/A
Friends & Family
Recent Activity
| an hour ago | Listing updated with changes from the MLS® | |
| 2 hours ago | Listing first seen on site |
General Features
Acres
0.42
Attached Garage
Yes
Foundation
Slab
Garage
Yes
Garage Spaces
2
Levels
One
Parking
DrivewayGarage Door OpenerAttached
Property Condition
New Construction
Property Sub Type
Single Family Residence
Sewer
Public Sewer
Special Circumstances
Standard
SqFt Above
2008
SqFt Total
2008
Style
Craftsman
Utilities
Electricity AvailableElectricity ConnectedSewer AvailableWater AvailableWater ConnectedUnderground Utilities
Water Source
Public
Interior Features
Appliances
DishwasherElectric Water HeaterIce MakerOvenStainless Steel Appliance(s)
Cooling
Ceiling Fan(s)Heat Pump
Flooring
CarpetLaminate
Heating
Heat Pump
Interior
Granite CountersOpen FloorplanPantryWalk-In Closet(s)
Laundry Features
Laundry RoomMain Level
Main Level Bedrooms
1
Bathroom 2
Dimensions - 2.0 x 10.0Level - Second
Bedroom 2
Dimensions - 12.0 x 15.0Level - Second
Bedroom 3
Dimensions - 12.0 x 15.0Level - Second
Kitchen
Dimensions - 9.0 x 14.0Level - Main
Living Room
Dimensions - 16.0 x 19.0Level - Main
Loft
Dimensions - 18.0 x 13.0Level - Second
Master Bathroom
Dimensions - 12.0 x 8.0Level - Main
Master Bedroom
Dimensions - 14.0 x 16.0Level - Main
Utility Room
Dimensions - 7.0 x 7.0Level - Second
Save
Ask
Tour
Hide
Exterior Features
Construction Details
Stone VeneerVinyl Siding
Exterior
Rain Gutters
Lot Features
Back YardFront Yard
Patio And Porch
None
Roof
Shingle
Community Features
Association Dues
500
Community Features
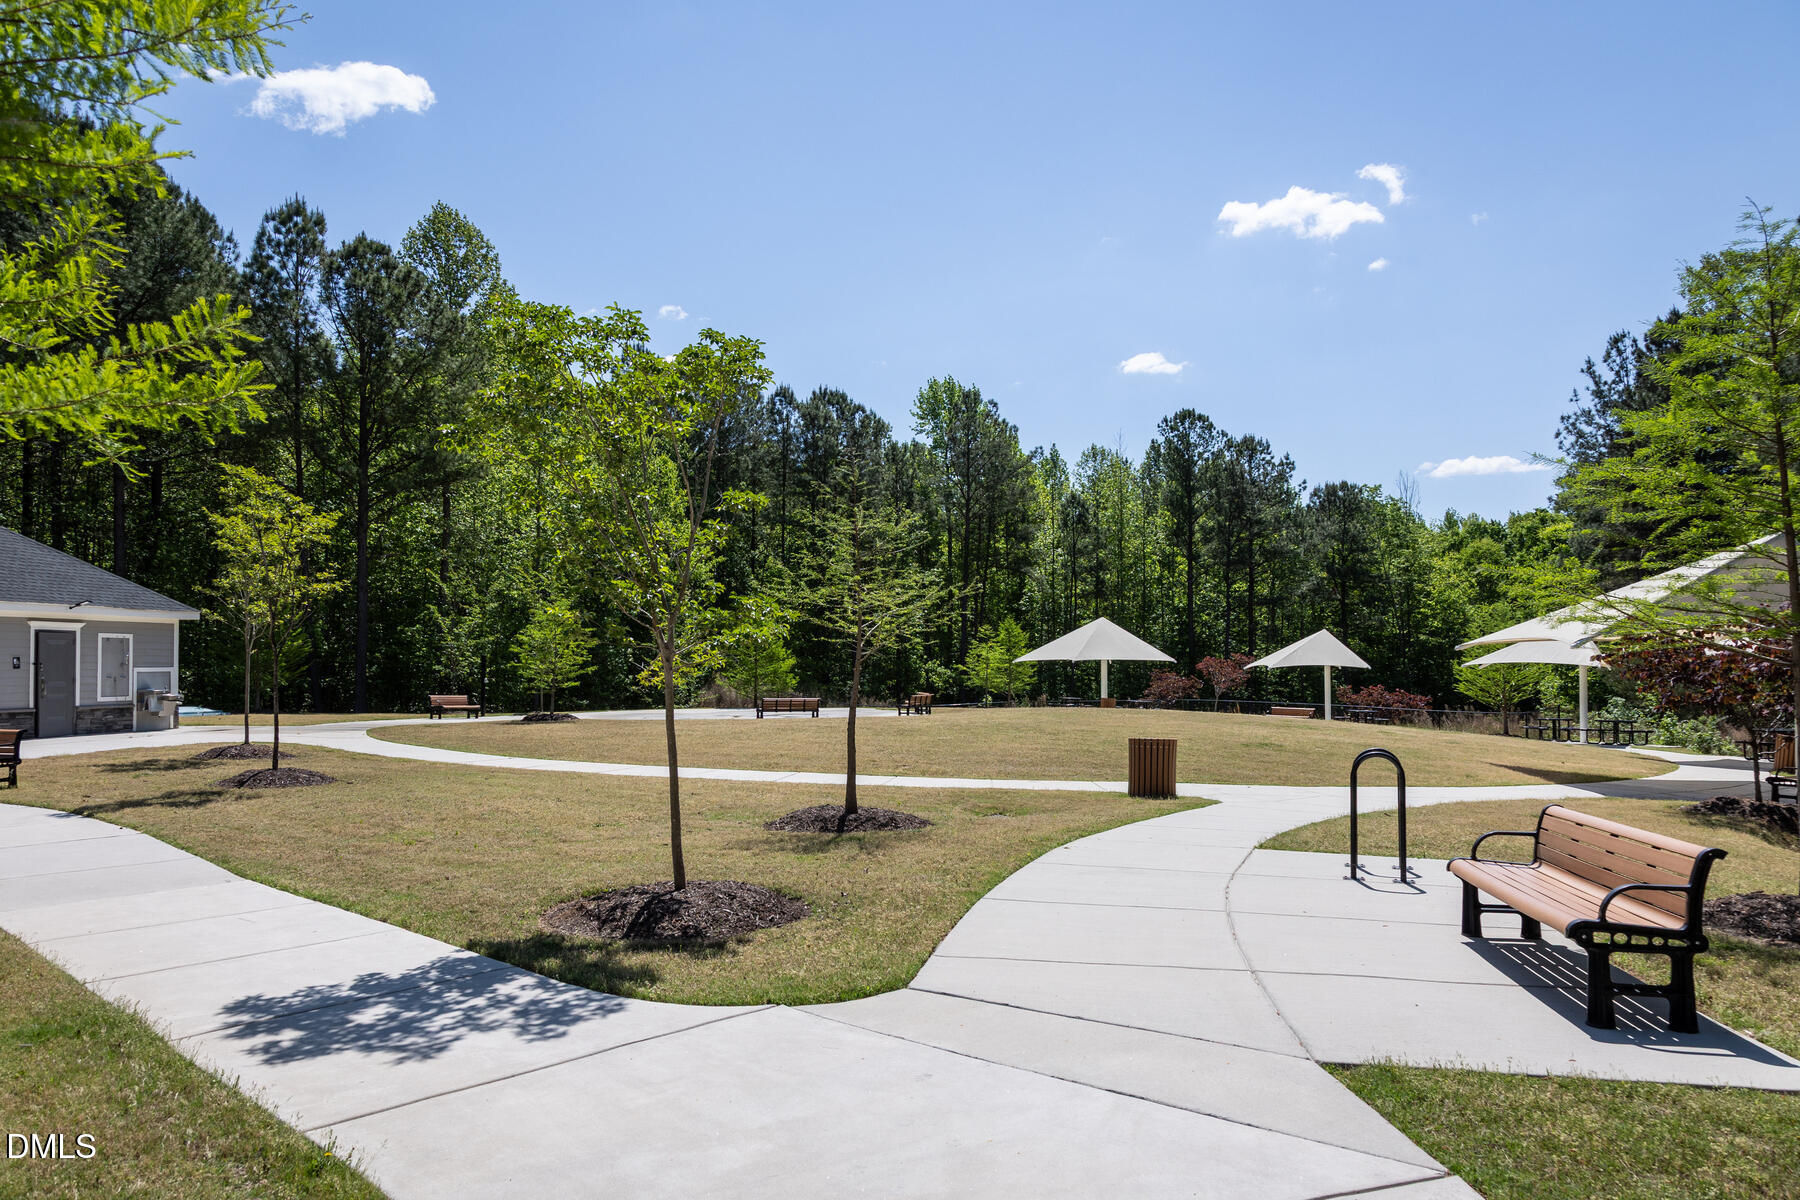
Playground
Financing Terms Available
Contract
HOA Fee Frequency
Annually
Roads
Asphalt
Schools
School District
Unknown
Elementary School
Franklin - Youngsville Elementary
Middle School
Franklin - Franklinton Middle School
High School
Franklin - Franklinton High
Listing courtesy of Dayne Luck of LGI Realty NC, LLC

Listings that are marked with an icon are provided courtesy of the Triangle MLS, Inc. of North Carolina, Internet Data Exchange Database. Copyright 2026 Triangle MLS, Inc. of North Carolina. All rights reserved.
Last checked: 2026-07-23 09:24 PM UTC
Listings that are marked with an icon are provided courtesy of the Triangle MLS, Inc. of North Carolina, Internet Data Exchange Database. Copyright 2026 Triangle MLS, Inc. of North Carolina. All rights reserved.
Last checked: 2026-07-23 09:24 PM UTC
Neighborhood & Commute
Source: Walkscore
Save
Ask
Tour
Hide
Did you know? You can invite friends and family to your search. They can join your search, rate and discuss listings with you.