Save
Ask
Tour
Hide
Share
$394,900
New Listing

54 Baird Cove Lane
Angier, NC 27501

For Sale|Single Family Residence|Active
5
Beds
3
Total Baths
3
Full Baths
2,427
SqFt
$163
/SqFt
2026
Built
Subdivision:
Neills Pointe
County:
Harnett

Due to the health concerns created by Coronavirus we are offering personal 1-1 online video walkthough tours where possible.
Call Now: 919-274-8120
Is this the listing for you? We can help make it yours.
919-274-8120
54 Baird Cove Lane54 Baird Cove Lane54 Baird Cove Lane54 Baird Cove Lane
Save
Ask
Tour
Hide
Share

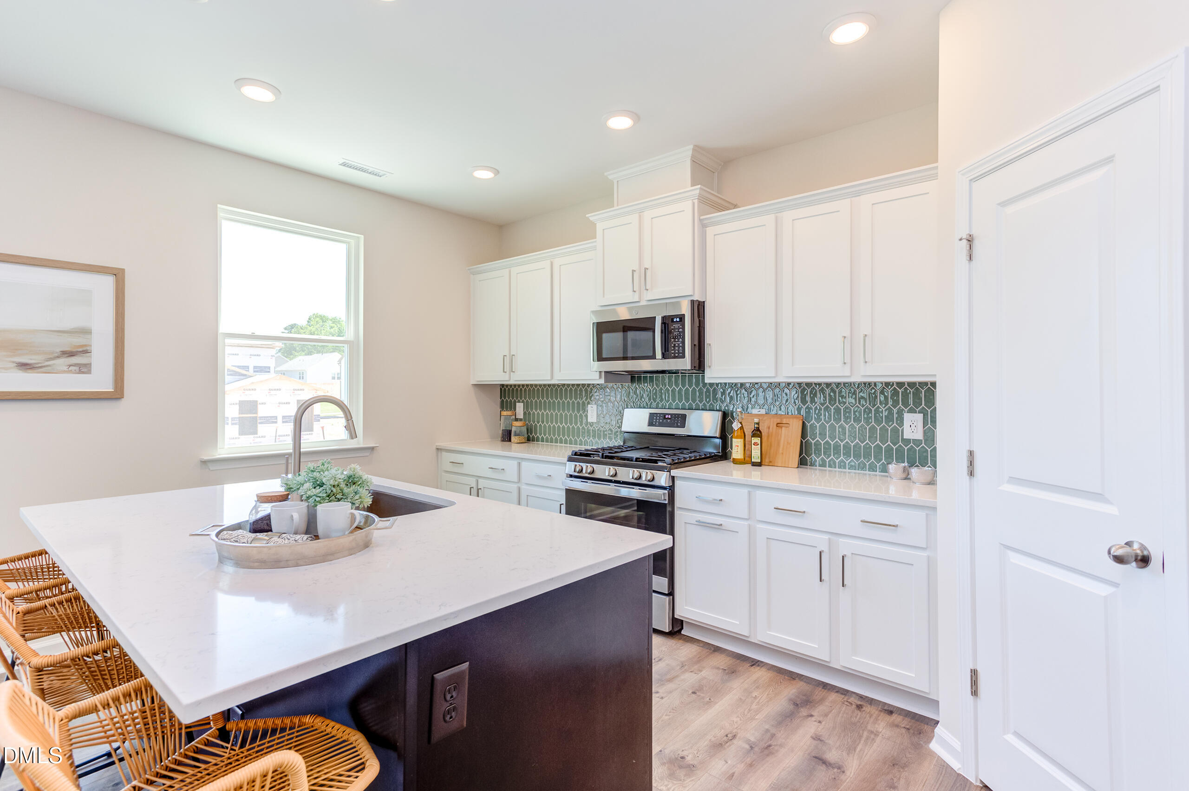
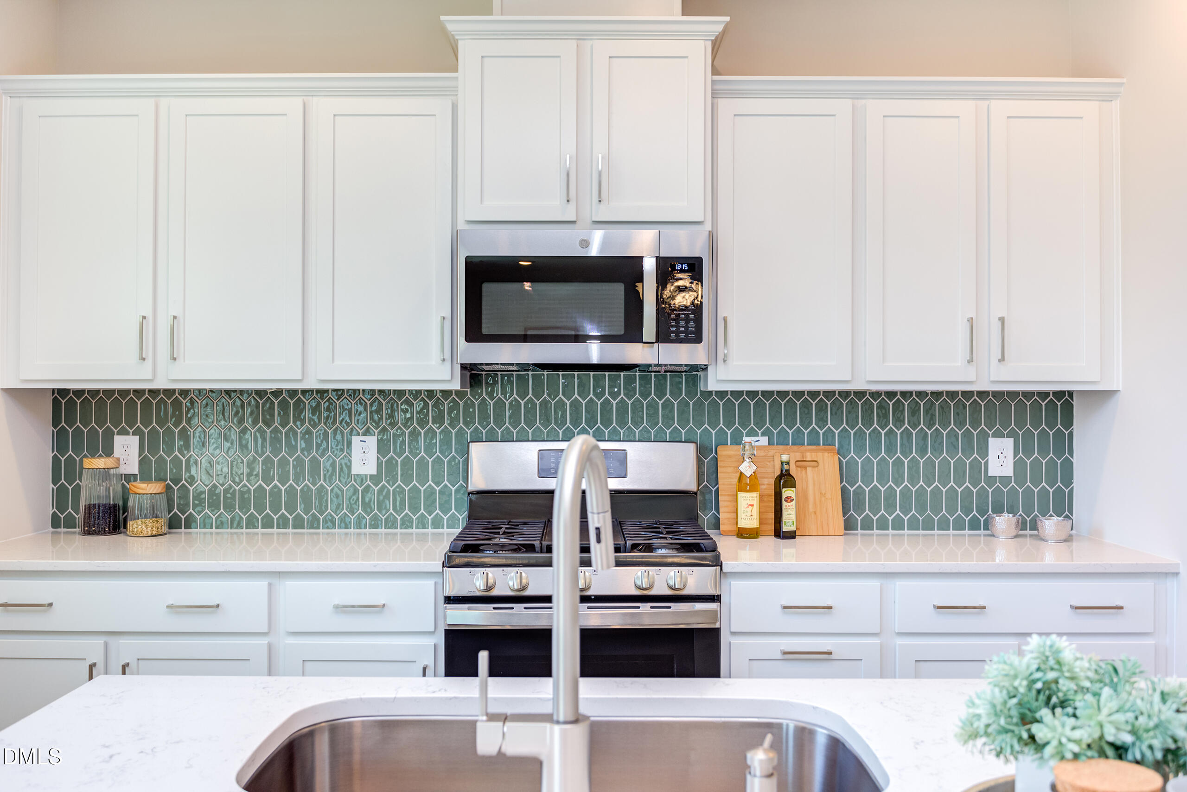
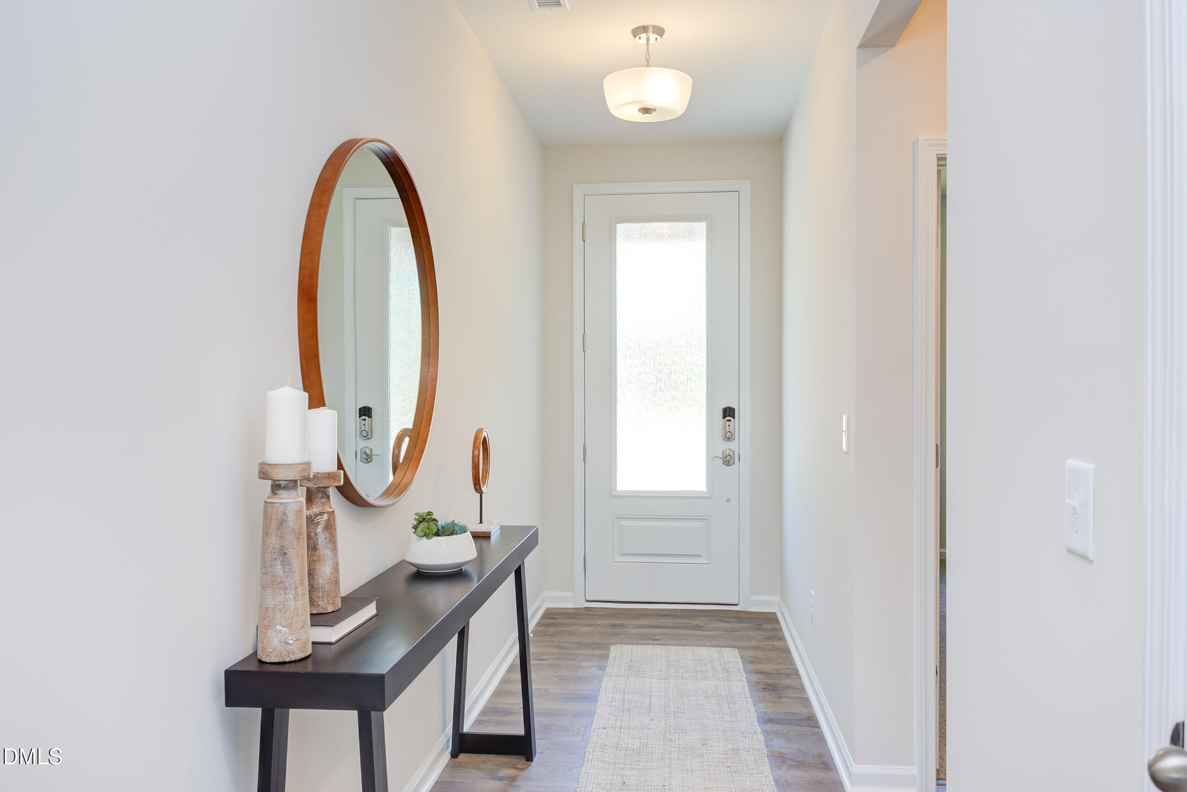
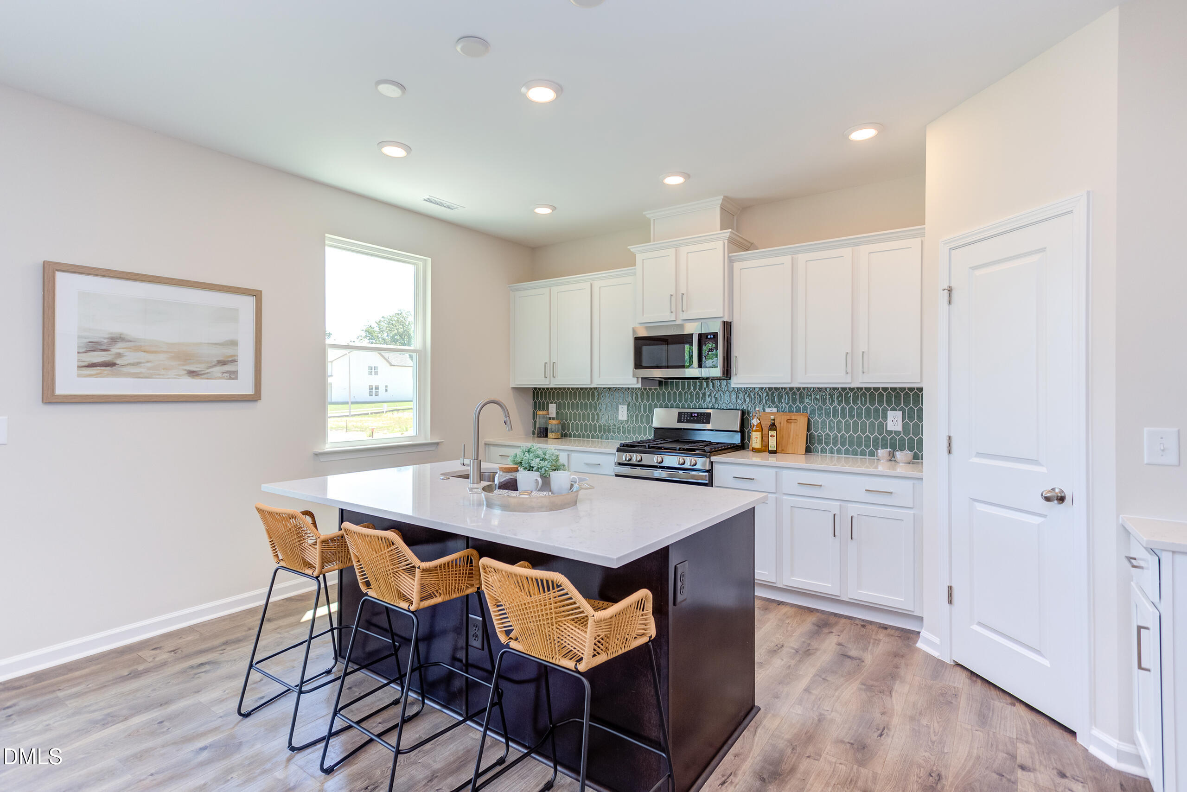
Beautiful move-in ready home with 5 bedrooms and 3 full baths, under $400,000, just 5 minutes from Downtown Angier! Bright, cheerful kitchen open to comfortable living area, great for everyday living. First floor bedroom and full bath. Ample bedroom sizes throughout, and dual vanities in upstairs baths. Generous loft offers lots of possibilities. Fantastic outdoor living includes covered porch and outdoor patio over looking backyard. Located just minutes from Downtown Angier, where residents can enjoy shops, restaurants, parks, trails, museums and more. Convenient to area amenities, while nestled in pleasant suburban surroundings. Beautiful move-in ready home with 5 bedrooms and 3 full baths, under $400,000, just 5 minutes from Downtown Angier! Bright, cheerful kitchen open to comfortable living area, great for everyday living. First floor bedroom and full bath. Ample bedroom sizes throughout, and dual vanities in upstairs baths. Generous loft offers lots of possibilities. Fantastic outdoor living includes covered porch and outdoor patio over looking backyard. Located just minutes from Downtown Angier, where residents can enjoy shops, restaurants, parks, trails, museums and more. Convenient to area amenities, while nestled in pleasant suburban surroundings.

Save
Ask
Tour
Hide
Share
Listing Snapshot
Price 
$394,900
Days On Site 
0 Days
Bedrooms 
5
Inside Area (SqFt) 
2,427 sqft
Total Baths 
3
Full Baths 
3
Partial Baths 
N/A
Lot Size 
0.14 Acres
Year Built 
2026
MLS® Number 
10182059
Status 
Active
Property Tax 
N/A
HOA/Condo/Coop Fees 
$37 monthly
Sq Ft Source 
N/A
Friends & Family
Recent Activity
9 minutes agoListing updated with changes from the MLS®
2 hours agoListing first seen on site
General Features
Acres 
0.14
Attached Garage 
Yes
Foundation 
Concrete PerimeterSlab
Garage 
Yes
Garage Spaces 
2
Levels 
Two
Parking 
AttachedConcreteDrivewayGarageGarage Door OpenerGarage Faces FrontOff StreetPaved
Property Condition 
New Construction
Property Sub Type 
Single Family Residence
Security 
Smoke Detector(s)
Sewer 
Public SewerSeptic Tank
Special Circumstances 
Standard
SqFt Above 
2427
SqFt Total 
2427
Style 
Craftsman
Utilities 
Cable AvailableElectricity ConnectedNatural Gas AvailablePhone Available
Water Source 
Public
Zoning 
R-6
Interior Features
Appliances 
DishwasherElectric Water HeaterENERGY STAR Qualified AppliancesGas RangeMicrowavePlumbed For Ice MakerVented Exhaust Fan
Cooling 
Ceiling Fan(s)Central AirDualElectricZoned
Flooring 
CarpetLaminateVinylWood
Interior 
Breakfast BarChandelierCrown MoldingDouble VanityKitchen IslandOpen FloorplanPantryRecessed LightingStone CountersTray Ceiling(s)Walk-In Closet(s)
Laundry Features 
Electric Dryer HookupGas Dryer HookupInsideLaundry RoomUpper LevelWasher Hookup
Main Level Bedrooms 
1
Window Features 
Insulated WindowsLow Emissivity WindowsScreens
Bedroom 2 
Dimensions - 11.8 x 10.4Level - Second
Bedroom 3 
Dimensions - 14.0 x 11.4Level - Second
Bedroom 4 
Dimensions - 11.0 x 11.0Level - Second
Bedroom 5 
Dimensions - 12.4 x 10.8Level - Main
Dining Room 
Dimensions - 10.6 x 15.8Level - Main
Family Room 
Dimensions - 17.0 x 15.8Level - Main
Kitchen 
Dimensions - 9.1 x 15.8Level - Main
Laundry 
Level - Second
Loft 
Dimensions - 11.8 x 13.0Level - Second
Master Bedroom 
Dimensions - 14.6 x 15.8Level - Second
Save
Ask
Tour
Hide
Share
Exterior Features
Construction Details 
Board & Batten SidingRadiant BarrierVertical SidingVinyl Siding
Exterior 
LightingRain Gutters
Lot Features 
Back YardFront YardLandscaped
Patio And Porch 
CoveredPatio
Roof 
Shingle
Windows/Doors 
Insulated WindowsLow Emissivity WindowsScreens
Community Features
Association Dues 
111
Building Access 
Front
Financing Terms Available 
CashConventionalFHAVA Loan
HOA Fee Frequency 
Quarterly
Roads 
Asphalt
Schools
School District
Unknown
Elementary School
Harnett - Angier Elementary
Middle School
Harnett - Harnett Central Middle
High School
Harnett - Harnett Central High
Listing courtesy of Jeaniece S Ford of Today Homes Realty NC, LLC


Listings that are marked with an icon are provided courtesy of the Triangle MLS, Inc. of North Carolina, Internet Data Exchange Database. Copyright 2026 Triangle MLS, Inc. of North Carolina. All rights reserved.

Last checked: 2026-07-23 09:24 PM UTC

Neighborhood & Commute
Source: Walkscore
Save
Ask
Tour
Hide
Share