Save
Ask
Tour
Hide
Share
$359,995
New Listing

301 Hudson Village Drive (66)
La Grange, NC 28551

For Sale|Single Family Residence|Active
4
Beds
3
Total Baths
3
Full Baths
2,308
SqFt
$156
/SqFt
2026
Built
Subdivision:
Hudson Village
County:
Wayne

Due to the health concerns created by Coronavirus we are offering personal 1-1 online video walkthough tours where possible.
Call Now: 919-274-8120
Is this the listing for you? We can help make it yours.
919-274-8120
301 Hudson Village Drive (66)301 Hudson Village Drive (66)301 Hudson Village Drive (66)301 Hudson Village Drive (66)
Save
Ask
Tour
Hide
Share

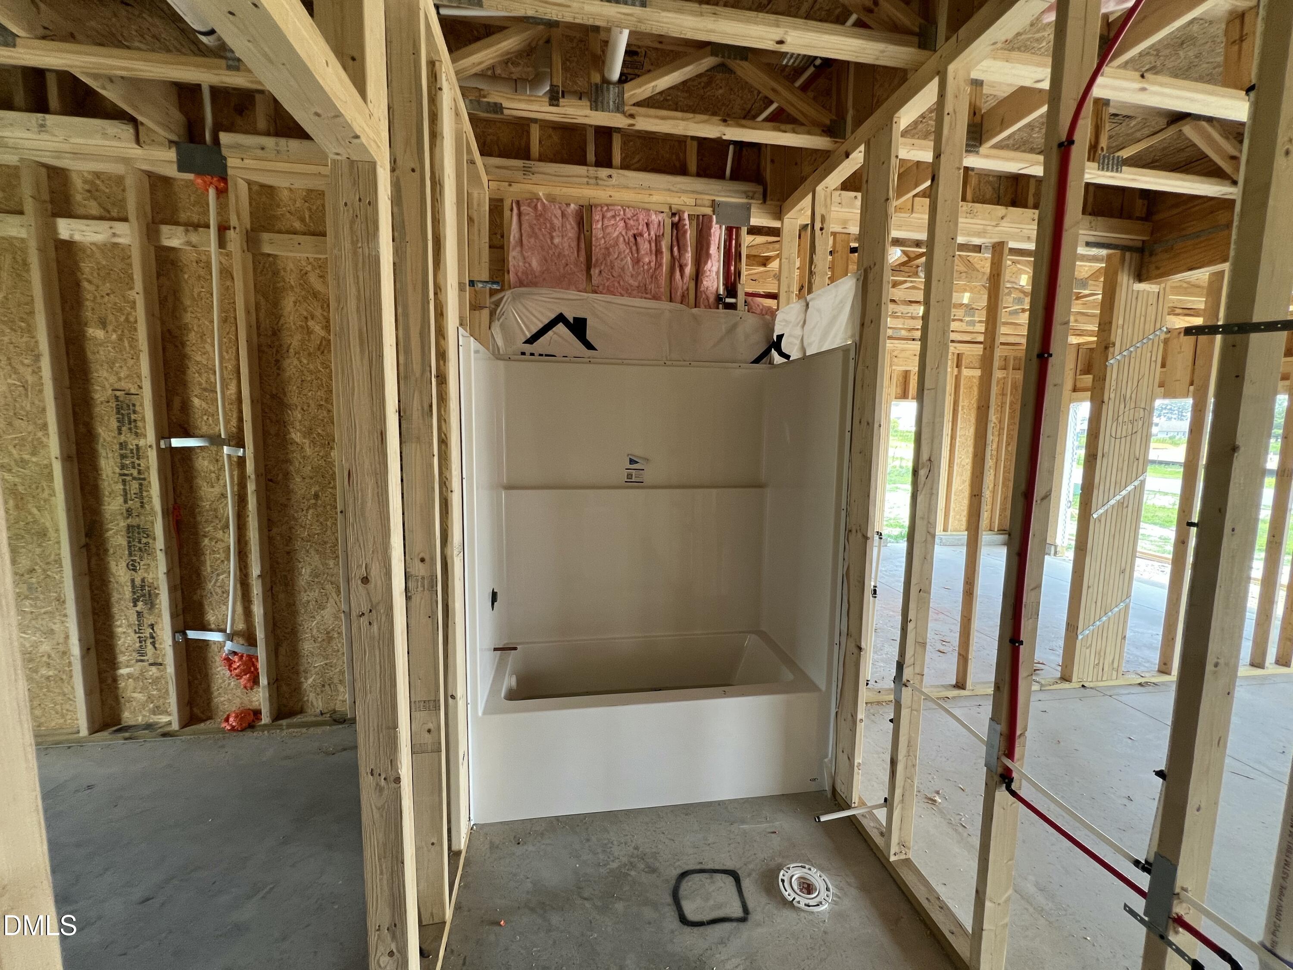
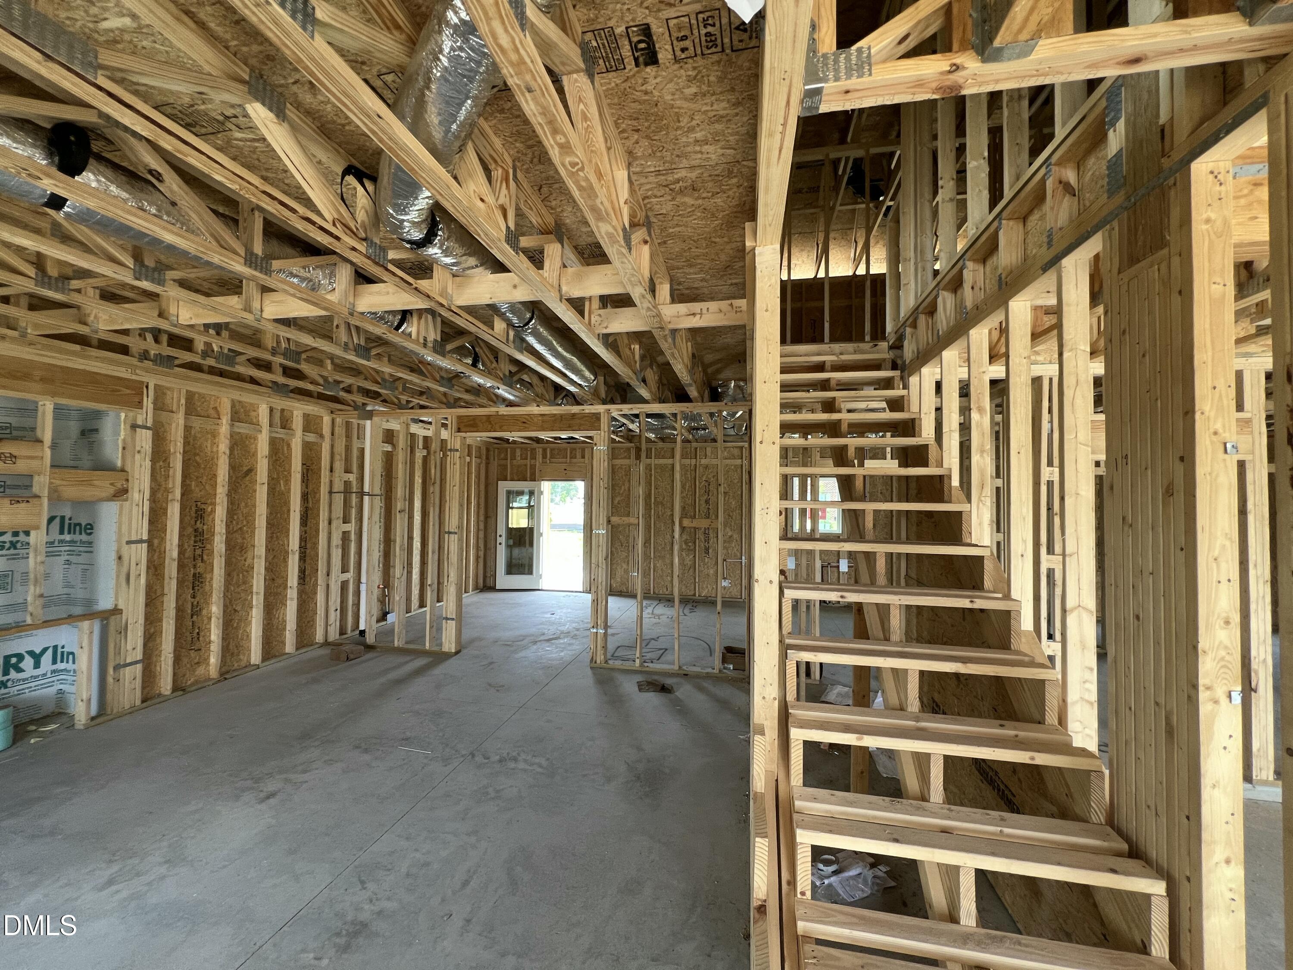
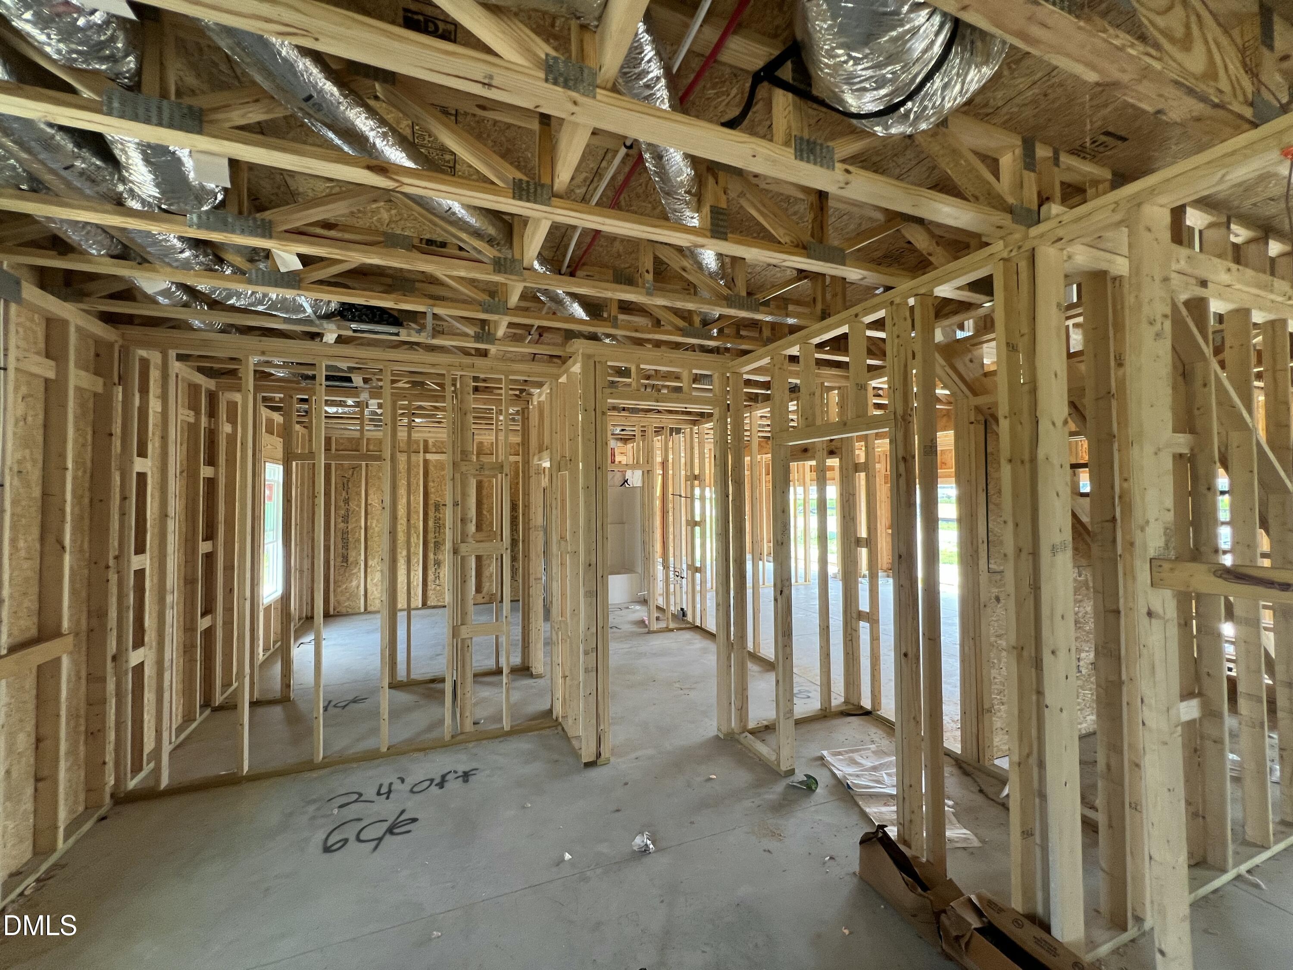
Welcome to Hudson Village, minutes from Hwy 70 and SJAFB in the Walnut Creek area. The Fawnbrook Floor Plan built by Ben Stout Const is a stunning 2-story with 4 bedrooms, 3 baths, in the newly established Hudson Village Subdivision. The main level of the home features a dining area, an open living/kitchen combo with granite countertops, walk in pantry, spacious living room with electric fireplace, and a first floor guest room with full bath access. On the second floor you will find the owners suite with ensuite, complete with spacious walk in closet, dual vanity, walk in shower and soaking tub. Two additional generously sized bedrooms and a full bath, providing ample space and comfort. A finished playroom adds extra space and convenience! Call us to secure your 'home-sweet-home' in Hudson Village, where rural charm and urban amenity perfectly blend!

Save
Ask
Tour
Hide
Share
Listing Snapshot
Price 
$359,995
Days On Site 
0 Days
Bedrooms 
4
Inside Area (SqFt) 
2,308 sqft
Total Baths 
3
Full Baths 
3
Partial Baths 
N/A
Lot Size 
0.41 Acres
Year Built 
2026
MLS® Number 
10182056
Status 
Active
Property Tax 
$250
HOA/Condo/Coop Fees 
$16.67 monthly
Sq Ft Source 
N/A
Friends & Family
Recent Activity
3 hours agoListing updated with changes from the MLS®
3 hours agoListing first seen on site
General Features
Acres 
0.41
Attached Garage 
Yes
Foundation 
Slab
Garage 
Yes
Garage Spaces 
3
Levels 
Two
Parking 
PavedAttachedConcreteGarageGarage Faces Front
Parking Spaces 
4
Property Condition 
New Construction
Property Sub Type 
Single Family Residence
Sewer 
Septic Tank
Special Circumstances 
Standard
SqFt Above 
2308
SqFt Total 
2308
Style 
Traditional
Utilities 
Electricity ConnectedWater Connected
Water Source 
Public
Interior Features
Appliances 
DishwasherElectric RangeElectric Water HeaterMicrowavePlumbed For Ice Maker
Cooling 
ElectricHeat Pump
Fireplace 
Yes
Fireplace Features 
ElectricLiving Room
Fireplaces 
1
Flooring 
CarpetVinyl
Heating 
ElectricHeat PumpNone
Interior 
Ceiling Fan(s)Double VanityEat-in KitchenEntrance FoyerGranite CountersKitchen IslandOpen FloorplanPantrySoaking TubTray Ceiling(s)Walk-In Closet(s)
Laundry Features 
Electric Dryer HookupLaundry RoomUpper LevelWasher Hookup
Main Level Bedrooms 
1
Bedroom 2 
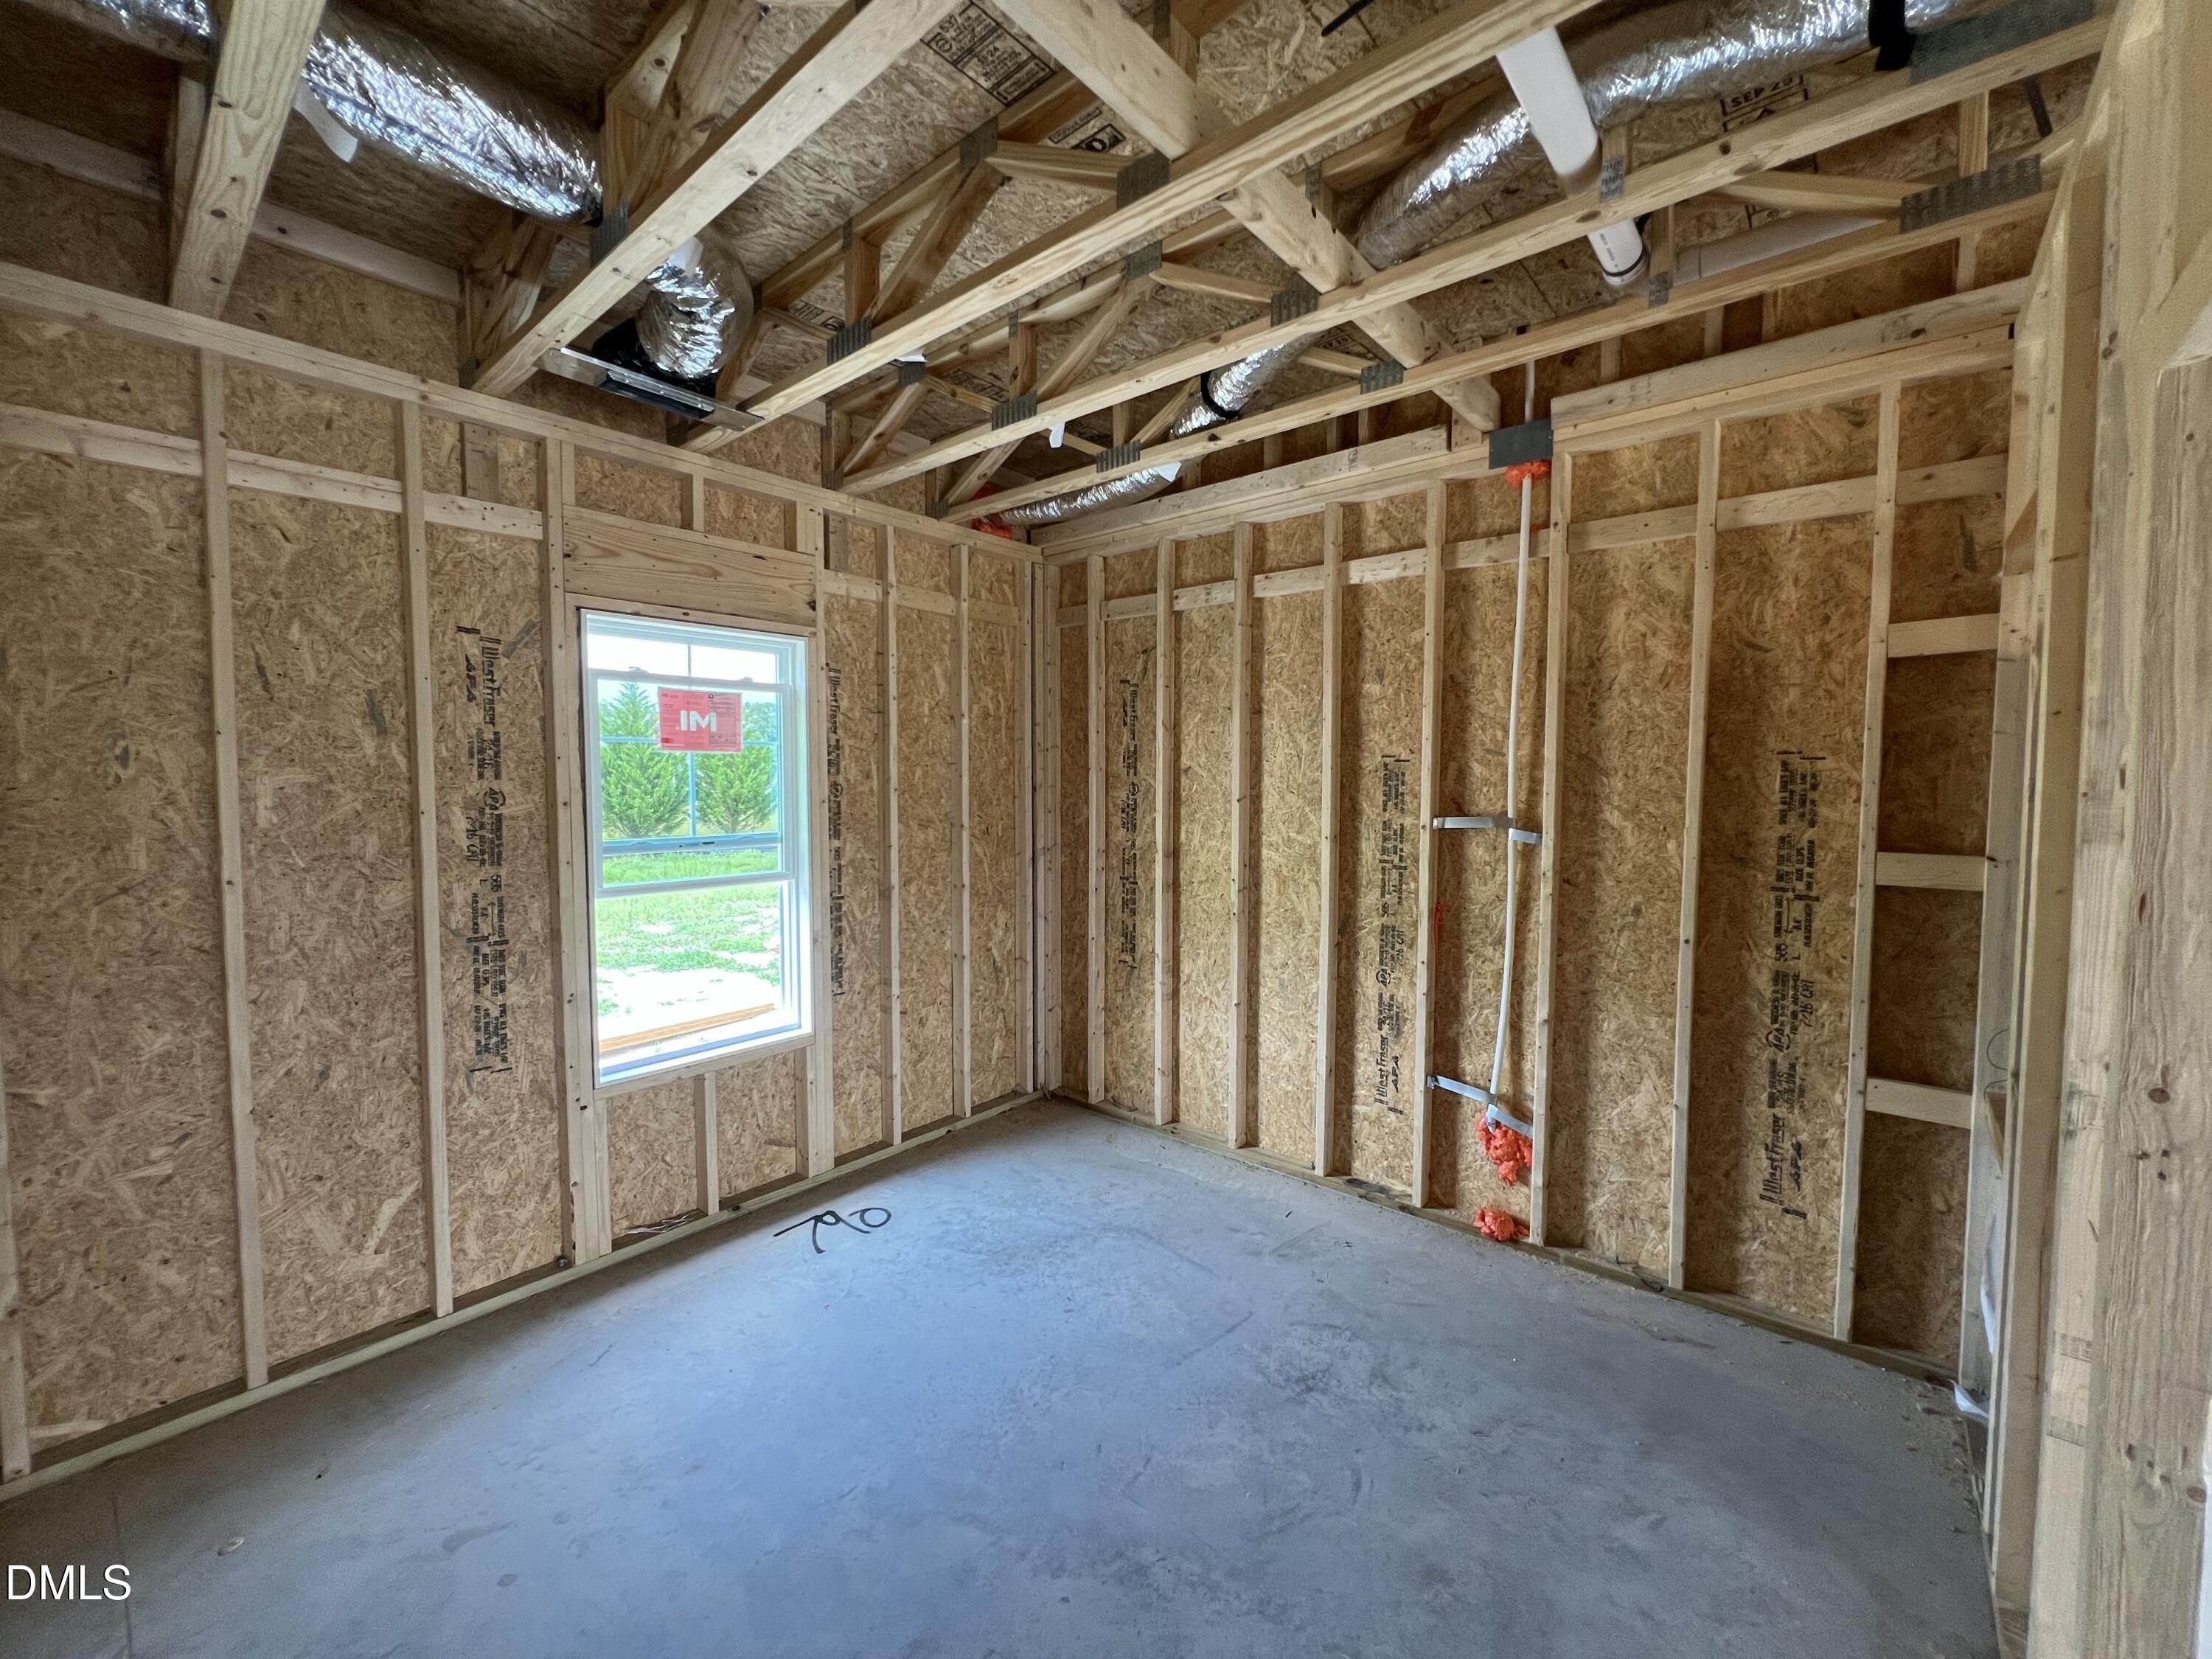
Dimensions - 11.2 x 11.0Level - Second
Bedroom 3 
Dimensions - 11.2 x 11.0Level - Second
Bedroom 4 
Dimensions - 11.2 x 11.0Level - Main
Bonus Room 
Dimensions - 10.8 x 20.8Level - Second
Dining Room 
Dimensions - 12.4 x 12.4Level - Main
Entrance Hall 
Level - Main
Kitchen 
Dimensions - 12.1 x 12.4Level - Main
Laundry 
Level - Second
Living Room 
Dimensions - 16.0 x 18.0Level - Main
Master Bedroom 
Dimensions - 16.0 x 19.6Level - Second
Save
Ask
Tour
Hide
Share
Exterior Features
Construction Details 
Vinyl Siding
Exterior 
Rain Gutters
Fencing 
None
Lot Features 
Landscaped
Patio And Porch 
CoveredPorch
Roof 
Shingle
View 
Neighborhood
Waterview 
Neighborhood
Community Features
Association Dues 
200
Financing Terms Available 
CashConventionalFHAVA LoanUSDA Loan
HOA Fee Frequency 
Annually
Roads 
AsphaltPaved
Schools
School District
Unknown
Elementary School
Wayne - Spring Creek Elementary School
Middle School
Wayne - Spring Creek Middle School
High School
Wayne - Spring Creek High School
Listing courtesy of Tammy Register of eXp Realty, LLC - C


Listings that are marked with an icon are provided courtesy of the Triangle MLS, Inc. of North Carolina, Internet Data Exchange Database. Copyright 2026 Triangle MLS, Inc. of North Carolina. All rights reserved.

Last checked: 2026-07-23 10:52 PM UTC

Neighborhood & Commute
Source: Walkscore
Save
Ask
Tour
Hide
Share