Save
Ask
Tour
Hide
Share
$240,000
New Listing

533 Offing Drive
Fayetteville, NC 28314

For Sale|Single Family Residence|Active
3
Beds
2
Total Baths
2
Full Baths
1,628
SqFt
$147
/SqFt
1990
Built
Subdivision:
Wellington Place
County:
Cumberland

Due to the health concerns created by Coronavirus we are offering personal 1-1 online video walkthough tours where possible.
Call Now: 919-274-8120
Is this the listing for you? We can help make it yours.
919-274-8120
533 Offing Drive533 Offing Drive533 Offing Drive533 Offing Drive
Save
Ask
Tour
Hide
Share

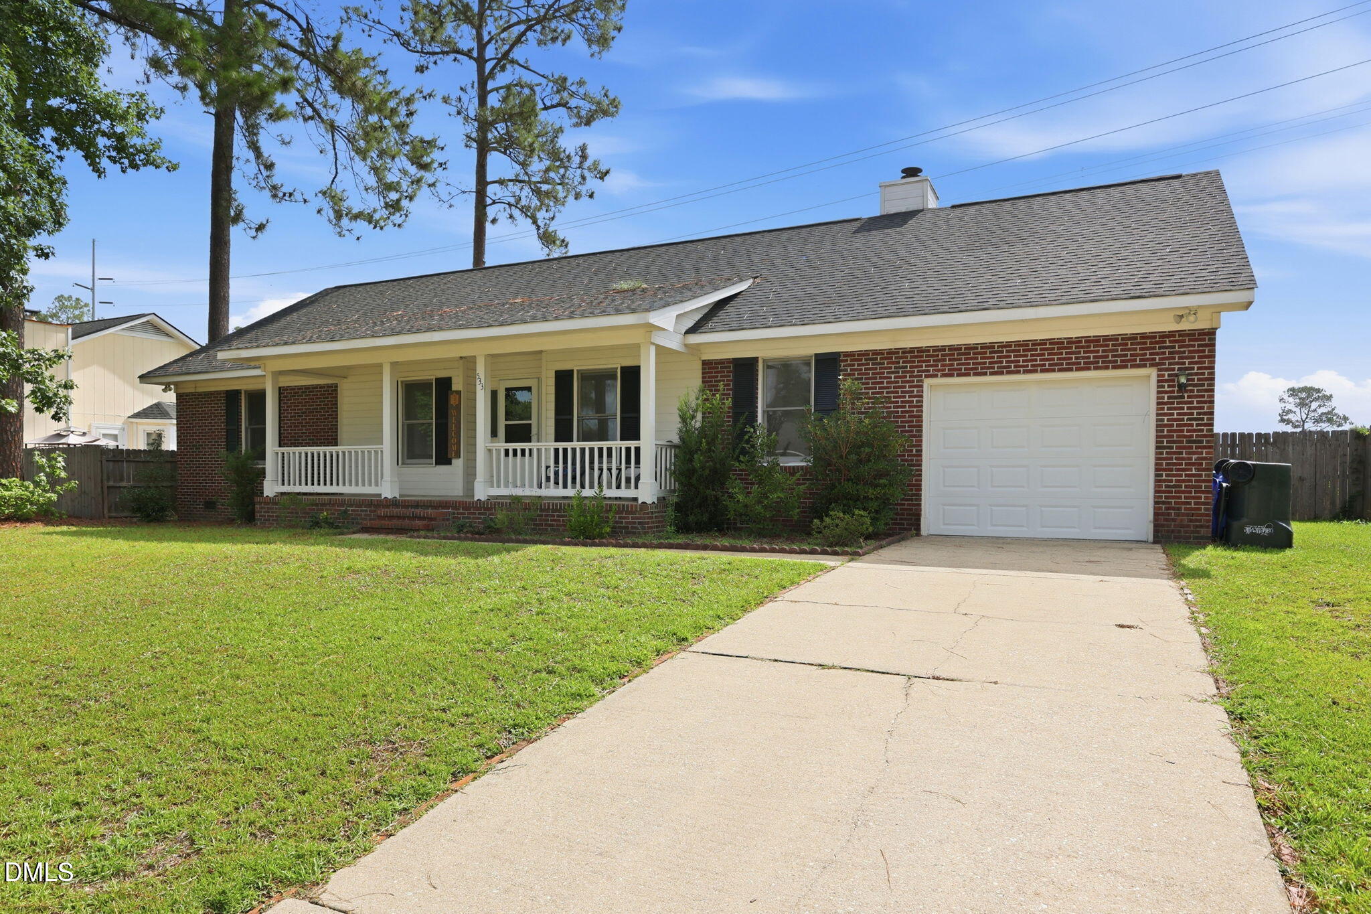
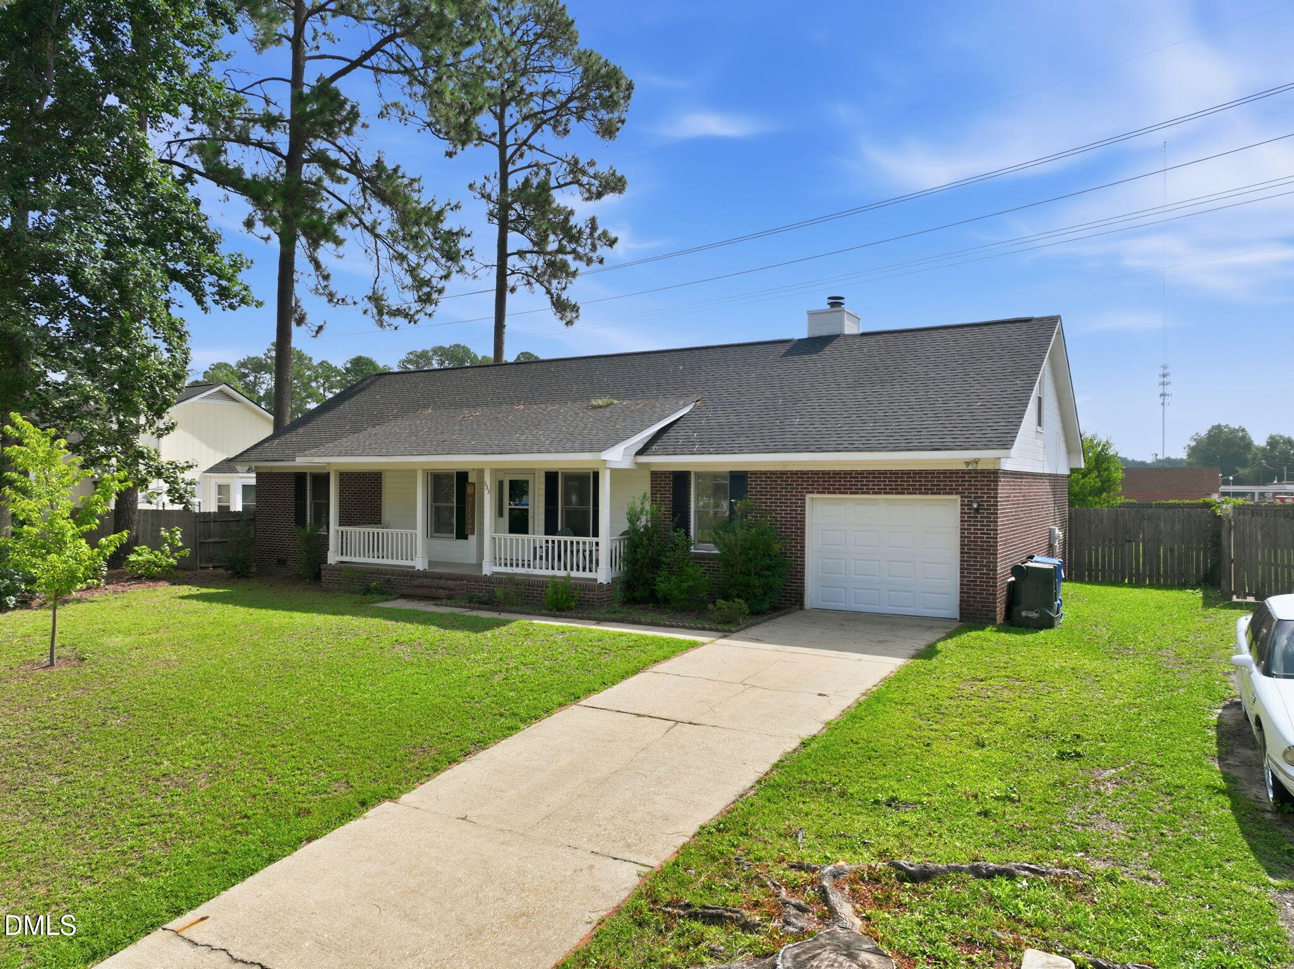
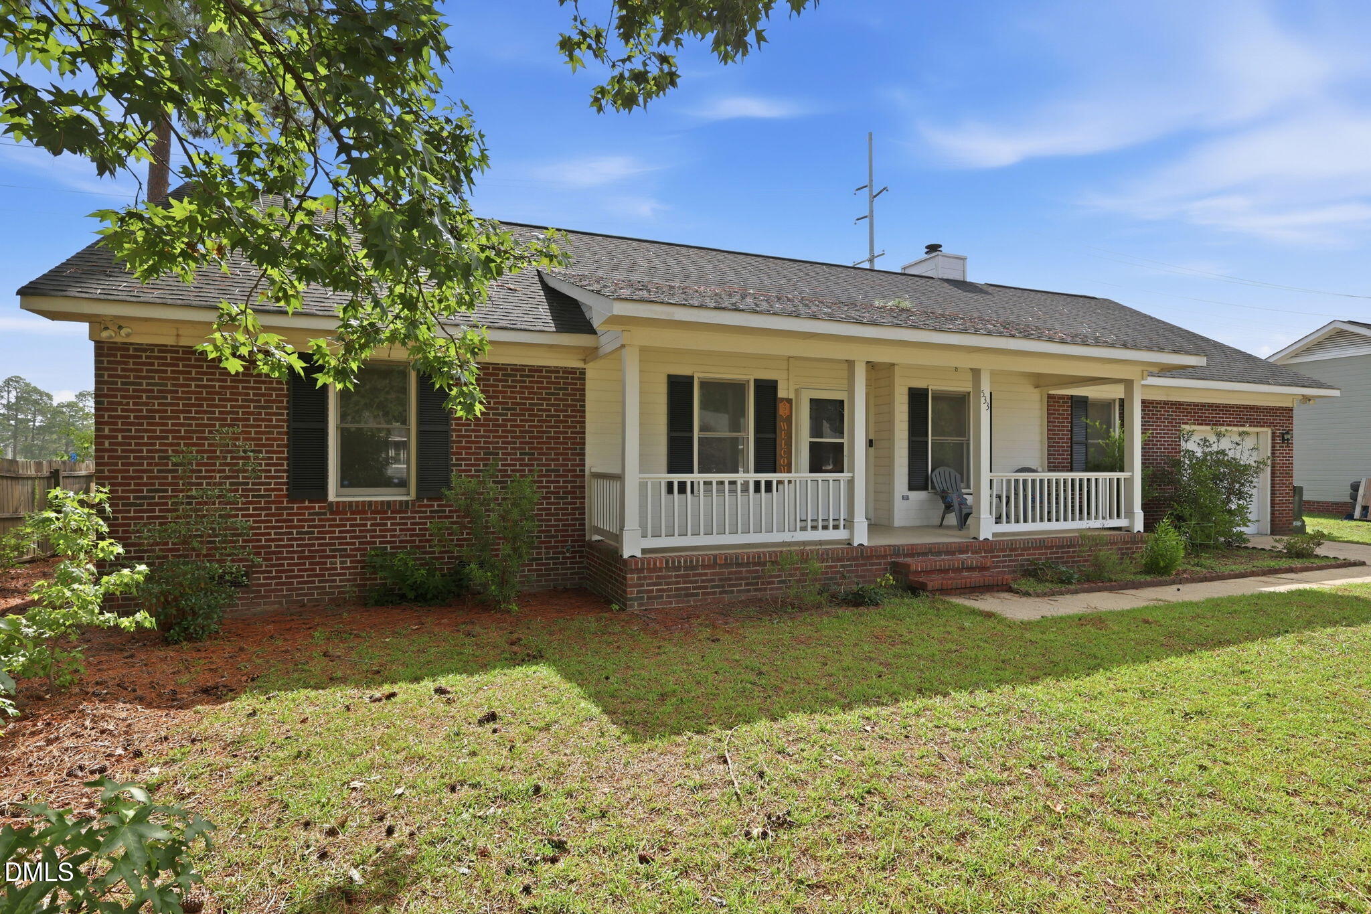
Welcome home to this charming brick ranch in a convenient Fayetteville location! Offering 3 bedrooms and 2 bathrooms, this home combines comfort, functionality, and everyday convenience. Inside, you'll find a bright and inviting floor plan filled with natural light, spacious living areas, and a seamless flow between the living, dining, and kitchen spaces that makes both entertaining and daily living effortless. The kitchen offers ample cabinetry and workspace, providing plenty of room for meal preparation and storage. Spacious bedrooms offer flexibility for family, guests, hobbies, or a home office, while the primary suite provides a comfortable retreat at the end of the day. Step outside to enjoy the fenced backyard, a private outdoor space perfect for relaxing, gardening, entertaining, or weekend cookouts. Fruit-bearing peach trees, blueberry bushes, and blackberry bushes add charm and character while creating an enjoyable outdoor setting. Conveniently located near Fort Bragg, shopping, dining, schools, and major roadways, this home offers easy access to everything Fayetteville has to offer while maintaining the comfort of an established neighborhood. Whether you're a first-time homebuyer, looking to downsize, or searching for an investment opportunity, this property is full of potential and ready for its next owner.

Save
Ask
Tour
Hide
Share
Listing Snapshot
Price 
$240,000
Days On Site 
0 Days
Bedrooms 
3
Inside Area (SqFt) 
1,628 sqft
Total Baths 
2
Full Baths 
2
Partial Baths 
N/A
Lot Size 
0.26 Acres
Year Built 
1990
MLS® Number 
10182045
Status 
Active
Property Tax 
$2,619.33
HOA/Condo/Coop Fees 
N/A
Sq Ft Source 
N/A
Friends & Family
Recent Activity
9 minutes agoListing updated with changes from the MLS®
2 hours agoListing first seen on site
General Features
Acres 
0.26
Attached Garage 
Yes
Foundation 
Block
Garage 
Yes
Garage Spaces 
1
Levels 
One and One Half
Parking 
PavedAttachedGarage
Property Condition 
Updated/Remodeled
Property Sub Type 
Single Family Residence
Sewer 
Public Sewer
Special Circumstances 
Standard
SqFt Above 
1628
SqFt Total 
1628
Style 
Transitional
Utilities 
Natural Gas AvailableSewer ConnectedWater Connected
Water Source 
Public
Zoning 
SF10
Interior Features
Appliances 
DishwasherOvenRefrigerator
Cooling 
Central Air
Fireplace 
Yes
Fireplace Features 
Masonry
Flooring 
CarpetVinyl
Heating 
Humidity ControlNone
Interior 
Vaulted Ceiling(s)
Laundry Features 
Laundry Room
Main Level Bedrooms 
3
Bathroom 2 
Dimensions - 11.0 x 7.0Level - First
Bedroom 2 
Dimensions - 15.0 x 11.0Level - First
Bedroom 3 
Dimensions - 12.0 x 11.0Level - First
Bedroom 4 
Dimensions - 14.0 x 12.0Level - Second
Dining Room 
Dimensions - 13.0 x 12.0Level - First
Kitchen 
Dimensions - 10.0 x 10.0Level - First
Laundry 
Dimensions - 7.0 x 7.0Level - First
Living Room 
Dimensions - 17.0 x 17.0Level - First
Master Bathroom 
Dimensions - 11.0 x 7.0Level - First
Master Bedroom 
Dimensions - 15.0 x 12.0Level - First
Other 
Dimensions - 21.0 x 3.0Level - FirstDescription - Hall
Save
Ask
Tour
Hide
Share
Exterior Features
Construction Details 
Brick Veneer
Exterior 
Private Yard
Fencing 
Back YardFencedWood
Lot Features 
ClearedBack YardFew Trees
Other Structures 
None
Patio And Porch 
Front PorchPatio
Roof 
Shingle
Community Features
Financing Terms Available 
CashConventionalFHAVA LoanUSDA Loan
Roads 
Paved
Schools
School District
Unknown
Elementary School
Cumberland - Cliffdale Elementary
Middle School
Cumberland - Anne Chesnutt Middle
High School
Cumberland - Westover High
Listing courtesy of Angie Cole of LPT Realty LLC


Listings that are marked with an icon are provided courtesy of the Triangle MLS, Inc. of North Carolina, Internet Data Exchange Database. Copyright 2026 Triangle MLS, Inc. of North Carolina. All rights reserved.

Last checked: 2026-07-23 09:24 PM UTC

Neighborhood & Commute
Source: Walkscore
Save
Ask
Tour
Hide
Share