Save
Ask
Tour
Hide
Share
$960,000
New Listing

15 Geranium Drive
Youngsville, NC 27596

For Sale|Single Family Residence|Active
4
Beds
4
Total Baths
4
Full Baths
3,304
SqFt
$291
/SqFt
2026
Built
Subdivision:
Lilys Meadow
County:
Franklin

Due to the health concerns created by Coronavirus we are offering personal 1-1 online video walkthough tours where possible.
Call Now: 919-274-8120
Is this the listing for you? We can help make it yours.
919-274-8120
15 Geranium Drive15 Geranium Drive15 Geranium Drive15 Geranium Drive
Save
Ask
Tour
Hide
Share

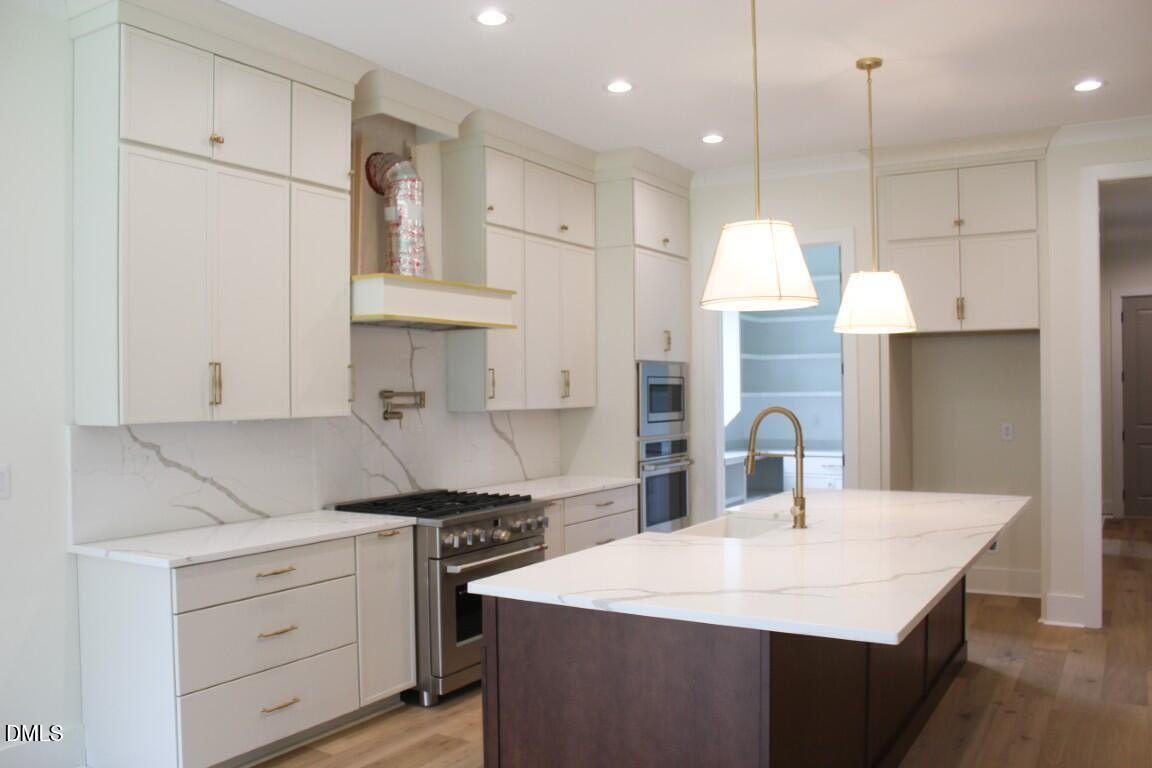
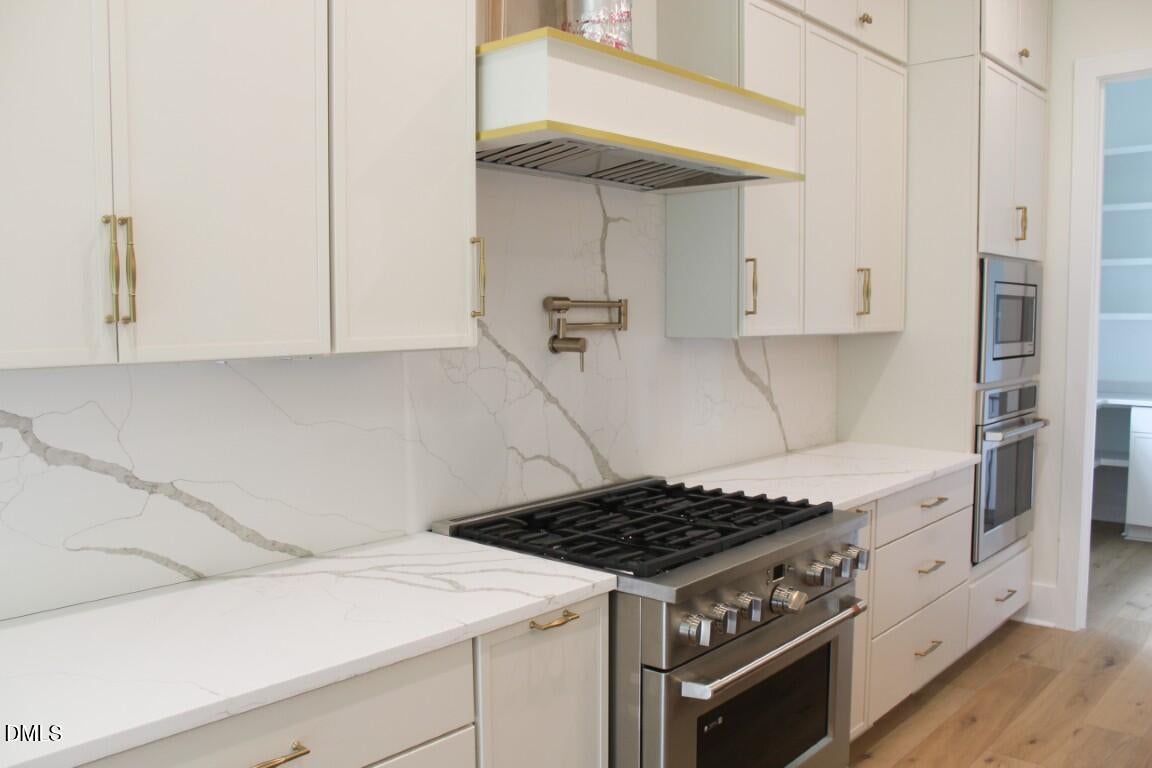
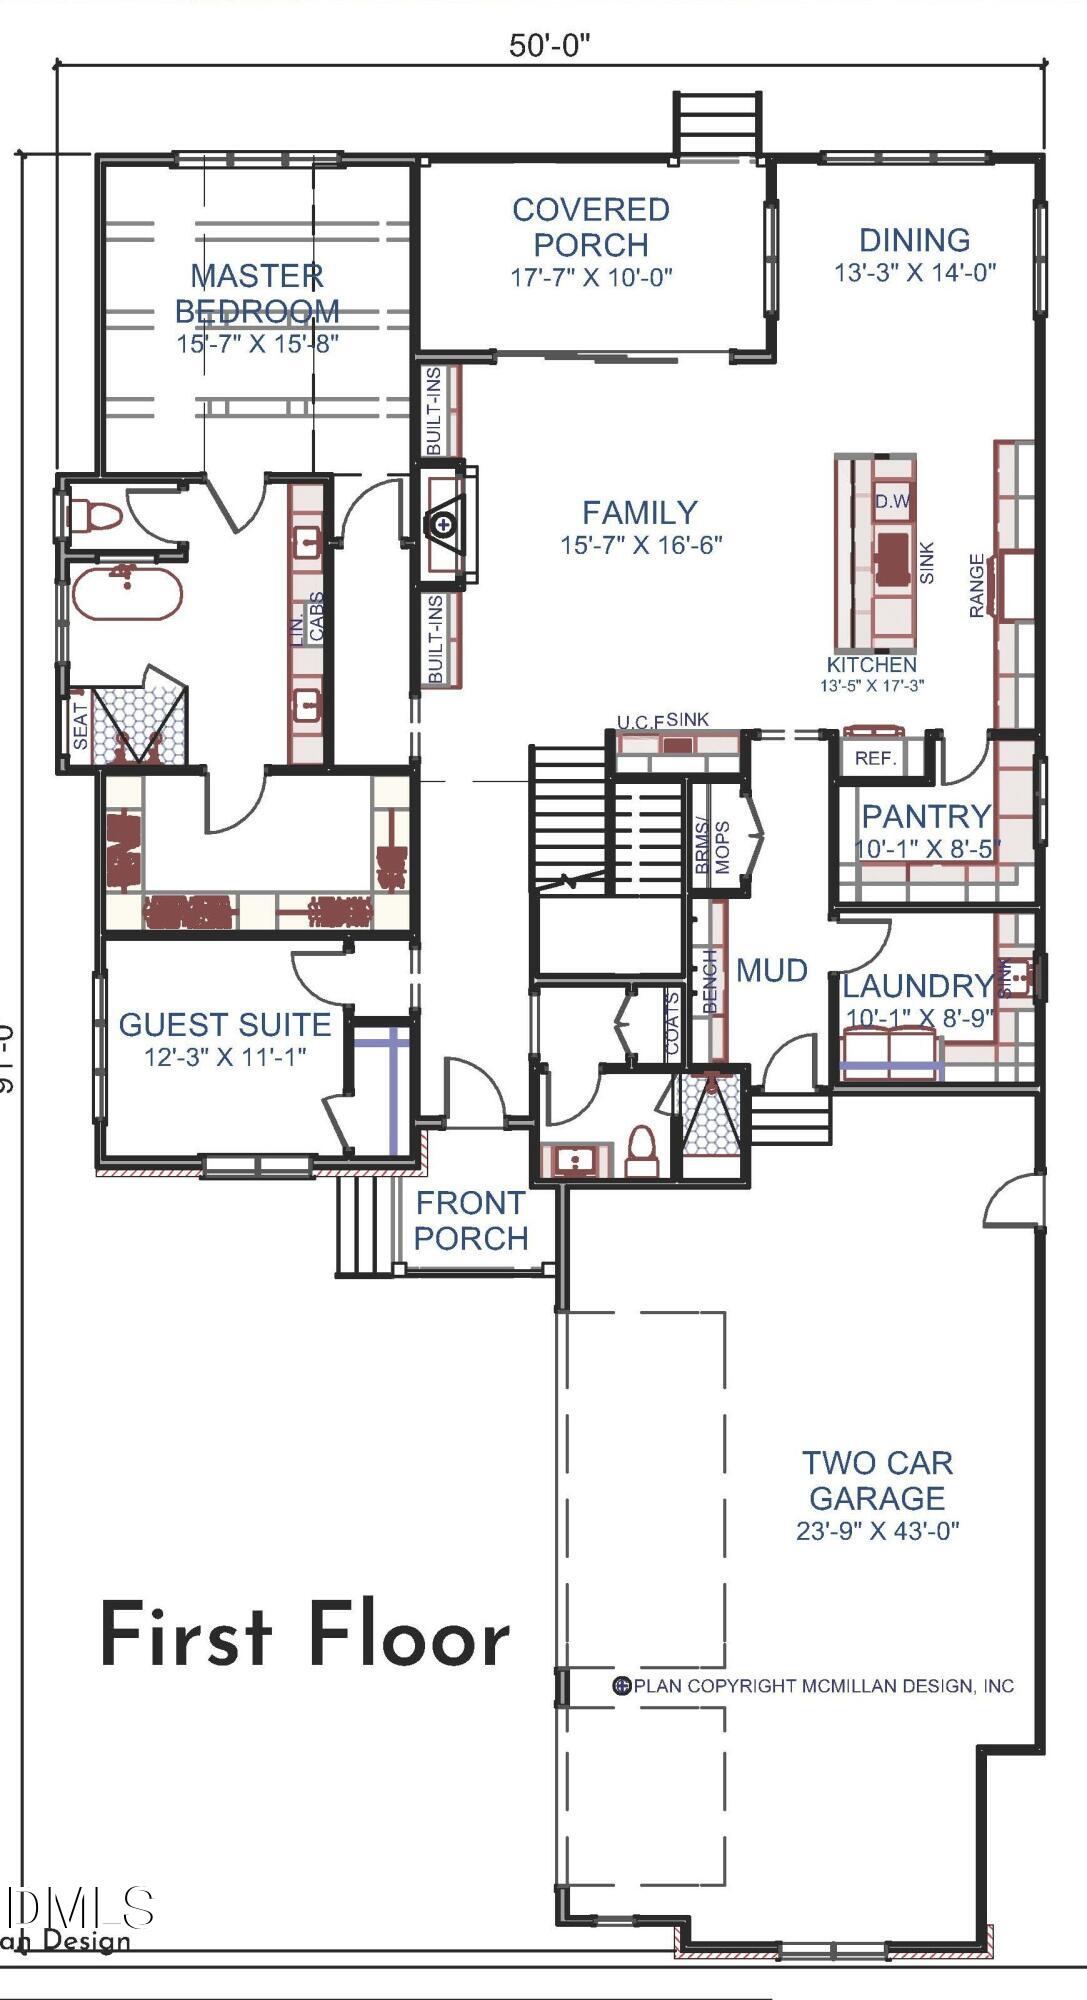
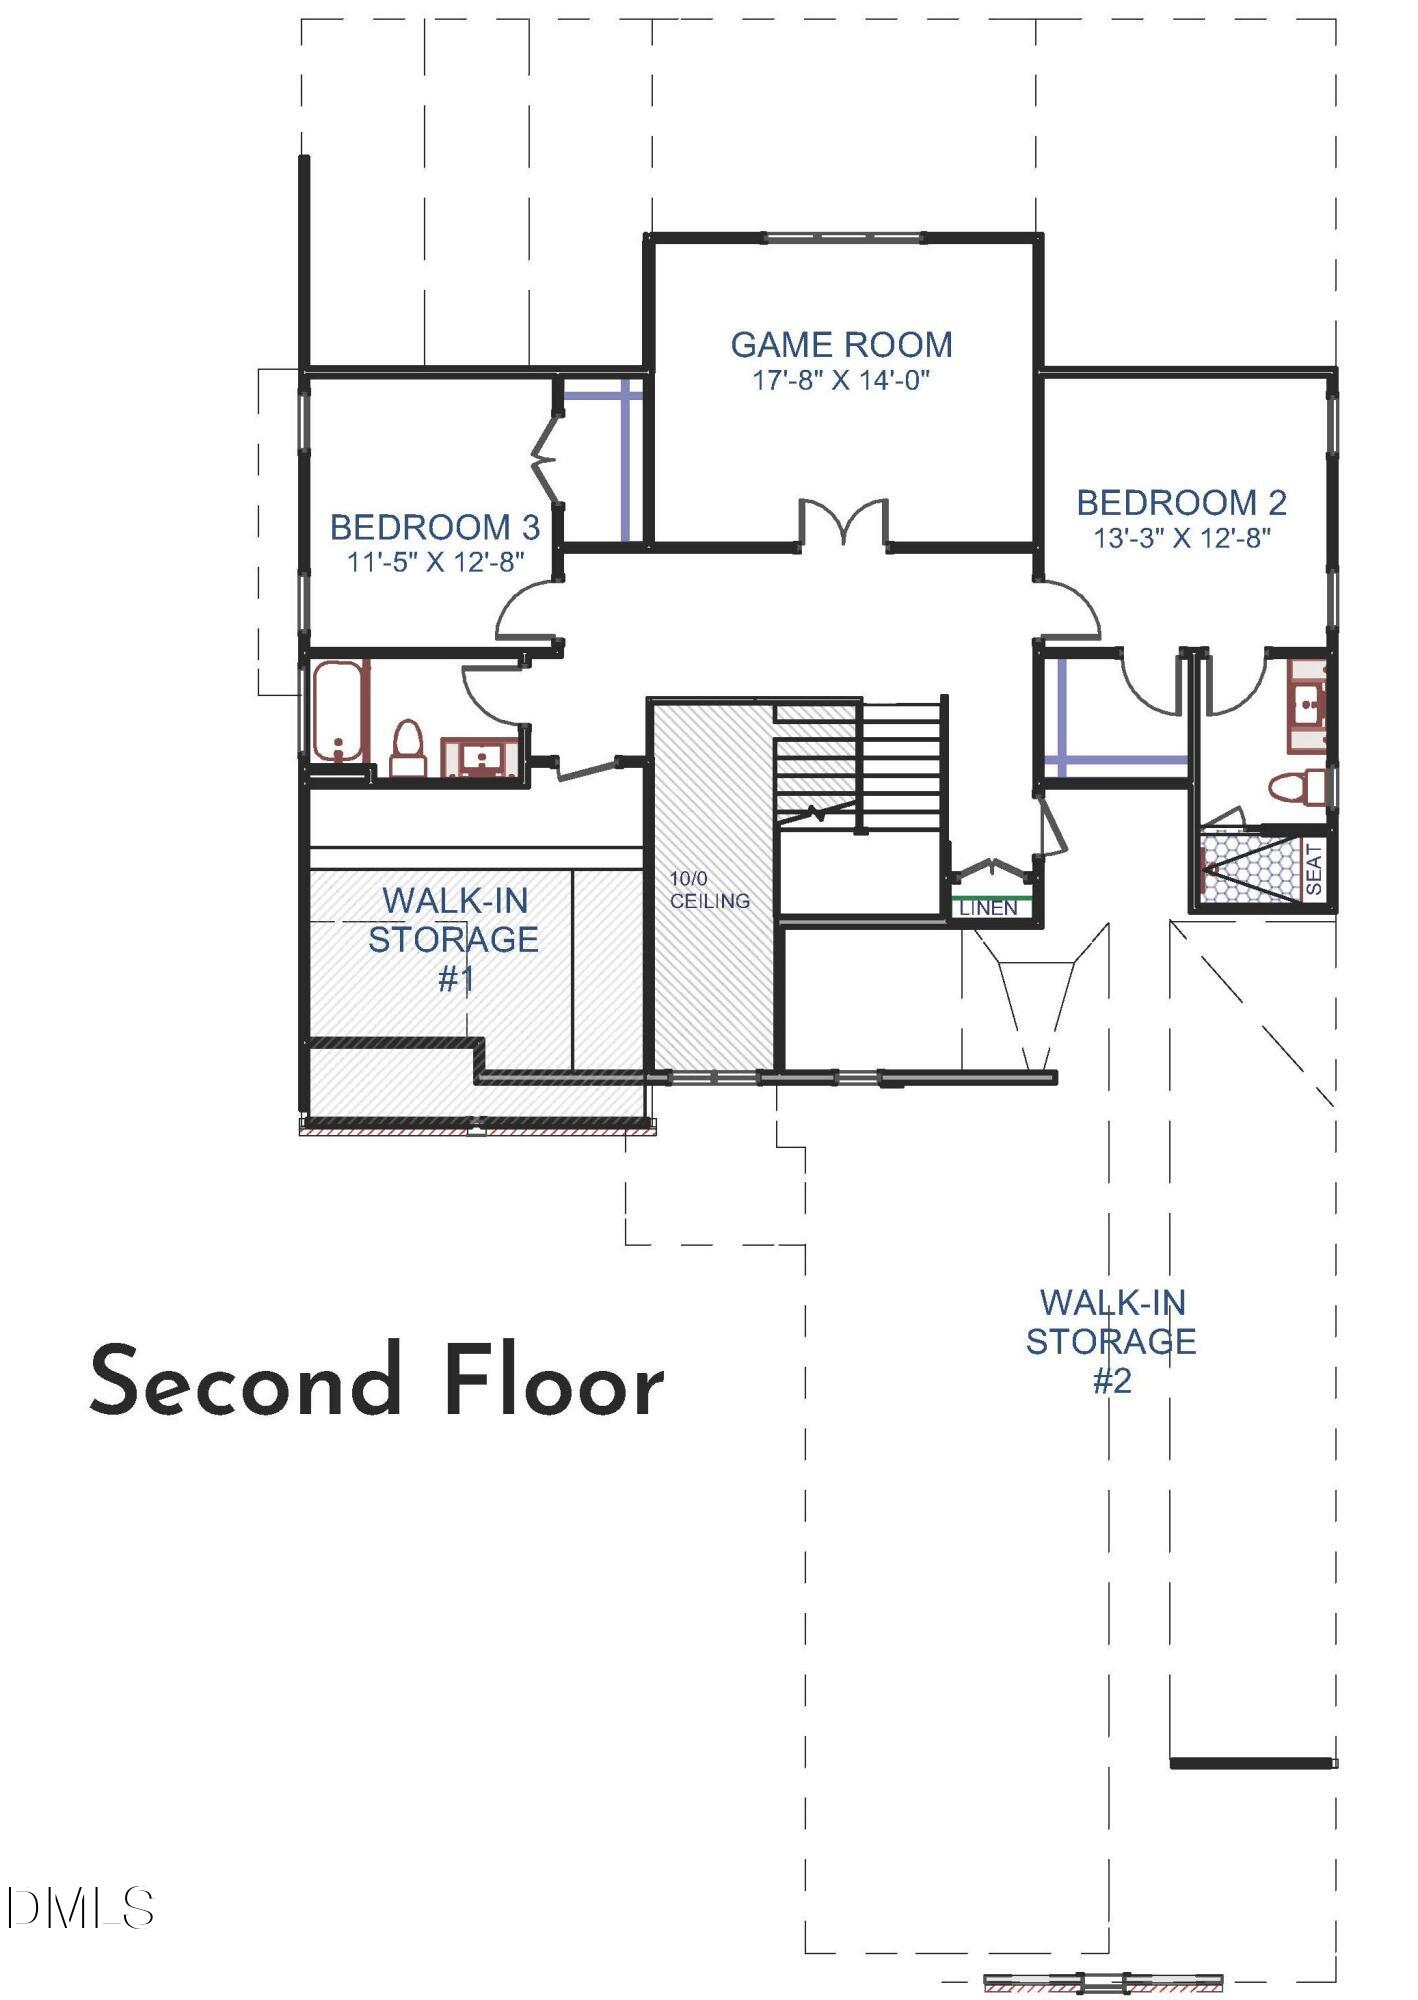
Crafted by award-winning Lilium Homes, offerinng 3,304 sq. ft. of luxury and modern design -- perfectly positioned on a spacious .77-acre private homesite. Featuring high-end finishes, upgraded trim, and wide plank hardwood flooring spanning throughout the main living areas. The main level features a dual-suite layout with a private primary suite and a dedicated guest suite. At the heart of the home, the gourmet kitchen boasts a large quartz topped island with barstool seating and designer pendants, a suite of stainless steel appliances including a professional gas range and elegant trimmed range hood, quartz countertops and backsplash, and an oversized walk-in pantry for tons of storage and prep space. The vaulted primary suite with exposed stained beams and luxurious en-suite bath offering a zero entry fully tiled shower with frameless glass, a freestanding tub, stained dual vanity and floating shelves, and walk-in closet with customized built-ins. The open family room offers a gas log fireplace surrounded by marbled quartz and flanked with custom built-in cabinetry and a built-in wet/beverage bar perfect for entertaining. Large glass sliders open to the rear screened porch with it's own outdoor fireplace -- for seamless indoor-outdoor living. Upstairs, find two additional private bedrooms, a spacious game/bonus room, and two expansive walk-in storage areas. Complete with a deep 3-car, side entry garage for ample parking. With quiet countryside charm and easy access to Raleigh and Wake Forest, this home is delivers elevated living at its finest.

Save
Ask
Tour
Hide
Share
Listing Snapshot
Price 
$960,000
Days On Site 
0 Days
Bedrooms 
4
Inside Area (SqFt) 
3,304 sqft
Total Baths 
4
Full Baths 
4
Partial Baths 
N/A
Lot Size 
0.77 Acres
Year Built 
2026
MLS® Number 
10182043
Status 
Active
Property Tax 
$636.09
HOA/Condo/Coop Fees 
$10.42 monthly
Sq Ft Source 
N/A
Friends & Family
Recent Activity
10 minutes agoListing updated with changes from the MLS®
2 hours agoListing first seen on site
General Features
Acres 
0.77
Attached Garage 
Yes
Foundation 
Block
Garage 
Yes
Garage Spaces 
3
Levels 
Two
Parking 
PavedAttachedConcreteDrivewayGarageGarage Door OpenerGarage Faces Side
Parking Spaces 
7
Property Condition 
New Construction
Property Sub Type 
Single Family Residence
Security 
Carbon Monoxide Detector(s)Smoke Detector(s)
Sewer 
Septic Tank
Special Circumstances 
Standard
SqFt Above 
3304
SqFt Total 
3304
Style 
TraditionalTransitional
Utilities 
Cable AvailableElectricity ConnectedPhone AvailableWater Available
Water Source 
PrivateWell
Zoning 
FCO R-30
Interior Features
Appliances 
DishwasherGas RangeMicrowavePlumbed For Ice MakerTankless Water Heater
Cooling 
Central Air
Fireplace 
Yes
Fireplace Features 
Family RoomGas LogOutsidePropane
Fireplaces 
2
Flooring 
CarpetHardwoodTile
Heating 
Forced Air
Interior 
BarBeamed CeilingsBookcasesBreakfast BarCathedral Ceiling(s)Ceiling Fan(s)Crown MoldingDouble VanityEat-in KitchenEntrance FoyerIn-Law FloorplanOpen FloorplanPantryMaster DownstairsRecessed LightingSoaking TubStorageVaulted Ceiling(s)Walk-In Closet(s)
Laundry Features 
Electric Dryer HookupLaundry RoomMain LevelWasher Hookup
Main Level Bedrooms 
2
Bedroom 2 
Dimensions - 13.0 x 13.0Level - Second
Bedroom 3 
Dimensions - 13.0 x 11.5Level - Second
Bedroom 4 
Dimensions - 12.0 x 11.0Level - Main
Dining Room 
Dimensions - 14.0 x 13.0Level - Main
Entrance Hall 
Dimensions - 12.0 x 5.0Level - Main
Family Room 
Dimensions - 17.0 x 16.0Level - Main
Game Room 
Dimensions - 18.0 x 14.0Level - Second
Kitchen 
Dimensions - 17.0 x 13.5Level - Main
Laundry 
Dimensions - 10.0 x 9.0Level - Main
Master Bedroom 
Dimensions - 16.0 x 16.0Level - Main
Mud Room 
Dimensions - 8.0 x 6.0Level - Main
Other 
Dimensions - 43.0 x 24.0Level - MainDescription - 3-Car, Side Entry Garage
Save
Ask
Tour
Hide
Share
Exterior Features
Construction Details 
Brick VeneerFiber Cement
Exterior 
Rain Gutters
Lot Features 
Cul-De-SacFront Yard
Patio And Porch 
Front PorchPorchRear PorchScreened
Roof 
Shingle
Windows/Doors 
Sliding Doors
Community Features
Association Dues 
125
Community Features 
Street Lights
Financing Terms Available 
CashConventional
HOA Fee Frequency 
Annually
Roads 
Paved
Schools
School District
Unknown
Elementary School
Franklin - Youngsville Elementary
Middle School
Franklin - Cedar Creek Middle
High School
Franklin - Franklinton High
Listing courtesy of Jim Allen of Coldwell Banker HPW


Listings that are marked with an icon are provided courtesy of the Triangle MLS, Inc. of North Carolina, Internet Data Exchange Database. Copyright 2026 Triangle MLS, Inc. of North Carolina. All rights reserved.

Last checked: 2026-07-23 09:24 PM UTC

Neighborhood & Commute
Source: Walkscore
Save
Ask
Tour
Hide
Share