
13201 Norwood RoadRaleigh, NC 27614
Due to the health concerns created by Coronavirus we are offering personal 1-1 online video walkthough tours where possible.
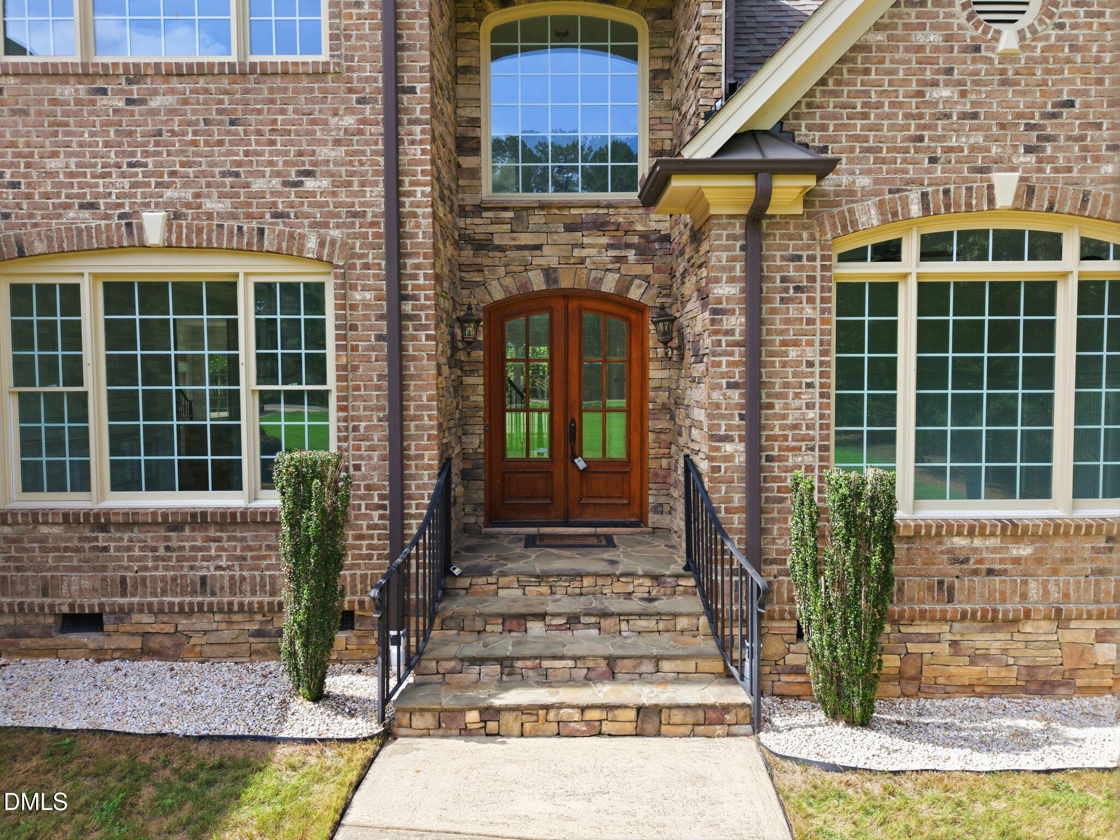
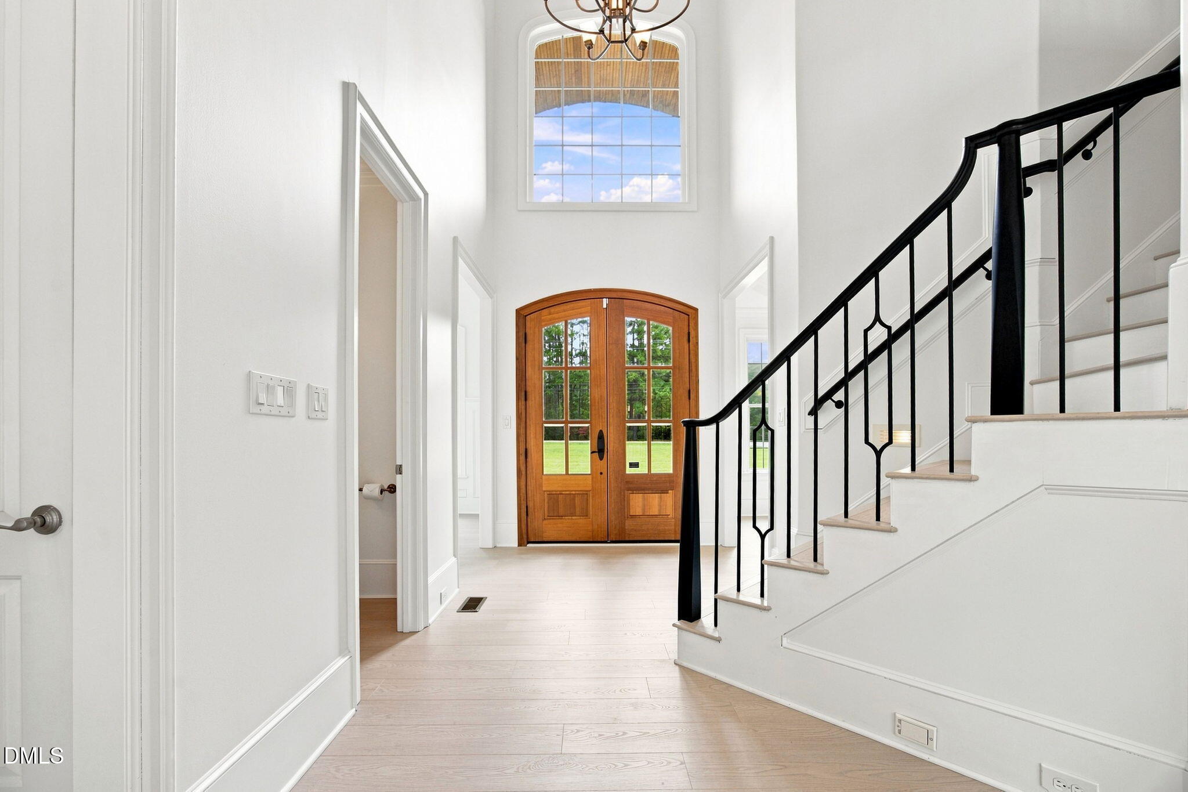
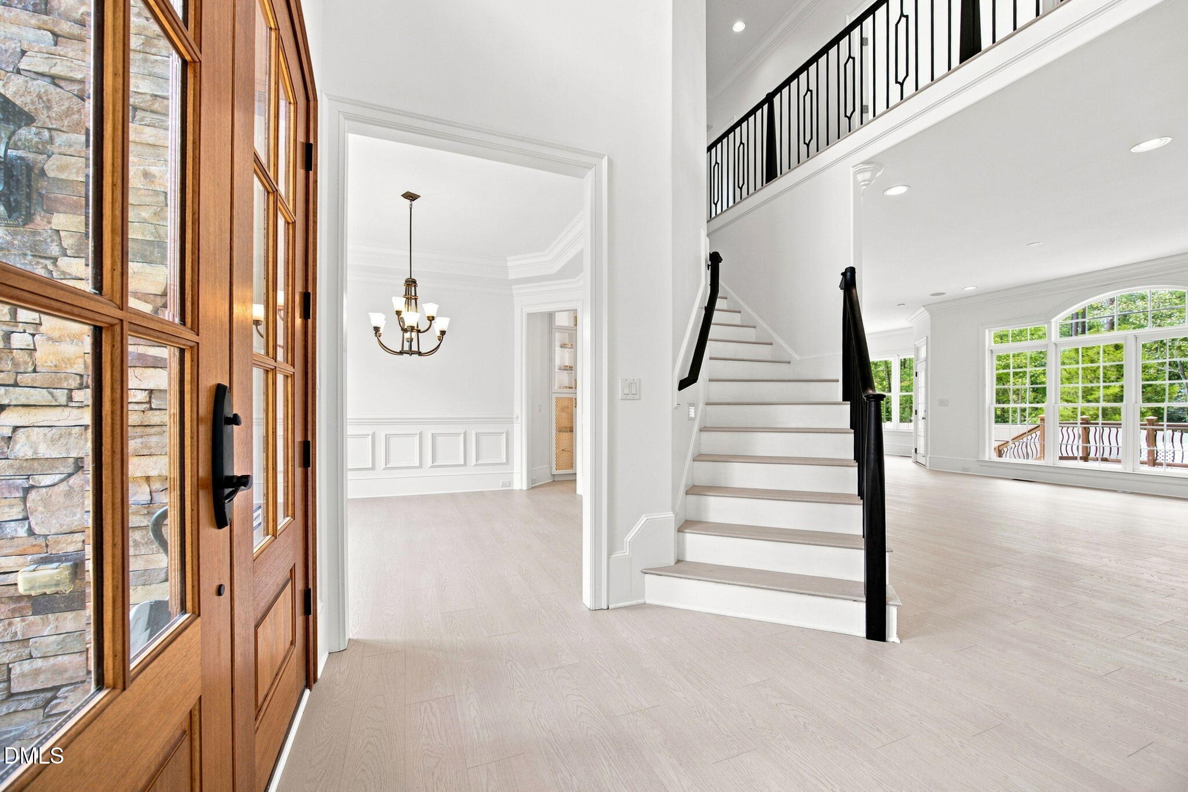
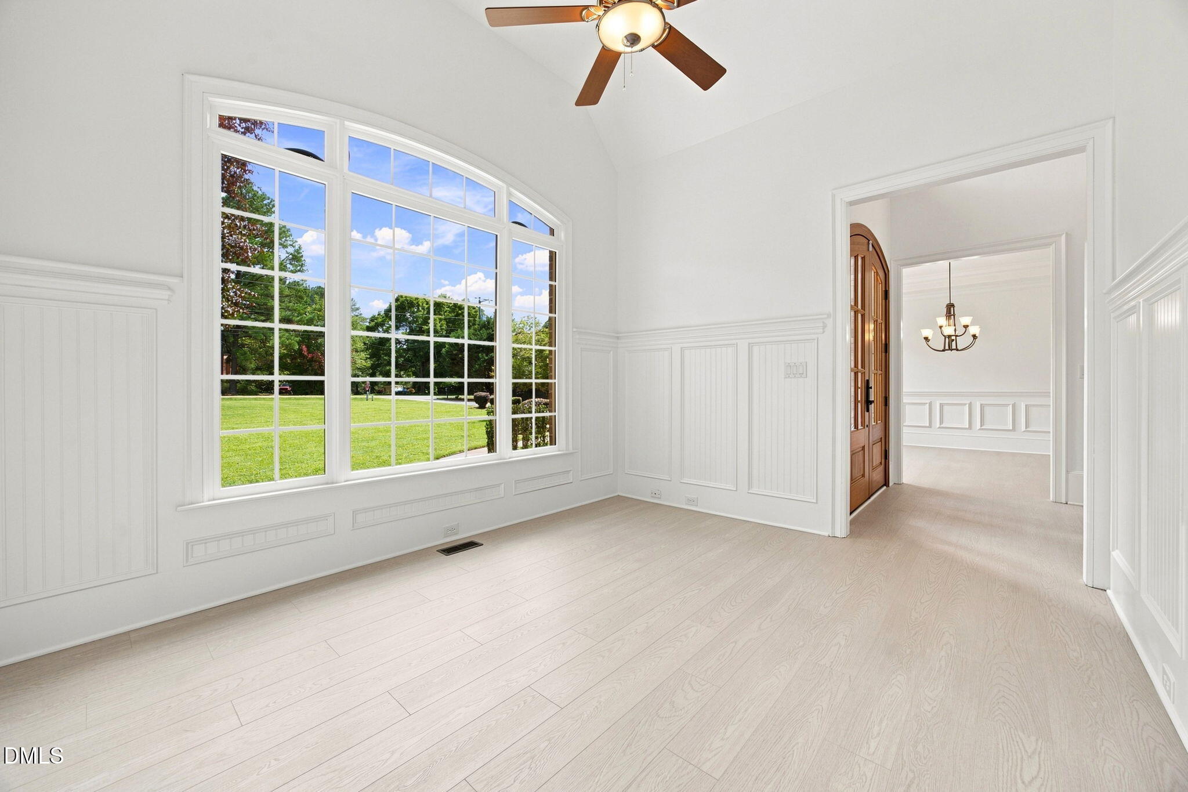
Welcome to your own private retreat, where thoughtful design, luxury updates, and exceptional outdoor living come together on a private 1.13-acre homesite with no HOA! Built by Carolina Premier Builders, this stunning 4-bedroom, 3.5-bathroom home has been extensively updated, blending timeless craftsmanship with today's most desirable finishes. At the heart of the home is the fully renovated 2025 kitchen, showcasing beautiful Cambria quartz countertops and a premium suite of ZLINE Signature appliances, including an impressive 48-inch gas range. The kitchen offers abundant cabinetry, generous prep space, and flows seamlessly into the bright, open living areas, making it ideal for both everyday living and entertaining. A formal dining room and dedicated first-floor office add versatility, while extensive custom moldings, fresh interior paint (2025), a central vacuum system, surround sound speaker system, and new luxury vinyl plank flooring throughout (2025)—with Brazilian cherry hardwoods preserved beneath—further elevate the home's appeal. The first-floor primary suite is a true retreat, featuring tray ceilings, a spacious walk-in closet, and a beautifully appointed ensuite with porcelain tile, cherry cabinetry, granite countertops, dual vanities, a whirlpool Jacuzzi tub, a large walk-in tiled shower with dual shower heads, recessed lighting, and a linen closet. Upstairs, spacious secondary bedrooms are joined by a huge bonus room, a pre-wired media room with surround sound, and an additional entertainment room with French doors, providing endless flexibility for recreation, work, or guests. Outside, your private backyard oasis has been transformed with a new heated 40' x 15'6" pool (2025), new fencing (2025), a screened porch, and a low-maintenance Trex deck, creating the perfect setting for entertaining or relaxing. Additional recent improvements include a new custom stair railing (2025), new drainage system (2026), and a new roof (2020), offering peace of mind for years to come. Additional highlights include a large laundry room with cabinetry and a convenient laundry chute, a tankless water heater (2021), a three-car garage, downstairs HVAC replaced in 2022, upstairs air system replaced in 2023, and an expansive private homesite offering room to spread out and enjoy. All of this is just 15 minutes from the shopping, dining, and entertainment of North Hills, delivering the perfect combination of luxury, privacy, and convenience.
| 16 minutes ago | Listing updated with changes from the MLS® | |
| 2 hours ago | Listing first seen on site |

Listings that are marked with an icon are provided courtesy of the Triangle MLS, Inc. of North Carolina, Internet Data Exchange Database. Copyright 2026 Triangle MLS, Inc. of North Carolina. All rights reserved.
Last checked: 2026-07-23 09:29 PM UTC
Did you know? You can invite friends and family to your search. They can join your search, rate and discuss listings with you.