Save
Ask
Tour
Hide
Share
$381,450
New Listing

1234*lot25 Allegheny Drive
Sanford, NC 27330

For Sale|Single Family Residence|Active
4
Beds
3
Total Baths
2
Full Baths
1
Partial Bath
2,053
SqFt
$186
/SqFt
2026
Built
Subdivision:
Arbor Glen
County:
Lee

Due to the health concerns created by Coronavirus we are offering personal 1-1 online video walkthough tours where possible.
Call Now: 919-274-8120
Is this the listing for you? We can help make it yours.
919-274-8120
1234*lot25 Allegheny Drive1234*lot25 Allegheny Drive1234*lot25 Allegheny Drive1234*lot25 Allegheny Drive
Save
Ask
Tour
Hide
Share

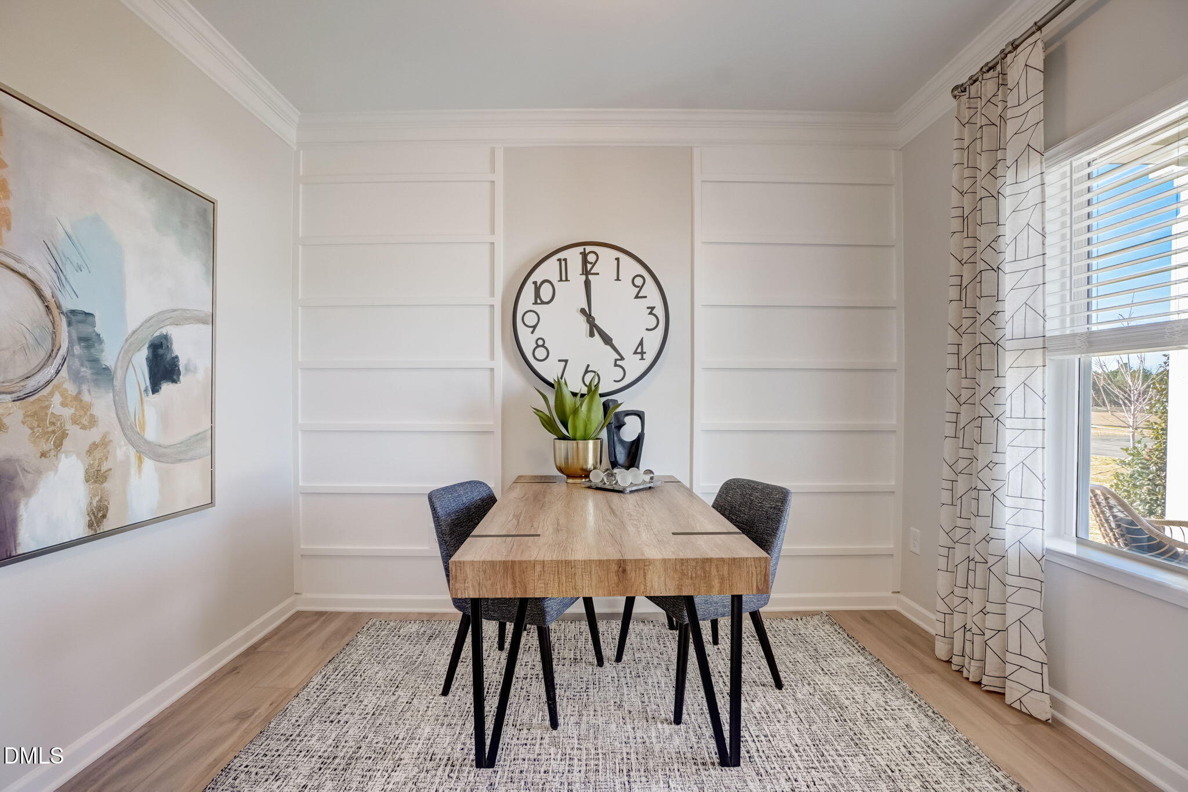
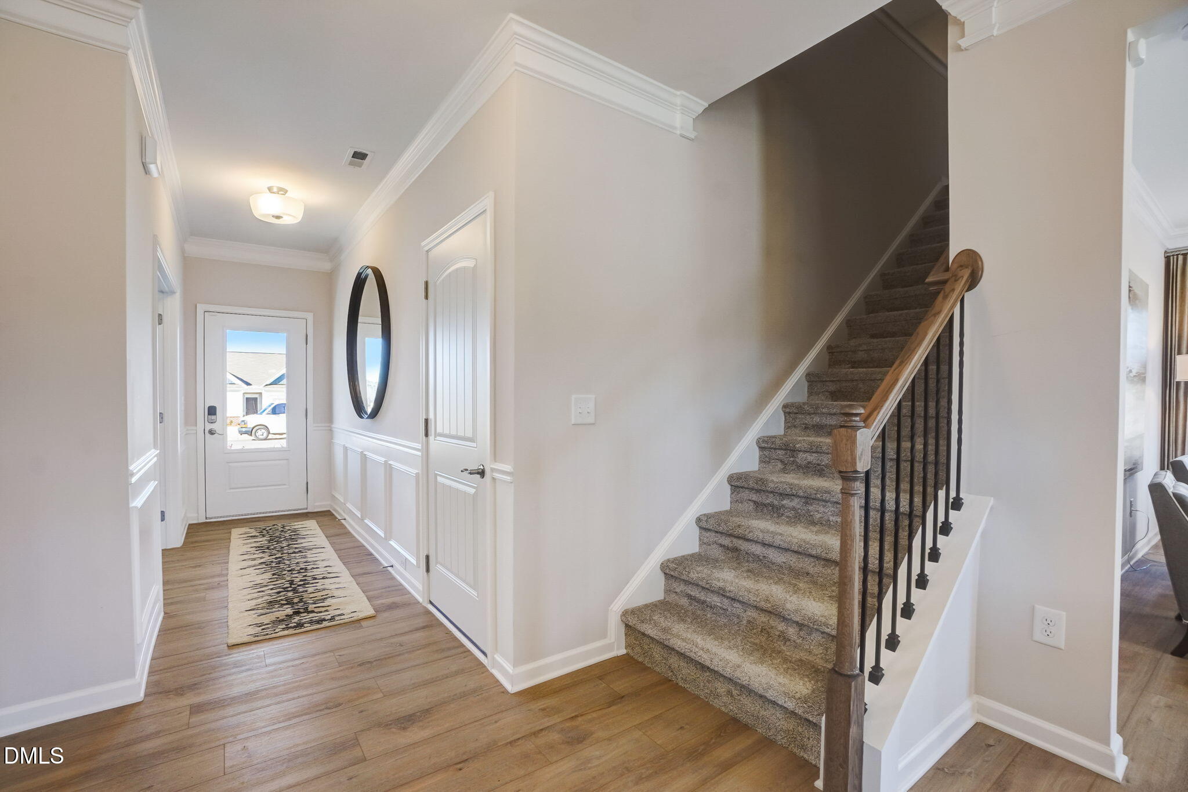
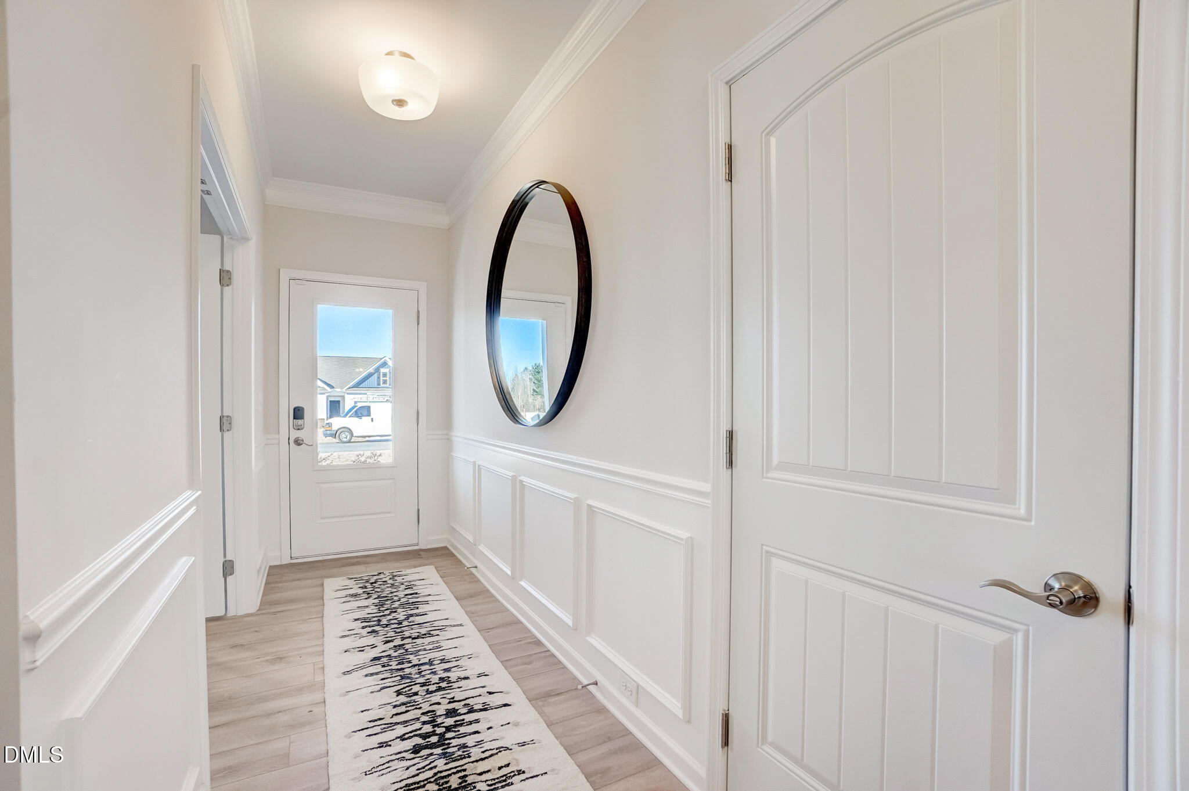
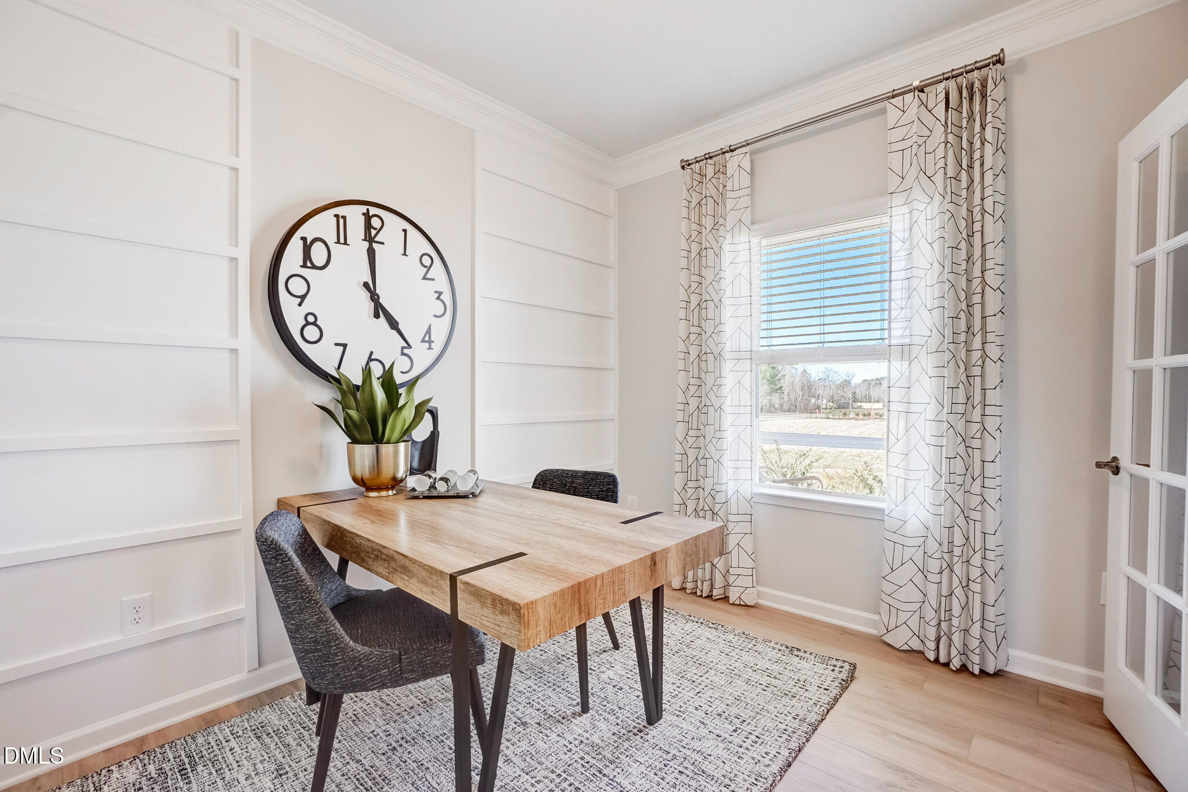
Smith Douglas Homes proudly presents the Coleman C at Arbor Glen. THIS HOME IS UNDER CONSTRUCTION-ESTIMATED COMPLETION NOVEMBER. .***REPRESENTATIONAL PHOTOS-HOUSE UNDER CONSTRUCTION**** Discover the perfect combination of space, comfort, and modern design in this thoughtfully crafted two-story home offering 2,053 square feet of well-planned living space. A welcoming foyer opens to a formal dining room, creating an inviting setting for entertaining or everyday gatherings. The heart of the home features an open-concept layout with uninterrupted sight lines connecting the spacious family room, breakfast nook, and kitchen, making it easy to stay connected with family and guests. The kitchen is designed with both style and function in mind, showcasing solid surface countertops, a large center island, and upgraded 42-inch cabinetry. Extra windows in the family room fill the living space with natural light, while luxury vinyl plank flooring throughout the main level adds both durability and elegance. Upstairs, the private owner's suite provides a relaxing retreat complete with a dual vanity and a spacious walk-in shower. Three additional bedrooms offer flexibility for family, guests, or a home office. Scheduled for completion in November, this beautiful new home is the perfect opportunity to settle in before the holiday season begins.

Save
Ask
Tour
Hide
Share
Listing Snapshot
Price 
$381,450
Days On Site 
0 Days
Bedrooms 
4
Inside Area (SqFt) 
2,053 sqft
Total Baths 
3
Full Baths 
2
Partial Baths 
1
Lot Size 
0.35 Acres
Year Built 
2026
MLS® Number 
10182039
Status 
Active
Property Tax 
$0.65
HOA/Condo/Coop Fees 
$37.5 monthly
Sq Ft Source 
N/A
Friends & Family
Recent Activity
3 hours agoListing updated with changes from the MLS®
3 hours agoListing first seen on site
General Features
Acres 
0.35
Attached Garage 
Yes
Foundation 
Slab
Garage 
Yes
Garage Spaces 
2
Levels 
Two
Parking 
DrivewayGarageGarage Door OpenerPavedAttached
Property Condition 
New ConstructionUnder Construction
Property Sub Type 
Single Family Residence
Security 
Carbon Monoxide Detector(s)Smoke Detector(s)
Sewer 
Public Sewer
Special Circumstances 
Standard
SqFt Above 
2053
SqFt Total 
2053
Style 
ContemporaryCraftsmanModernTraditional
Water Source 
Public
Interior Features
Appliances 
DishwasherElectric RangeMicrowaveStainless Steel Appliance(s)
Cooling 
Central AirZoned
Flooring 
CarpetVinyl
Heating 
CentralHeat PumpZonedNone
Interior 
Double VanityHigh CeilingsKitchen IslandOpen FloorplanPantryRecessed LightingWalk-In Closet(s)
Laundry Features 
Laundry RoomUpper Level
Bedroom 2 
Dimensions - 13.0 x 13.0Level - Second
Bedroom 3 
Dimensions - 13.0 x 11.0Level - Second
Bedroom 4 
Dimensions - 10.0 x 12.0Level - Second
Breakfast Room 
Dimensions - 9.0 x 15.0Level - Main
Dining Room 
Dimensions - 9.0 x 11.0Level - Main
Family Room 
Dimensions - 15.0 x 15.0Level - Main
Kitchen 
Dimensions - 9.0 x 14.0Level - Main
Master Bedroom 
Dimensions - 13.0 x 15.0Level - Second
Save
Ask
Tour
Hide
Share
Exterior Features
Construction Details 
Stone VeneerVinyl Siding
Patio And Porch 
PatioPorch
Roof 
Shingle
Community Features
Association Dues 
450
Financing Terms Available 
CashConventionalFHAVA Loan
HOA Fee Frequency 
Annually
Schools
School District
Unknown
Elementary School
Lee - Deep River Elementary School
Middle School
Lee - East Lee Middle School
High School
Lee - Lee County High School
Listing courtesy of Tiana Jackson of SDH Raleigh LLC


Listings that are marked with an icon are provided courtesy of the Triangle MLS, Inc. of North Carolina, Internet Data Exchange Database. Copyright 2026 Triangle MLS, Inc. of North Carolina. All rights reserved.

Last checked: 2026-07-23 10:33 PM UTC

Neighborhood & Commute
Source: Walkscore
Save
Ask
Tour
Hide
Share