Save
Ask
Tour
Hide
Share
$214,900
New Listing

12387 Selma Road
Middlesex, NC 27557

For Sale|Single Family Residence|Active
3
Beds
2
Total Baths
2
Full Baths
1,296
SqFt
$166
/SqFt
1998
Built
Subdivision:
Creekside Manor
County:
Nash

Due to the health concerns created by Coronavirus we are offering personal 1-1 online video walkthough tours where possible.
Call Now: 919-274-8120
Is this the listing for you? We can help make it yours.
919-274-8120
12387 Selma Road12387 Selma Road12387 Selma Road12387 Selma Road
Save
Ask
Tour
Hide
Share

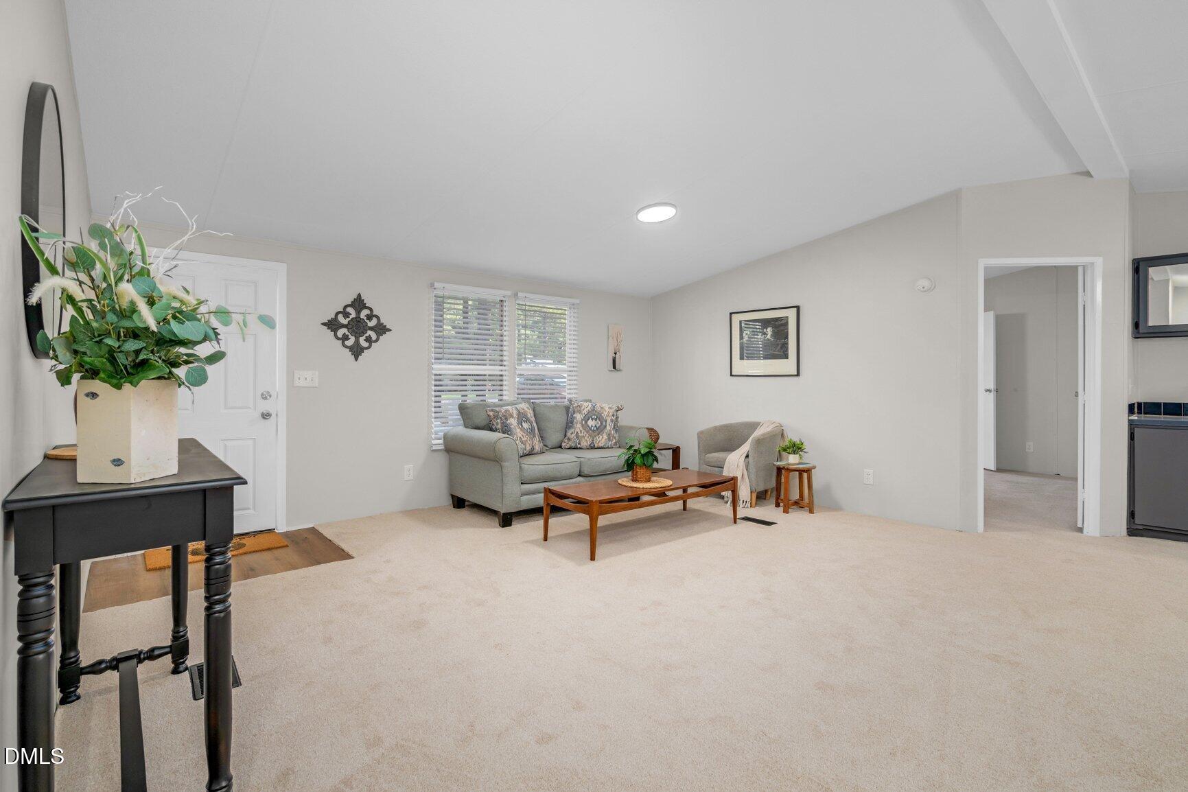
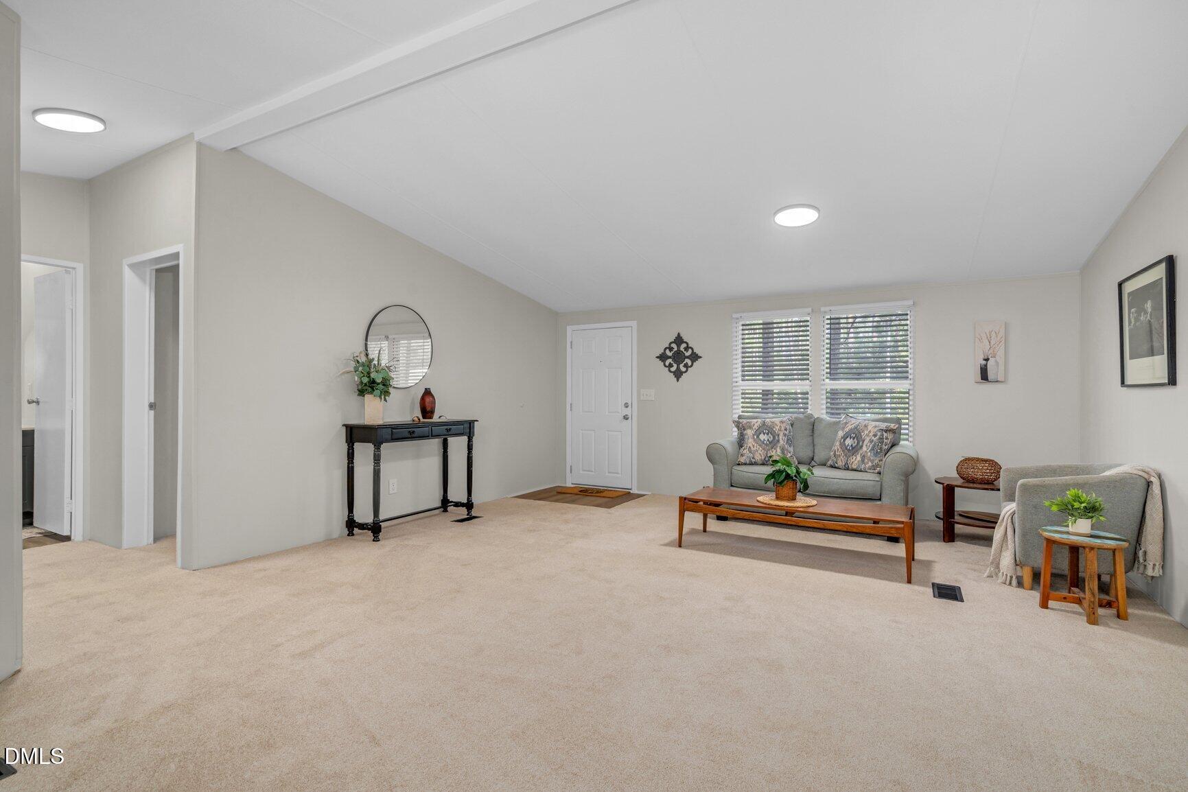
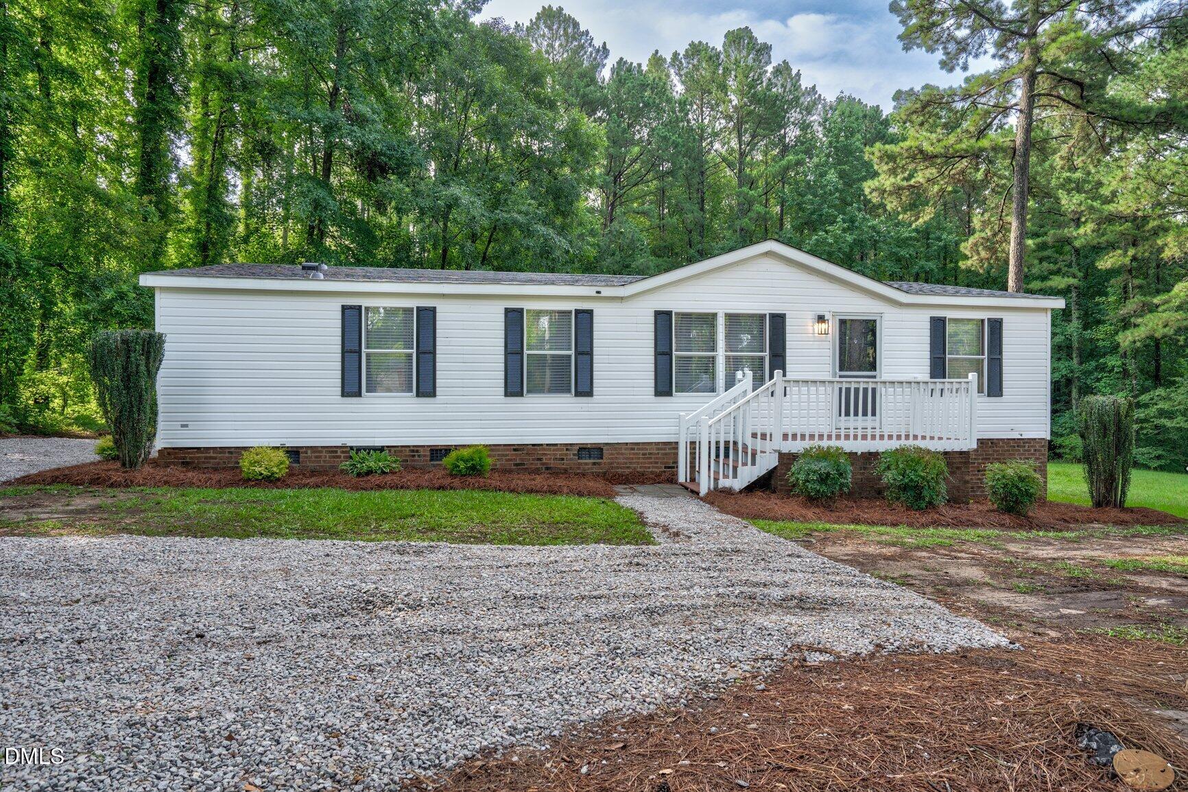
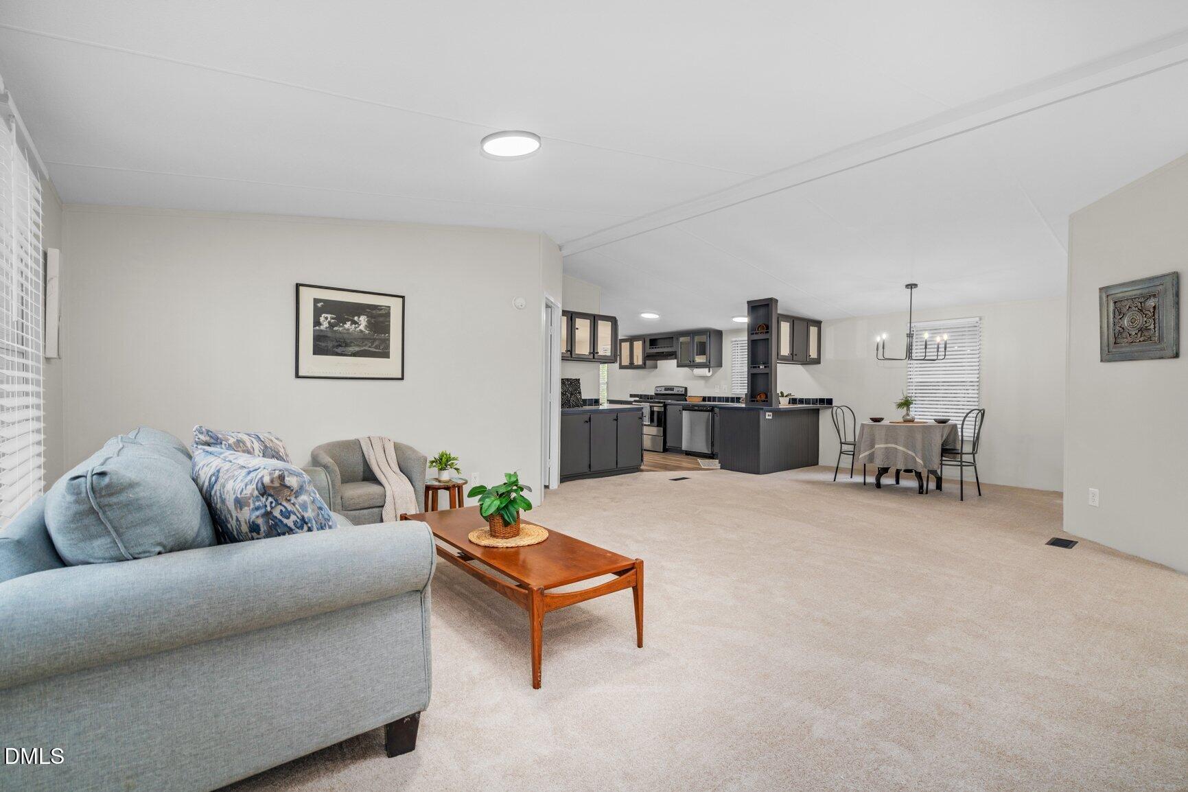
Enjoy peaceful country living in this updated 3-bedroom, 2-bath in Middlesex, featuring a new roof, fresh paint, and new flooring for a clean, move-in-ready feel. The spacious one-level layout offers comfortable everyday living, with an open living area that flows naturally into the kitchen and dining space for easy gathering and entertaining. A split-bedroom design provides added privacy for the primary suite, while two additional bedrooms offer flexibility for guests, a home office, or hobbies. Set in a quiet countryside location, the property combines relaxed surroundings with convenient access to shopping, dining, and routes to Raleigh, Wilson, and Rocky Mount.

Save
Ask
Tour
Hide
Share
Listing Snapshot
Price 
$214,900
Days On Site 
0 Days
Bedrooms 
3
Inside Area (SqFt) 
1,296 sqft
Total Baths 
2
Full Baths 
2
Partial Baths 
N/A
Lot Size 
0.92 Acres
Year Built 
1998
MLS® Number 
10182036
Status 
Active
Property Tax 
$681.62
HOA/Condo/Coop Fees 
N/A
Sq Ft Source 
N/A
Friends & Family
Recent Activity
12 minutes agoListing updated with changes from the MLS®
3 hours agoListing first seen on site
General Features
Acres 
0.92
Levels 
One
Parking 
PavedGravel
Property Sub Type 
Single Family Residence
Sewer 
Septic Tank
SqFt Above 
1296
SqFt Total 
1296
Style 
Ranch
Water Source 
PrivateWell
Interior Features
Appliances 
Built-In Electric RangeDishwasherRefrigerator
Cooling 
Central Air
Flooring 
CarpetVinyl
Heating 
ElectricForced AirNone
Interior 
Eat-in KitchenWalk-In Closet(s)
Laundry Features 
Electric Dryer HookupWasher Hookup
Main Level Bedrooms 
3
Bedroom 2 
Bedroom 3 
Kitchen 
Living Room 
Master Bedroom 
Level - Main
Save
Ask
Tour
Hide
Share
Exterior Features
Construction Details 
Vinyl Siding
Fencing 
None
Patio And Porch 
Front PorchSide Porch
Road Frontage 
State Road
Roof 
Shingle
Community Features
Financing Terms Available 
CashConventional
Roads 
Paved
Schools
School District
Unknown
Elementary School
Nash - Middlesex Elementary
Middle School
Nash - Southern Nash Middle
High School
Nash - Southern Nash High
Listing courtesy of Jason Walters of eXp Realty, LLC - C


Listings that are marked with an icon are provided courtesy of the Triangle MLS, Inc. of North Carolina, Internet Data Exchange Database. Copyright 2026 Triangle MLS, Inc. of North Carolina. All rights reserved.

Last checked: 2026-07-23 09:24 PM UTC

Neighborhood & Commute
Source: Walkscore
Save
Ask
Tour
Hide
Share